About this property
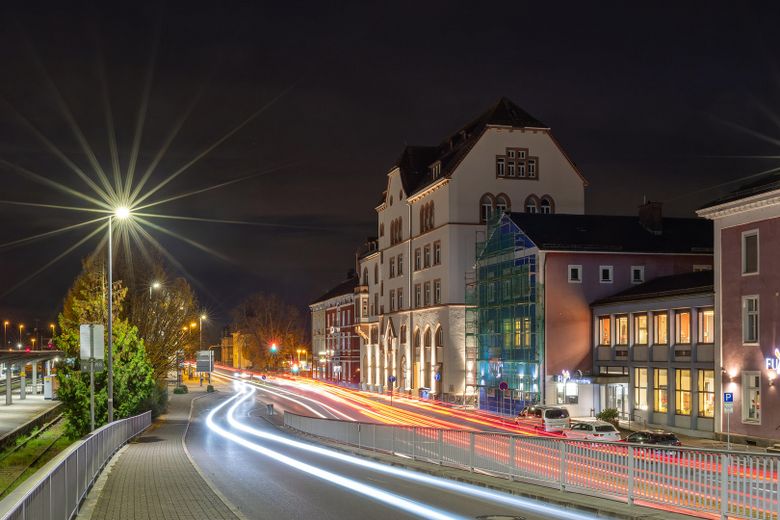
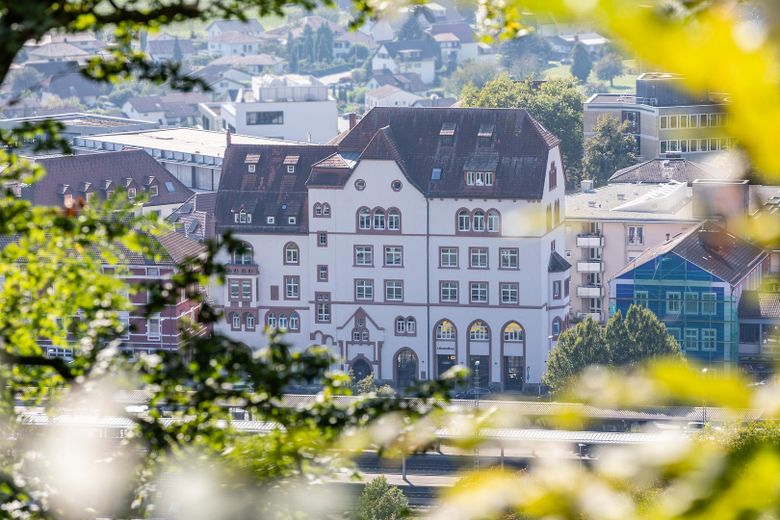


The former Löwen Brewery Waldshut, built in 1900 - the LöwenBau - a listed building, was extensively and appropriately revitalized.
In addition to 31 apartments in the 5 upper floors, 3 commercial units are housed on the ground floor and lower ground floor. One commercial unit is used as the office of RheinMarken GmbH.










The commercial spaces are distinguished by unique visibility, centrality and perception on the B34, with street-facing window fronts and ceiling heights (up to 4.5 m) from around 1900. In the inner courtyard there is the possibility for a generous terrace with outdoor service.




The attractive premises combined with the representative lower ground floor (vaulted cellar) are suitable for various uses - an exclusive restaurant, a wine bar with sales, a café with bakery sales, very well located, centrally at the railway station and a few steps from the town center, parking garage nearby.
The following commercial units are offered for rent:
Unit - G01 | Total area approx. 252 m² (street view left)



129 m² lower ground floor / 123 m² ground floor, connected via an internal new staircase (steel with fully glazed railing), ceiling height lower ground floor approx. 3.0 m, ceiling height ground floor approx. 4.70 m
Unit - G03 | Total area approx. 159 m² (street view right)
82 m² lower ground floor / 77 m² ground floor, connected via an internal new staircase (steel with fully glazed railing), ceiling height approx. 3.30 m in the lower ground floor, ceiling height on the ground floor approx. 3.70 m

The courtyard areas invite you to linger.
The apartments have been put into operation as of 10.2024, including office operations of RheinMarken GmbH. The two commercial spaces are to commence operation shortly.
Planning and access to the commercial units are available immediately. There is time and space to bring in your own attractive planning concepts.
A unique building in a top location and extremely high visibility.
Fittings and features, as described
The commercial spaces are handed over in the extended shell (incl. facade, exterior windows, exterior doors, measures efficiency house monument, fire protection measures), with a defined transfer point of the media (heating, ventilation, plumbing, electrical) in the store unit.
The tenant fit-out is carried out by the tenant at his own expense, including the necessary approvals and inspections resulting from the respective use.
Other
The rental is carried out directly by the owner, RheinMarken GmbH, without commission. Long-term rental agreements and rental use that do justice to the high standards of the building are intended.
For further inquiries or viewing appointments, please contact us directly.
Your contact person is
Ms Christine Gruner, WORKS AG, CH-8008 Zurich.
Please contact her directly:
fon: +41 43 222 62 40 or +41 79 609 61 69
c.gruner@works.ch
Location
Area and routes
Plan a route
Your destination goes to Google Maps only when you submit the form. TraumImmo neither stores nor logs it.
Location details
Waldshut-Tiengen is a twin town in the southwest of Baden-Württemberg, located directly on the Swiss border (Koblenz border crossing). Waldshut-Tiengen is the district town and at the same time the largest town in the Waldshut district and a middle center for the surrounding municipalities. Waldshut-Tiengen has approx. 24,000 inhabitants.
The property is located directly on the B34, the main traffic artery from Basel towards Lake Constance and into Switzerland, as well as vis à vis of Waldshut-Tiengen railway station. Around 4,300 pupils are accommodated in the schools in Waldshut. Many of them frequent the nearby railway station / central bus station.
Tenants benefit from the best visibility thanks to the highly frequented railway street. In addition, there is very good access via the railway station, the neighboring parking garage and the optimal delivery option via the backyard with parking spaces. The 450 square meter backyard will be redesigned as part of the revitalization, outdoor seating for the planned retail units on the ground floor and for the tenants are planned and create space for attractiveness.
The Löwenbau has the potential to create a new place to linger on the ground floor and in the courtyard, also for the railway station. Something that does not exist today (yet), but is in demand.