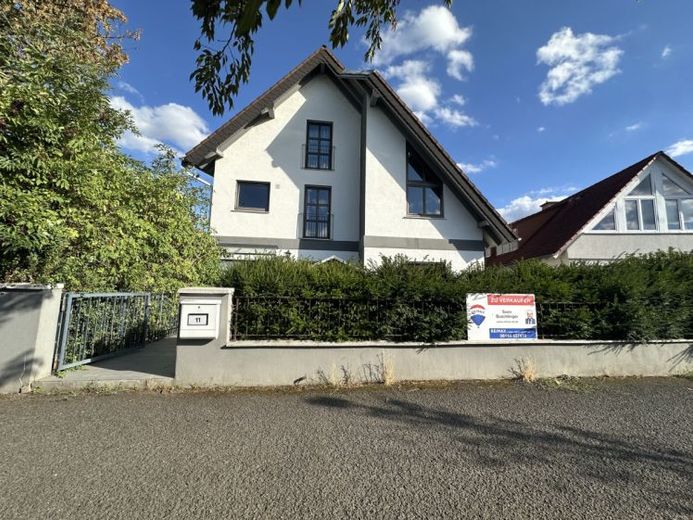
| Living area approx. | 232 m² |
|---|---|
| Bedrooms | 4 |
| Rooms | 7,5 |
|---|---|
| Bathrooms | 2 |
| Plot area | 392 m² |
|---|---|
| Usable floor area | 123 m² |
| Purchase price | 645.000 € |
|---|---|
| Price per m² | 2,780.17 €/m² |
| Commission | 3,57% (3,57 % inkl. 19 % MwSt. des beurkundeten Kaufpreises) |
Calculate using this listing's purchase price. Every assumption is editable and all figures are non-binding estimates.
The initial payment is estimated as loan amount × (interest + repayment) ÷ 12. Individual lending terms, special repayments and further fees are not included. Tax, notary and agent costs may differ in your case. This is not a financing offer or financial advice.
Your inputs are calculated only in this browser and are not saved or sent to TraumImmo.
More financing calculators and assumptionsThe property is located at the end of a quiet cul-de-sac in the historic center of Bischofsheim.
A key advantage of this property is that it has already been divided in accordance with the German Condominium Act (WEG). The two residential units are therefore legally separate from each other. This offers you long-term flexibility: The apartments can be used together, rented out separately or sold individually at a later date.
The house also includes a double garage, which offers sufficient space for vehicles and additional storage.
The main structure of the house, with its basement and ground floor, was built in 1962. In 1982, the property was extended upwards and the current upper residential unit was added.
The ground-floor apartment is currently vacant and comprises a living room, two further rooms, a kitchen, a guest WC, as well as a daylight bathroom in the basement. The basement also offers two hobby rooms and another small basement room in the semi-basement.
A particular highlight is the garden with terrace belonging to the ground-floor apartment. This provides the unit with its own private outdoor area, which offers considerable residential value, particularly for families or garden enthusiasts.
The ground-floor apartment, including the semi-basement, requires modernization of the electrical installation. Some two-core wiring is still present, which is why renewing the electrical system as part of a future modernization is recommended.
The currently vacant ground-floor apartment therefore offers the opportunity to implement modernization and design ideas according to your own preferences.
The upper residential unit is currently rented and extends over the first upper floor and the attic. It also has four rooms and thus offers a generous living area. The layout comprises a living room, three further rooms, a kitchen, a daylight bathroom and a guest WC. Particularly attractive is the large sun terrace, which adjoins the living area directly and provides additional space for relaxing and spending time outdoors.
The upper apartment has a separate entrance, so both residential units have their own entrance area.
Rental income from the upper-floor/attic apartment:
Current rent: € 10,560.-- annual net rent
The combination of one vacant apartment and an existing tenancy makes the property particularly interesting. While the The ground-floor apartment can be used by the owner at short notice or rented out again, while the rented upper-floor apartment already generates ongoing rental income.
Your destination goes to Google Maps only when you submit the form. TraumImmo neither stores nor logs it.
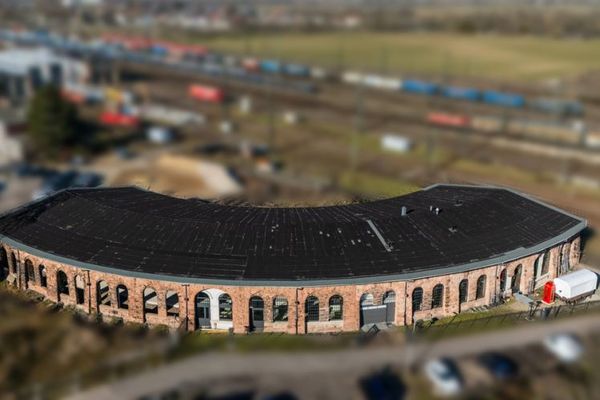 950.000 € - Exclusive developer or investor property -
Shell construction in a historic listed ensemble65474 Bischofsheim
950.000 € - Exclusive developer or investor property -
Shell construction in a historic listed ensemble65474 Bischofsheim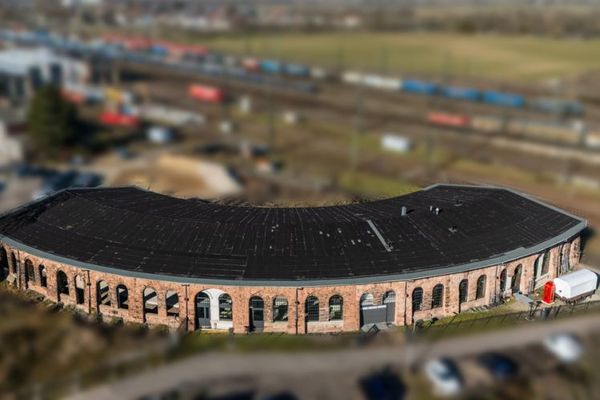 950.000 € - Exclusive developer or investor property -
Shell construction in a historic listed ensemble65474 Bischofsheim
950.000 € - Exclusive developer or investor property -
Shell construction in a historic listed ensemble65474 Bischofsheim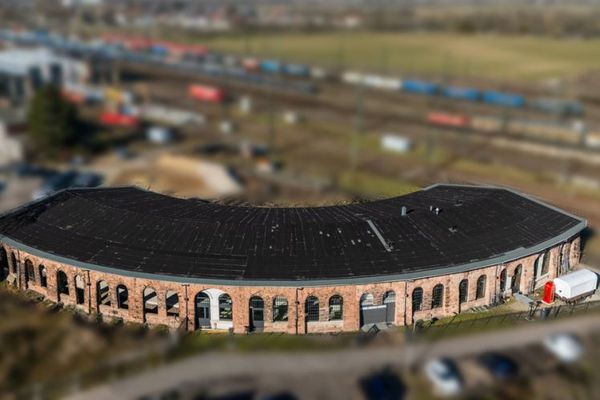 950.000 € - Exclusive developer or investor property -
Shell construction in a historic listed ensemble65474 Bischofsheim
950.000 € - Exclusive developer or investor property -
Shell construction in a historic listed ensemble65474 Bischofsheim

