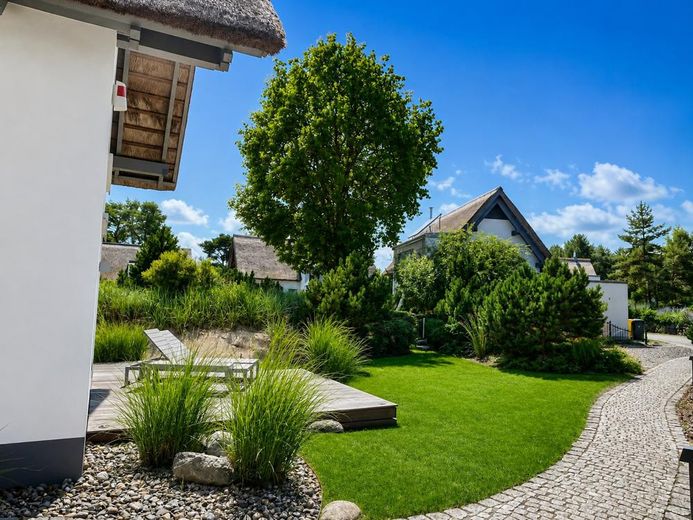
Gartenzugang
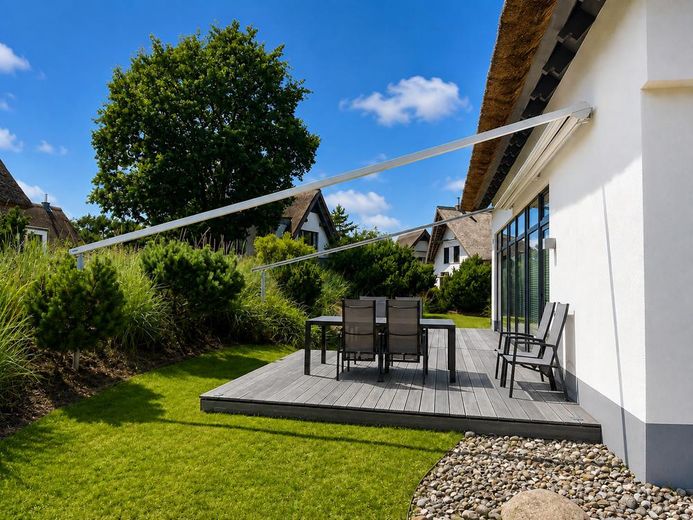
Großzügige Südterrasse
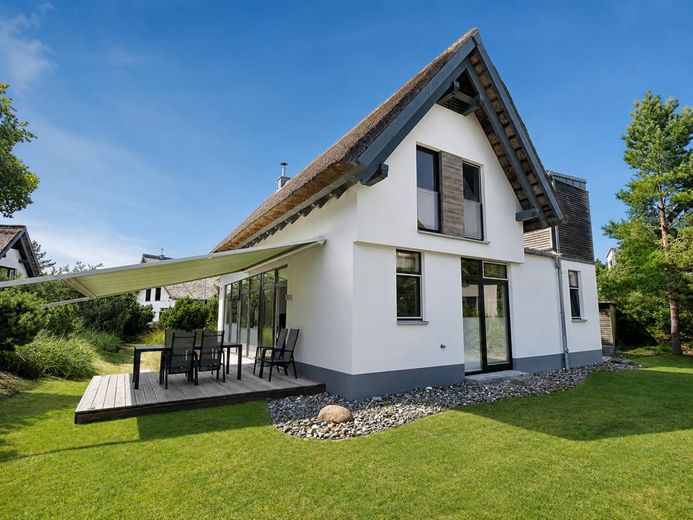
Reetdachhaus mit Garten
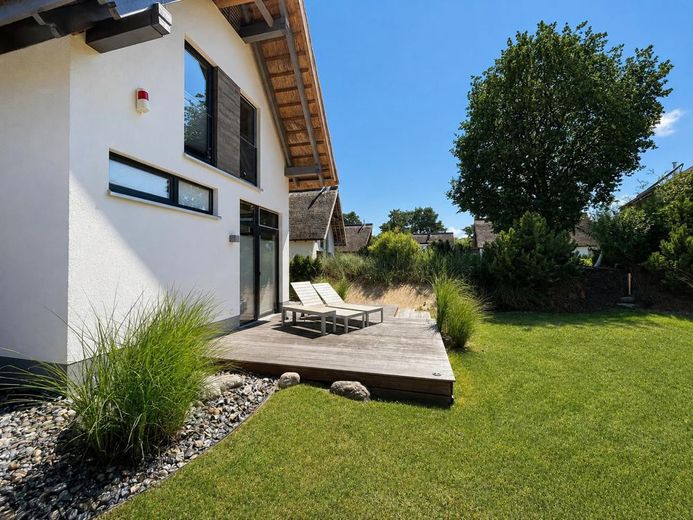
Westterrasse mit Grünblick
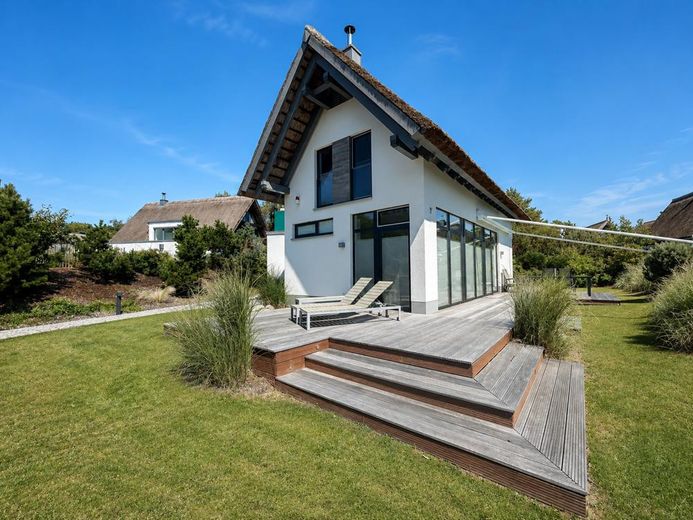
Gepflegter Gartenbereich
| Type | Detached house |
|---|---|
| Living area approx. | 120 m² |
| Year built | 2012 |
| Bedrooms | 3 |
| Available from | Nach Vereinbarung |
|---|---|
| Rooms | 5 |
| Bathrooms | 2 |
| Heating | Underfloor heating |
| Plot area | 728 m² |
|---|---|
| Parking spaces | 2 |
| Condition | Like new |
| Floors in the building | 1 |
| Purchase price | 680.000 € |
|---|---|
| Price per m² | 5,666.67 €/m² |
| Commission | no commission for buyers |
Calculate using this listing's purchase price. Every assumption is editable and all figures are non-binding estimates.
The initial payment is estimated as loan amount × (interest + repayment) ÷ 12. Individual lending terms, special repayments and further fees are not included. Tax, notary and agent costs may differ in your case. This is not a financing offer or financial advice.
Your inputs are calculated only in this browser and are not saved or sent to TraumImmo.
More financing calculators and assumptionsA retreat for special getaways on the Baltic Sea
This well-maintained thatched-roof house from 2012 combines the distinctive character of a holiday home on Usedom with contemporary living comfort, generous outdoor areas and amenities that make the house attractive at any time of year.
The approximately 120 m² of living space is distributed over five rooms, including three bedrooms and two bathrooms. The well-designed layout offers sufficient space for your own family, friends or holiday guests while also creating pleasant opportunities for privacy.
The heart of the house is the open-plan living and dining area with an integrated fitted kitchen. Floor-to-ceiling windows provide plenty of daylight and open up views of the well-maintained garden.
This makes the living area feel bright, welcoming and spacious. The fireplace forms a special focal point of the room and creates a pleasant, cosy atmosphere, especially on cooler days.
Relaxation at any time of year
A special feature is the bathroom and sauna area.
After a day at the beach, a bicycle tour across the island or a walk along the Baltic Sea, the private sauna offers a place to relax.
It also gives the house a high level of appeal and recreational value outside the classic summer season.
The spacious west-facing terrace extends the living area outdoors and provides plenty of space for relaxing hours in the open air.
The approximately 728 m² plot is attractively landscaped and creates a pleasant setting for shared meals, peaceful afternoons and long summer evenings.
A roof terrace is also available.
A full-cassette awning with a wind sensor provides additional comfort on the terrace.
Comfortably equipped
The technical and practical features include an air-source heat pump, underfloor heating, walk-in showers, a fitted kitchen, bicycle and storage room, safe and two outdoor parking spaces.
The existing complete furnishings are already included in the purchase offer.
Flexibly combine personal use and holiday rentals
The holiday home is currently used both by the owners and rented to holiday guests.
Despite a significant proportion of personal use, gross rental income of approximately €30,000 per year is currently generated.
This gives the house an appealing combination of a personal retreat on Usedom and ongoing holiday rentals.
The actual future income depends particularly on occupancy, season, rental prices, and individual rental management. A specific future income amount therefore cannot be guaranteed.
Upon request, an overview of previous rental income can be provided in the event of serious purchase interest.
Comfort for relaxing days on the Baltic Sea
Living & Warmth
Air-source heat pump
Underfloor heating
Fireplace
Floor-to-ceiling windows
Fitted kitchen
Tiled flooring
Interior doors approx. 2.25 m high
Pleated blinds
Bathroom & Wellness
Sauna
2 bathrooms
Level-access showers, approx. 90 × 90 cm
Terrace & Outdoor Area
Spacious west/southwest-facing terrace
Roof terrace
Fully enclosed cassette awning with wind sensor
Motion detectors in the outdoor area
Well-maintained property
2 outdoor parking spaces
Practical Features
Bicycle room
Storage room
Water softening system
Complete furnishings included in the purchase offer
We have not measured the property’s living areas ourselves. The building records from the building archive were not fully available to us when preparing the brochure. We did not carry out any structural or technical investigations. We therefore accept no liability for any information or assessments resulting therefrom.
The brochure and the photos were partly optimized with the help of AI tools.
The offer is non-binding. Errors and prior sale reserved. Real estate transfer tax, notary and land registry costs shall be borne by the buyer.
Please understand that we can only process inquiries in writing by e-mail or letter and with the full name, address, and a daytime telephone number. We will also be happy to arrange a personal viewing by prior appointment.
Legal notice:
Information pursuant to Section 5 TMG:
Immobilienliebling GmbH
Krämerstrasse 9
18055 Rostock
Represented by:
Dipl. Ing. (FH) Tom Hübner
Contact:
Telephone: 0381-1283590
Fax: 0381-12835911
E-mail: info@immobilienliebling.de
Responsible for the content pursuant to Section 55 (2) RStV:
Dipl. Ing. (FH) Tom Hübner
Notice on EU dispute resolution
The European Commission provides a platform for online dispute resolution (ODR): http://ec.europa.eu/consumers/odr
You can find our e-mail address above in the legal notice.
Source: https://www.e-recht24.de
Register entry:
Entry in the commercial register.
Register court: Rostock Local Court
Register number: HRB 13066
VAT ID:
VAT identification number pursuant to Section 27 a of the German VAT Act:
DE 297550960
Supervisory authority:
Hansestadt Rostock City Office
Trade permit pursuant to Section 34c GewO was granted by:
Hansestadt Rostock, City Office, Trade Matters Department, Charles-Darwin-Ring 6, 18059 Rostock
Information on professional liability insurance:
Name and registered office of the company:
ERGO Versicherungsgruppe AG
Victoriaplatz 2
40477 Düsseldorf
The information contained in the brochure is based on documents and information provided to us by the owner. Despite careful processing, no guarantee can be given for the completeness, accuracy, and timeliness of this information.
Your destination goes to Google Maps only when you submit the form. TraumImmo neither stores nor logs it.
Between the Baltic Sea beach, nature and a maritime way of life
The Baltic Sea resort of Karlshagen is located in the north of the island of Usedom and combines proximity to the Baltic Sea with pleasantly peaceful and natural surroundings.
The property is situated close to the beach, providing ideal conditions for relaxing stays by the sea.
The wide, fine sandy Baltic Sea beach, the well-maintained promenade and the expansive coastal and forest landscapes define the town’s distinctive character.
Whether it is a walk on the beach, a cycling tour or a relaxing day by the sea, Karlshagen and its surroundings offer numerous opportunities to enjoy nature and Usedom’s special atmosphere.
Good infrastructure in the Baltic Sea resort
Karlshagen offers shopping facilities for everyday needs, restaurants and various tourist and maritime leisure activities.
The area is also attractive for cyclists and nature lovers. Well-developed paths lead along the coast and through the island landscape.
The harbour on the Peene River complements the range of amenities and underlines Karlshagen’s special location between the Baltic Sea and the Achterwasser lagoon.
The surrounding Baltic Sea resorts as well as Wolgast and Peenemünde are easily accessible.
A location for owner-occupiers and holiday guests
The combination of proximity to the beach, nature, existing infrastructure and diverse leisure opportunities makes Karlshagen an attractive location for your own holiday home.
The house offers the opportunity to combine personal stays on Usedom with holiday letting.
It is precisely this combination of personal use, existing letting, sauna, fireplace, generous plot and location close to the beach that makes the property a versatile holiday home.
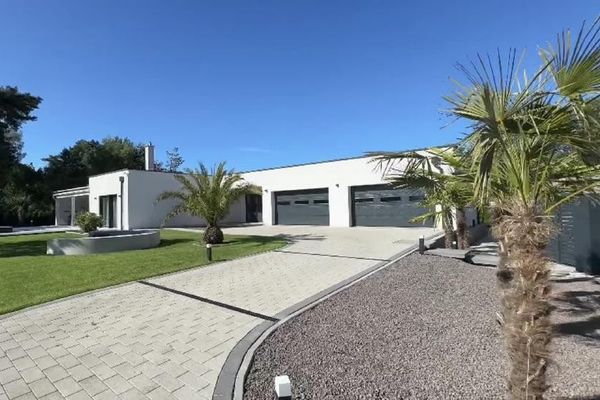 1.850.000 € Exclusive, like-new bungalow property in Trassenheide on Usedom17449 Trassenheide
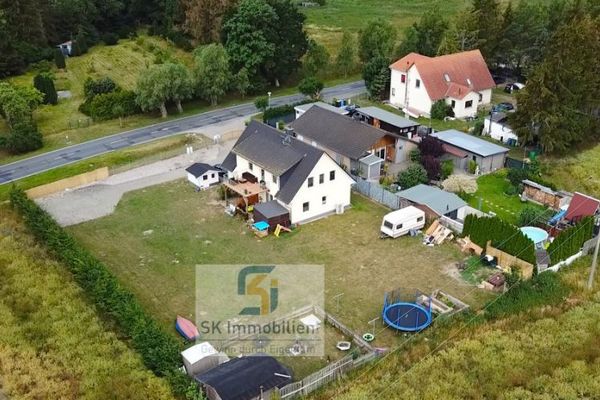 549.000 € Residential building with up to 3 apartments in Mölschow on the island of Usedom17449 Mölschow


