| Living area approx. | 399 m² |
|---|
| Rooms | 13 |
|---|
| Plot area | 11270 m² |
|---|---|
| Usable floor area | 644 m² |
| Purchase price | 450.000 € |
|---|---|
| Price per m² | 1,127.82 €/m² |
| Commission | 3,57% (3,57 % inkl. MwSt. vom Kaufpreis durch Abwälzung, weitere Info unter "sonstige Angaben" im Exposé) |
Calculate using this listing's purchase price. Every assumption is editable and all figures are non-binding estimates.
The initial payment is estimated as loan amount × (interest + repayment) ÷ 12. Individual lending terms, special repayments and further fees are not included. Tax, notary and agent costs may differ in your case. This is not a financing offer or financial advice.
Your inputs are calculated only in this browser and are not saved or sent to TraumImmo.
More financing calculators and assumptionsSome properties offer space – this property opens up possibilities
On a spacious plot, Mr Andreas Franzke of FALC Immobilien presents an exceptional property that combines living, letting and commercial use in a unique way.
The separate purchase of individual areas is also possible. Whether residential and administrative building, storage halls, event location or selected partial areas – please feel free to contact us if you are interested in an individual solution.
The residential or formerly administrative building on the left-hand side of the property was most recently let to the district office. The tenancy agreement runs until 31/12/2026, but the premises are already vacant, thus offering a wide range of short-term usage possibilities. Whether a spacious family home, prestigious company headquarters, practice, law firm or a combination of living and working – the property provides the ideal setting for individual living and business concepts.
The property is already generating ongoing rental income of around €1,350 net per month. This consists of a rented pavilion with an established kebab business including eleven parking spaces, as well as three separately rented garages, and provides an attractive foundation for investors or owner-occupiers seeking additional income opportunities.
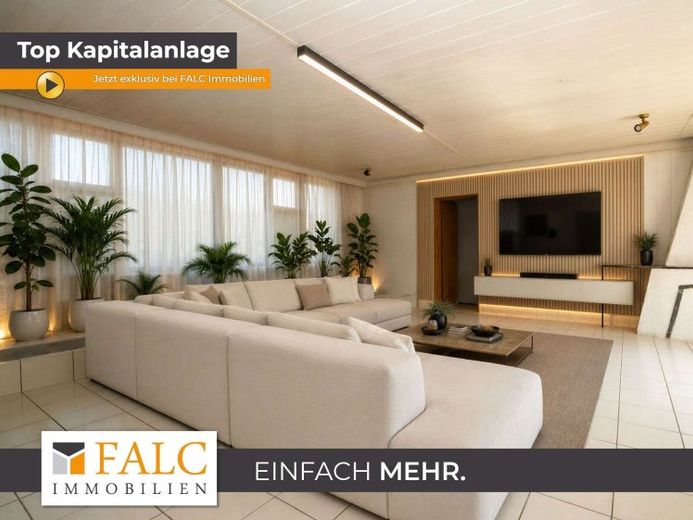
As soon as you enter the house, it becomes clear what potential this building holds. High-quality real wood parquet and tiled floors give the rooms a pleasant residential atmosphere.
The ground floor is in need of renovation, offering the rare opportunity to modernise the rooms entirely according to your own ideas and transform them into a stylish home. It impresses with a spacious layout that leaves plenty of room for personal design concepts. The dining room flows harmoniously into the bright living room, whose fireplace creates a cosy atmosphere on cold days. From here, you have direct access to the terrace, which offers a view of the barbecue area. A kitchen, utility room, bathroom with bathtub and a bedroom overlooking the conservatory create ideal conditions for comfortable living.
This level is complemented by three additional rooms, a separate WC and an additional side entrance, allowing it to be divided into two residential units.
The upper floor also impresses with a well-designed spatial concept and generous proportions. An inviting entrance hall with a cloakroom area forms the centre of this floor. In addition to a large living room, there is a bedroom, a kitchen, a bathroom and a separate WC. Another room, created from a former balcony, is particularly practical and is ideal as a children’s room, home office or guest room.
The attic has already been fitted with aluminium-laminated mineral wool insulation. Even though conversion is not planned, the insulation contributes to an improved indoor climate.
Another special feature can be found in the semi-basement. Here, an independent living area opens up with a modernised bathroom, an open-plan dining area with kitchen and a cosy living room. From here, you can access a spacious natural stone terrace with a barbecue area – an idyllic retreat inviting you to linger with family and friends and harmoniously extending the living space outdoors.
Technically, the property is in solid condition. The Viessmann oil-fired heating system dates from 1991, while the hot-water storage tank was only replaced around 2021. The insulated-glazed plastic windows from 1995 provide pleasant lighting conditions and a solid energy basis.
This property is far more than a classic real estate offering – it is a rare opportunity for people with vision. Take a comfortable look at this gem from home: https://youtu.be/cQIU3XNDFCY?is=x-rFASFTiCgMTtwd
Your destination goes to Google Maps only when you submit the form. TraumImmo neither stores nor logs it.


