| Living area approx. | 174 m² |
|---|---|
| Bedrooms | 1 |
| Rooms | 7 |
|---|---|
| Bathrooms | 4 |
| Plot area | 94 m² |
|---|
| Purchase price | 445.000 € |
|---|---|
| Price per m² | 2,561.74 €/m² |
| Commission | 3,57% (3,57 % inkl. MwSt. (Käuferprovision)) |
Calculate using this listing's purchase price. Every assumption is editable and all figures are non-binding estimates.
The initial payment is estimated as loan amount × (interest + repayment) ÷ 12. Individual lending terms, special repayments and further fees are not included. Tax, notary and agent costs may differ in your case. This is not a financing offer or financial advice.
Your inputs are calculated only in this browser and are not saved or sent to TraumImmo.
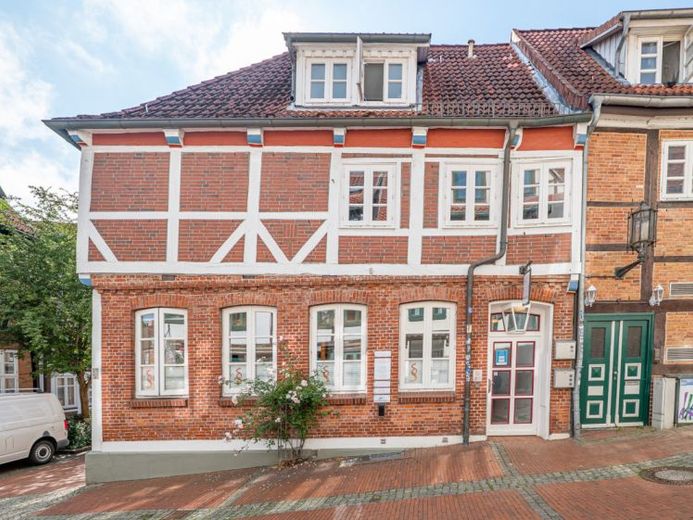
More financing calculators and assumptionsThis mixed-use residential and commercial building dating from around 1900 presents an attractive investment opportunity in a central location in Stade city centre. Behind the representative façade, a spacious, long-established commercial unit and a separate residential unit combine to create a versatile property with ongoing rental income.
The building has a total commercial area of approx. 121 m² and a residential unit with approx. 53 m² of living space. The property was extensively renovated in 1991. The roof and windows were replaced as early as 1990, and the exterior joints were sealed around 2010. Both the commercial unit and the apartment are supplied by their own heating systems dating from 2014. The clear separation allows for independent use.
The practical layout of the building is already evident in the entrance area: From the shared vestibule, you enter the commercial unit directly on the left. Straight ahead, the separate staircase leads to the apartment. This keeps commercial and private use pleasantly separate.
The commercial unit extends over two levels and offers a functional and versatile layout. Due to its numerous offices, additional storage areas and existing ancillary rooms, it is ideally suited for a law firm, consultancy, administrative office or comparable service business.
The ground floor contains an inviting reception area for clients, customers and business partners. This level is complemented by a separate office, a connecting hallway, two WCs and a kitchenette. The staircase located within the unit leads to the upper floor. Here, three further offices are available. In addition, this level contains a storage room and another WC. A particular highlight of the commercial unit is the sheltered roof terrace.
Additional usable space is available in the basement. A total of four storage rooms, a hallway and a utility connection room offer practical storage options for files, materials, supplies or business equipment.
The separately accessible apartment, with approx. 53 m², was renovated in 2024/2025. The bathroom and floor coverings were renewed as part of the work.
The hallway, measuring approx. 5 m², forms the central starting point of the apartment and connects the individual living areas. The bathroom (approx. 4 m²) is equipped with designed with white tiles and features a level-access shower. A washing machine connection inside the bathroom provides additional everyday convenience.
The kitchen (approx. 9 m²) is equipped with a fitted kitchen and offers sufficient space for preparing daily meals. The bedroom (approx. 8 m²) provides a cosy and pleasantly separate retreat. The spacious living room (approx. 21 m²) forms the heart of the apartment. From here, you have direct access to the balcony. A staircase within the living room leads to an additional room in the attic (approx. 6 m²).
The commercial unit is currently rented for €1,027.68 per month plus 19% VAT. The residential unit generates a monthly net cold rent of €585.00.
The existing rental of both units already provides ongoing income from the time of acquisition. In particular, the local law firm’s wish to continue the tenancy at its established location provides an interesting basis for a sustainable investment.
The combination of a central city-centre location, versatile commercial premises, extensive storage areas, a separate residential unit with balcony and two independent areas of use makes this residential and commercial building a special investment opportunity. A property with character, an existing income base and long-term potential – right in the heart of Stade.
The energy performance certificate has been applied for.
Your destination goes to Google Maps only when you submit the form. TraumImmo neither stores nor logs it.