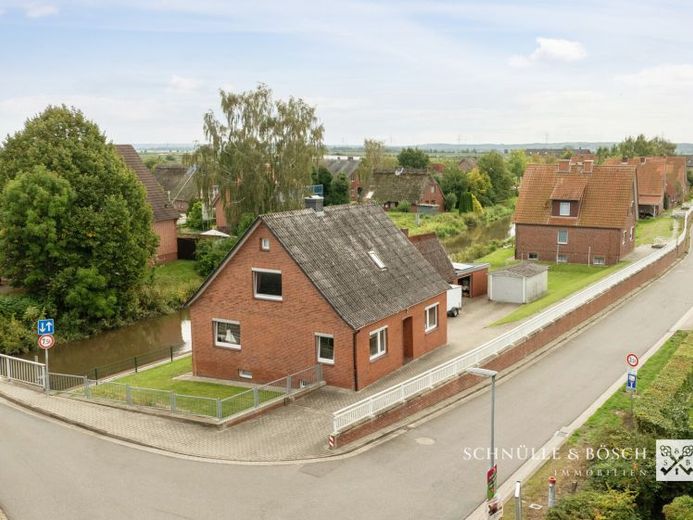
| Type | Detached house |
|---|---|
| Living area approx. | 240 m² |
| Bedrooms | 8 |
| Rooms | 11,5 |
|---|---|
| Bathrooms | 2 |
| Plot area | 556 m² |
|---|---|
| Usable floor area | 120 m² |
| Purchase price | 488.000 € |
|---|---|
| Price per m² | 2,033.33 €/m² |
| Commission | 3,57% (3,57 % inkl. gesetzl. gültiger MwSt.) |
Calculate using this listing's purchase price. Every assumption is editable and all figures are non-binding estimates.
The initial payment is estimated as loan amount × (interest + repayment) ÷ 12. Individual lending terms, special repayments and further fees are not included. Tax, notary and agent costs may differ in your case. This is not a financing offer or financial advice.
Your inputs are calculated only in this browser and are not saved or sent to TraumImmo.
More financing calculators and assumptionsTake advantage of this rare opportunity to acquire a charming real estate ensemble in one of the most sought-after locations in the Altes Land. Situated directly on the idyllic Lühe in Guderhandviertel, this offering includes two houses at once – ideal for multi-generational living, a combination of living and working, or as an attractive investment property with rental potential.
While you benefit in the main house from numerous modern energy-efficiency renovations (such as a recent heat pump), the second, likewise very solid house offers plenty of space and design possibilities.
House 1:
Extensively modernized single-family house (year of construction approx. 1930)
This house impresses with a successful combination of solid building fabric and continuous modernizations that bring it technically up to a contemporary and energy-efficient standard.
Living space & basics: approx. 115 m² of living space on a plot of approx. 305 m².
Energy & heating: Heated by a future-proof heat pump from 2020. In the same year, the radiators in the house were largely renewed.
Sustainability: A balcony power plant on the garage roof produces around 520 kWh of electricity per year and reduces your energy costs.
Kitchen: High-quality and modern fitted kitchen, newly installed in 2022.
Basement: Fully basemented; the basement was freshly renovated only in 2024.
Further modernizations:
2019: Renewal of the roof on the outbuilding (garages).
2016: Addition of a new external staircase in front of the rear house entrance.
2003: Installation of new interior doors.
1994: Complete renewal of the water pipes in the house.
1985: Installation of external blinds.
Parking & storage: The house includes 3 spacious garages as well as 2 practical storage rooms directly adjacent to the garages, offering plenty of space for vehicles, a workshop, or bicycles.
House 2:
Solid residential house with potential (year of construction approx. 1961)
The second house is a perfect complement. With its approx. 125 m² of living space, it offers an ideal size for family members, adult children, or lucrative rental income.
Living space: approx. 125 m²
Number of rooms: 6
Bathroom: with shower and bathtub
Year of construction: approx. 1961
1978: Installation of new windows and external blinds
Kitchen: year of manufacture 2020
Full basement
Insulation: 1979 spray foam insulation
Possible uses: Whether as a spacious guest house, as a permanent residence for parents, or as an investment property – the spatial separation guarantees privacy while remaining close to the main house.
To bridge the time until the To shorten the viewing appointment a little for you, you will find the link to our 360-degree tour below:
https://app.immoviewer.com/portal/tour/3161690
Your destination goes to Google Maps only when you submit the form. TraumImmo neither stores nor logs it.


