Calculate using this listing's purchase price. Every assumption is editable and all figures are non-binding estimates.
The initial payment is estimated as loan amount × (interest + repayment) ÷ 12. Individual lending terms, special repayments and further fees are not included. Tax, notary and agent costs may differ in your case. This is not a financing offer or financial advice.
Your inputs are calculated only in this browser and are not saved or sent to TraumImmo.
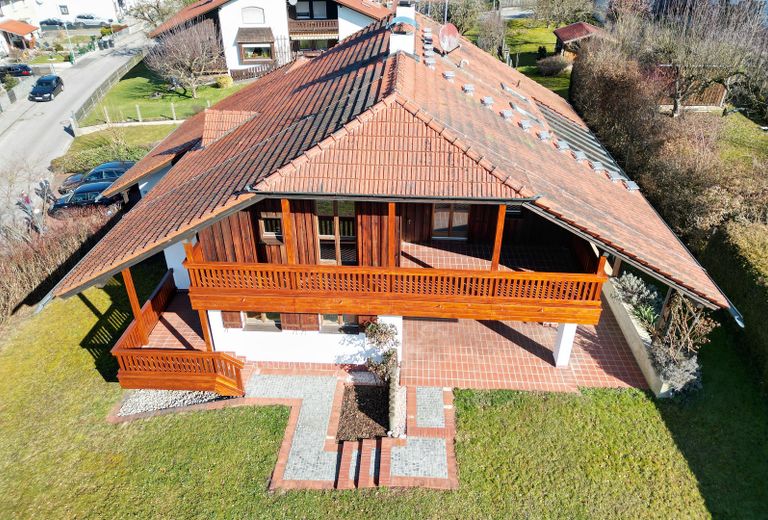
This detached single-family house impresses with its solid construction and is ready for immediate occupancy. It conveys a tangible sense of spaciousness and comfort that immediately inspires confidence. The exceptional plot offers numerous possibilities for individual garden design, including construction of an additional single-family house.
The sale is private; as sellers, we are also open to a fair purchase price offer.
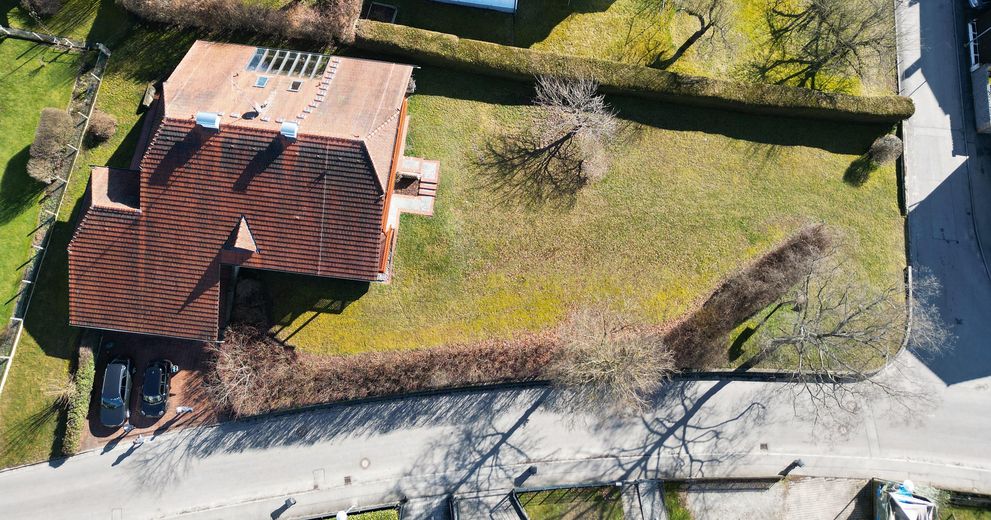
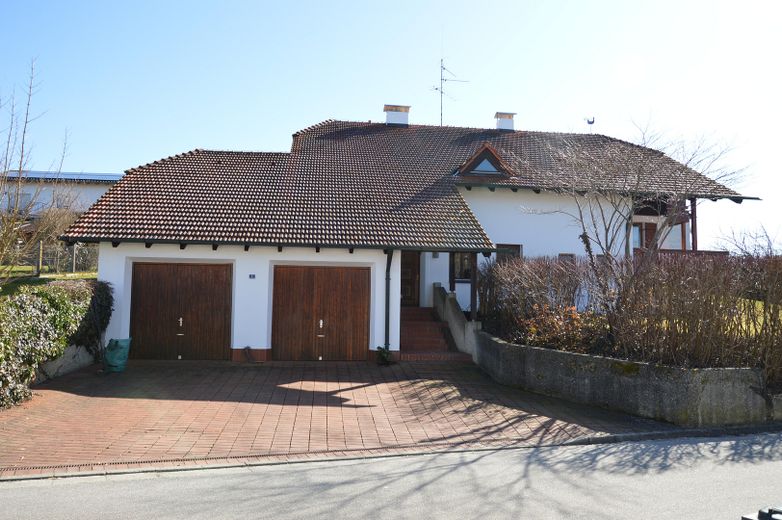
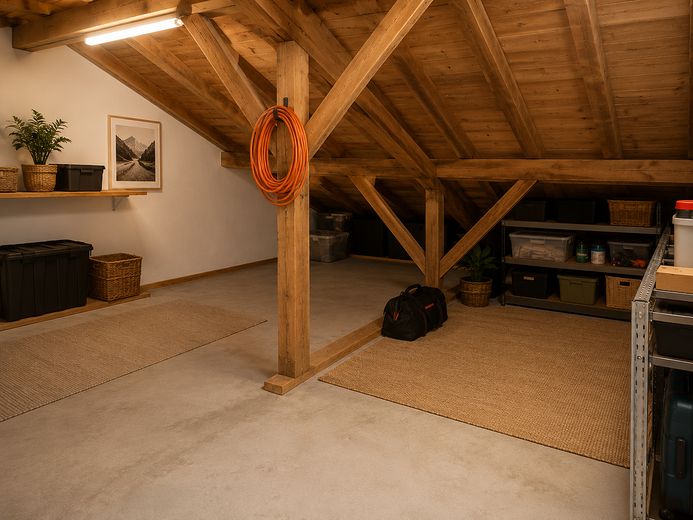
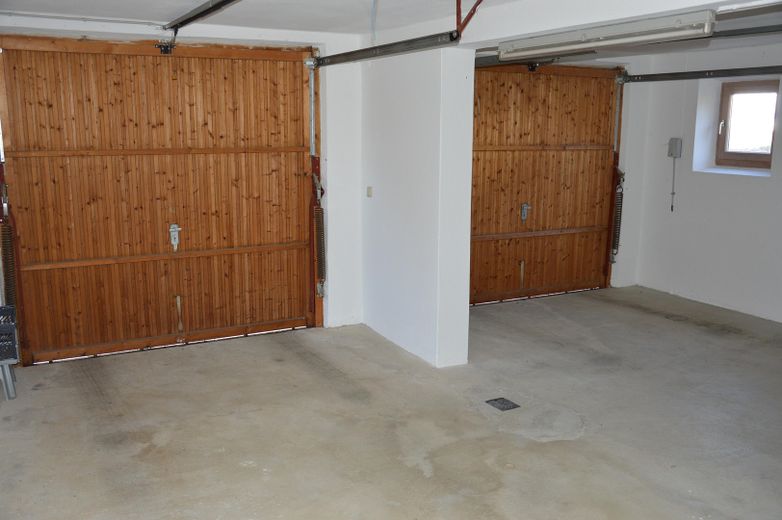
Built in 1986 using solid construction, the house has a full basement, 217 m² of living space, a gross floor area of 524 m², as well as several terraces and balcony areas. A solidly built double garage with a spacious room above the garage offering approx. 40 m² of usable floor space complements the property, ideal for hobbies or storage.
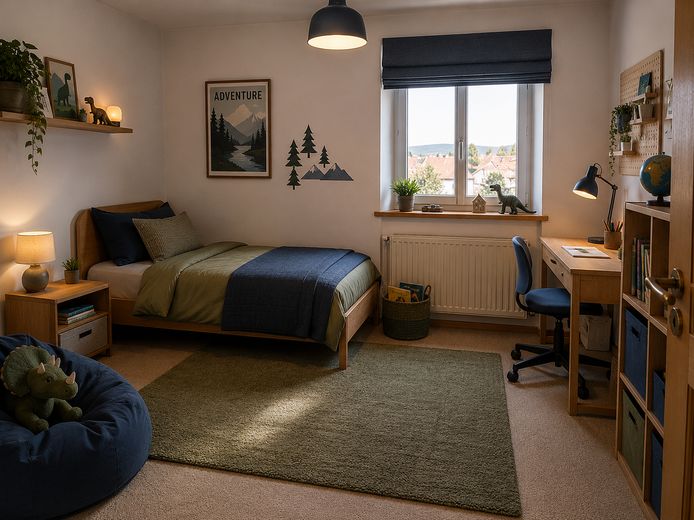
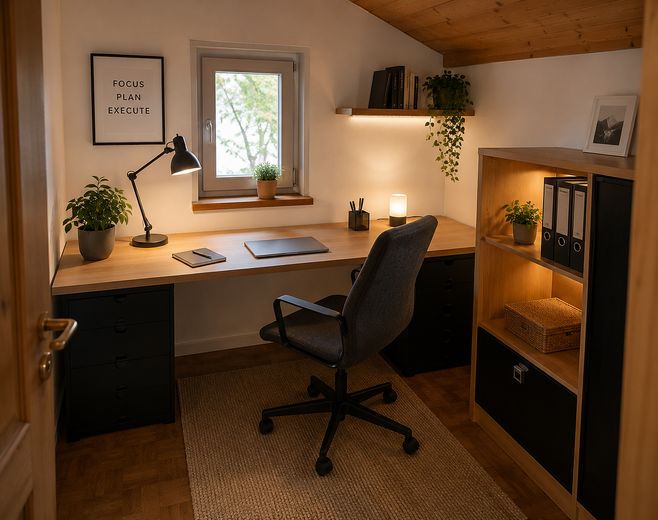
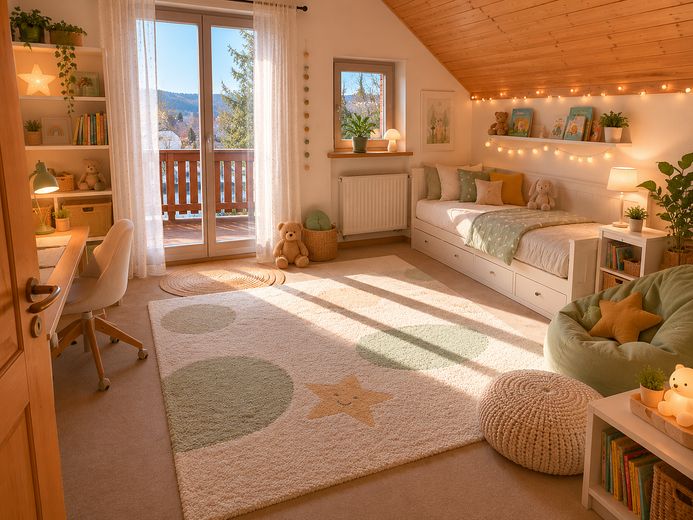
With its generous layout, including two children’s rooms, a guest room and two offices, it is ideally suited to families.
Fittings and features, as described
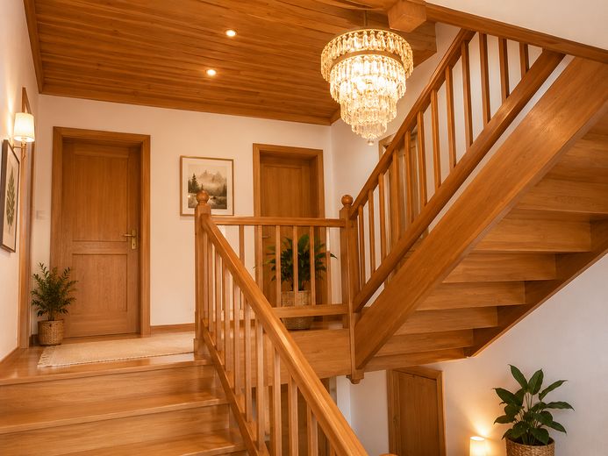
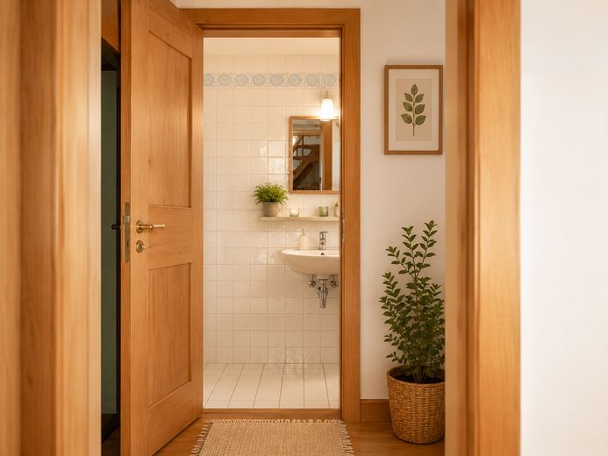
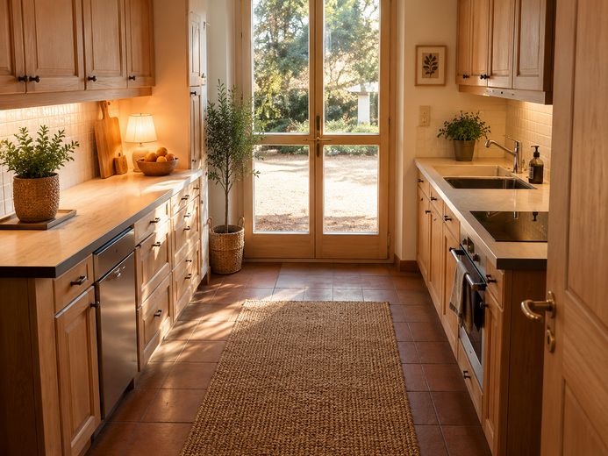
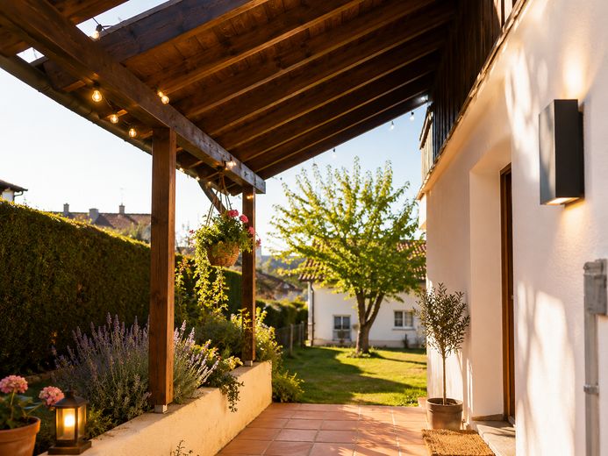
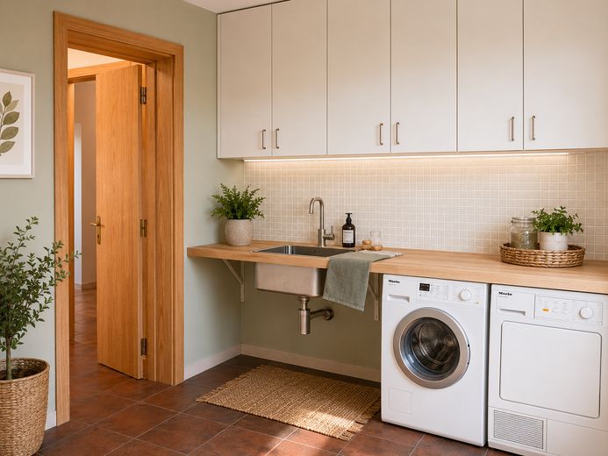
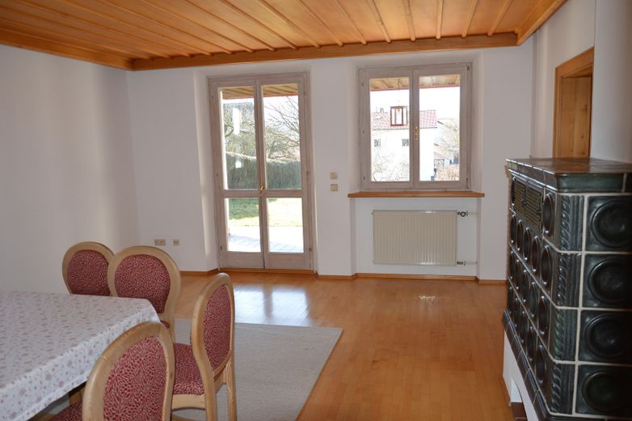
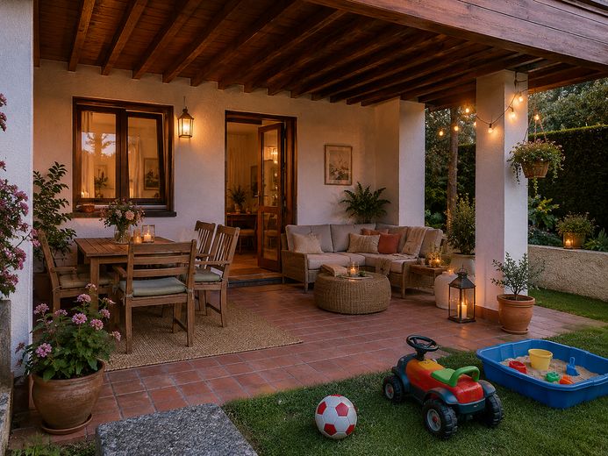
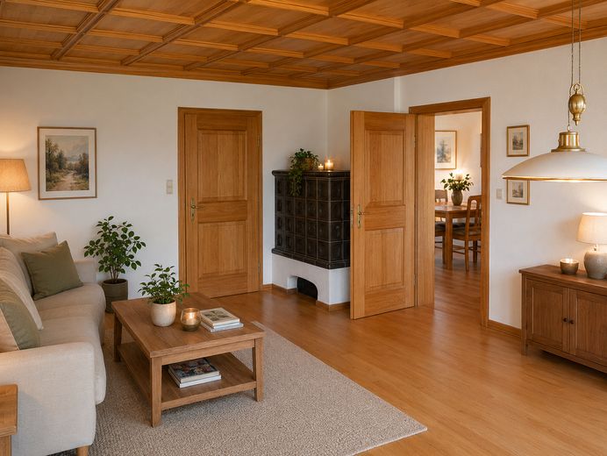
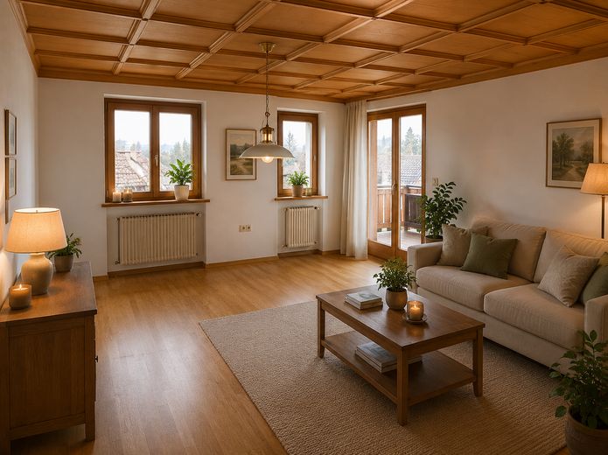
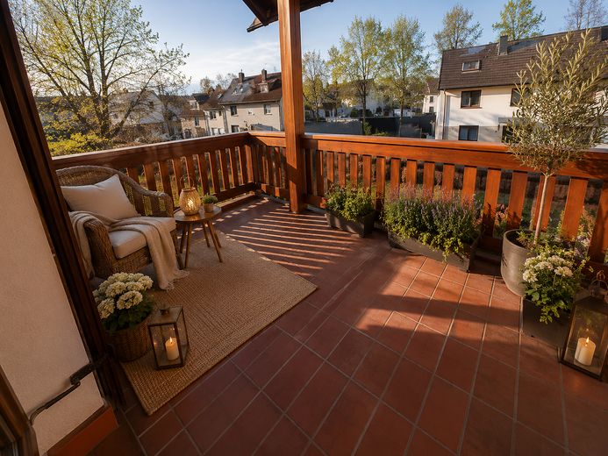
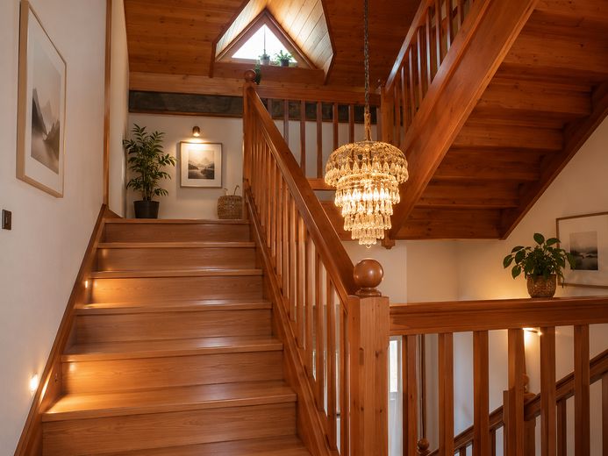
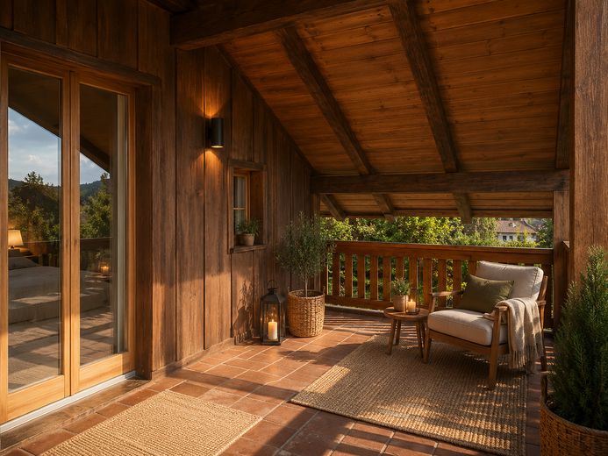
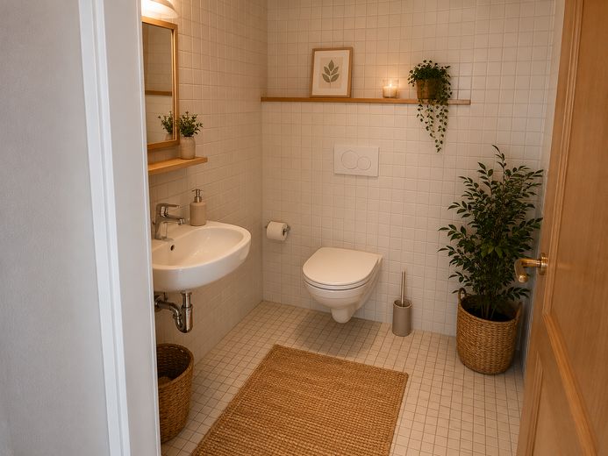
Via the entrance area with cloakroom and guest WC, the impressive larchwood staircase leads directly to the ground floor. From here, the living area opens up with a spacious living room featuring a stylish tiled stove and a separate large dining room, also with a tiled stove; the kitchen adjoins, with a generously sized utility room and 2 practical storage rooms. The dining room provides access to the large, covered outdoor seating area; an additional terrace adjoins the living room. Both the kitchen and the utility room have separate access to the garden. This level also includes a spacious study; another small study is located on the mezzanine between the ground and first floors.
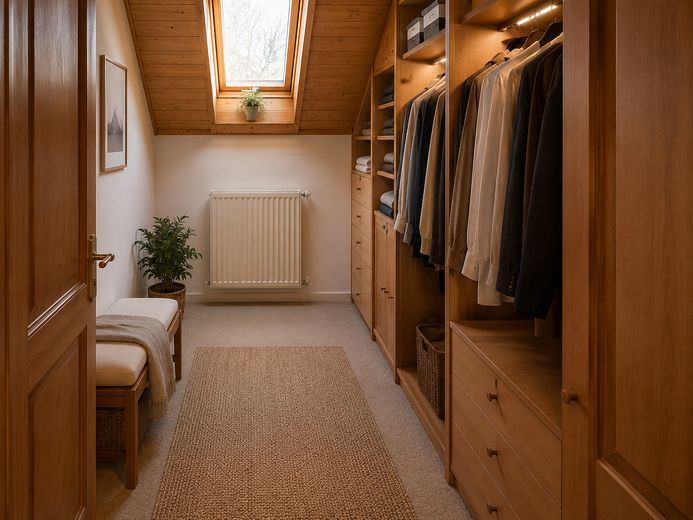
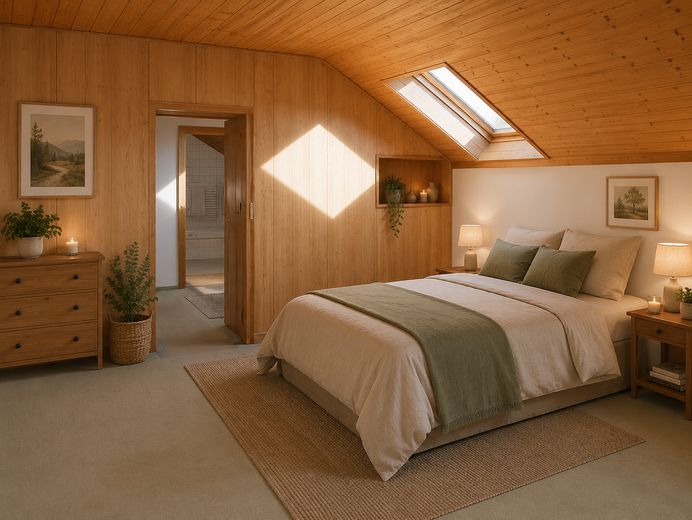
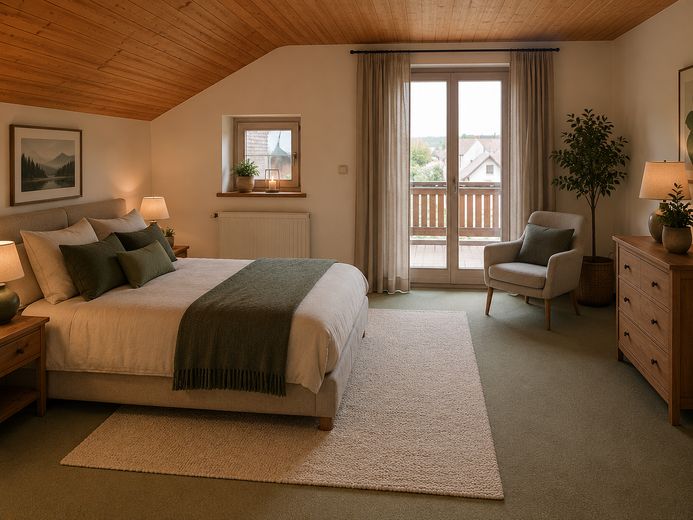
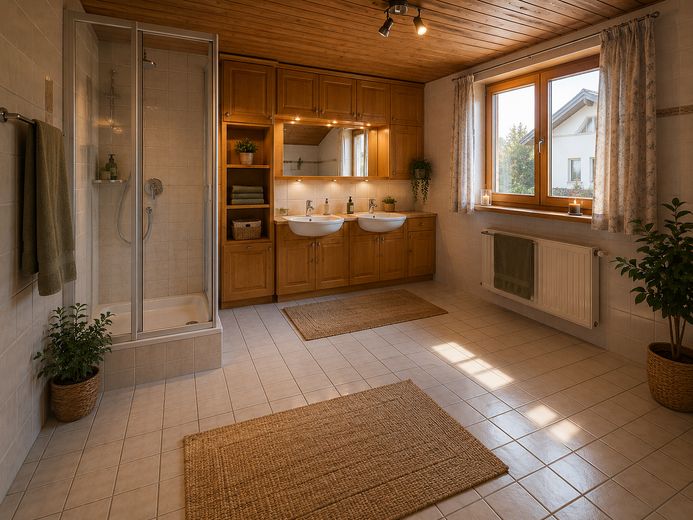
On the upper floor, a dressing room leads to the spacious master bedroom with direct access to the covered loggia. The en-suite master bathroom features a double washbasin, bathtub, bidet, WC and shower.
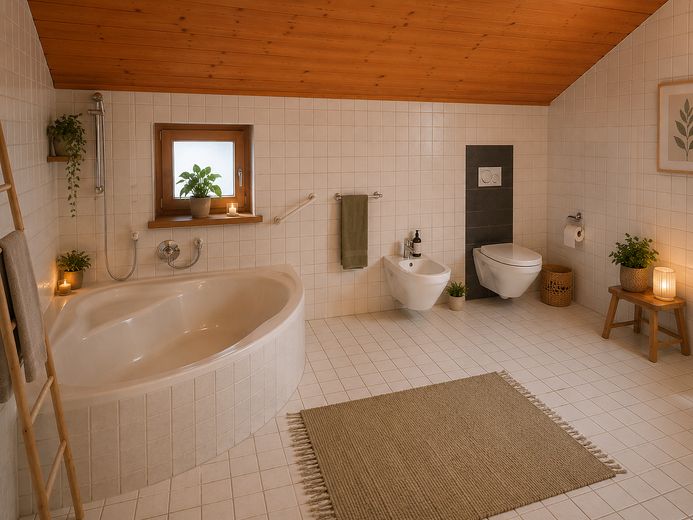
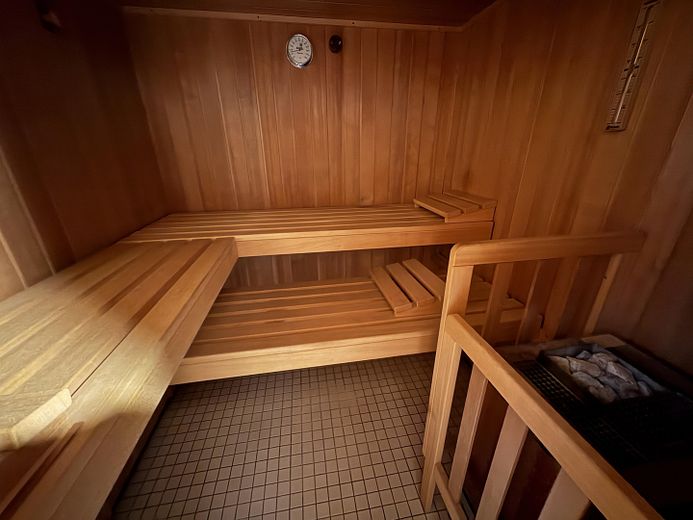
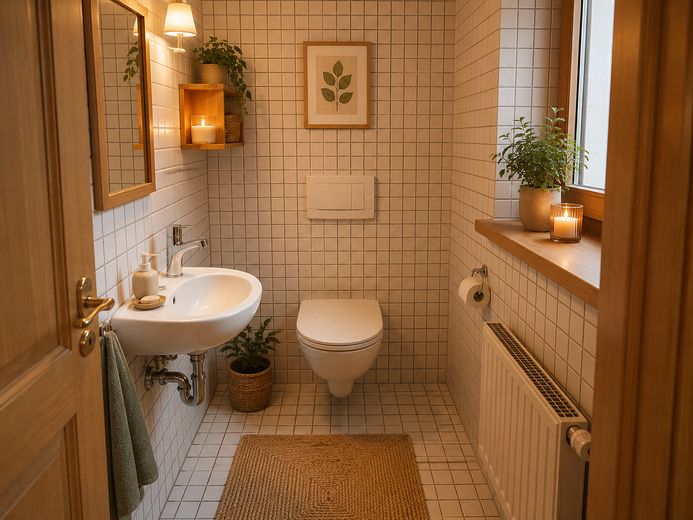
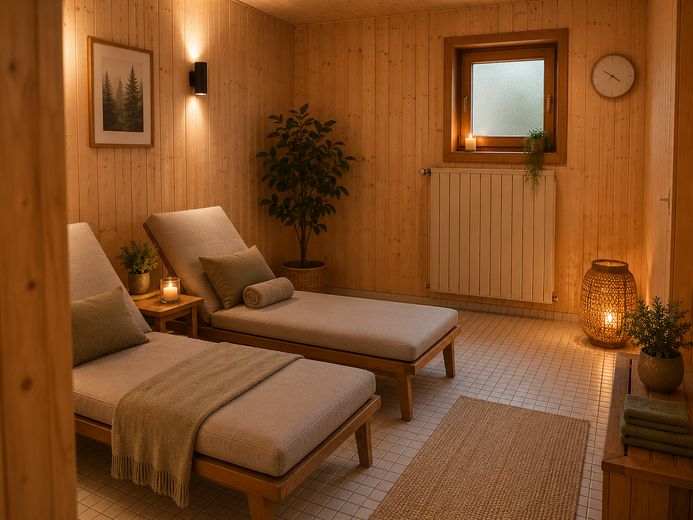
This floor also contains two further bedrooms and a smaller bathroom for children. The lower floor features a spacious sauna area with XXL shower, separate WC and underfloor heating.
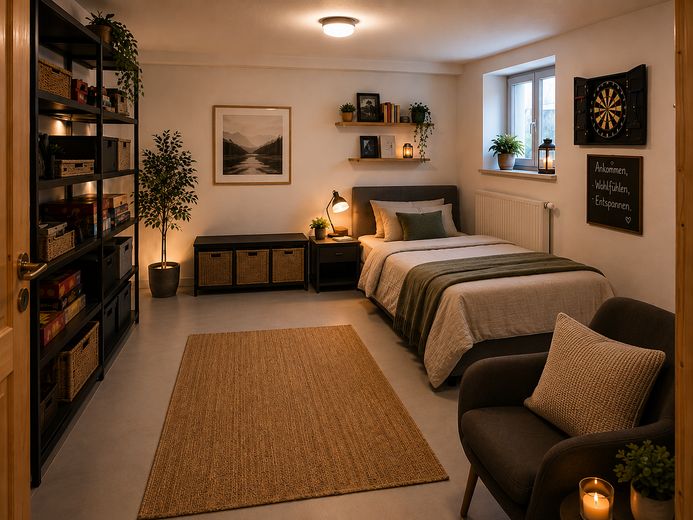
This level also includes a large guest room with window (semi-basement) and another storage room.
From the entrance hall, a separate staircase leads to the double garage and the heating room with an adjoining bicycle cellar.
Flooring: parquet, carpeting, tiles Heating: oil heating, underfloor heating in some areas (possibility of later conversion to a heat pump or pellet heating exists; heating load calculation and hydraulic balancing are available)
Other
A particular highlight is the approximately 1,609 m² plot, consisting of two parcels. In addition to the existing residential house, the separately usable part of the property offers additional possibilities and makes the property particularly versatile. Possible uses include a spacious garden area, additional ancillary space, a separate building, or future development according to your own ideas. A development plan for the property is available. According to verbal information from the municipality, development of this part of the property with a detached house is generally possible, including a separate access road.
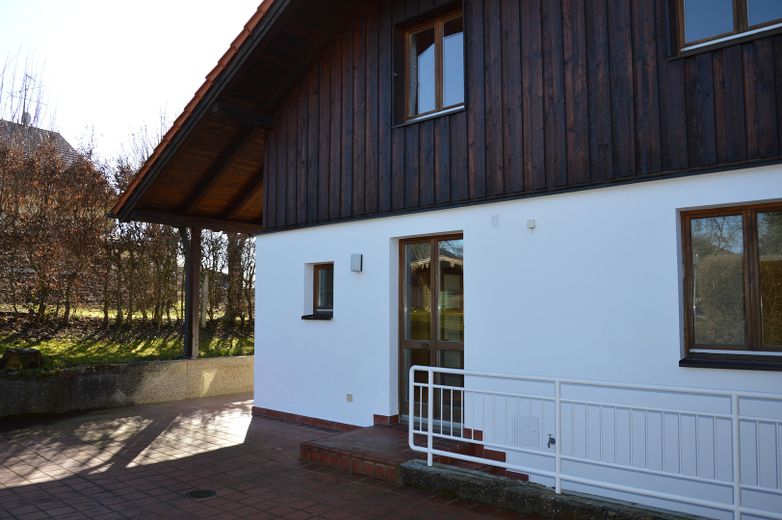
Note regarding the images: The house is ready for immediate occupancy. The images in the currently published brochure were furnished using an AI program. Care was taken not to alter the structural reality or the existing room layouts. The aim was to make the house’s potential more visible and provide a realistic impression of possible living situations.
Photos showing the current actual condition are also attached to this brochure.
Note regarding the price: The market value of the property was determined by an appraiser and is €750,000. Feel free to make us a fair and reasonable purchase offer.
Location
Area and routes
Plan a route
Your destination goes to Google Maps only when you submit the form. TraumImmo neither stores nor logs it.
Location details
Gangkofen is a very attractive municipality in the Rottal-Inn district. The region is characterized by a typically Bavarian hilly landscape. The house is located in a small and quiet residential development. The town center, as well as the most important shops for everyday needs, restaurants, and doctors, are within walking distance.
The town also has kindergartens, primary and secondary schools, an outdoor swimming pool, and further recreational opportunities. An extensive network of hiking and cycling trails, together with the proximity to nature, is a particular advantage.
Gangkofen has a modern and spacious retirement and nursing home.
Nearest larger towns and cities: Eggenfelden 17 KM (travel time approx. 15 minutes) Landshut 42 km (travel time approx. 40 minutes) Erding 56 km (travel time approx. 53 minutes) Straubing 60 km Deggendorf 67 km Passau 86 km
Federal highway B20 can be reached quickly (travel time approx. 17 minutes). Munich Airport 75 km (travel time approx. 60 minutes) A92 toward Munich/Landshut and Deggendorf (travel time approx. 35 minutes) A94 toward Munich and Passau (travel time approx. 24 minutes)