| Living area approx. | 204 m² |
|---|
| Rooms | 13 |
|---|
| Plot area | 22817 m² |
|---|---|
| Usable floor area | 206 m² |
| Purchase price | 850.000 € |
|---|---|
| Price per m² | 4,166.67 €/m² |
| Commission | 3,57% (3,57% inkl. MwSt.) |
Calculate using this listing's purchase price. Every assumption is editable and all figures are non-binding estimates.
The initial payment is estimated as loan amount × (interest + repayment) ÷ 12. Individual lending terms, special repayments and further fees are not included. Tax, notary and agent costs may differ in your case. This is not a financing offer or financial advice.
Your inputs are calculated only in this browser and are not saved or sent to TraumImmo.
More financing calculators and assumptionsPlease note, this property is deliberately listed twice. You are viewing Listing No. 2: a residential house with a carport, stables, and two photovoltaic systems, each with just under 15 kWp, plus a total of approx. 37 ha/370,000 m² of freehold land, including approx. 30 ha of grassland and 7 ha of arable land in the same cadastral district. The additional 16 ha of leased land can also continue to be farmed. The other listing refers exclusively to the property with approx. 6,000 m² of land and a further 17,000 m² of directly adjoining grassland. The total area is therefore approx. 2.3 ha surrounding the house and stables offered for sale. The land will expressly not be sold separately!
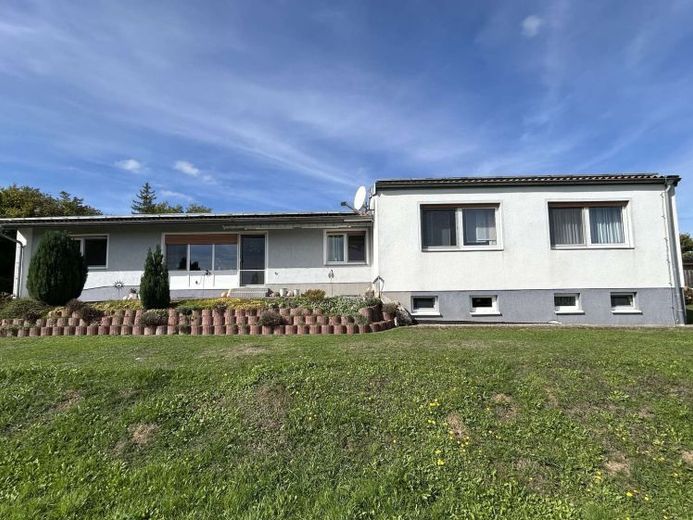
This very attractive and spacious bungalow-style farmhouse, with all rooms on one level, leaves little to be desired in terms of living comfort. It was built in 1971 and has been continuously kept up to date. The roof dates from 2003, the heating system from 2016, and the bathrooms and all other rooms have been attractively and contemporarily designed. The generous living space of approx. 206 m² is divided between two living areas and the terrace: the main residence and a retirement apartment.
The spacious main residence impresses with its well-thought-out layout and pleasant living ambience. It has a kitchen with an adjoining dining area, two very modern bathrooms, and five additional versatile rooms. These provide ample space for living and sleeping areas, children's rooms, guest rooms, or an office. Some of the rooms are separated from one another by separate vestibule and hallway areas, creating a clear layout while also ensuring a high degree of privacy.
The retirement apartment is a complete second dwelling in the same house, with two rooms, a kitchen, and a bathroom. It was originally intended for the retiring farm owners or the older generation. In addition to the shared main entrance, which serves both living areas, the larger dwelling has a separate second entrance. This makes the house ideal for harmonious multigenerational living. The second dwelling is also ideally suited as a guest area, an office for self-employed people, or a holiday apartment for rental.
The house has a full basement and accordingly offers generous utility and storage space. As the building has been excavated on three sides over the years and the basement wallsHaving been professionally drained, the cellar is exceptionally dry. The versatile rooms are ideal for storage and pantry space, a workshop or hobby rooms. The cellar is conveniently accessible both directly from the main living unit and from outside via a separate cellar staircase. This allows the rooms to be used flexibly without always having to enter the living area. Completing this attractive overall offering is a spacious carport with room for two cars. It already has a charging point for electric vehicles, providing modern convenience.
Photovoltaic systems:
Also included in the offering are the two photovoltaic systems installed in 2009, with a total capacity of just under 30 kWp. The feed-in tariff guaranteed by law runs through 2029 inclusive. Upon purchase of the property, the systems, including the existing feed-in tariff, will be transferred to the buyers. This means they will continue to provide attractive, predictable income until the end of the tariff period, and thereafter enough electricity for operations and/or electric mobility.
Agricultural buildings
(barn, machinery shed and tractor garage, storage space for hay and grain, drive-over silos and slurry tanks, ...)
The existing building layout is functional, generously sized and offers excellent conditions for continuing the existing suckler cow operation. The agricultural business is currently operated as an EU-certified organic farm with suckler cow husbandry. The farmed area covers around 53 hectares (of which 37 hectares are owned - very well consolidated).). All the inspections and certifications required for this, including organic certification, are in place. In addition to continuing the existing suckler cow operation, other forms of animal husbandry are also conceivable, for example sheep, goats or horses. Depending on the intended use, modifications or conversions in the barn area may be necessary. Cattle farming with suckler or dairy cows, on the other hand, can generally continue without major structural alterations. Currently, there is a calf barn with a calving area and slatted floor, a large cowshed with a scraper system and automatic Weelink feed barriers, as well as a computer-controlled feeding system for up to three different types of feed. Outside, it would also be possible to have aThe area can be set up as an outdoor exercise area.
The building has a footprint of approx. 34.70 m in length and 30.10 m in width. It is complemented by a covered feeding alley. One part of the building, with a footprint of approx. 30.10 m x 16.00 m, has two storeys. The upper floor serves as a spacious feed store and offers ample room for the dry, protected storage of hay, grain and other feedstuffs; currently, over 300 round bales with a diameter of approx. 1.30 m are stored there.
The tractor garage has a regularly TÜV-inspected diesel tank with a capacity of 3,000 litres
the slurry tank has a capacity of around 800 m³
three drive-over silos, each with a volume of approximately 280 m³
The adjoining grassland owned by the property offers suitable conditions for grazing areas, outdoor runs or paddocks.
The land belonging to the property allows for several grassland cuts each year, providing a solid basis for producing feed on site. Depending on the weather and land management, up to approximately 250 hay bales can be produced annually.
The well-maintained outdoor areas and the well-considered layout of the buildings underscore the functional character and versatile development potential of the entire property. As the possibilities for future use of the farm buildings depend largely on your individual plans, I recommend contacting me personally. The farmstead was built in an area outside the built-up zone pursuant to Section 35 of the German Building Code and is currently covered by a privilege for agricultural use. If applicable, use by non-farmers may also be possible following an application for a change of use! I would be happy to provide you with further detailed information in a direct conversation.
Your destination goes to Google Maps only when you submit the form. TraumImmo neither stores nor logs it.


