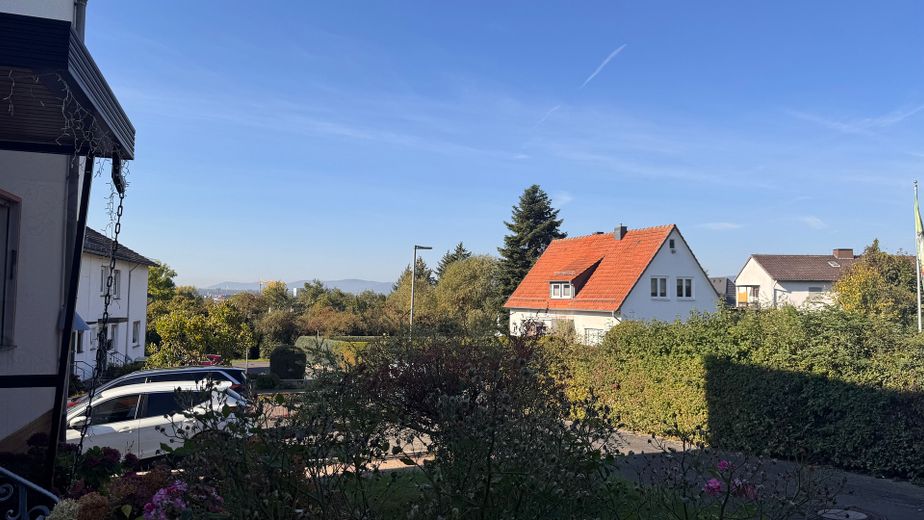
Fernblick von der Terrasse
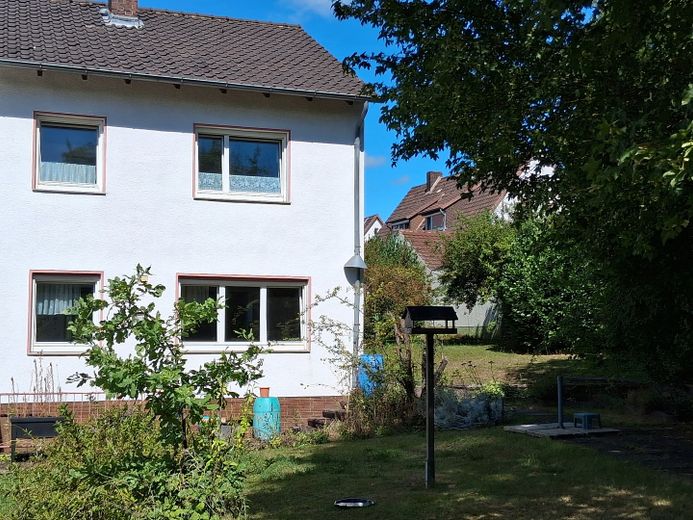
Gartenansicht
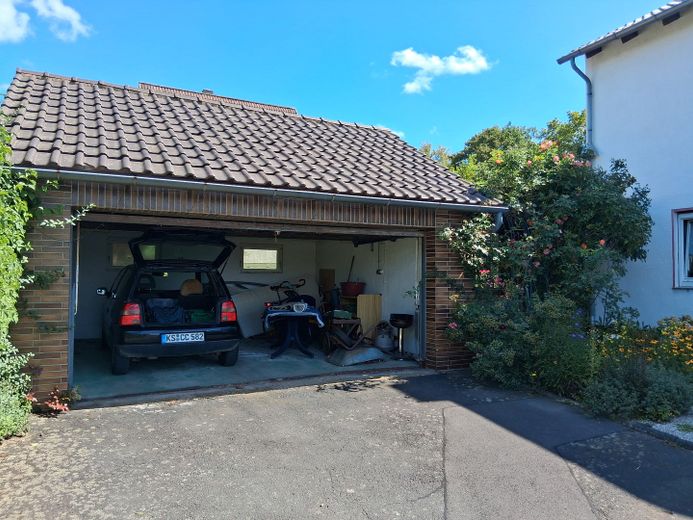
Doppelgarage mit Spitzboden
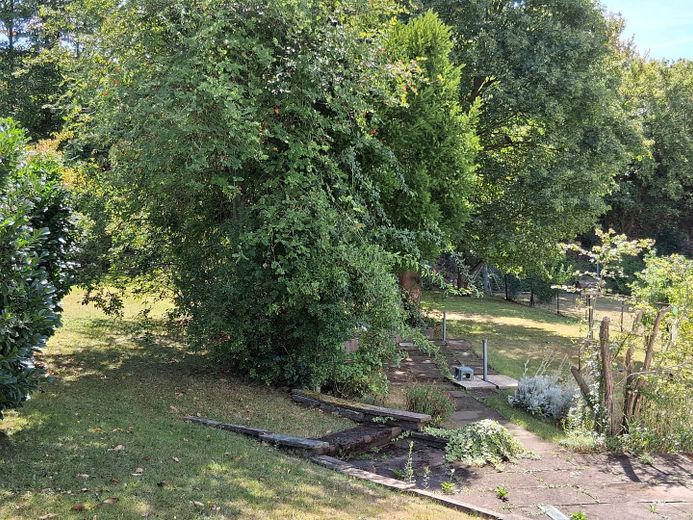
Gartenterrasse
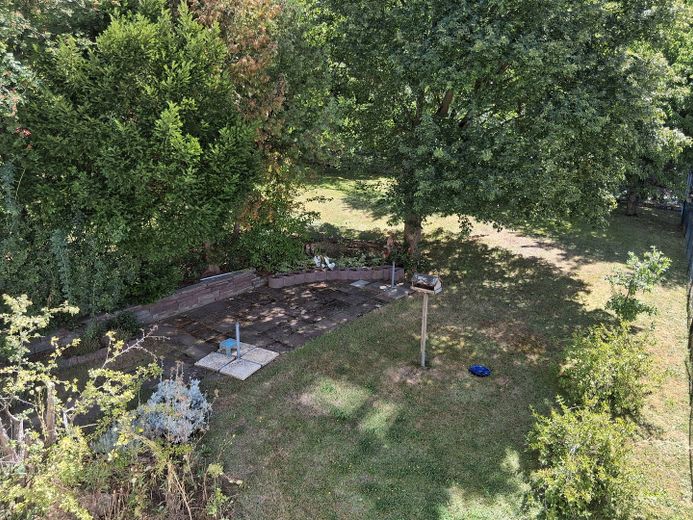
Gartenterrasse
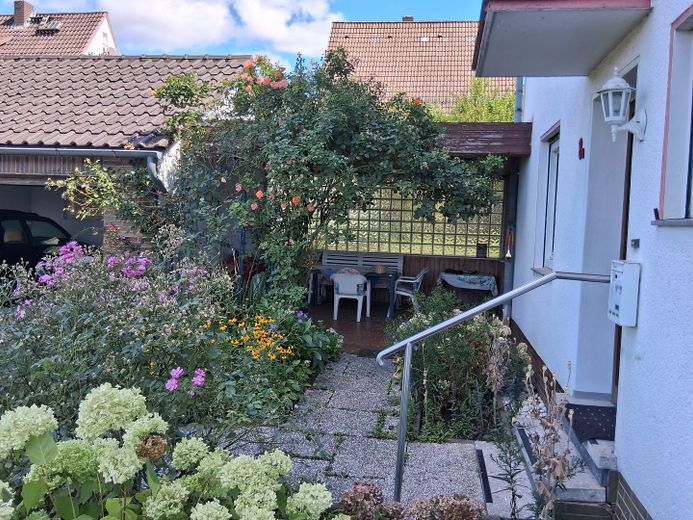
Geschützte ruhige Terrasse
| Type | Semi-detached house |
|---|---|
| Living area approx. | 97 m² |
| Year built | 1965 |
| Bedrooms | 3 |
| Available from | Nach Vereinbarung |
|---|---|
| Rooms | 4 |
| Bathrooms | 2 |
| Heating | Central heating |
| Fuel type | Oil |
| Plot area | 775 m² |
|---|---|
| Parking spaces | 3 |
| Condition | By arrangement |
| Type of energy certificate | Energy consumption |
| Floors in the building | 3 |
| Energy figure includes hot water | Yes |
| Purchase price | 259.000 € |
|---|---|
| Price per m² | 2,670.10 €/m² |
| Commission | no commission for buyers |
Calculate using this listing's purchase price. Every assumption is editable and all figures are non-binding estimates.
The initial payment is estimated as loan amount × (interest + repayment) ÷ 12. Individual lending terms, special repayments and further fees are not included. Tax, notary and agent costs may differ in your case. This is not a financing offer or financial advice.
Your inputs are calculated only in this browser and are not saved or sent to TraumImmo.
More financing calculators and assumptionsThe house offers approx. 97 m² of heated living space, three bedrooms, a large living and dining area, a beautiful garden with mature trees and fruit trees, and a separate double garage. Particularly appealing are the exceptionally quiet, traffic-free setting in front of and behind the house and the various distant views: from the bathroom and the attic, the view extends unobstructed to the Hercules; from the covered veranda, it reaches southwest to the Baunsberg hills and the sunset.
The House
The ground floor comprises a generous living room with a dining area, a kitchen, and a separate WC. From here, there is direct access to the garden via the sheltered veranda. Alternatively, the garden can be reached via the laundry room and an exterior basement staircase.
The upper floor has three bedrooms and a bathroom with a bathtub and a separate shower.
The attic is currently unfinished but offers interesting potential for expansion. A window and a radiator are already in place. Conceivable options include, for example, a generous study or guest room with an additional WC. A larger dormer or a loggia with a beautiful distant view could also be an interesting prospect for a future conversion. Such an extension is not currently approved and would need to be planned and approved by the buyer accordingly.
The house is fully basemented. In addition to a storage cellar, a heating cellar, and a laundry room, there is a former basement bar.
Garden, Terrace, and Veranda
The fully fenced plot of approx. 775 m² is a special feature of this property.
The well-maintained, rather park-like garden has mature deciduous and fruit trees, open areas, and flower beds, and offers plenty of space for families, garden lovers, or simply relaxing.
The terrace of approx. 20 m² was newly paved in 2025 and is bordered at the rear by a natural stone wall.
Between the house and the garage is another covered veranda of about 20 m². Three solid masonry walls and a lockable door to the garden make it a very sheltered place to spend time. As natural sun protection, it is covered with beautiful climbing roses and, with appropriate use, can be enjoyed almost year-round.
Another plus: by replacing an existing window with a terrace door, an additional direct access from the ground floor to the garden could in principle be created.
Double garage and parking spaces
The property includes a separate garage building of approx. 32 m², built as a double garage with a tile-covered pitched roof.
Both garage spaces can be used for cars. Electricity is available; there is no water connection.
As the garage is located at the end of the cul-de-sac, two additional parking spaces are available in front of it.
Location
The property is situated in a quiet residential area on the outskirts of Kassel-Bettenhausen, at the end of a cul-de-sac.
The last approximately 15 meters of the access road are private. As a result, there is no through traffic and no passing pedestrian traffic immediately in front of and behind the house – an exceptionally quiet situation for a townhouse.
The A7 runs behind the garden. Since
- approx. 97 m² of heatable living space
- approx. 775 m² plot
- solid wood parquet in the living and sleeping rooms
- white marble in the hallway, kitchen and WC on the ground floor
- fully tiled bathroom
- plastic windows with special soundproof glazing
- manual roller shutters on all windows
- Brötje L 20 C oil heating system, year of manufacture 2009
- annual maintenance by a specialist company, most recently in June 2026
- four oil tanks in the heating cellar
- heating oil for the coming winter already available
- facade newly painted about ten years ago
- rooms and stairwell wallpapered or newly painted at that time
- double garage with electricity connection
- fully fenced property
The kitchen requires renovation or replacement due to its age.
Important for a transparent purchase decision: The electrical system and water pipes have not yet been modernized. The roof is uninsulated and covered with the original roof tiles from around 1965.
The chimney currently requires renovation due to a leaky joint between the chimney and the adjacent tile covering. This point is expressly taken into account in the sale.
According to your own ideas, you can carry out the modernization with financial support through KfW grants or Building Energy Act programs and enjoy the distant view of the Hercules across the entire city area in peace.
Your destination goes to Google Maps only when you submit the form. TraumImmo neither stores nor logs it.
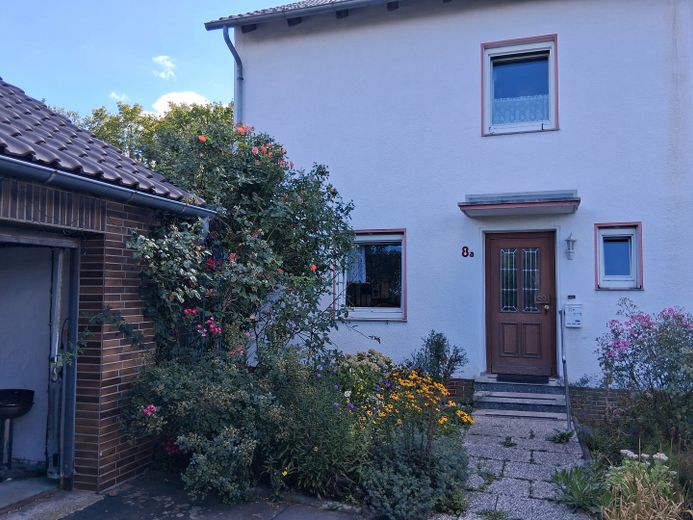
At the end of a quiet cul-de-sac in Kassel-Bettenhausen, this well-maintained semi-detached house from 1965 sits on an unusually generous plot of approx. 775 m².
Important facilities for everyday life are conveniently within walking distance. Aldi, EDEKA, a Sparkasse, a kindergarten, a primary school, and a church are each less than about ten minutes away.
The Wahlebach-Siedlung bus stop for line 37 is about a five-minute walk away. From there, Kassel’s Königsplatz can be reached by bus in approximately 15 minutes.
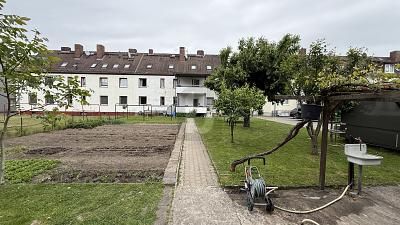
 348.000 € LARGE GARDEN -3 PARKING SPACES-SPACE & POTENTIAL34123 Kassel
 619.000 € FULLY LET-INVESTMENT PROPERTY WITH DEVELOPMENT POTENTIAL34123 Kassel
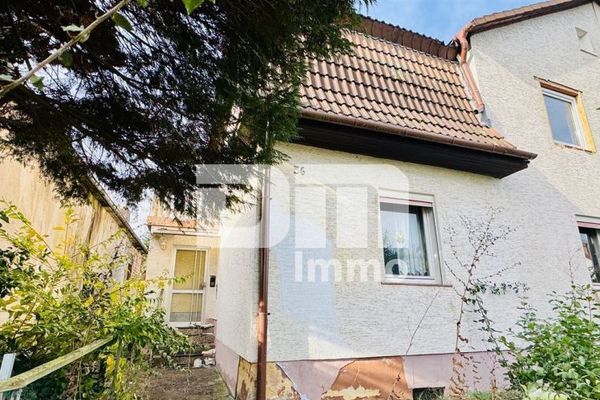 219.900 € Handwerkertraum mit XL-Grundstück: Doppelhaushälfte mit Nebengebäude zur Sanierung34123 Kassel



