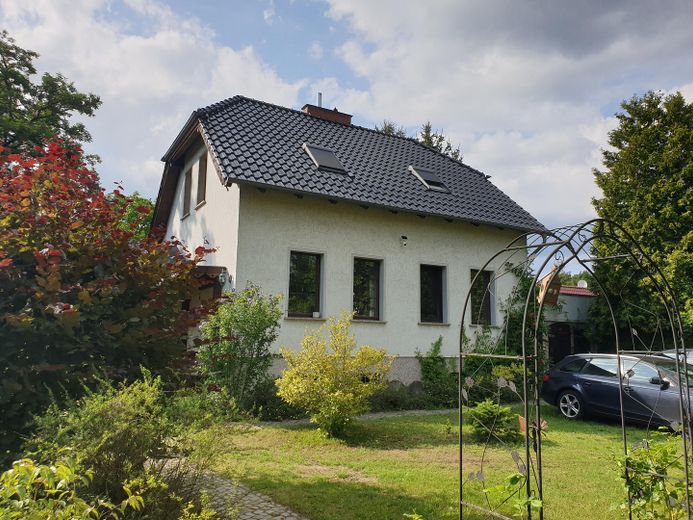
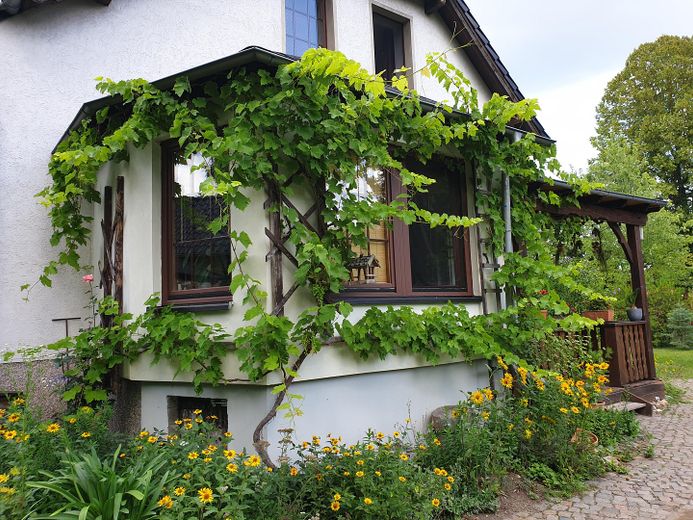
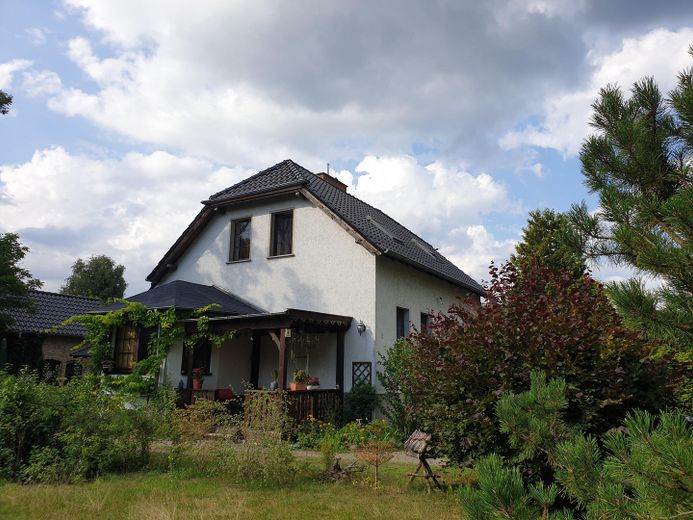
Charming country house with living basement, large garden, workshop, two verandas, hobby stable – Südseite
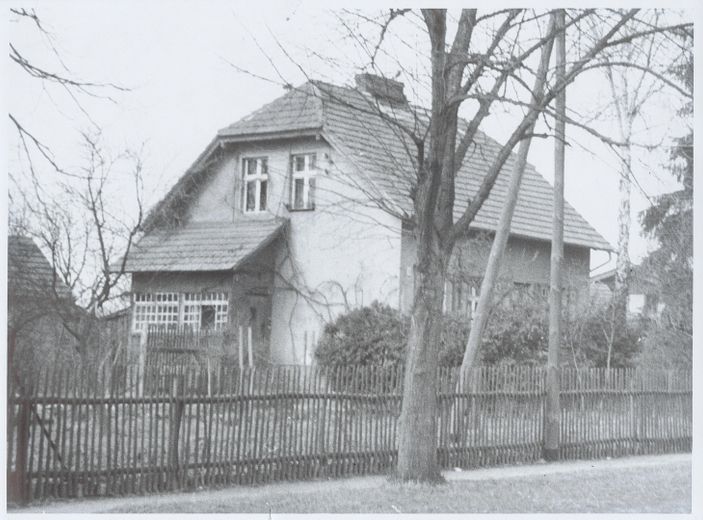
Charming country house with living basement, large garden, workshop, two verandas, hobby stable – Haus ca. 1940
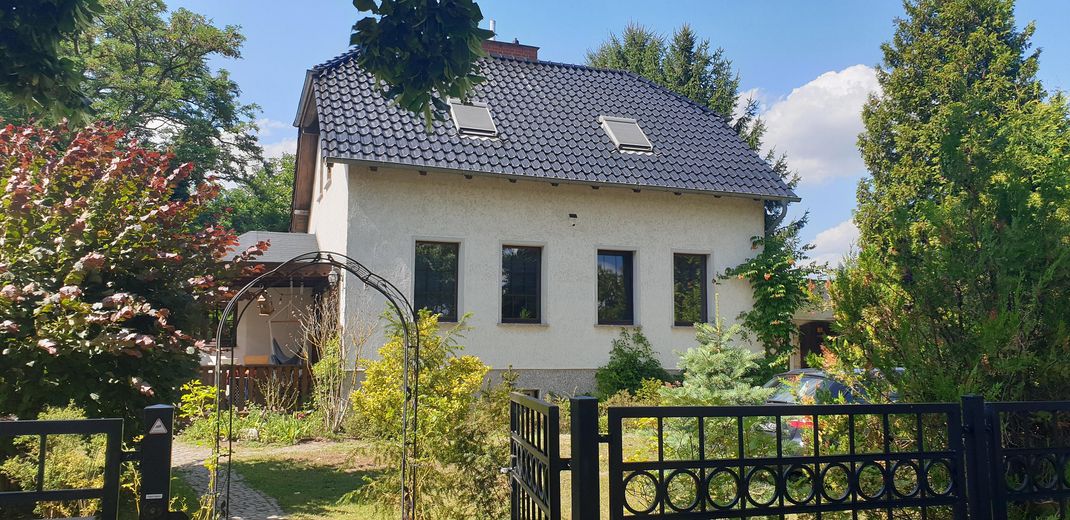
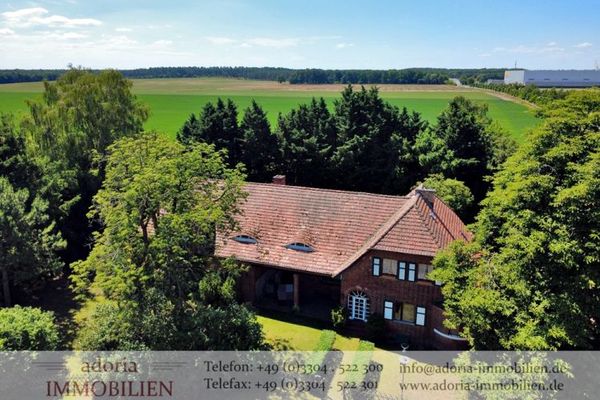
Charming country house with living basement, large garden, workshop, two verandas, hobby stable – Vorderseite
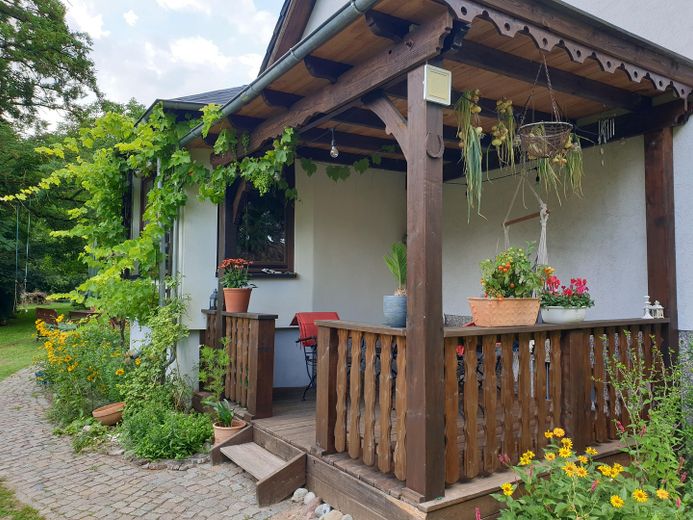
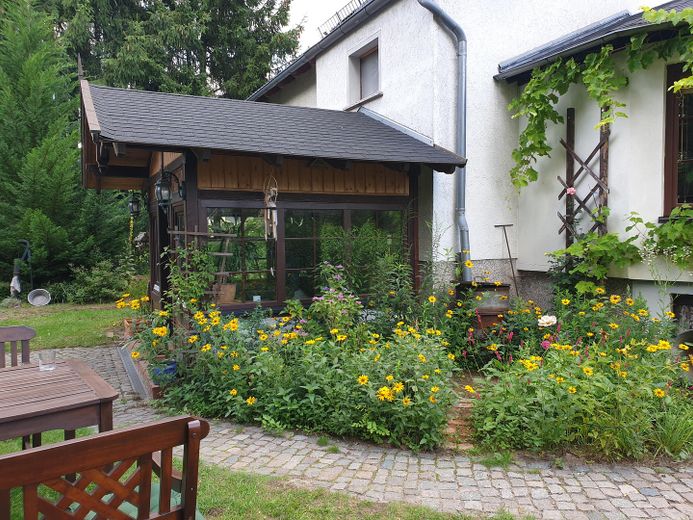
Charming country house with living basement, large garden, workshop, two verandas, hobby stable – Vorderseite, Veranda
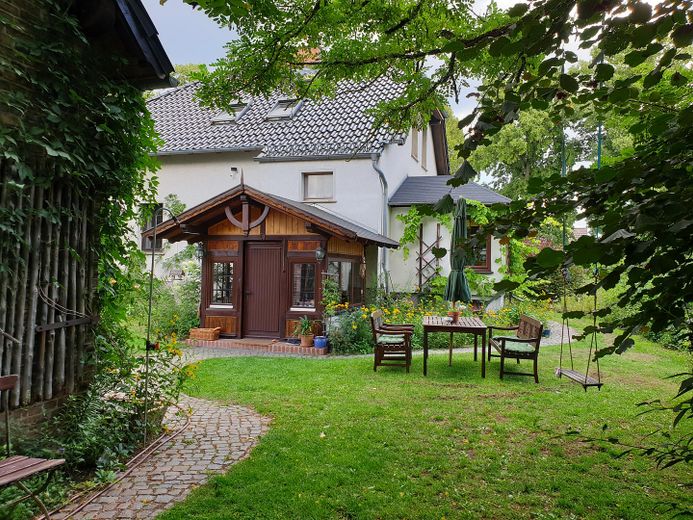
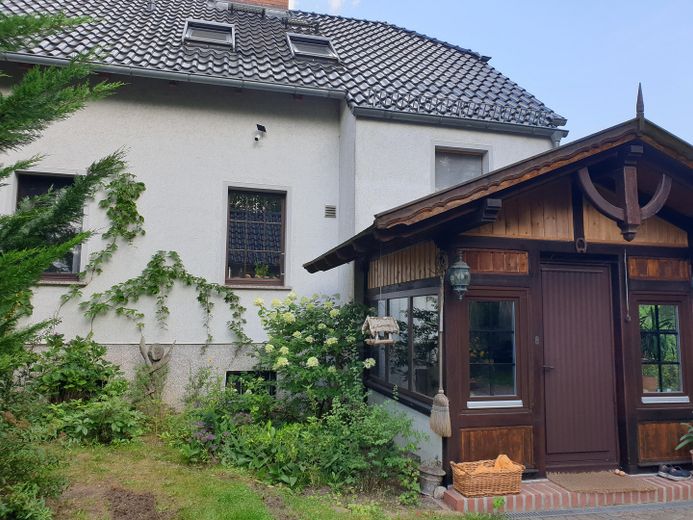
Charming country house with living basement, large garden, workshop, two verandas, hobby stable – Blick auf den Haupteingang
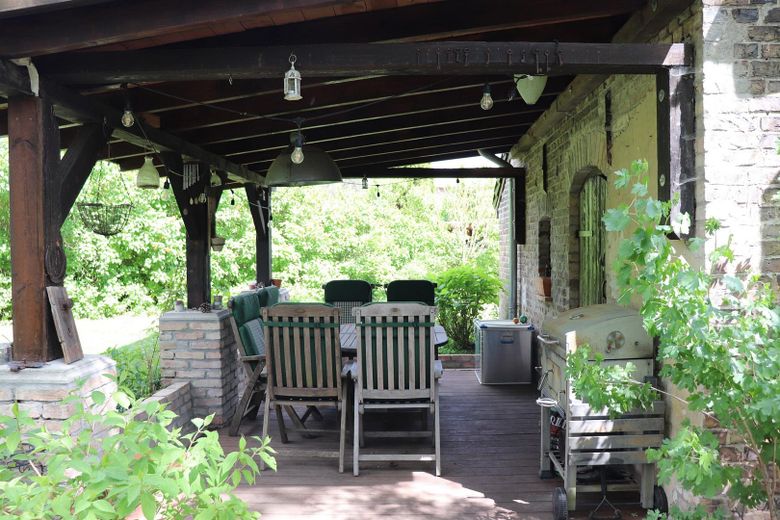
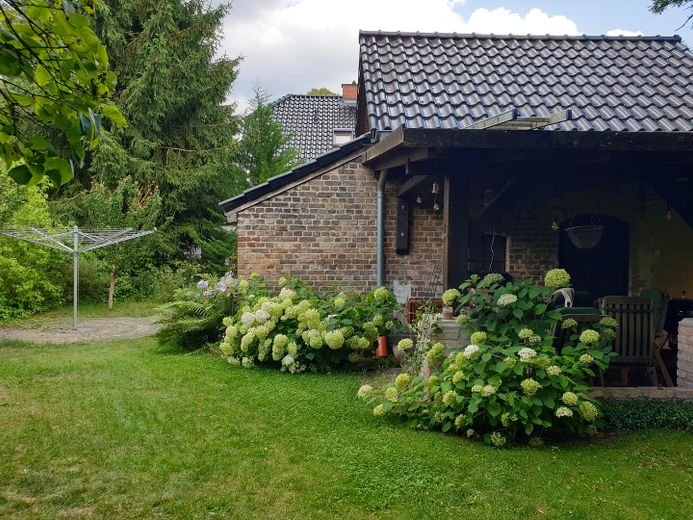
Charming country house with living basement, large garden, workshop, two verandas, hobby stable – Überdachte Veranda (Süd-Ost)
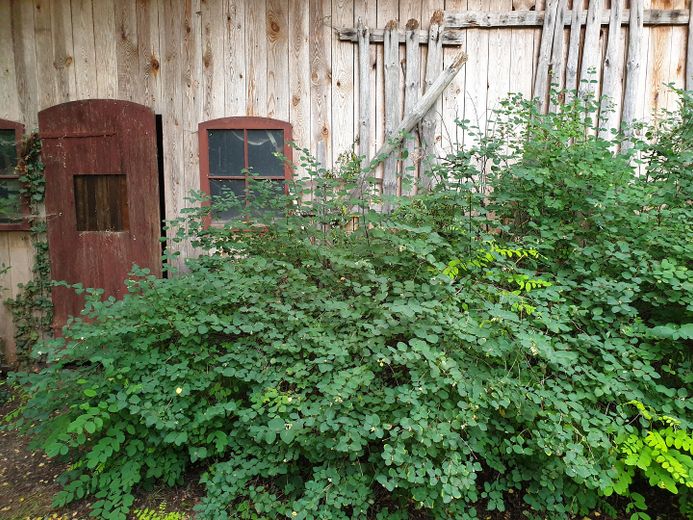
Charming country house with living basement, large garden, workshop, two verandas, hobby stable – entkernter Stall Hobby-Nutzung
Charming country house with living basement, large garden, workshop, two verandas, hobby stable – Erker/Wintergarten (Süd)
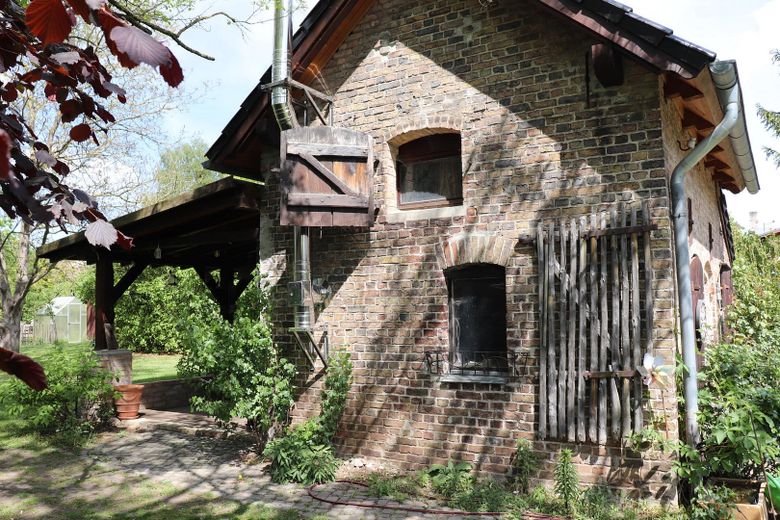
Charming country house with living basement, large garden, workshop, two verandas, hobby stable – Haus-Rückseite, Haupteingang
Charming country house with living basement, large garden, workshop, two verandas, hobby stable – Haus-Rückseite (West)
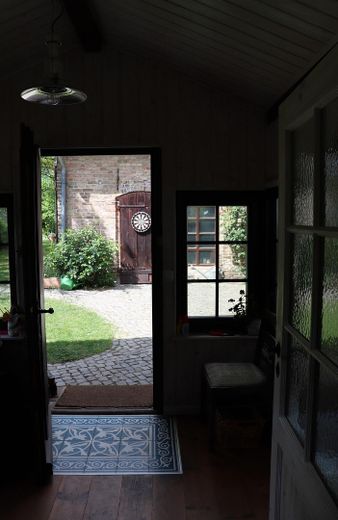
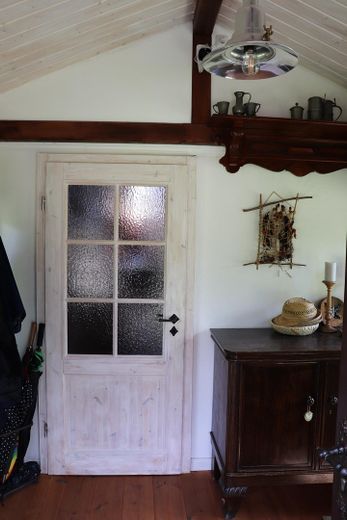
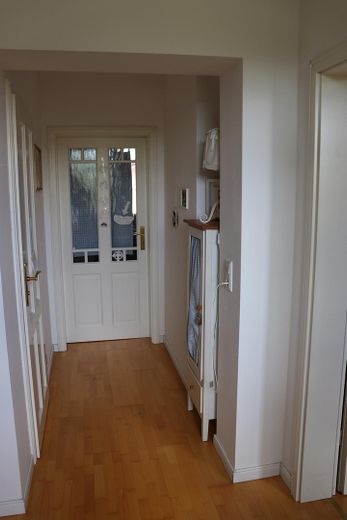
Charming country house with living basement, large garden, workshop, two verandas, hobby stable – Flur
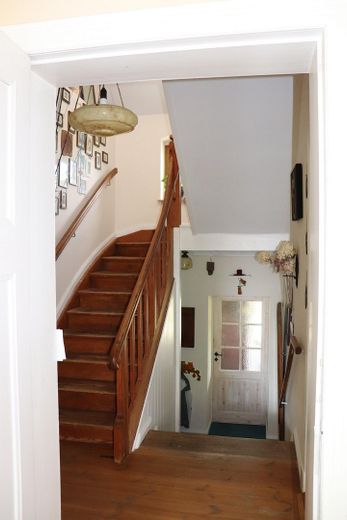
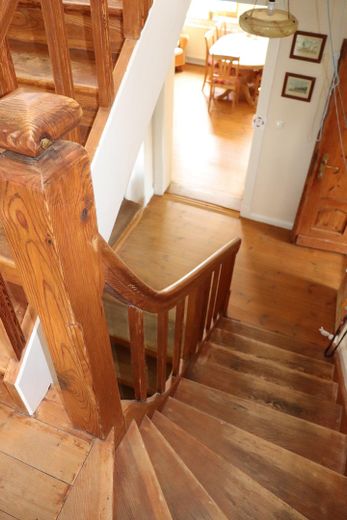
Charming country house with living basement, large garden, workshop, two verandas, hobby stable – Treppenhaus
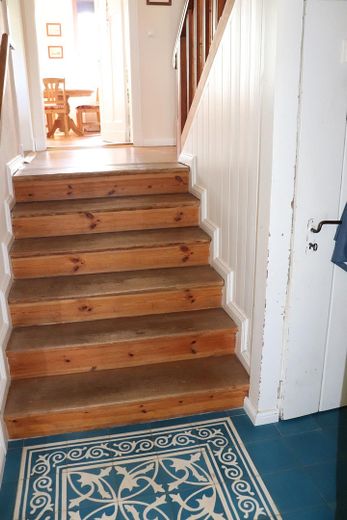
Charming country house with living basement, large garden, workshop, two verandas, hobby stable – historische Treppe
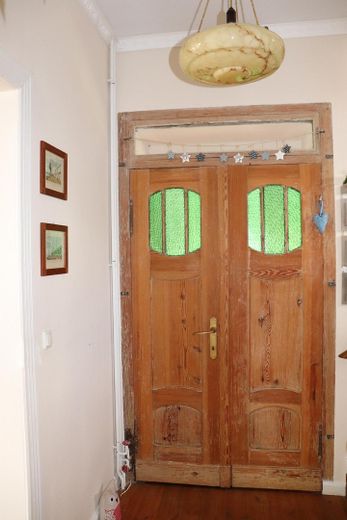
Charming country house with living basement, large garden, workshop, two verandas, hobby stable – Alter Hauseingang, zum Erker
Charming country house with living basement, large garden, workshop, two verandas, hobby stable – Erker/Wintergarten
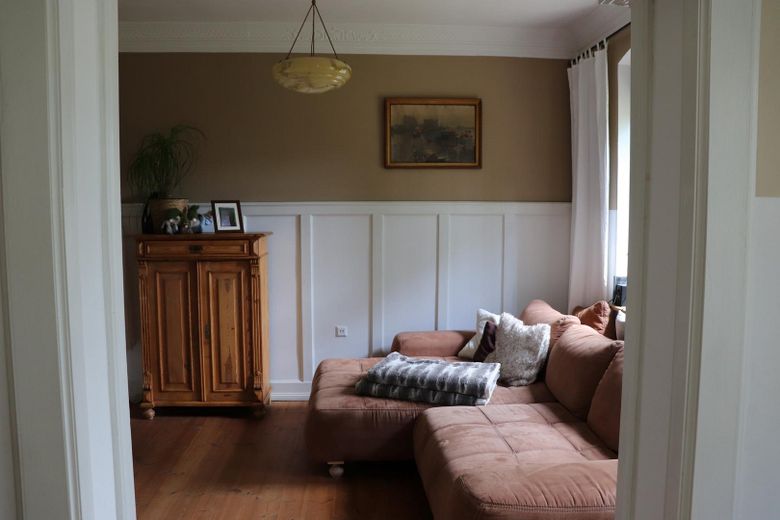
Charming country house with living basement, large garden, workshop, two verandas, hobby stable – Wohnzimmer mit Kaminofen
Charming country house with living basement, large garden, workshop, two verandas, hobby stable – Nachheizofen (gem. BImSchV2)
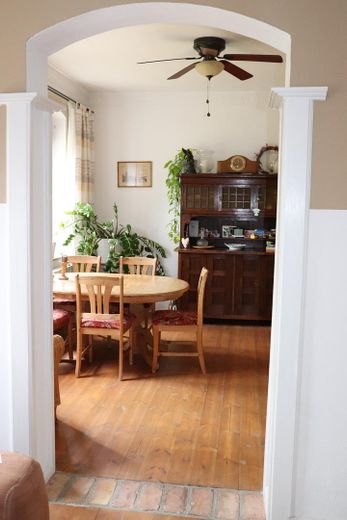
Charming country house with living basement, large garden, workshop, two verandas, hobby stable – Blick zum Esszimmer
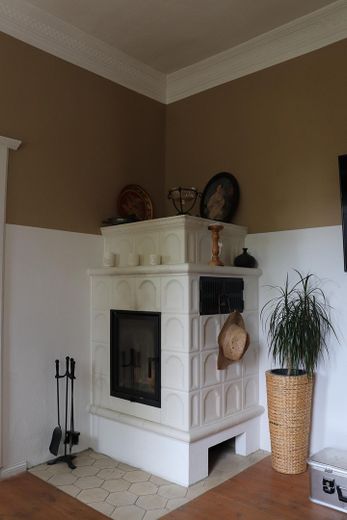
Charming country house with living basement, large garden, workshop, two verandas, hobby stable – Kaminofen (gem. BImSchV2)
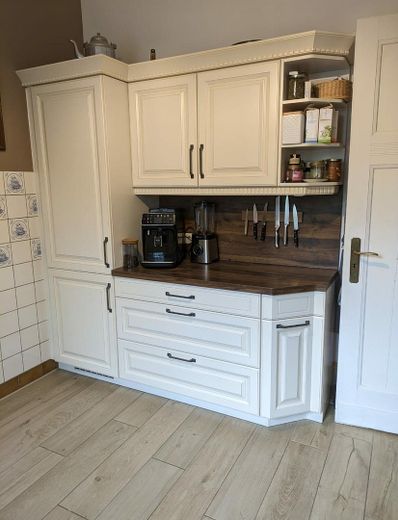
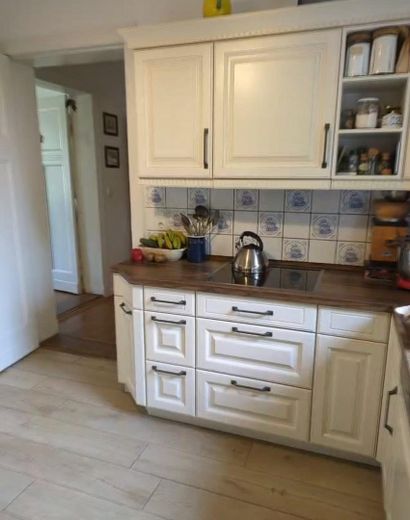
Charming country house with living basement, large garden, workshop, two verandas, hobby stable – Küche Ost
Charming country house with living basement, large garden, workshop, two verandas, hobby stable – Küche Süd
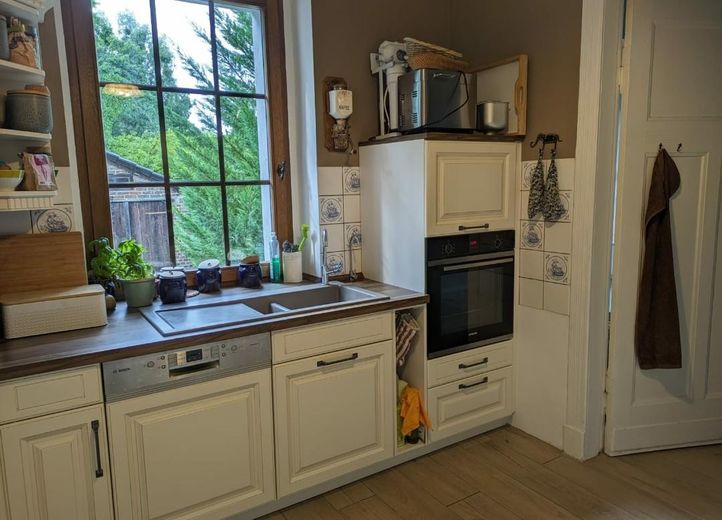
Charming country house with living basement, large garden, workshop, two verandas, hobby stable – Küche West
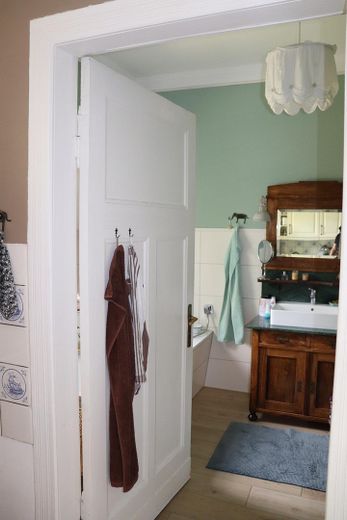
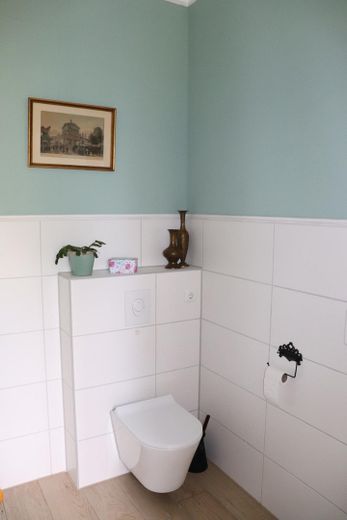
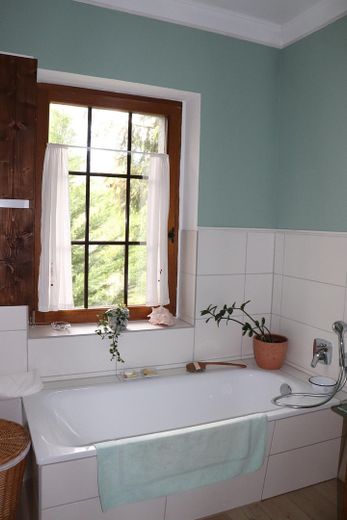
Charming country house with living basement, large garden, workshop, two verandas, hobby stable – Badezimmer EG
Charming country house with living basement, large garden, workshop, two verandas, hobby stable – Obergeschoss
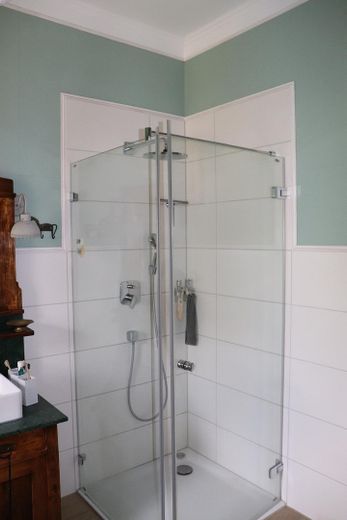
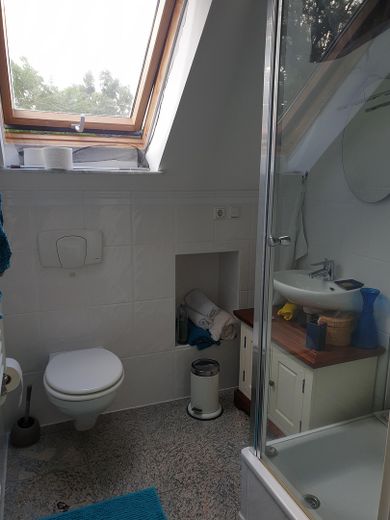
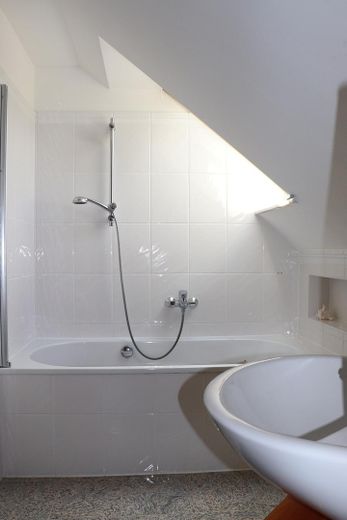
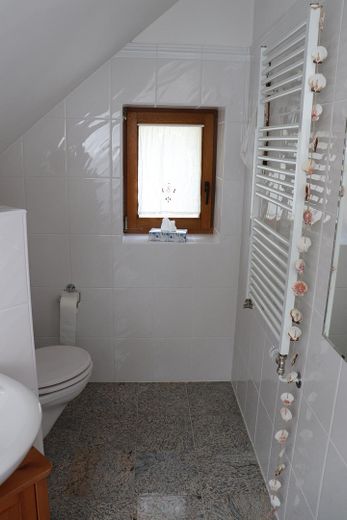
Charming country house with living basement, large garden, workshop, two verandas, hobby stable – Duschbad OG
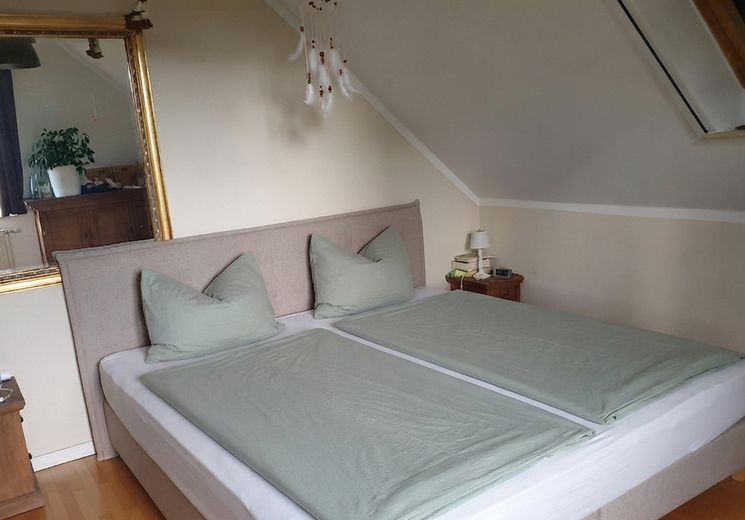
Charming country house with living basement, large garden, workshop, two verandas, hobby stable – Schlafzimmer OG
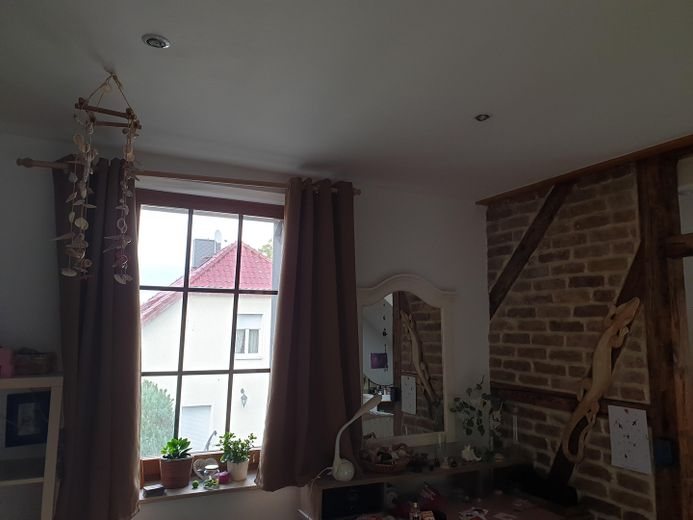
Charming country house with living basement, large garden, workshop, two verandas, hobby stable – Kinderzimmer OG
Charming country house with living basement, large garden, workshop, two verandas, hobby stable – Wannenbad 2 OG
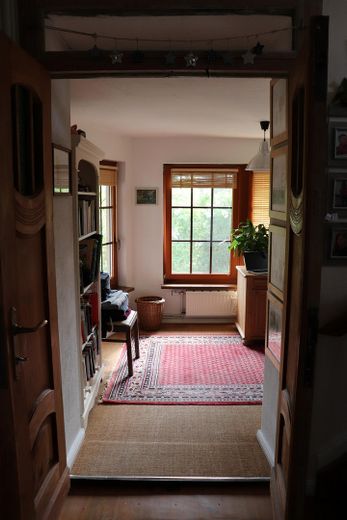
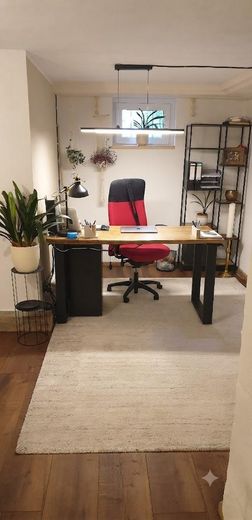
Charming country house with living basement, large garden, workshop, two verandas, hobby stable – Büro-Möglichkeit im Keller+FBH
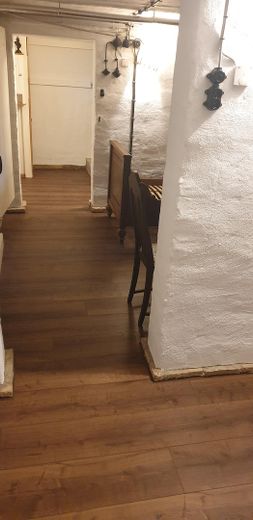
Charming country house with living basement, large garden, workshop, two verandas, hobby stable – Weitere Zimmer im Keller+FBH
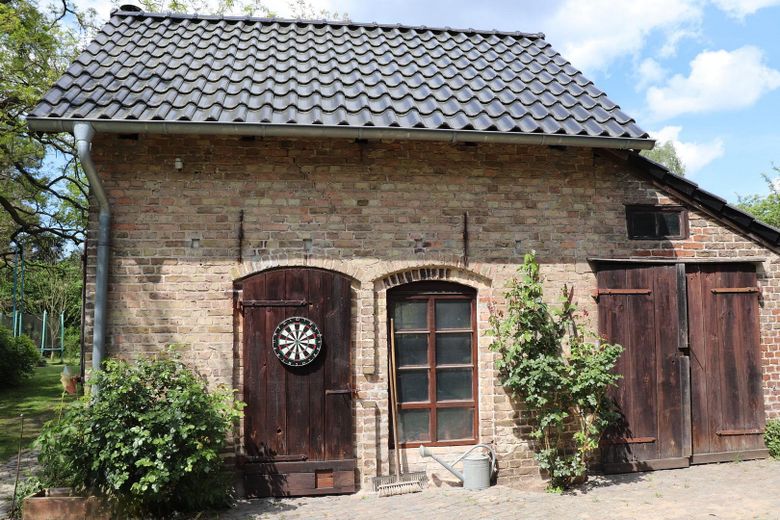
Charming country house with living basement, large garden, workshop, two verandas, hobby stable – Stall, Ost (Frontseitig)
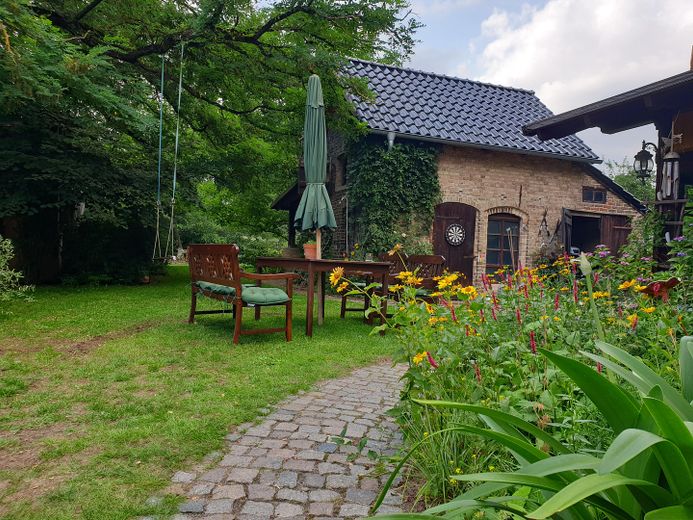
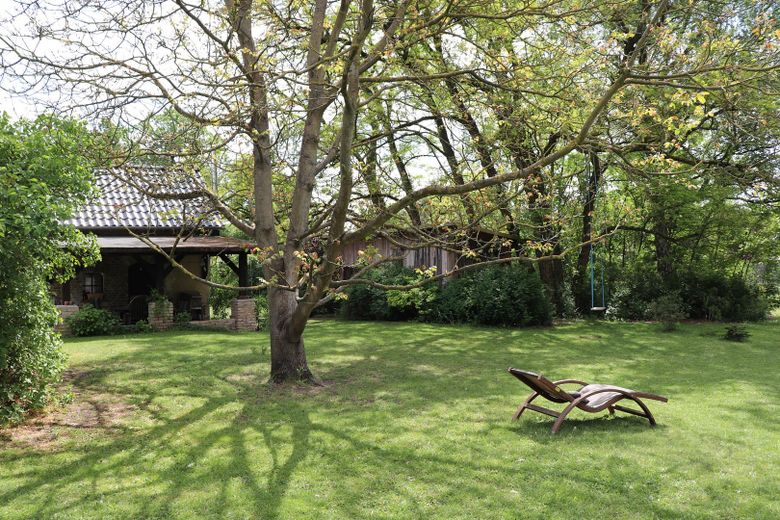
Charming country house with living basement, large garden, workshop, two verandas, hobby stable – Blick in den Garten
Charming country house with living basement, large garden, workshop, two verandas, hobby stable – Beheizter Stall (Süd)
Charming country house with living basement, large garden, workshop, two verandas, hobby stable – Terasse am Stall
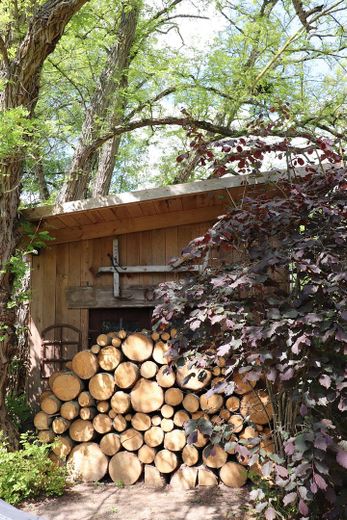
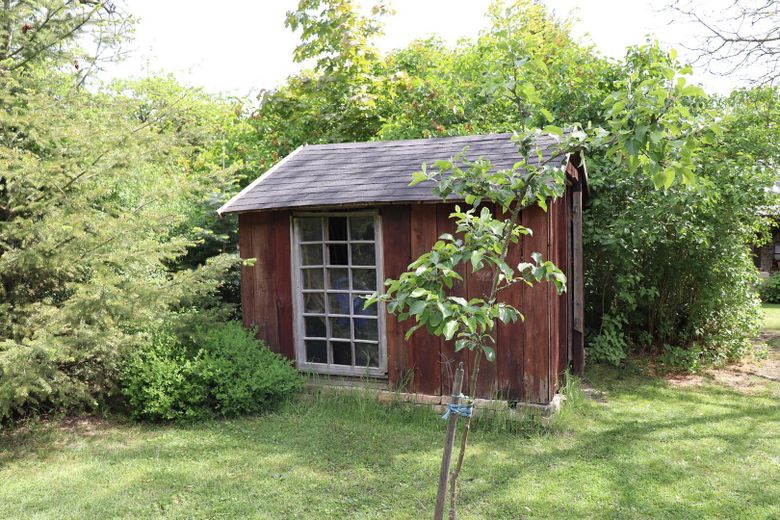
Charming country house with living basement, large garden, workshop, two verandas, hobby stable – Holzschuppen
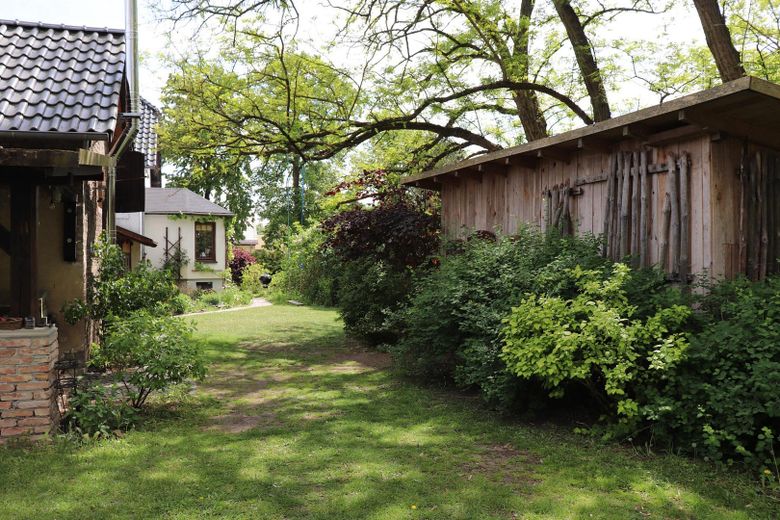
Charming country house with living basement, large garden, workshop, two verandas, hobby stable – Weg zum Haus
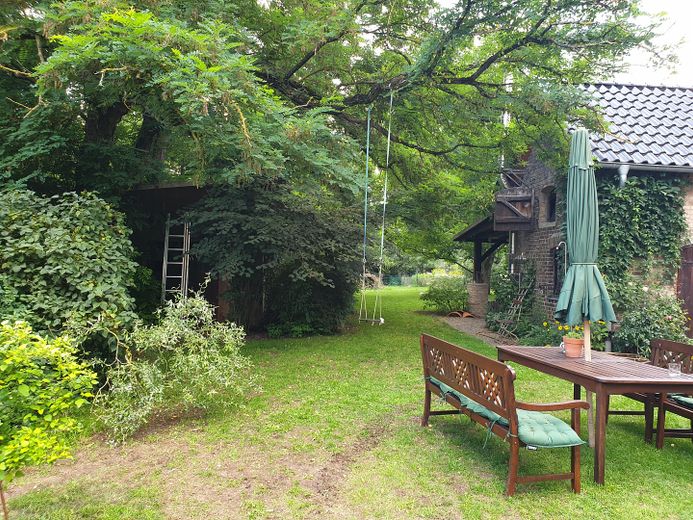
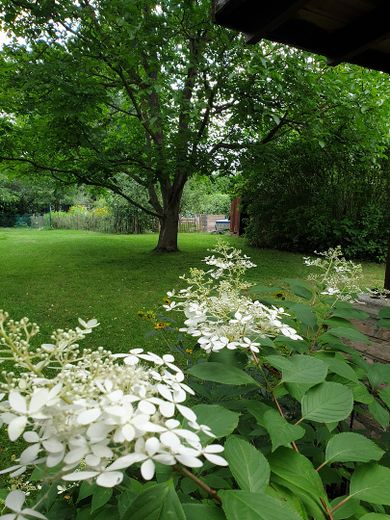
Charming country house with living basement, large garden, workshop, two verandas, hobby stable – Garten
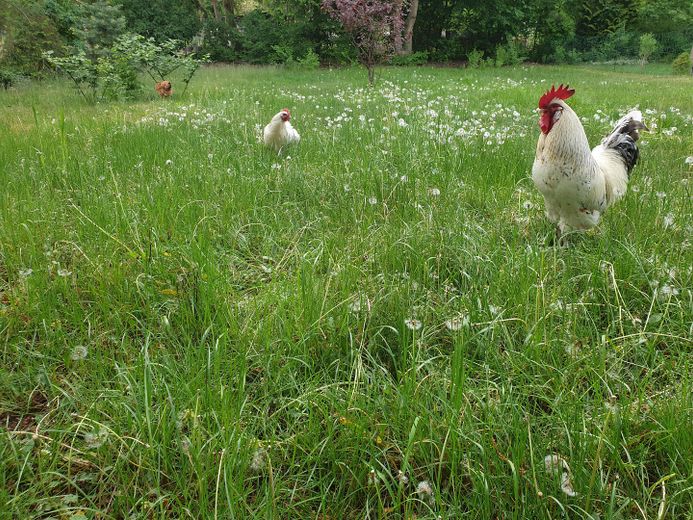
Charming country house with living basement, large garden, workshop, two verandas, hobby stable – Hühnerstall
Charming country house with living basement, large garden, workshop, two verandas, hobby stable – Photo 46
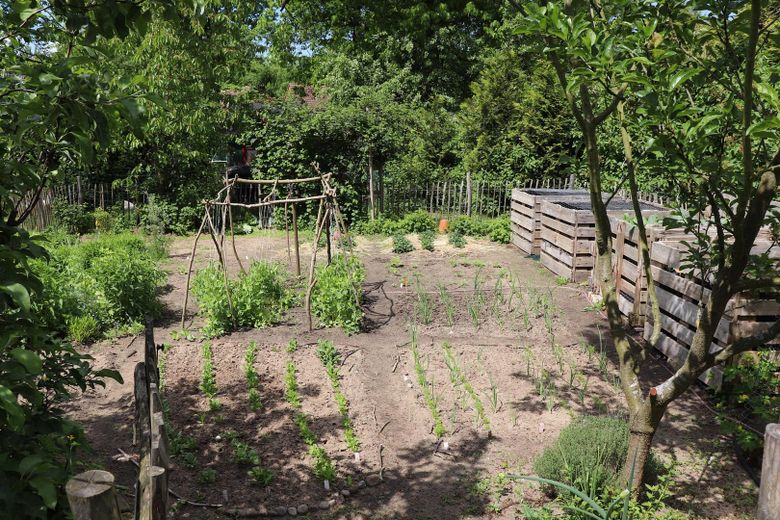
Charming country house with living basement, large garden, workshop, two verandas, hobby stable – Gemüsegarten
Charming country house with living basement, large garden, workshop, two verandas, hobby stable – Garten, Terasse, Holzschuppen
Charming country house with living basement, large garden, workshop, two verandas, hobby stable – Stall (West, Gartenseitig)
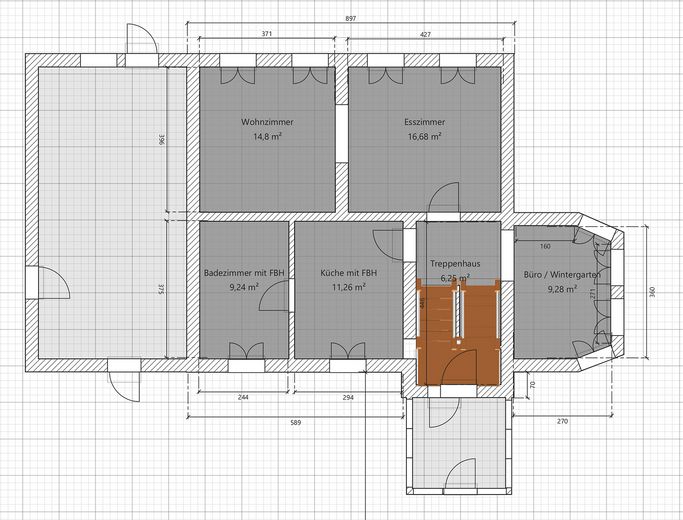
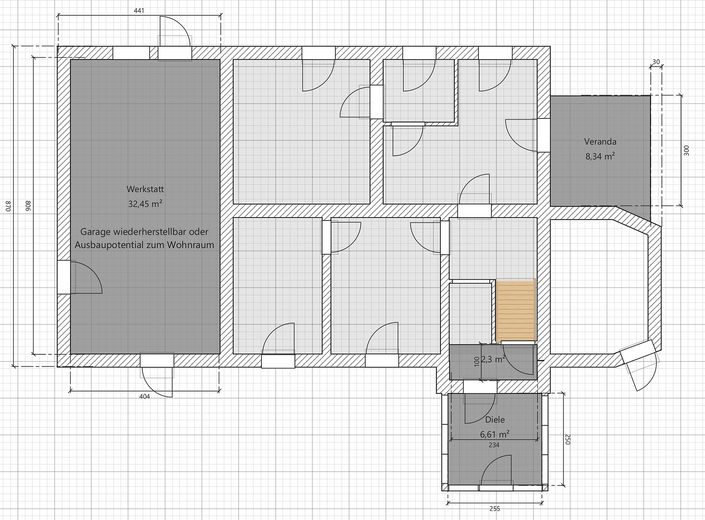
Charming country house with living basement, large garden, workshop, two verandas, hobby stable – Skizze Erdgeschoss (hochpart.)
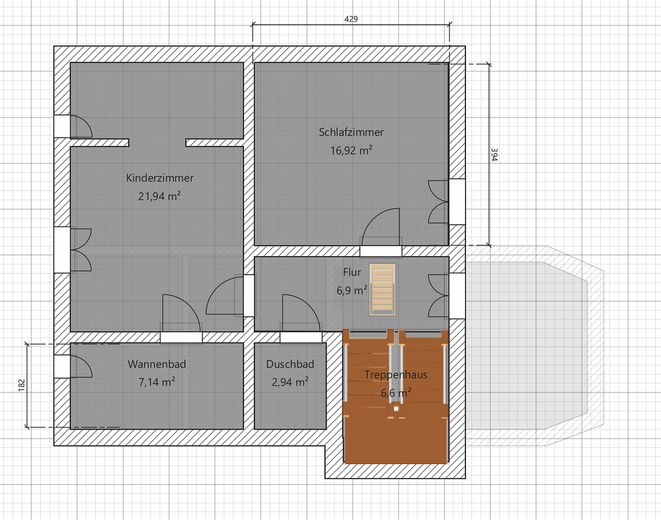
Charming country house with living basement, large garden, workshop, two verandas, hobby stable – Skizze Obergeschoss
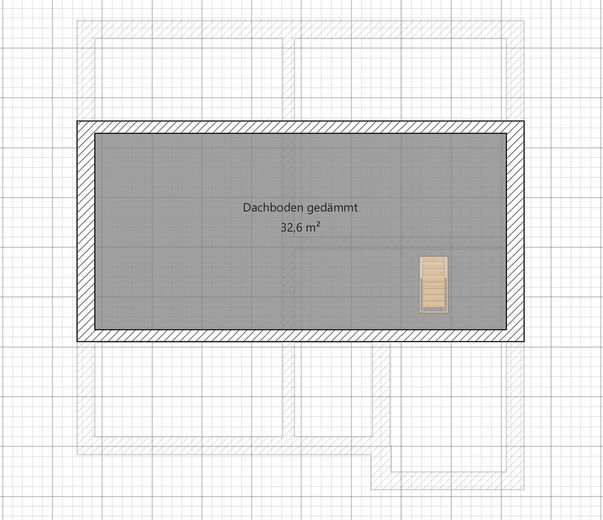
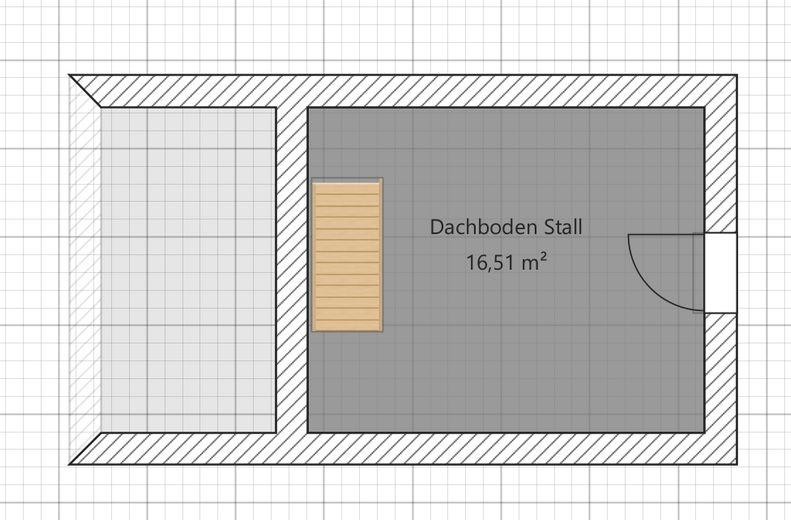
Charming country house with living basement, large garden, workshop, two verandas, hobby stable – Skizze Dachoden
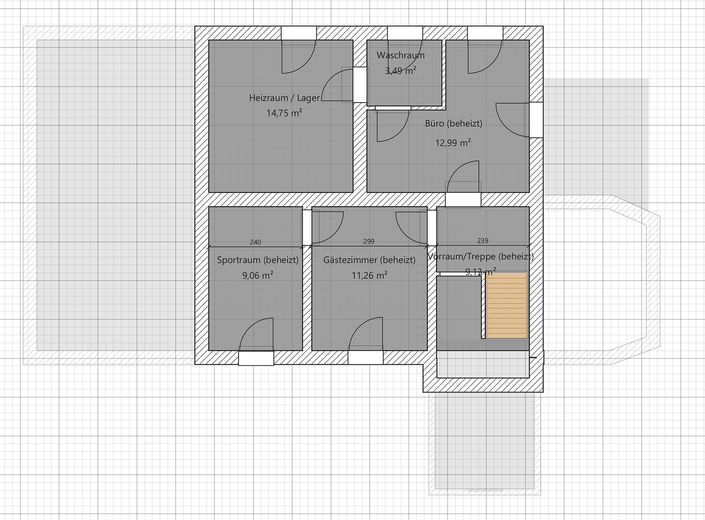
Charming country house with living basement, large garden, workshop, two verandas, hobby stable – Skizze Keller m. Möglichkeiten
Charming country house with living basement, large garden, workshop, two verandas, hobby stable – Skizze Außenniveau
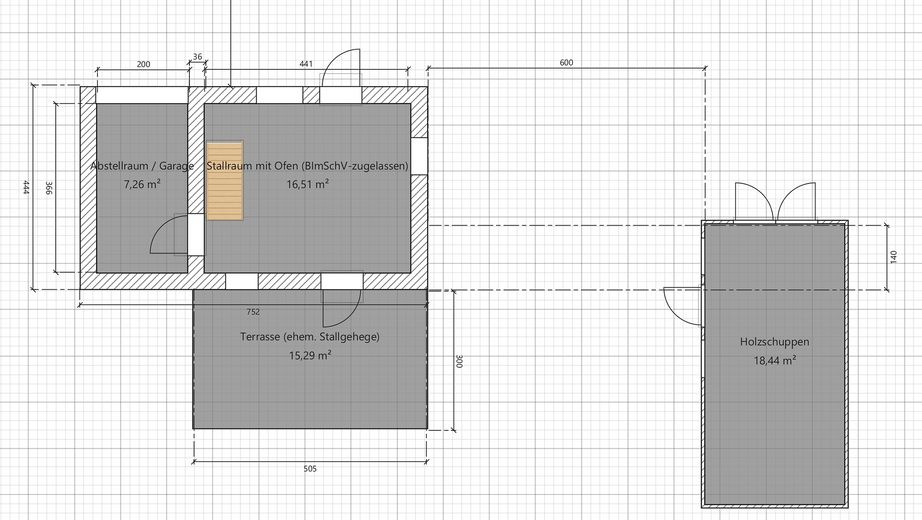
Charming country house with living basement, large garden, workshop, two verandas, hobby stable – Skizze Stall & Holzschuppen
Charming country house with living basement, large garden, workshop, two verandas, hobby stable – Skizze Stall-Dachgeschoss
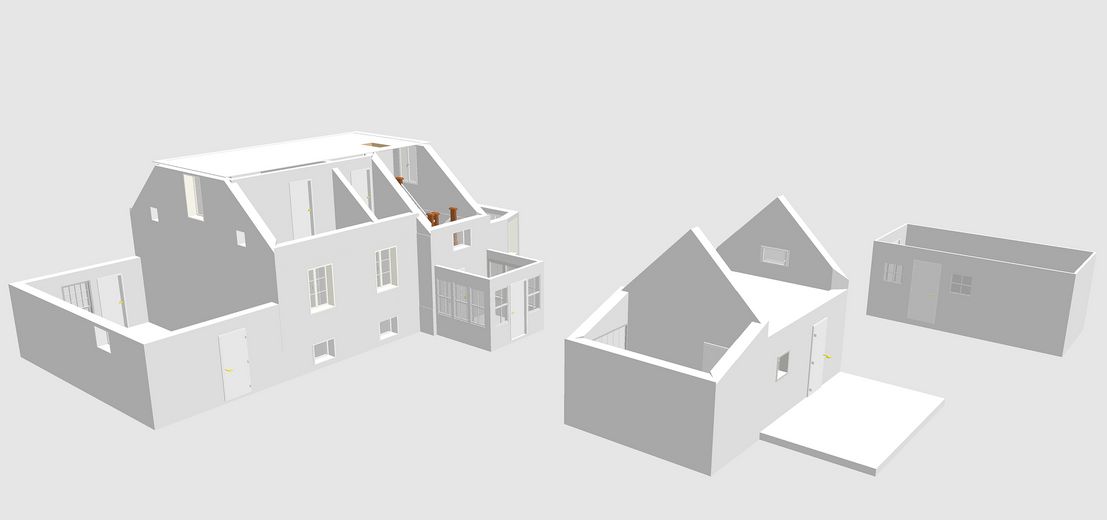
Charming country house with living basement, large garden, workshop, two verandas, hobby stable – 3D Nord-West-Ansicht
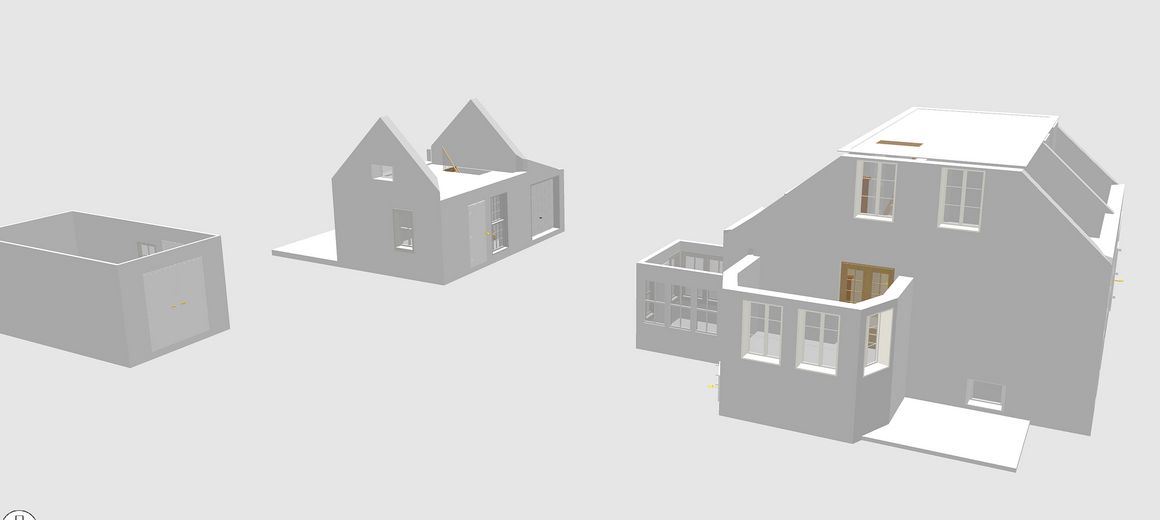
Charming country house with living basement, large garden, workshop, two verandas, hobby stable – 3D Süd-Ost-Ansicht

Charming country house with living basement, large garden, workshop, two verandas, hobby stable

Commission-freePrivate listingohne-makler.net
The advertiser will give you the exact address on request.16766 Kremmen – SommerfeldBrandenburg
Purchase price
599.000 €
Living area
170 m²
Rooms
9
TraumImmo ID: MWZR8S5
Partner ID: 264008

Published on 06/08/2026 · Last checked on 28/09/2026

Advertiser:
Privat von Thomas H.

Key facts

TypeFarmhouse
Living area approx.170 m²
Year built1909
Bedrooms3
Available from01.08.2027
Rooms9
Bathrooms3
HeatingCentral heating
Fuel typeGas
CellarGuest toiletFitted kitchenShowerBathtubTerraceFireplaceConservatoryGarden

Plot area2000 m²
ConditionRefurbished
Floors in the building2
Usable floor area128 m²

Purchase price & costs

Purchase price599.000 €
Price per m²3,523.53 €/m²
Commissionno commission for buyers

Estimate financing and purchase costs

Calculate using this listing's purchase price. Every assumption is editable and all figures are non-binding estimates.

The initial payment is estimated as loan amount × (interest + repayment) ÷ 12. Individual lending terms, special repayments and further fees are not included. Tax, notary and agent costs may differ in your case. This is not a financing offer or financial advice.

Your inputs are calculated only in this browser and are not saved or sent to TraumImmo.

More financing calculators and assumptions

About this house

This extensively renovated country house combines historic character with modern living comfort and offers an exceptionally versatile range of rooms—ideal for families, self-employed people, or anyone looking to combine living and working.

The solidly built residence (45 cm brick construction) has been extensively modernized in recent years. The roof, insulation, electrical systems, bathrooms, and heating technology are all up to date. The original charm—with plank flooring, stucco details, and spacious room layouts—has been consciously preserved.

A particular highlight is the extensively converted, partially heated full basement, with windows in every room. Thanks to the rooms’ elevated ground-floor-level position, natural light, and high-quality finish, this area offers considerably more than a traditional basement. One section was recently lowered, insulated, and fitted with underfloor heating. The rooms offer a range of possibilities for hobbies, sports, work, guest accommodation, or quiet retreats, and can be further adapted to suit individual needs.

The approximately 2,000 m² plot (1967.00 m² according to the land register) has been thoughtfully landscaped in a natural style and features several places to relax, in addition to mature trees and a kitchen garden. The property is complemented by versatile outbuildings (workshop, potentially usable again as a garage; heated stable with stove; wood storage), which offer additional possibilities for use.

The house is ideal for families needing space, as well as for couples who would like to flexibly combine living, working, and private retreats.
The existing layout allows for both shared living and individual private spaces.


Areas:
The house offers approx. 120 m² of living space on the ground and upper floors, with spacious rooms, a kitchen, and bathrooms. In addition, there is approx. 50 m² of heated, high-quality finished basement space, as well as a further approx. 40 m² of unheated basement space.

The property also offers around 128 m² of additional utility and ancillary space:
Workshop (potentially usable as a garage): approx. 32.5 m²
Stable (can be heated with a wood-burning stove): approx. 40.5 m²
Wood shed: approx. 18.5 m²
Attic: approx. 36 m²

There is also a veranda of approx. 8 m² and a terrace of approx. 15.3 m².

In addition to the actual living space, the property therefore offers an exceptionally generous and versatile range of rooms and areas.


Fittings and features, as described

Ground floor (1900 style)
- spacious living and dining area with solid wood floorboards and stucco elements
- original historic round arch for separating the rooms
- historically built tiled wood-burning stove compliant with modern standards
- old doors from around 1910 with brass fittings
- high-quality, modern country-style kitchen with historic decoration, underfloor heating
- high-quality bathroom with underfloor heating, walk-in glass shower and bathtub
- high-quality historic staircase from around 1910
- conservatory/bay window with plenty of sunlight
- copper and aluminum-composite pipes for water and heating (no lead)

Upper floor (2010 style)
- flexible use as office, bedroom, children’s room or guest room
- two fully equipped bathrooms with high-quality fittings and sanitary ware
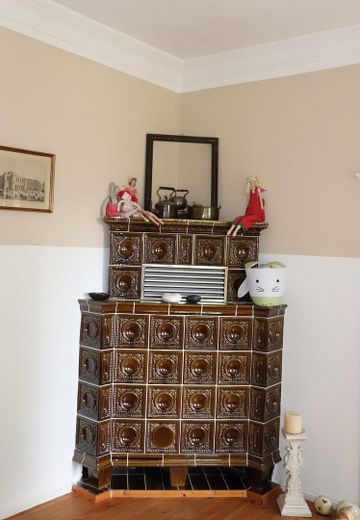
- original historic tiled stove (presumably from 1910)
- exposed half-timbering and historic details
- modernized electrical system
- copper and aluminum-composite pipes for water and heating (no lead)

Basement (special highlight, rustic style)
- largely converted to residential standard
- lowered area with underfloor heating and insulation
- new double-glazed windows
- high-quality flooring
- ideal for work, guests, sports, hobbies; even a sauna for 2–3 people, already planned, would fit
- current use: office, guest room, hobby room, storage/heating room

Outdoor area & outbuildings
- historic stable (floor ecologically insulated, approved stove and chimney flue available)
- large workshop or option to convert back into a garage for two vehicles
- wallbox for electric vehicles
- large woodshed
- two covered outdoor seating areas (south-facing veranda & west-facing terrace)

Technology
- modern gas heating (Viessmann, modern app control)
- electrical system modernized
- fiber-optic connection possible (available in the street)
- currently copper cabling for telephone connection (measured up to 25,000 kbit/s, sufficient for 1×4K + browsing and chat TV or 2×2K TV + browsing and chat)
- stoves on the ground floor and in the stable approved under BImSchV2; the stove on the upper floor, previously unused by us, can also be used after inspection according to the chimney sweep
- eligible wallbox/EV charger installed by an electrical company
- wastewater via sewer system
- satellite dish removed, but possible
- groundwater pump possible


Other

This property offers significantly more than conventional living space:
A well-considered combination of living space, high-quality converted ancillary space and versatile outbuildings creates an exceptionally flexible usage concept with long-term added value.

- Not a listed historic building
- Spacious plot with a variety of possible uses (e.g. garden, keeping animals)
- Low-barrier use of the ground floor possible with minimal adjustments
- Further potential for expansion available in the basement
- Well drilling can be carried out at short notice if required
- An energy demand certificate is available and will be presented during the viewing

---
Inquiries from estate agents, requests for exchanges or prospective tenants are not welcome.

Important: The property is currently occupied and is fully monitored by cameras and equipped with an alarm system. We therefore ask you to enter the premises only by prior arrangement and not to take any photos or videos of the exterior without prior agreement.

Thank you for your understanding!


Location

Area and routes

Plan a route

Your destination goes to Google Maps only when you submit the form. TraumImmo neither stores nor logs it.

Location details

The property is situated in a quiet, nature-oriented location in the Sommerfeld district of the town of Kremmen.

The surroundings are characterized by extensive fields, forests and lakes, offering a high quality of life for those seeking peace and families. At the same time, connections towards Berlin are very good:

- Beetz-Sommerfeld railway station with direct connections towards Oranienburg and Berlin
- Planned increase in service frequency as part of the i2030 infrastructure project
- Approx. 20 minutes to the A10 (Berlin Ring)
- Berlin city centre reachable in approx. 45 minutes

Shopping facilities, schools, daycare centres and medical care are available in Kremmen and in the surrounding towns of Oranienburg, Velten and Hennigsdorf.
More houses in Kremmen

All listings in Kremmen
ohne-makler.net
Interested in this property?
Contact the advertiser
Advertiser:
Privat von Thomas H.
Partner listing by: ohne-makler.net
Calculate financing