About this investment property
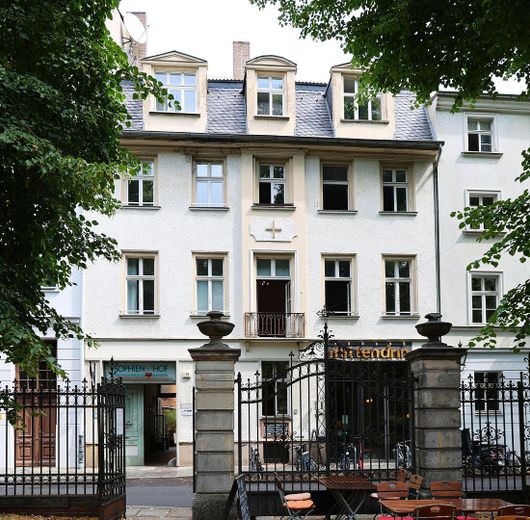
The property for sale is a historic residential and commercial building complex on Sophienstraße in the heart of Berlin-Mitte. The street-facing tenement building is dated to 1882 in the Berlin State Monument Database and forms part of the listed “Spandauer Vorstadt” building ensemble.
The current owner, the non-profit youth association CVJM-Ostwerk e.V., has used the site as its association headquarters since 1894 and acquired the property in 1897.
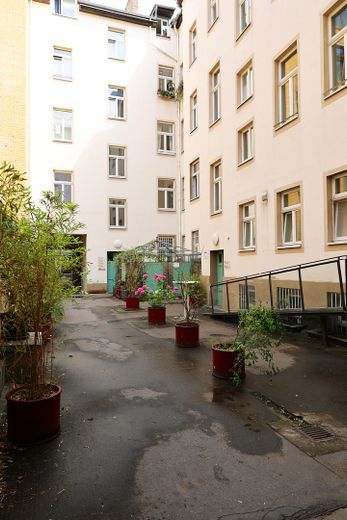
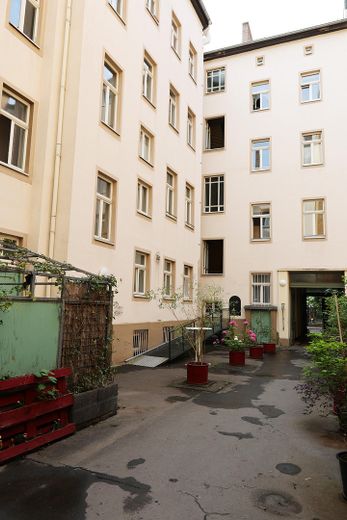
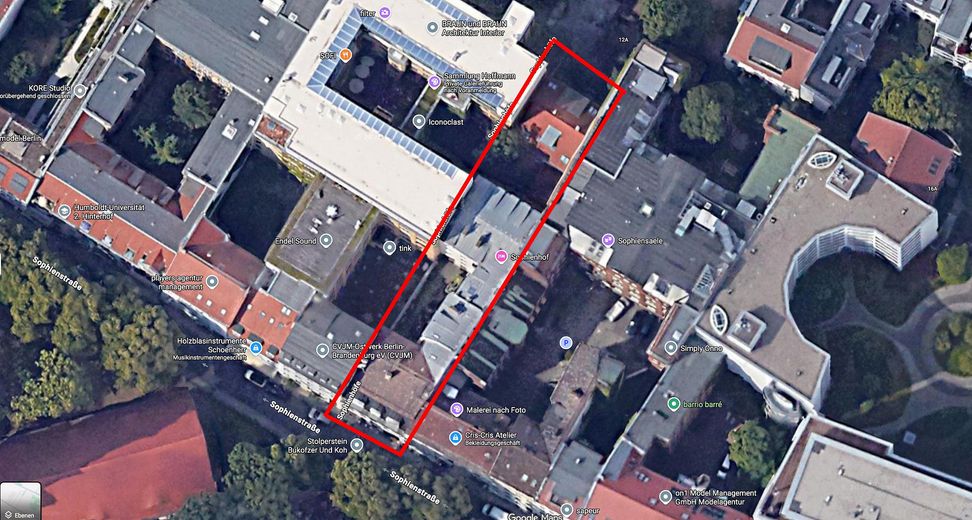
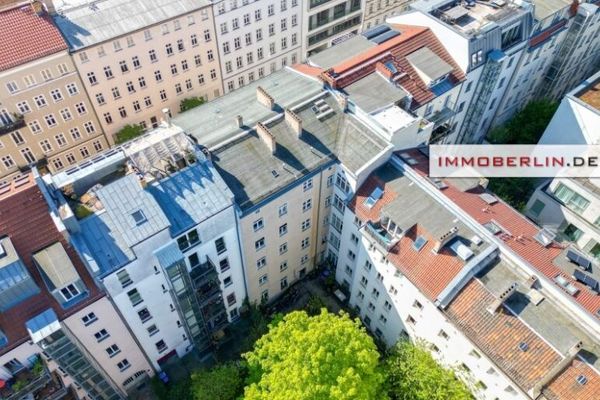
The approximately 926 m² plot contains the front building with side wing, a first rear building, and a second rear building completed in 1997. The latter was approved as a residential facility for young people and has since been used as a youth education and accommodation facility. The total above-ground residential, commercial and other floor area is approximately 1,793 m². In addition, substantial parts of the ensemble have basement levels.
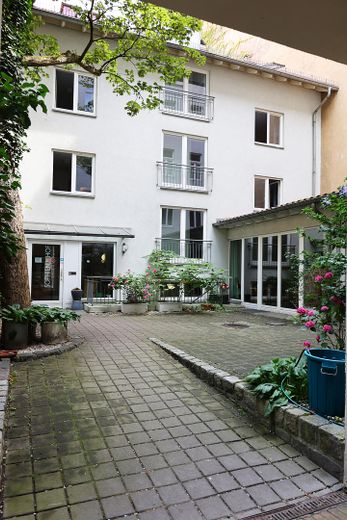
The historic street-facing building forms part of the Gründerzeit perimeter-block development and, with its historic façade design, characterizes the streetscape of Sophienstraße. The building stock combines historic fabric with an exceptionally diverse usage structure.
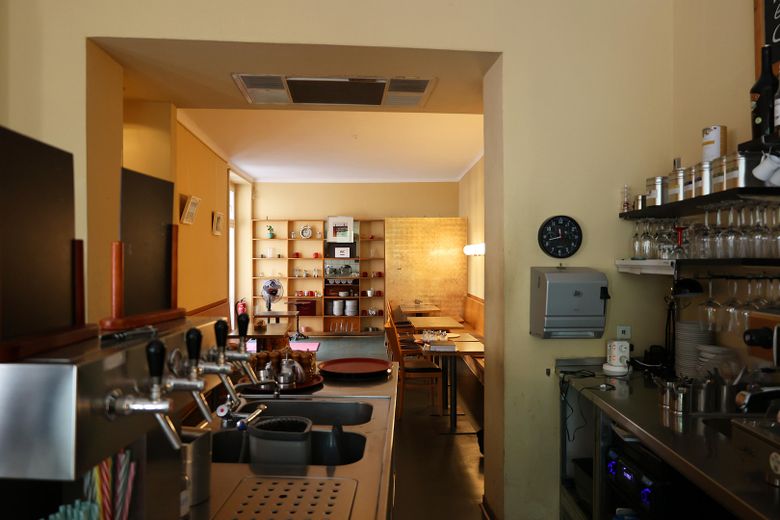
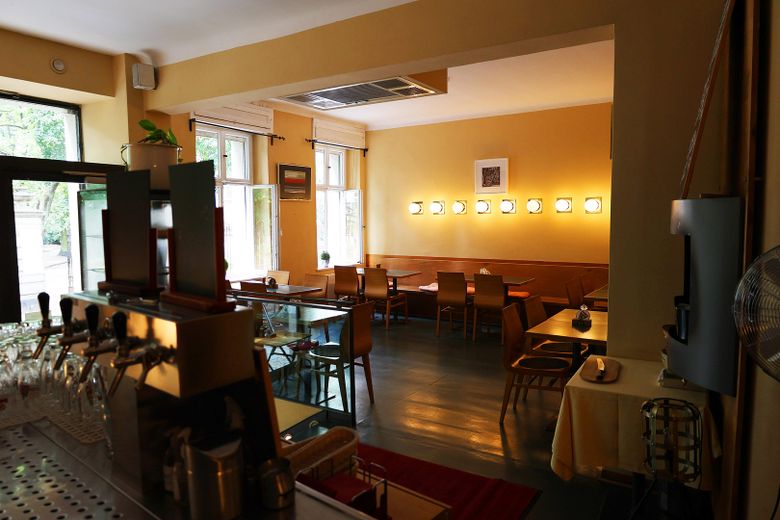
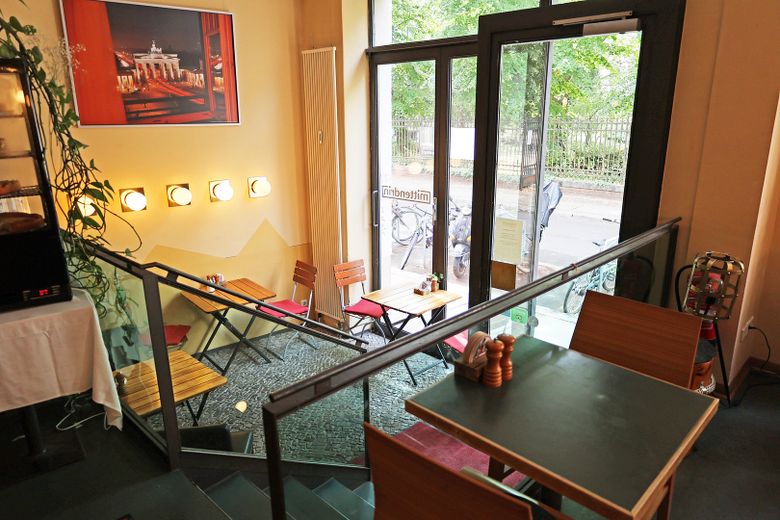
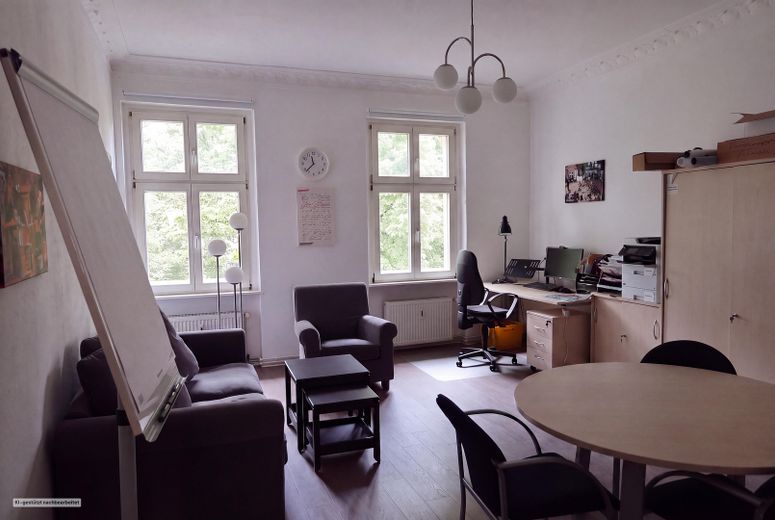
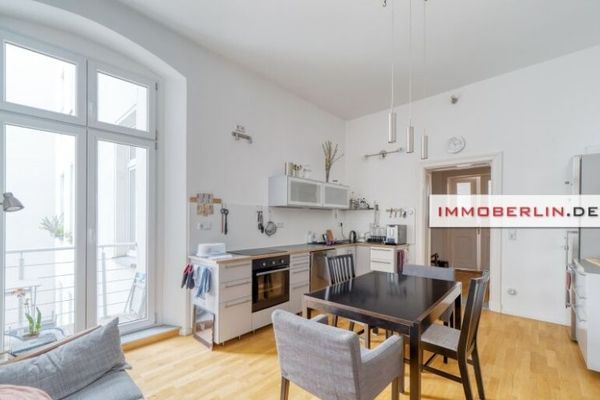
The front building comprises six apartments, the first upper floor currently used as the association’s office, and a catering unit on the ground floor. The side wing contains group, seminar, guest and storage areas.
The first rear building has four apartments as well as additional seminar and accommodation areas. The converted top floor contains five multi-bed rooms with a communal area and two bathrooms on the floor; the space is currently used as part of a residential occupancy arrangement.
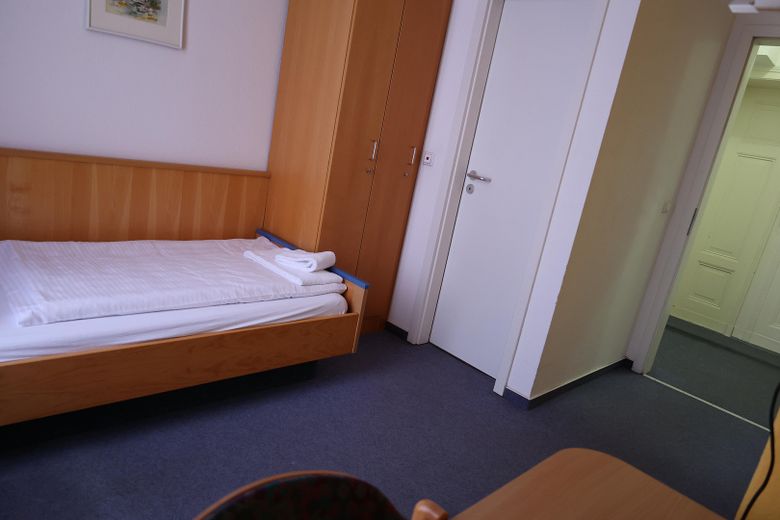
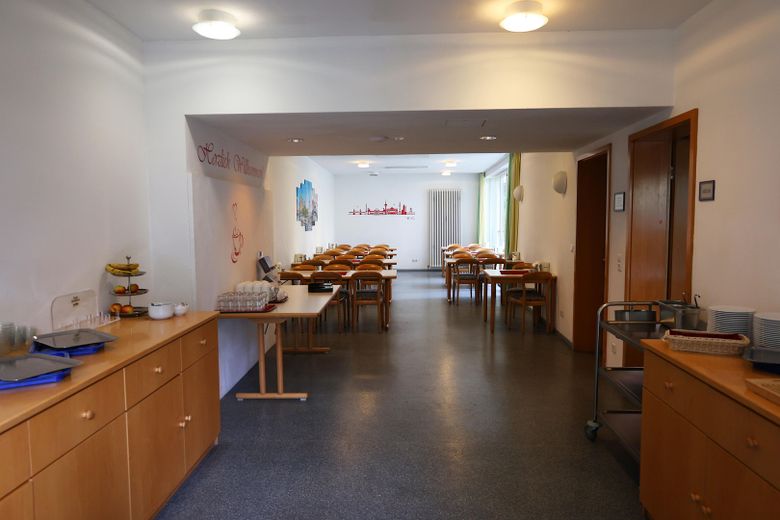
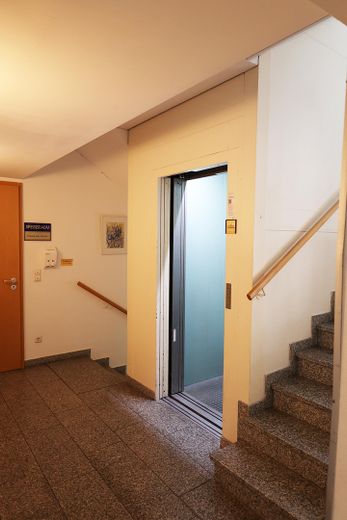
The second rear building forms the focus of the former guesthouse operation. It has twelve double rooms with associated bathrooms, three common rooms, a dining hall, an equipped kitchen, an office and a passenger lift. Through corresponding structural adaptations, the three common rooms offer potential for additional guest rooms. The accommodation offering is supplemented by two double rooms in the side wing, a single room in the first rear building and five multi-bed rooms on the top floor of the first rear building.
As part of its organizational restructuring, the association will vacate the site in full. Upon handover, this therefore particularly includes the association’s office, the catering unit, the seminar, group and guest-room areas, the entire second rear building as well as an apartment of approx. 24 m² available for unrestricted use. Further living areas may become available in the short to medium term due to existing contractual and organizational circumstances; details will be explained during the further sales process.
Due to its central location, diverse building structure and the extensive proportion of space becoming available, the property offers various development prospects. In particular, the continuation of educational or accommodation use, increased letting of the areas previously used by the owner, or alternative residential and usage concepts are conceivable. All changes of use and construction measures are subject to public-law and heritage-protection approval.
The building ensemble as a whole is in a condition clearly requiring renovation and modernization. There is a considerable need for investment, particularly in the roof, façade, heating system, electrical installations, utility lines, stairwells, windows and guest house. The offering is therefore aimed primarily at purchasers who wish to combine the exceptional location and space potential with their own sustainable usage concept.
Fittings and features, as described
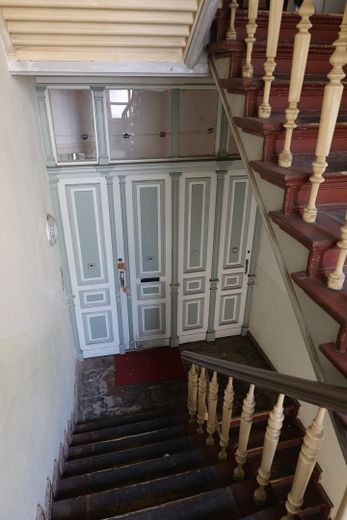
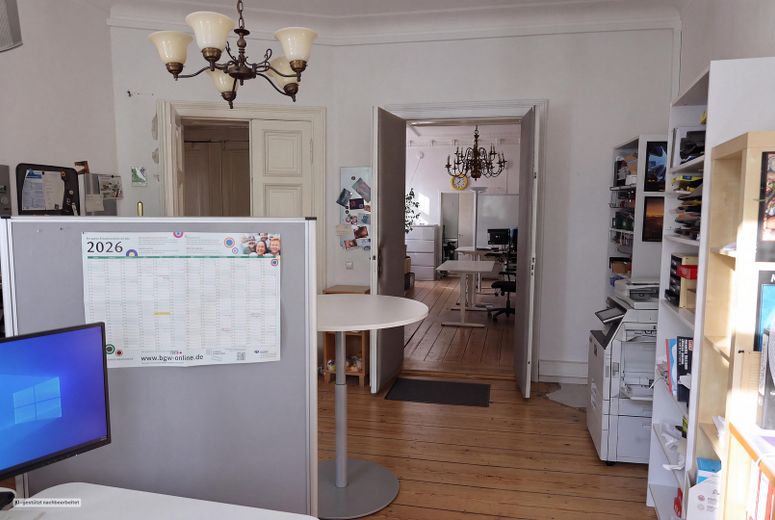
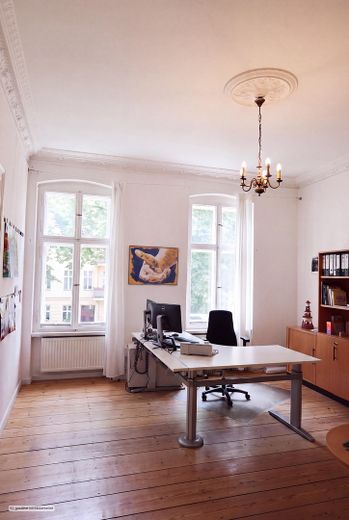
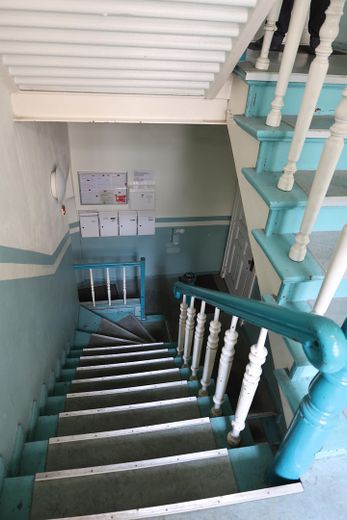
Due to differing construction periods and uses, the building ensemble has heterogeneous features. The historic existing buildings predominantly have solid exterior walls, timber-beam ceilings, historic stairwells, and various floor coverings. In the area currently used as the association’s office, some original stucco elements on the ceilings have been preserved. The furnishings and fittings of the apartments, offices, seminar and accommodation rooms vary depending on the part of the building and the level of modernization.
The guest house, completed in 1997, includes, among other things:
* twelve double rooms with assigned sanitary facilities,
* three common rooms,
* a dining hall,
* an equipped commercial kitchen with cold-storage and ancillary rooms,
* an office,
* a passenger lift, and
* storage, technical and ancillary areas.
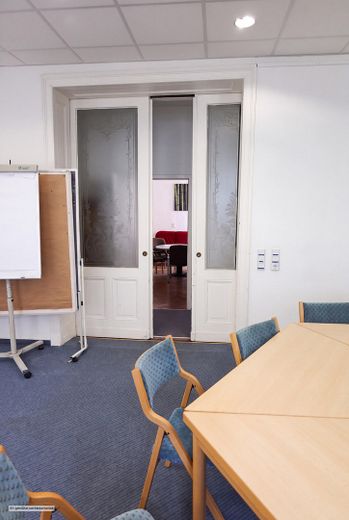
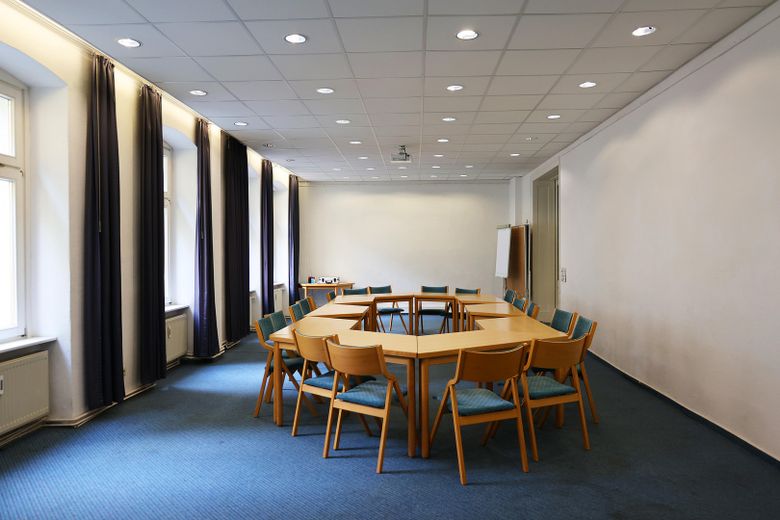
Additional guest, group and seminar rooms are located in the side wing and the first transverse building. The existing seminar and communal areas enable a wide variety of group, educational and event formats.
Large parts of the ensemble have basements. These include, among other things, vaulted, storage, archive, technical and tenant basement areas. The basement areas have so far only been recorded roughly and not in full.
The existing buildings are currently heated by a central gas-fired heating system. Due to its age, the heating system requires complete replacement. There is also a considerable need for renovation and modernization in other areas. This particularly concerns the roof and façade, some windows, electrical systems and utility lines, stairwells, as well as the guest and communal areas. There is moisture or water damage in the basement and at several other locations.
The existing furnishings and operational equipment are not automatically included in the subject of purchase. The complete or partial sale of these items, particularly guest-room furniture, kitchen, restaurant, seminar and office equipment, may be agreed individually during the further proceedings.
Other
The sale is commission-free and made directly by the owner. The association will completely vacate the site as part of its organizational restructuring. The handover date will be agreed individually in the purchase contract.
At handover, the association’s previously self-used office, seminar, group and accommodation areas, including the complete guest house, as well as the catering unit and an apartment of approx. 24 m², will be available vacant. The basement rooms will be handed over cleared, with the exception of the tenants’ storage rooms. For other apartments, contractual or organizational options exist for vacating them at a later date. Details will be explained to interested parties on the basis of the tenancy and usage arrangements. Full vacancy is not guaranteed.
The current annual net cold rent income from eight apartments and the catering unit amounts to €61,697.88. The extensive self-used areas have so far generated no land rent. A target net rent is not stated, as future achievable income depends on the usage concept, investment scope and public-law permissibility.
The non-profit guest house operation generated income of up to approx. €450,000 per year in the past. These are historical operating revenues, not rental or lease income. This does not constitute any commitment or forecast for future operations.
Viewings are possible by appointment. Floor plans and initial property documents will be provided upon the expression of specific interest. Further documents, in particular land register, building file, tenancy and contract documents, may be inspected upon proof of serious and economically plausible purchase interest.
If there are several serious prospective buyers, the owner reserves the right to conduct a structured bidding process. There is no entitlement to be awarded the contract; in particular, the owner is not obliged to accept the highest offer.
The sale is made in the property’s current condition, which reflects its age and use. All information on floor areas, year of construction, fittings and condition is based on existing documents, older measurements, approximate calculations and information provided by the owner. No current complete measurement exists; discrepancies are possible.
The information is intended solely as general property information and does not constitute an agreement on condition or a guarantee or constitute a binding contractual offer. The agreements expressly made in the notarized purchase contract shall prevail. Prospective buyers are advised to have the structural, technical, economic, tax and public-law conditions, including the approvability of their intended use concept, independently examined by qualified experts.
Location
Area and routes
Plan a route
Your destination goes to Google Maps only when you submit the form. TraumImmo neither stores nor logs it.
Location details
Sophienstraße is located in Berlin’s historic center, in the Mitte district, and belongs to the Spandauer Vorstadt area. The neighborhood is one of Berlin’s most historically significant and best-preserved inner-city areas. Historic buildings, small-scale streetscapes, and a vibrant mix of residential, work, cultural, dining, and retail uses characterize the immediate surroundings.
The comparatively quiet Sophienstraße forms a distinctive urban space within Berlin’s highly urbanized city center. Listed residential and commercial buildings, landscaped courtyards, and historic institutions convey an independent character. The immediate vicinity includes, among others, Sophienkirche, Sophiensaele, and Sophie-Gips-Höfe.
Hackescher Markt, Oranienburger Straße, Rosenthaler Platz, and Monbijoupark are easily accessible on foot. Museum Island, with Berlin Cathedral, the Humboldt Forum, and the significant collections of the National Museums, as well as the New Synagogue and numerous other cultural venues, are also located nearby.
The connection to public transport is excellent. The nearby Hackescher Markt, Weinmeisterstraße, and Rosenthaler Platz S-Bahn and U-Bahn stations, as well as several tram and bus lines, provide quick connections to all parts of the city. Berlin Central Station and Alexanderplatz can be reached in a short time.
Numerous restaurants, cafés, galleries, boutiques, hotels, and amenities for everyday needs are located in the immediate vicinity. At the same time, the location is characterized by high demand for residential, office, dining, and accommodation space.
The location thus combines historic identity, international visibility, and an exceptionally high degree of centrality. It offers excellent conditions both for long-term asset development and for an individual, quality-oriented use concept.