| Living area approx. | 250 m² |
|---|
| Rooms | 9,5 |
|---|
| Plot area | 757 m² |
|---|---|
| Usable floor area | 510 m² |
| Rent excluding bills | 2413 € |
|---|---|
| Service charge | 280 € |
| Total rent | 3163 € |
| Purchase price | 1.399.000 € |
| Price per m² | 5,596.00 €/m² |
| Commission | 3,570% (3 % des Kaufpreises zzgl. der gesetzl. MwSt.) |
Calculate using this listing's purchase price. Every assumption is editable and all figures are non-binding estimates.
The initial payment is estimated as loan amount × (interest + repayment) ÷ 12. Individual lending terms, special repayments and further fees are not included. Tax, notary and agent costs may differ in your case. This is not a financing offer or financial advice.
Your inputs are calculated only in this browser and are not saved or sent to TraumImmo.
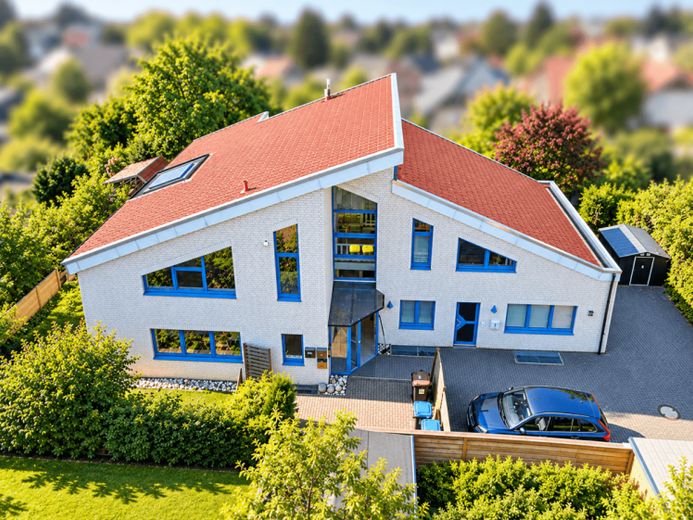
More financing calculators and assumptionsIn a quiet residential location in Escheburg, this distinctive property presents itself as a versatile residential and investment property with generous living areas, a rented commercial space, extensive basement areas, and attractive garden and terrace areas.
The building, constructed in solid construction in 2000, impresses with its individual architecture, generous window areas, a timeless facing façade, and an exceptionally versatile range of rooms. The existing areas comprise around 250 m² of living space, approx. 70 m² of commercial space, and around 190 m² of basement areas. In total, approx. 510 m² of residential, commercial, and basement areas are therefore available. The 757 m² plot offers various garden and terrace areas as well as a total of four outdoor parking spaces. The centerpiece of the property is the generous maisonette-style living area of around 169.5 m² across two levels. The open design with a gallery and large window areas conveys a particularly generous and prestigious living atmosphere.
The fittings include two bedrooms, a bathroom, a guest WC, a generous kitchen, and a spacious living and dining area. The kitchen is openly integrated into the room concept but can be separated from the rest of the living area by a double door. A fireplace renovated in 2025 forms an additional focal point of the living area. Two terraces with adjoining garden space, a small garden house, and a loggia of around 10 m² create attractive private outdoor areas. A separate basement room and a parking space complement this area. The maisonette is currently vacant and is being offered for new rental in parallel with the property sale. A net cold rent of €1,900 per month is envisaged for the new rental. As long as the maisonette has not been newly rented, prospective buyers also have the option of occupying this generous living area themselves.
On the right-hand side of the building there is another separately used living area of around 72 m². This comprises three rooms with a living room, two bedrooms, a kitchen, and a bathroom. The area was modernized in 2025 and features vinyl flooring, its own terrace, and an assigned garden area. In the upper part of the building there is another separately used living area of around 49.5 m². This offers two rooms, a kitchen area with a kitchen unit, a shower bathroom, and a small entrance area. A roof terrace of around 18 m² with A heat pump that can be used as air conditioning, a separate cellar room, and a parking space complement this area. On the lower floor of the right-hand side of the building there is a commercial space of around 70 m², which is currently let as a cosmetics and foot-care practice.
The commercial area was comprehensively renovated in 2025. Among other things, wall and floor surfaces, windows, doors and door frames, as well as the kitchen, were renewed. The practice has a generous work area, an anteroom, a bathroom with WC and shower, and a separate kitchen area.
The range of rooms is complemented by a further separately let area on the lower floor of around 36 m². This has a combined living and cooking area with a kitchenette, as well as a shower and a separate WC. In addition, extensive cellar, storage, technical, and communal areas are available. These include, among other things, the communal utility and washing-machine room with heating system, as well as a separate electrical room. In terms of energy, the building also presents itself attractively for its year of construction. The current energy performance certificate shows a final energy consumption of 83,65 kWh/(m²·a) and energy efficiency class C. The heating system dates from 2018.
Letting and Income Potential
Currently, four separately used rental areas are let. The fifth and, at the same time, largest rental area, the maisonette of around 169,5 m², is currently vacant and is being offered for reletting at 1.900 € net cold rent per month in parallel with the sales marketing. Alternatively, buyers have the option of owner-occupation if no reletting has taken place by then.
The current net cold rents of the areas already let are:
•72 m² area: 720 € per month
•49,5 m² area: 625 € per month
•36 m² area on the lower floor: 368 € per month
•commercial/practice space: 700 € per month
Thus, the current net cold rent of the let areas totals 2.413 € per month or 28.956 € per year, in each case plus the existing parking-space rents.
For the maisonette, a net cold rent of 1.900 € per month is envisaged upon reletting. After successful reletting, this results in a possible net cold rent of the areas totaling:
4.313 € per month
51.756 € per year
plus the parking-space rents.
Including the parking-space rents already in place, a possible total rental volume of around:
4.443 € monthly
53.316 € annually
The property thus combines existing ongoing rental income with additional earnings potential through the re-letting of the currently vacant maisonette area. The combination of a spacious main living area, several rented living areas, existing commercial use, attractive outdoor areas, and extensive basement areas makes the property a versatile residential and investment property with long-term development potential.
Both capital investors and buyers who wish to combine living, letting, and commercial use will find here an interesting combination of substance, flexibility, and earnings potential.
Your destination goes to Google Maps only when you submit the form. TraumImmo neither stores nor logs it.


