Calculate using this listing's purchase price. Every assumption is editable and all figures are non-binding estimates.
The initial payment is estimated as loan amount × (interest + repayment) ÷ 12. Individual lending terms, special repayments and further fees are not included. Tax, notary and agent costs may differ in your case. This is not a financing offer or financial advice.
Your inputs are calculated only in this browser and are not saved or sent to TraumImmo.
Versatile Property with Two Separate Residential Units – Ideal for Investors, Owner-Occupiers and Families
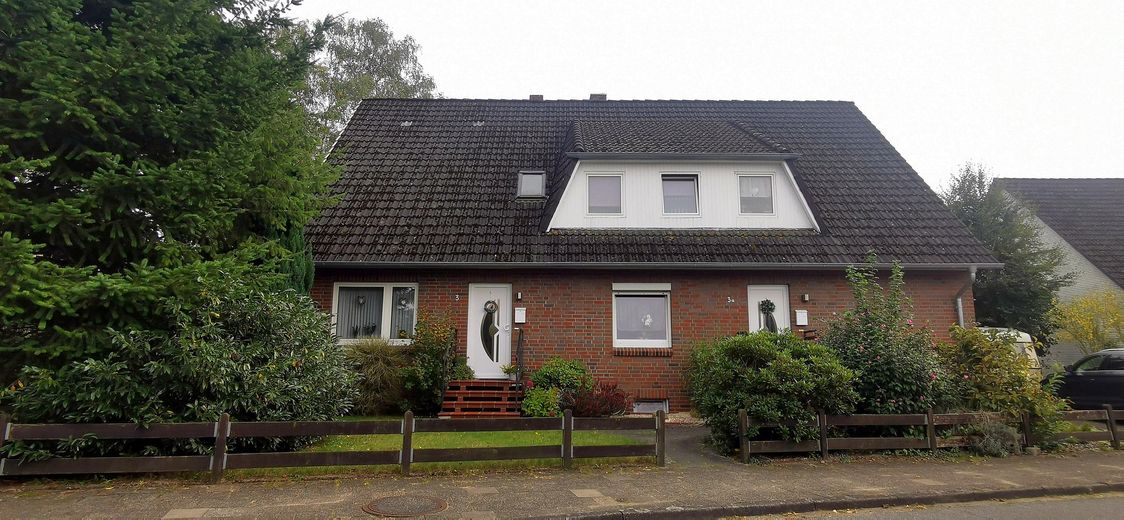
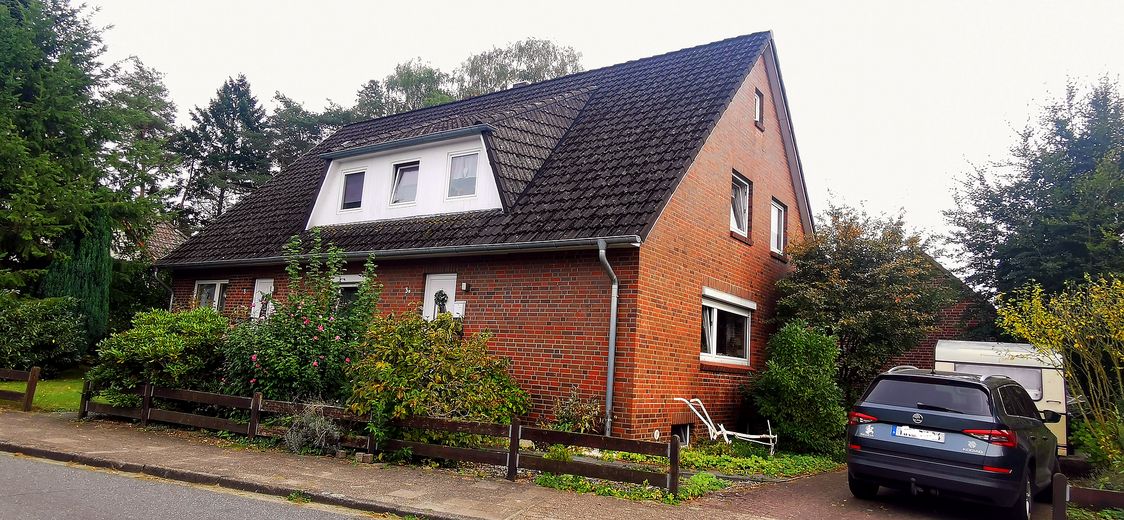
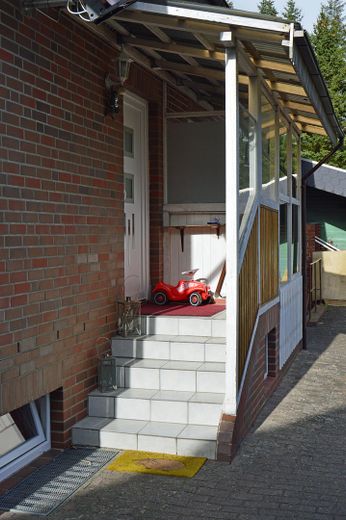
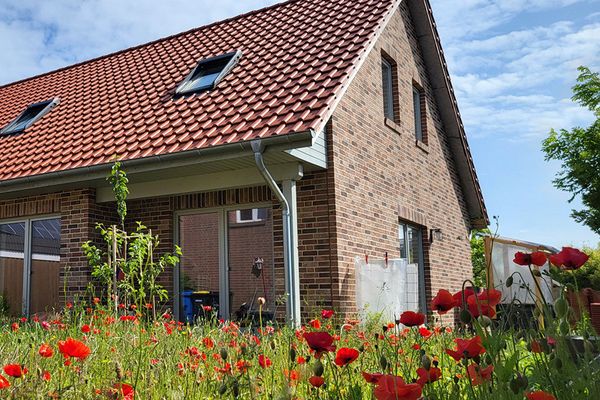
This attractive property is an original single-family home built in 1965, which was extended and converted into a spacious two-family semi-detached house in 1993. The property combines two independent residential units under one roof, offering maximum flexibility – whether as an investment, for owner-occupiers intending to rent out part of the property, or for multigenerational living. Thanks to two separate land registry entries, the property can easily be divided – an ideal prerequisite for flexible use or sales strategies.
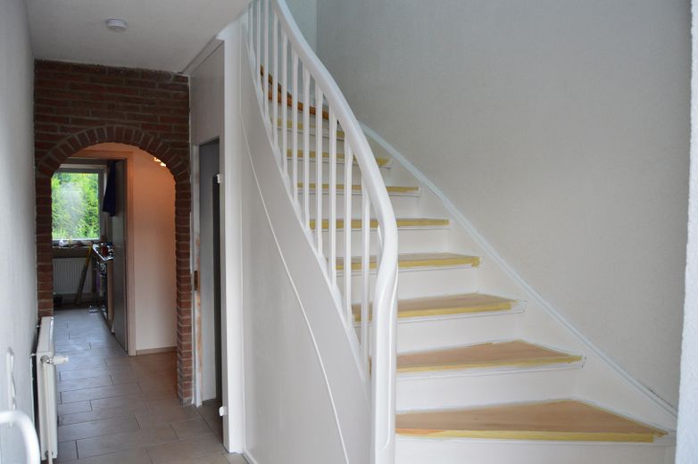
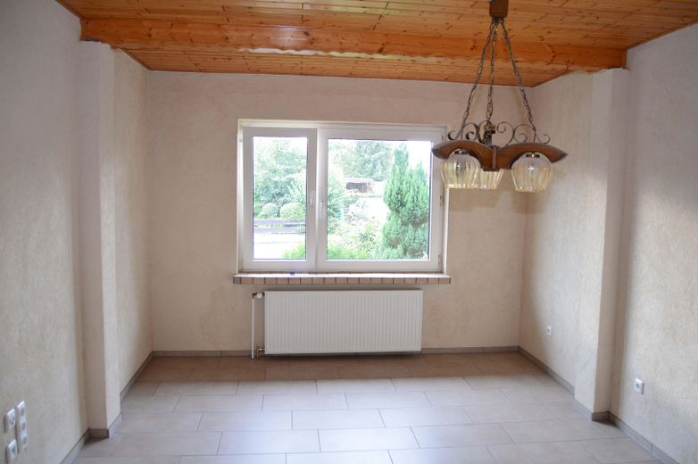
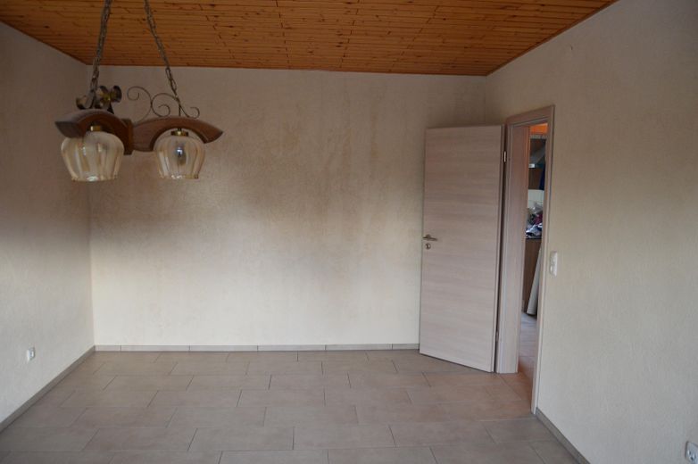
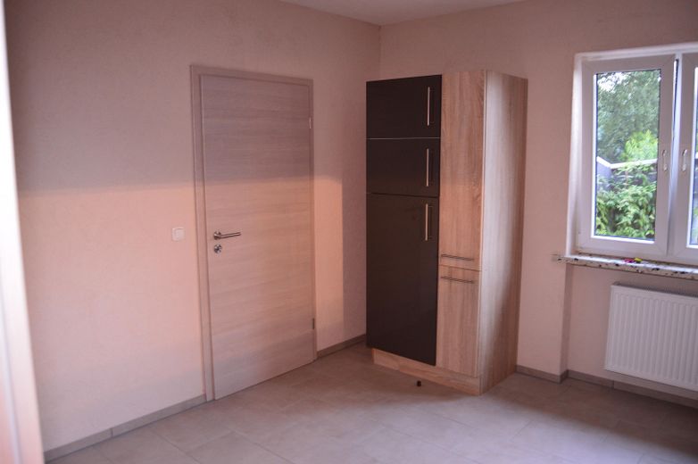
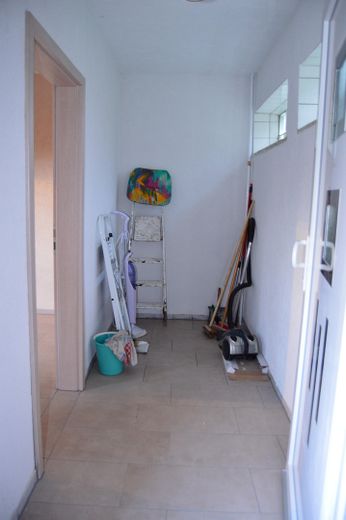
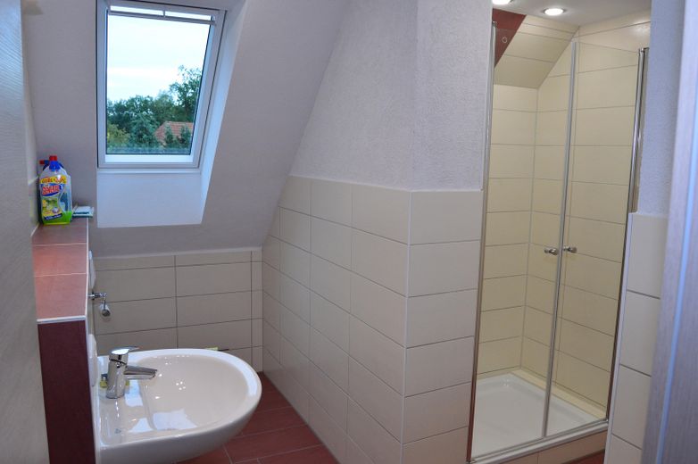
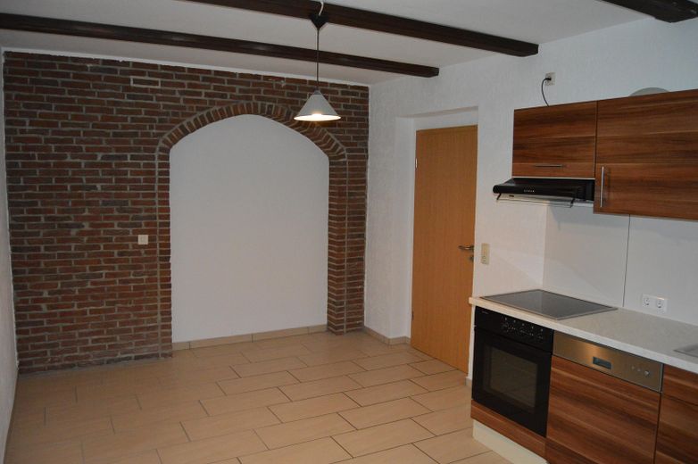
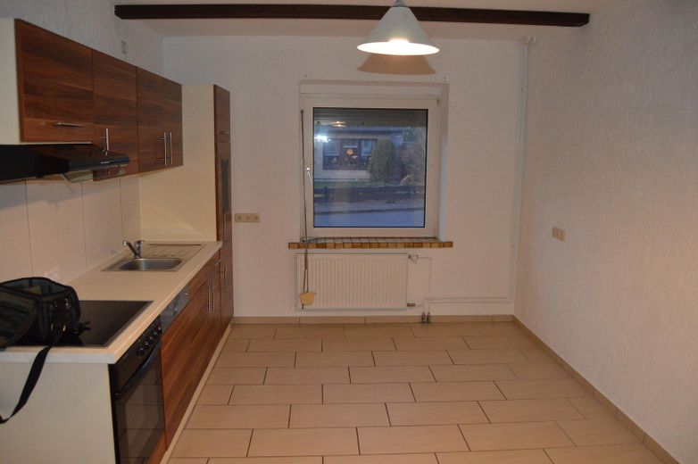
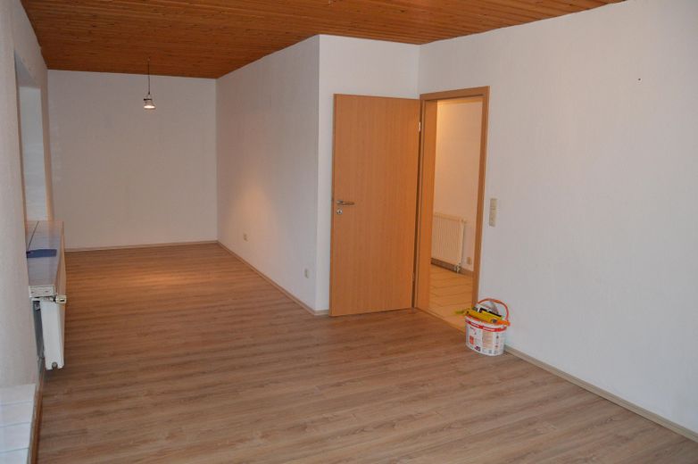
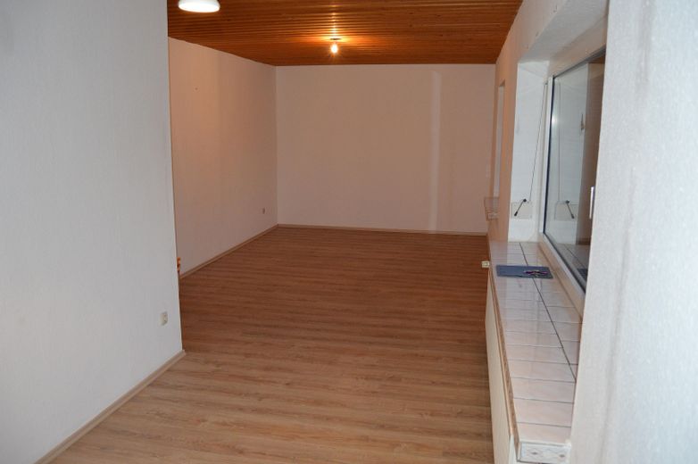
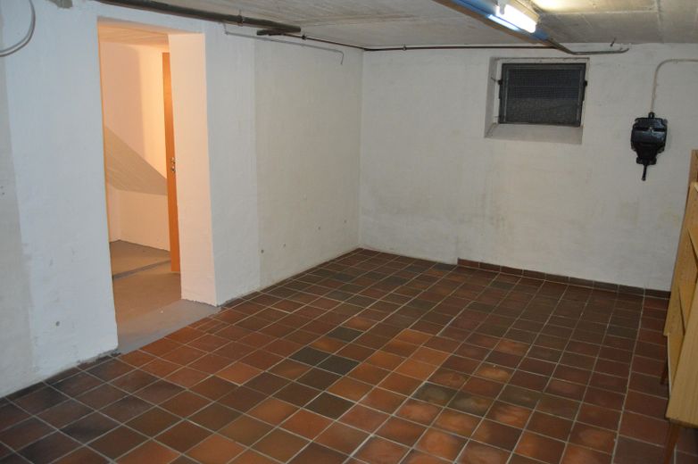
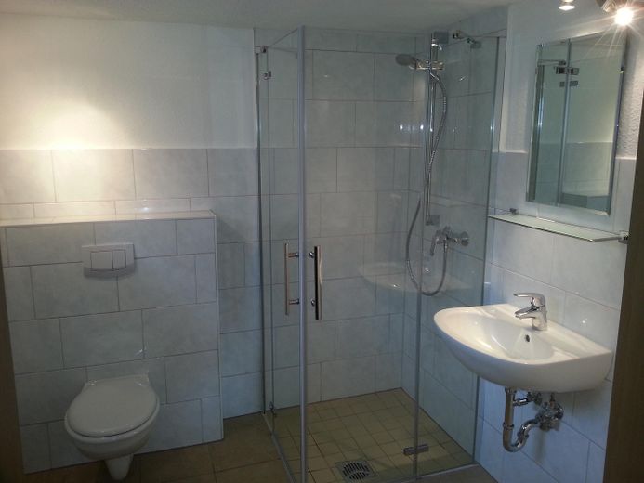
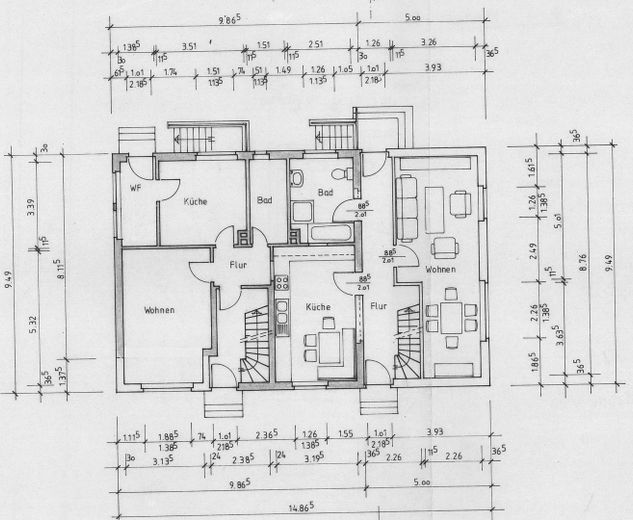
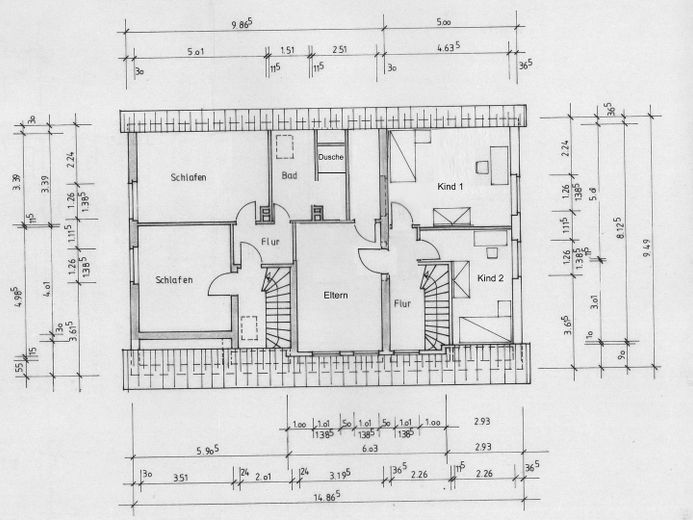
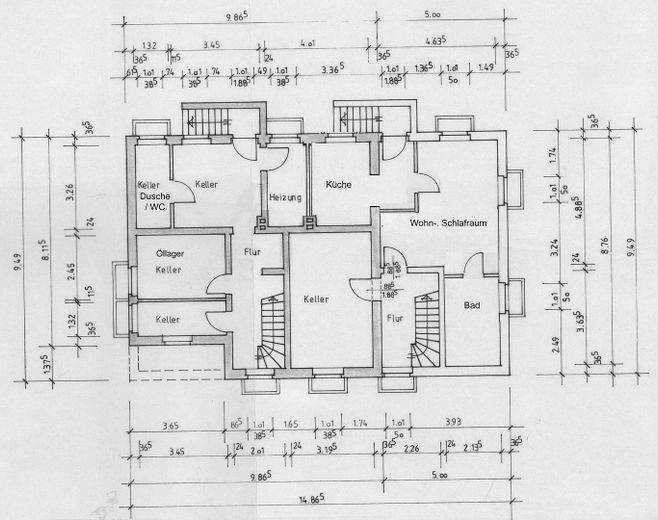
The first half of the house (Unit 1) has a living area of approx. 89 m² and was completely renovated in 2016. It is rented on a long-term basis, providing predictable rental income from day one. The ground floor comprises a hallway, a living room, a guest WC, a kitchen and a pantry with direct access to the covered patio. Upstairs are two bedrooms and a shower room. The basement offers a laundry room, an additional shower room, a basement room and the oil heating system.
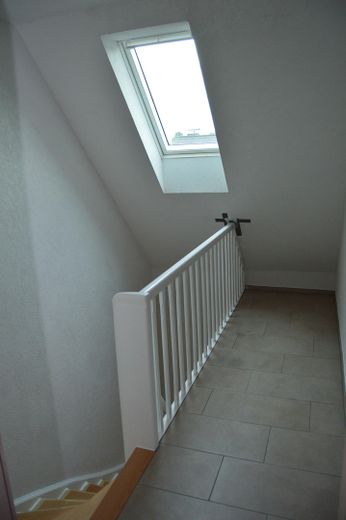
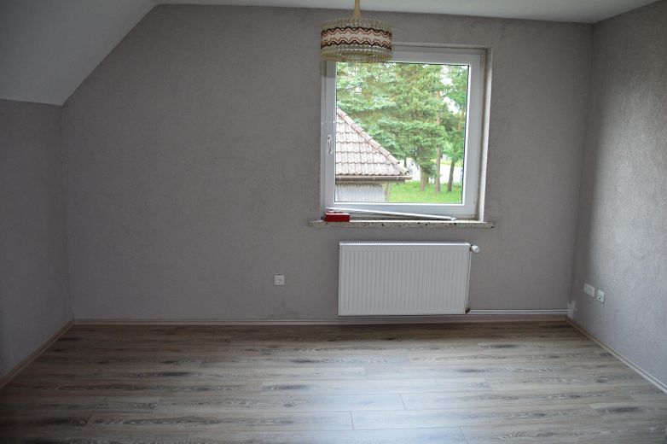
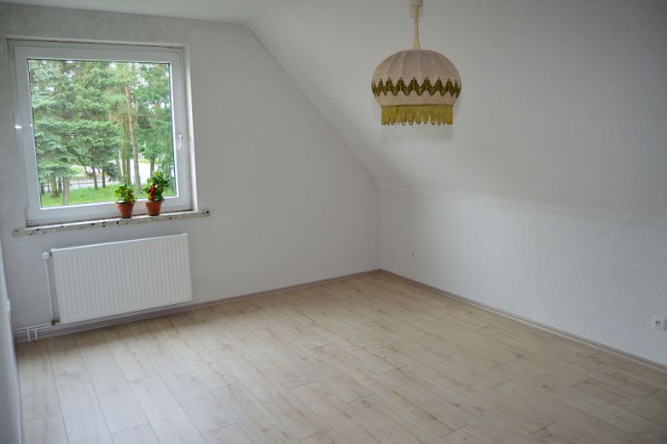
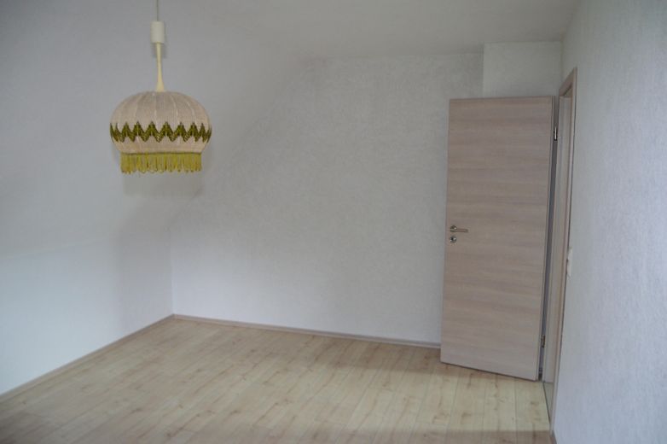
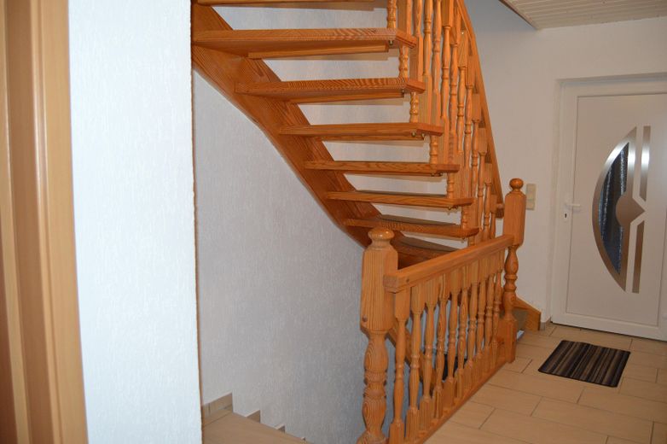
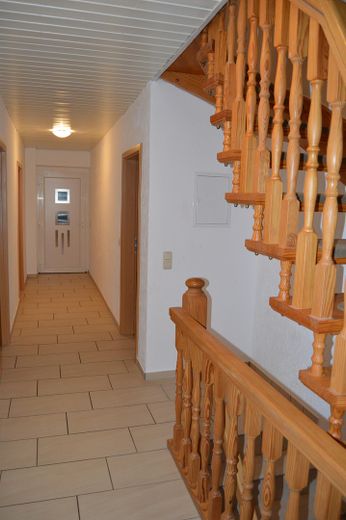
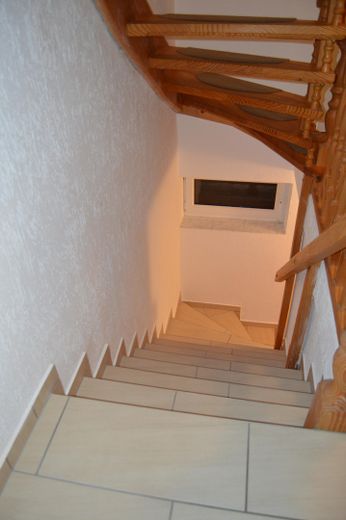
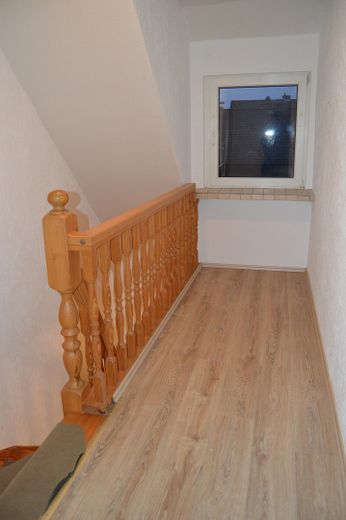
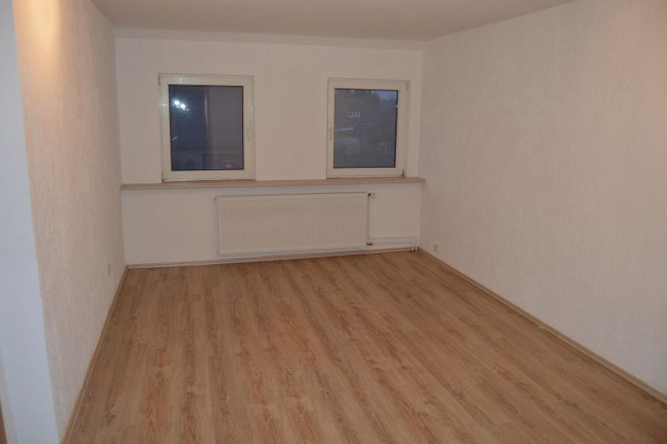
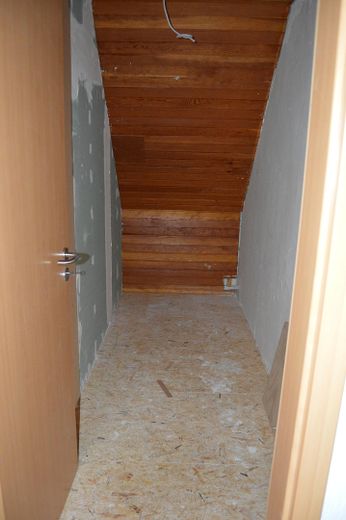
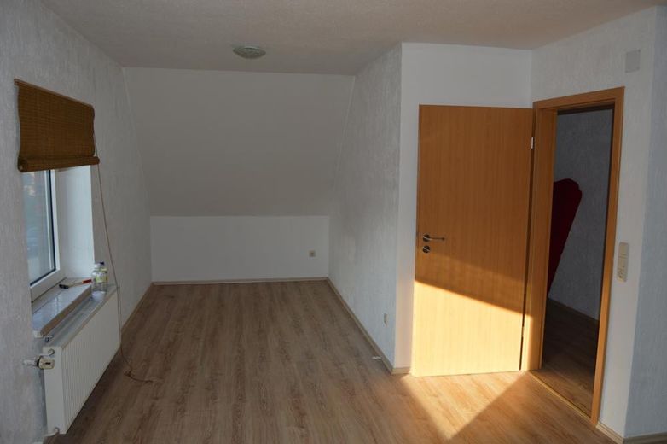
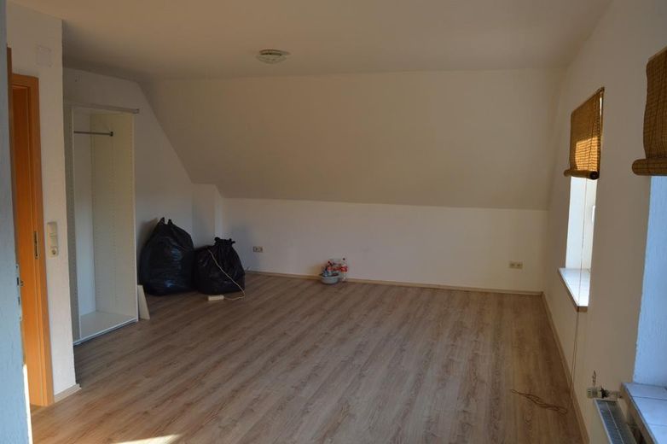
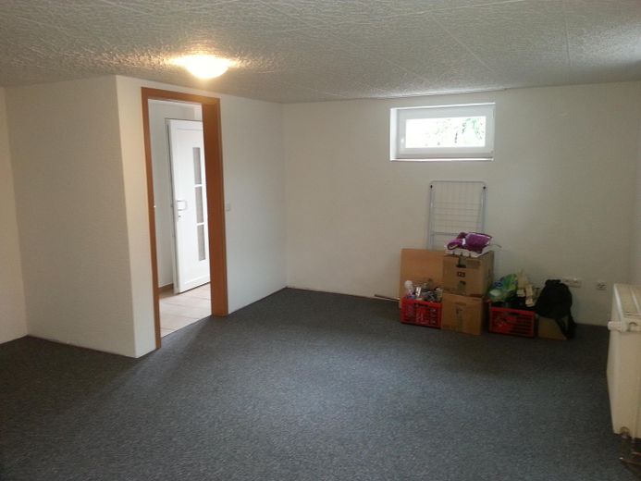
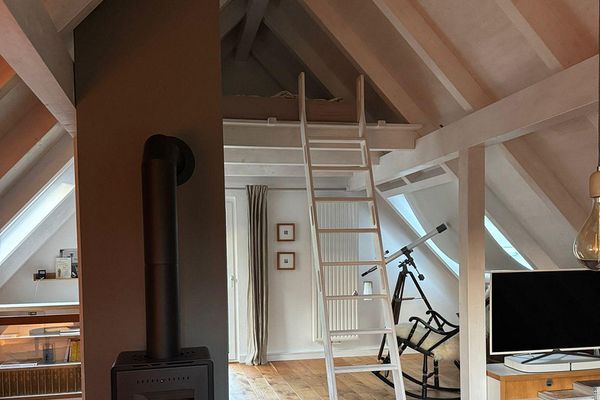
The second half of the house has a living area of just under 109.00 m² and was renovated in 2014. It offers spacious living accommodation over two floors. The ground floor comprises a hallway, a kitchen, a full bathroom and a living room. The attic floor has three bedrooms, a storage room – which can be used as a walk-in closet – and a hallway. The basement is partially finished and offers a kitchen, a shower room, a living room and another basement room.
The Plot – 1,019 m² of Pure Privacy
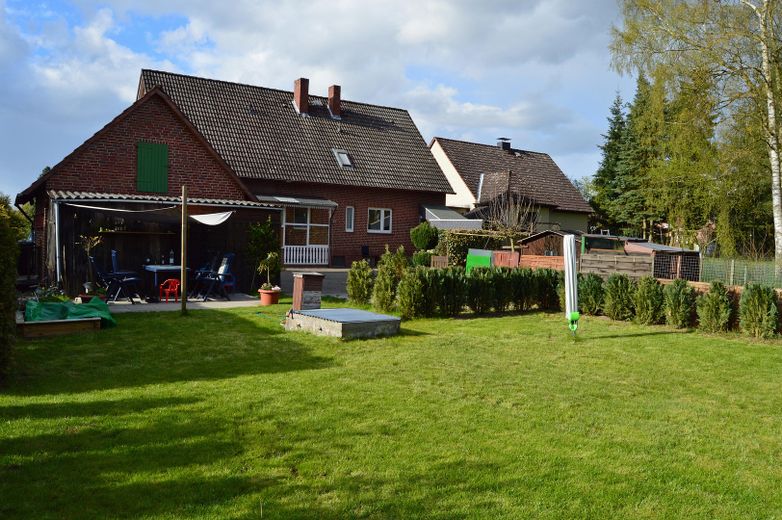
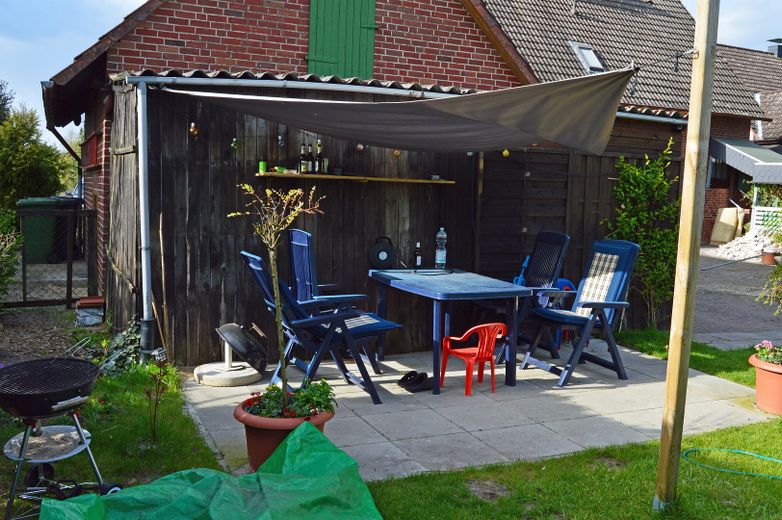
The spacious plot, measuring 1,019 m² in total, is fully landscaped for easy maintenance. The garden at the rear is completely private and not overlooked – enjoy exceptional privacy here.
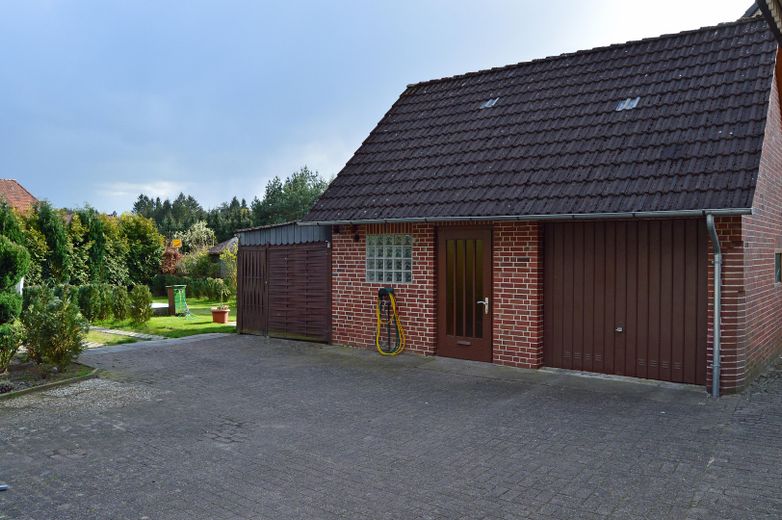
The property also features a permanent outbuilding with a garage, a substantial 15 m² storage room and an open 10 m² storage area. These provide ample space for vehicles, equipment and other belongings.
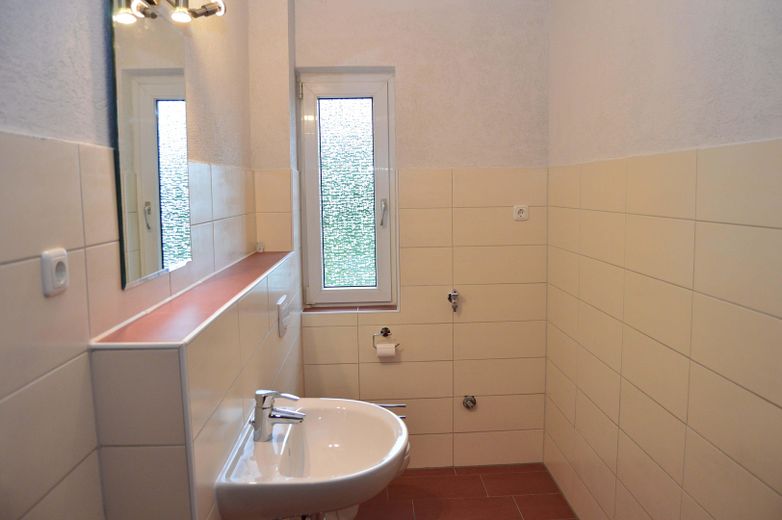
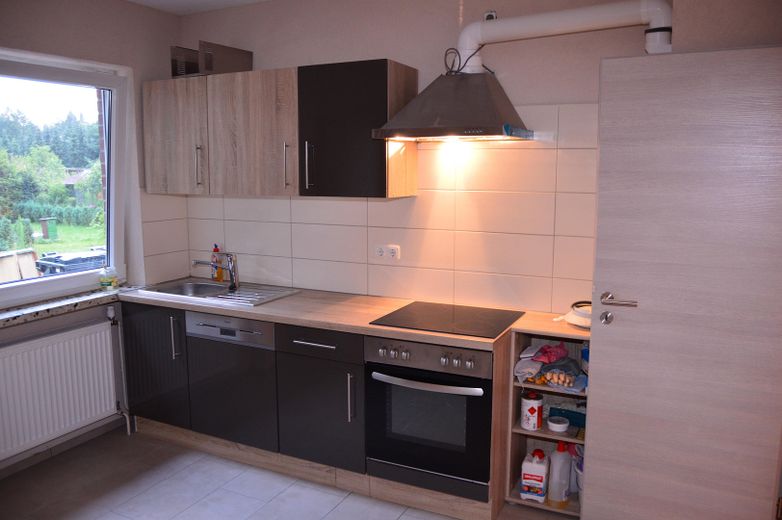
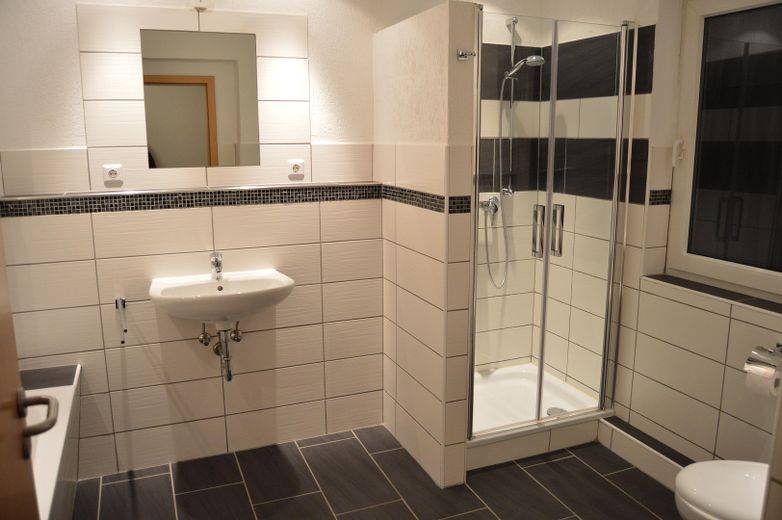
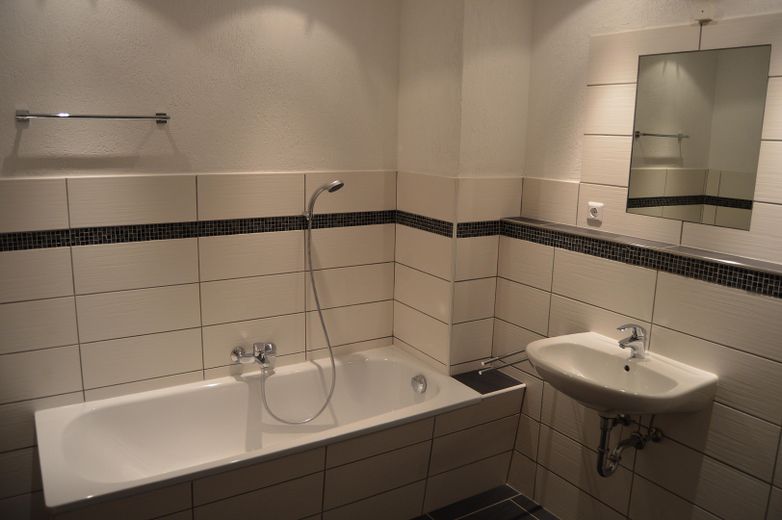
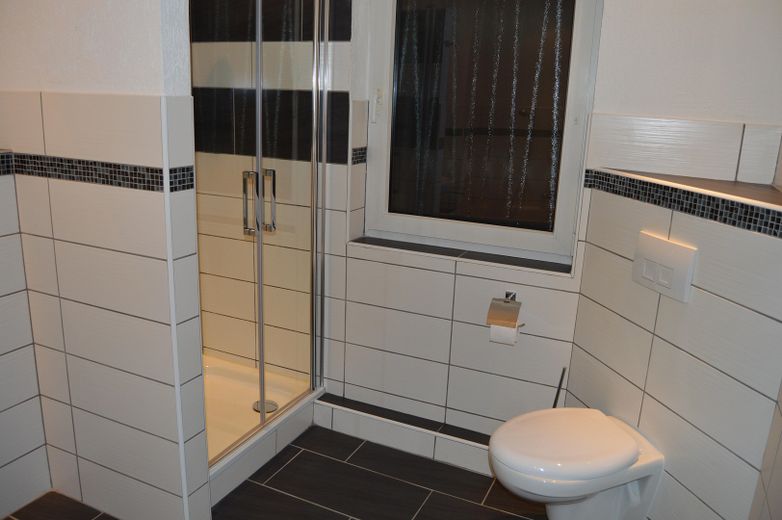
Features and Modernization The windows were replaced as part of the extension (1993) and some have manual roller shutters. The bathrooms and the separate guest WC have already been modernized and have a contemporary feel. Both apartments have fitted kitchens. The house has a full basement. The energy performance certificate wasapplied for.
Your advantages at a glance:
Two independent residential units under one roof
Two separate land registers – can be divided without difficulty
One unit rented out long-term – predictable rental income
Bright layouts and numerous rooms
Versatile uses for families and investors
Modern bathrooms and fitted kitchens in both apartments
Low-maintenance, completely private plot of 1.019 m²
Garage and additional storage rooms
Full basement
Good infrastructure and short connections to the motorways
With bright layouts, numerous rooms and versatile uses, this property offers ideal conditions for families and anyone looking for a home with plenty of space – while also wanting to factor a fixed rental income into their financing.
All information has been prepared to the best of our knowledge. Subject to changes and errors. Living areas are approximate.
Fittings and features, as described
Modern bathrooms and guest WC, fitted kitchens in both apartments, windows replaced (1993) with partly manually operated shutters, full basement, bright layouts, 1.019 m² low-maintenance and completely private plot, garage, as well as solid and open storage rooms. Energy certificate applied for.
Location
Area and routes
Plan a route
Your destination goes to Google Maps only when you submit the form. TraumImmo neither stores nor logs it.
Location details
Neuenkirchen is a municipality with approximately 5,300 residents in the Heidekreis district of Lower Saxony. It lies on the western edge of the Lüneburg Heath on Federal Highway 71, between Rotenburg (Wümme) and Soltau – halfway between Soltau, Schneverdingen and Visselhövede. Hamburg is around 75 kilometres away. The house is located in the village of Neuenkirchen, on the edge of the village in the direction of Visselhövede.
The municipality includes ten other smaller villages.
Neuenkirchen is a typical heathland village and invites visitors to enjoy excursions into nature with its extensive network of cycling and hiking trails. The municipality offers a school, kindergartens and nursery places, general practitioners, a dentist, as well as several shopping options (Edeka, Lidl, bakeries). It also has two business parks with many regional and supraregional companies. Short connections to the motorways (A1, A7, A27, among others) ensure good infrastructure.
The surrounding area also boasts numerous amusement parks, including Heide Park Soltau, Walsrode Bird Park and Serengeti Park in Hodenhagen. Highlights in Neuenkirchen include the sheepfold with its unique Heidschnucken sheep and the natural swimming pool in the Hahnenbachtal.