About this apartment
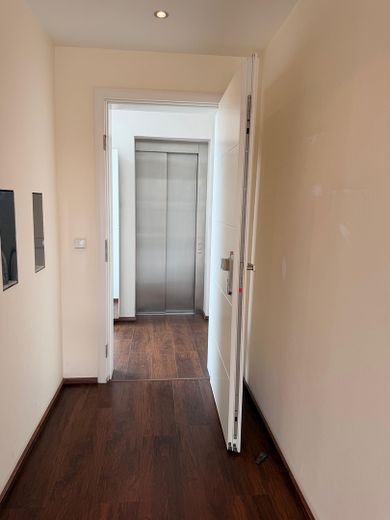
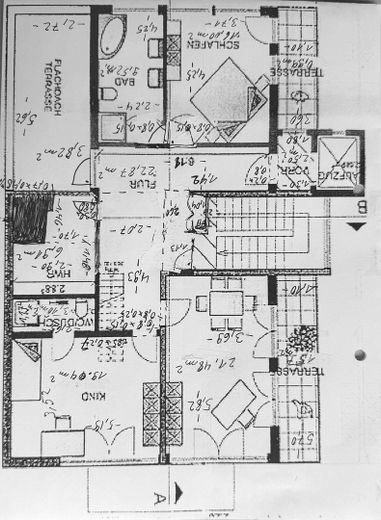
This exceptional duplex penthouse apartment combines spacious living, high-quality furnishings and a unique location in the city-centre area of Limburg an der Lahn. The lift provides convenient direct access to the fourth upper floor and thus to the lower level of the duplex apartment.
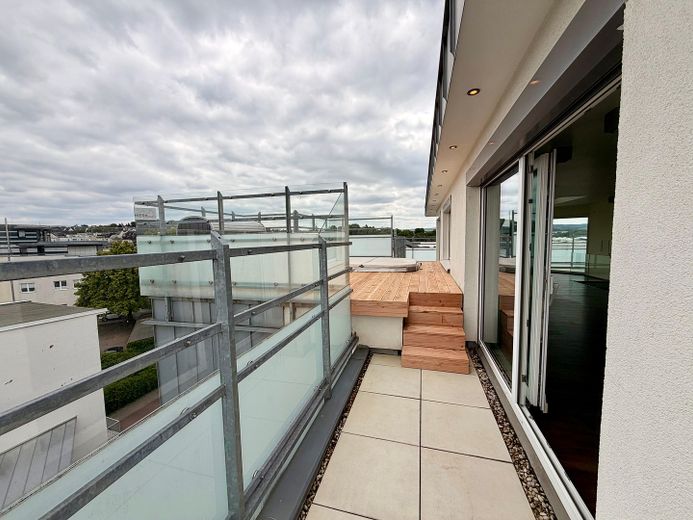
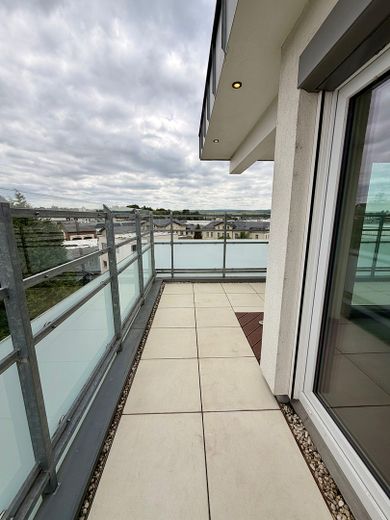
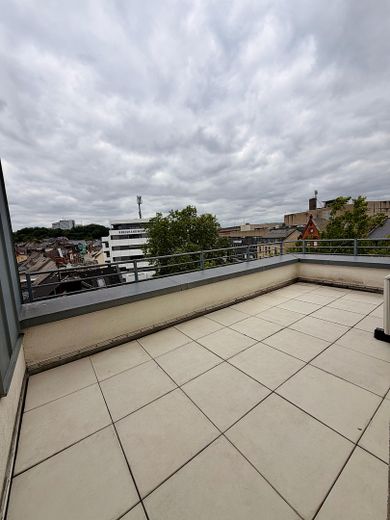
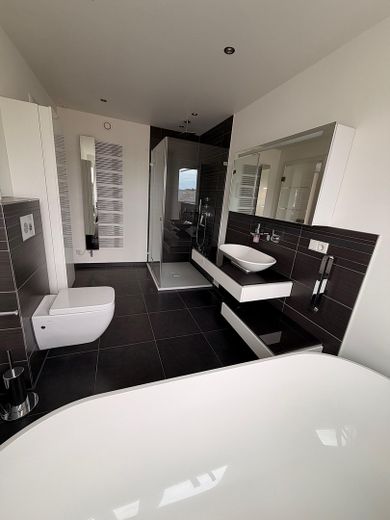
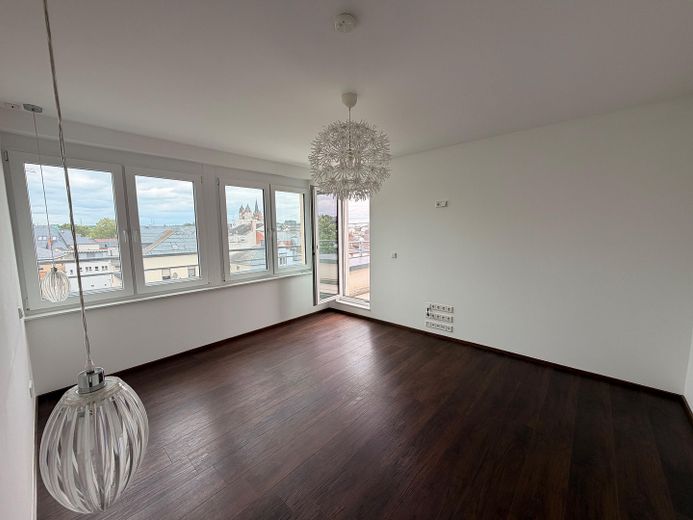
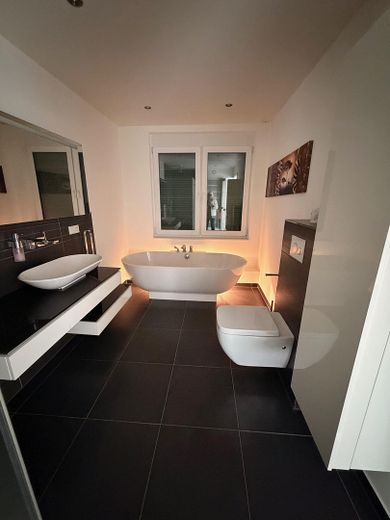
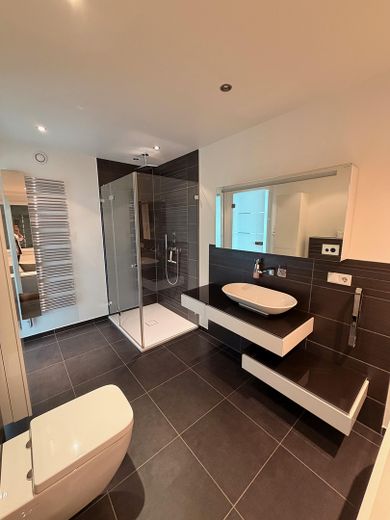
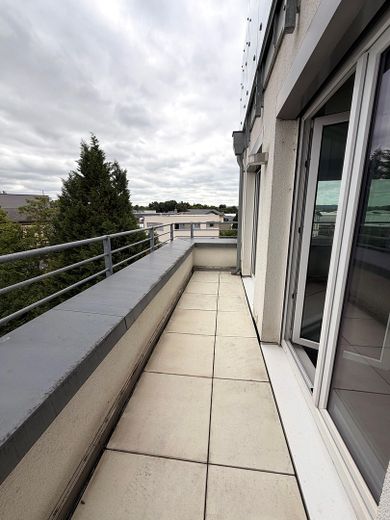
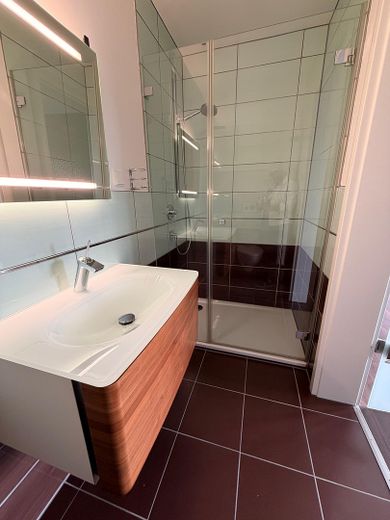
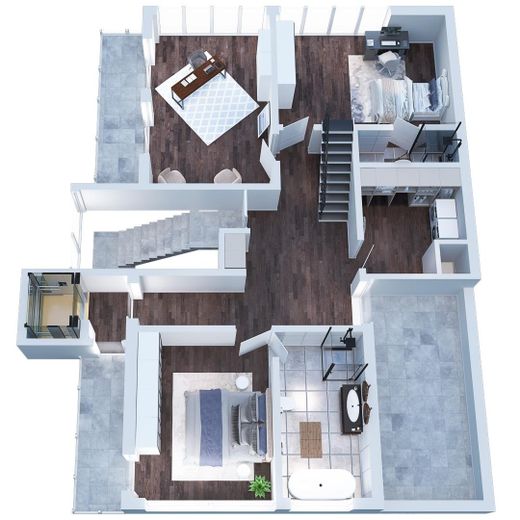
This level comprises three bedrooms, two of which each have their own en-suite bathroom. The first en-suite bathroom is generously equipped and features a bathtub, a large shower, washbasin and WC. The second bathroom is equipped with a shower, washbasin and WC. This living area is complemented by further balconies and terraces, which harmoniously extend the living space outdoors.
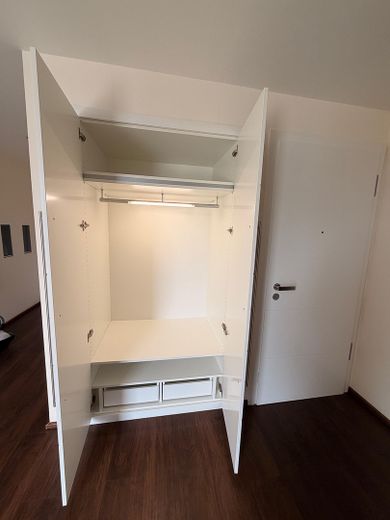
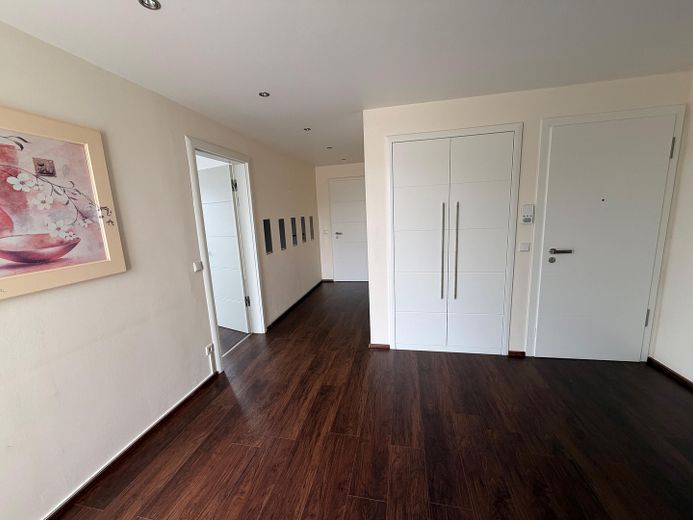
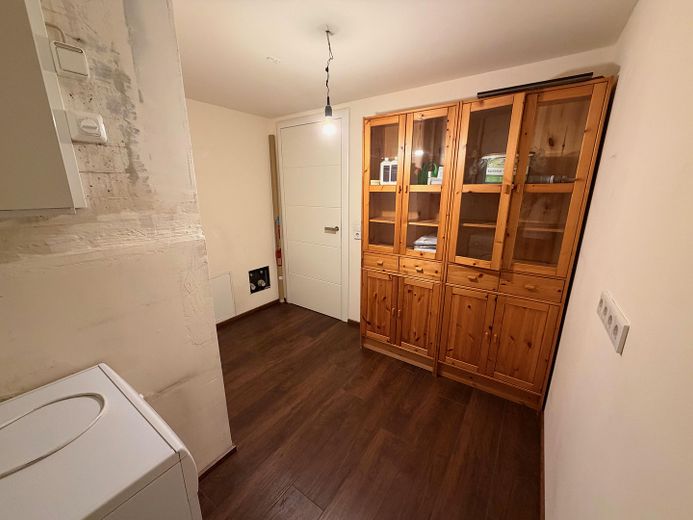
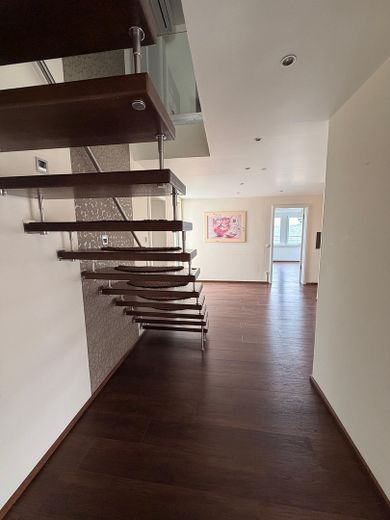
In the entrance area, there is a generously integrated, wall-recessed wardrobe that creates a tidy and uncluttered spatial impression. This level is complemented by a practical utility and storage room with a water connection, as well as connection and exhaust-air options for a washing machine and tumble dryer.
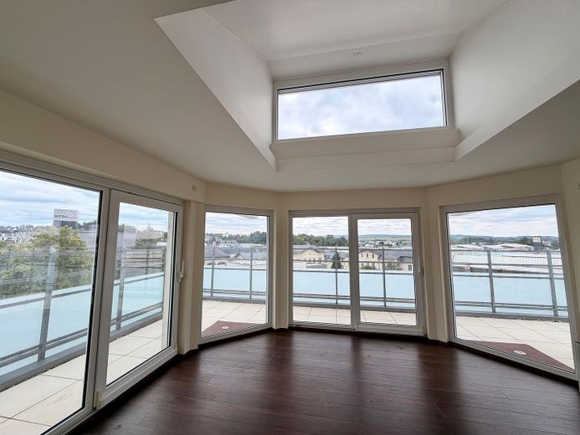
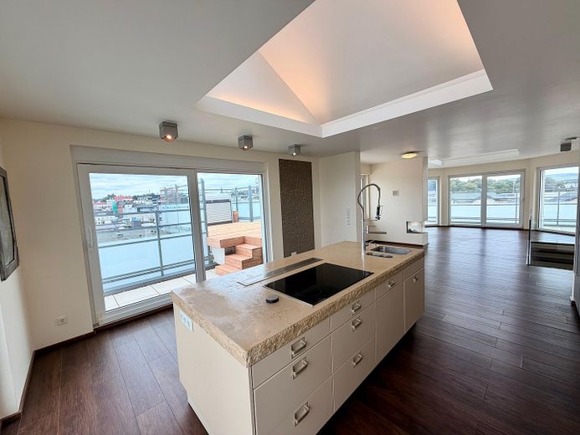
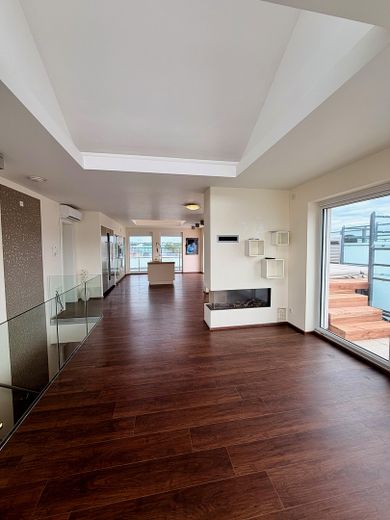
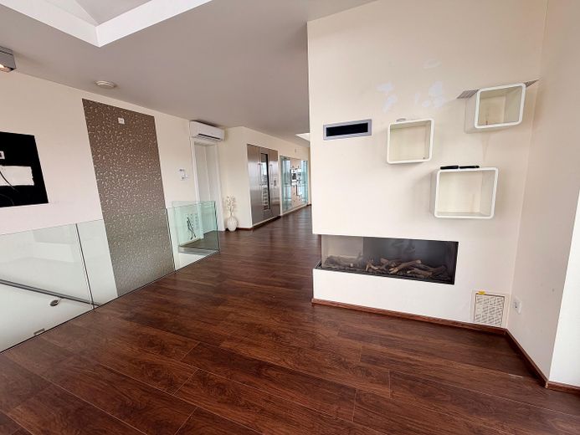
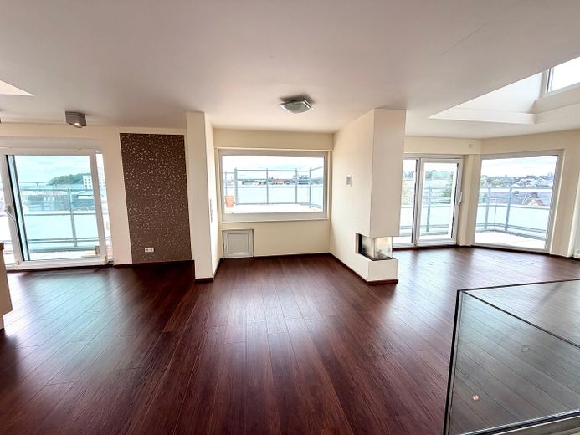
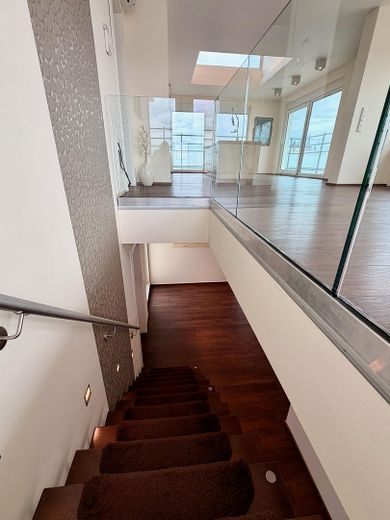
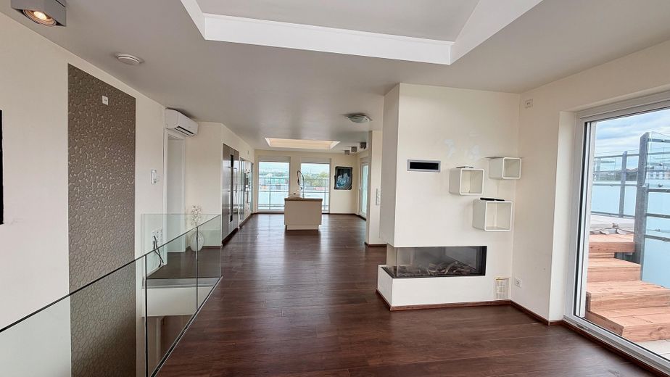
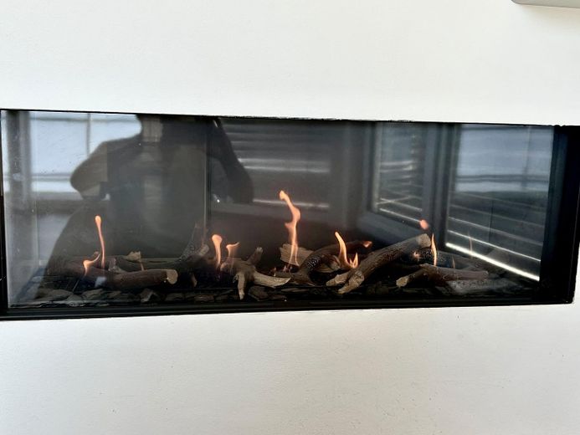
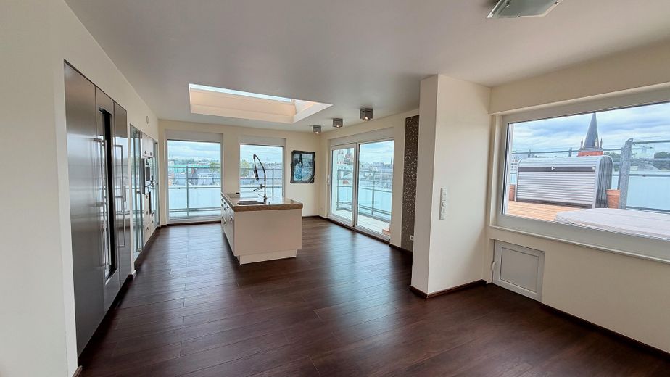
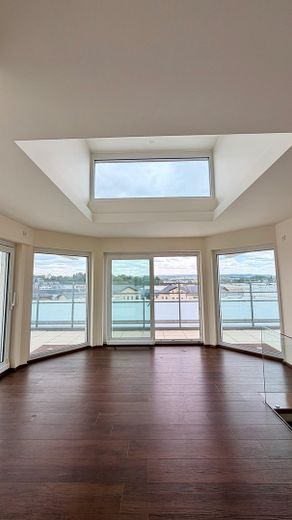
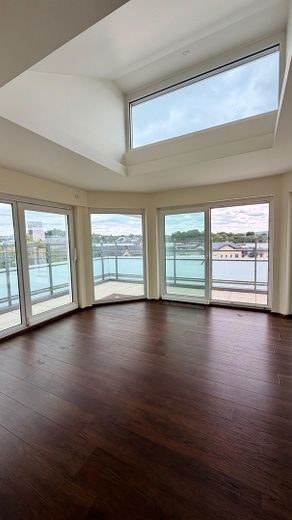
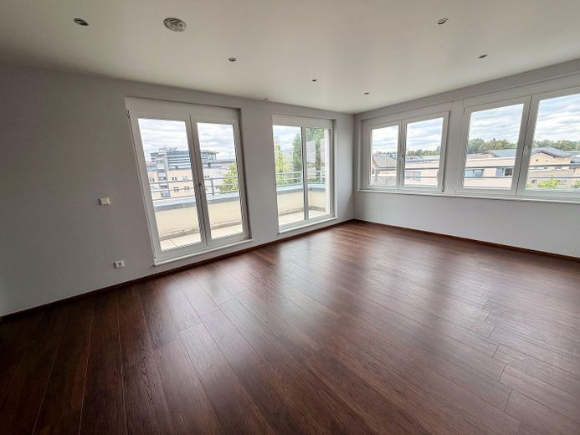
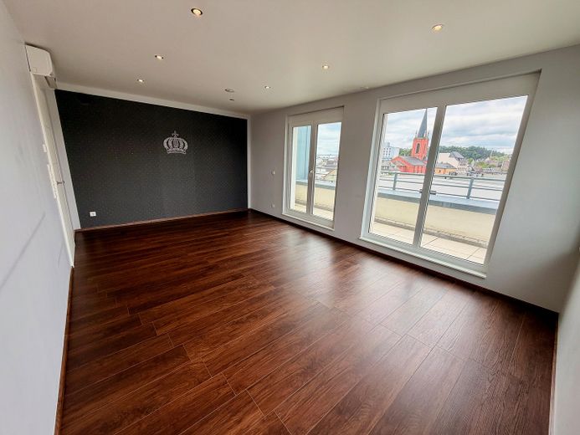
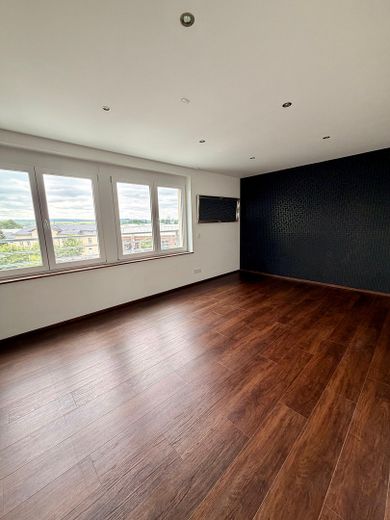
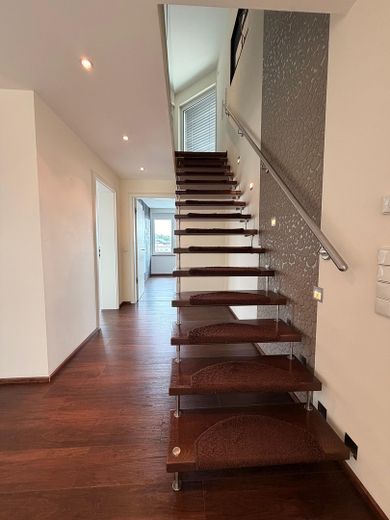
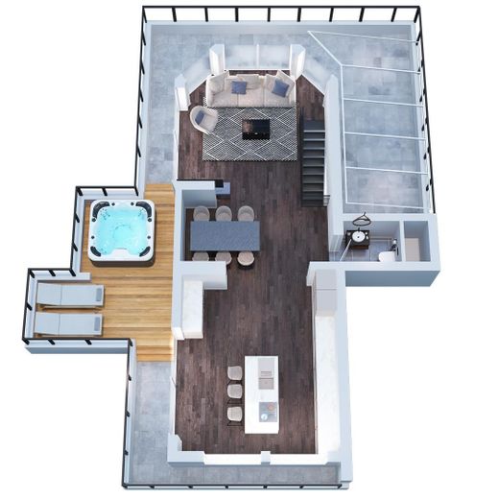
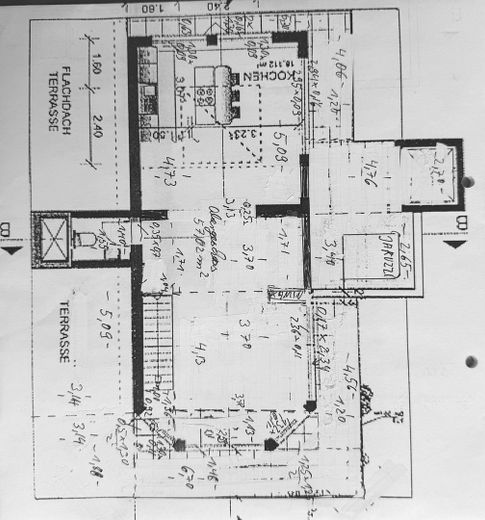
From here, an open staircase leads to the upper level of the duplex, the actual penthouse level. Here, the spacious living, dining and kitchen area opens up as the representative centrepiece of the apartment. The living and dining areas are elegantly separated by a gas fireplace visible from both sides, creating a special atmosphere with architectural presence. Generous window areas provide a light-filled ambience and connect the interior with the surrounding outdoor areas. The consistently elegant, timelessly modern design is stylishly accentuated by dark wood-effect vinyl laminate flooring.
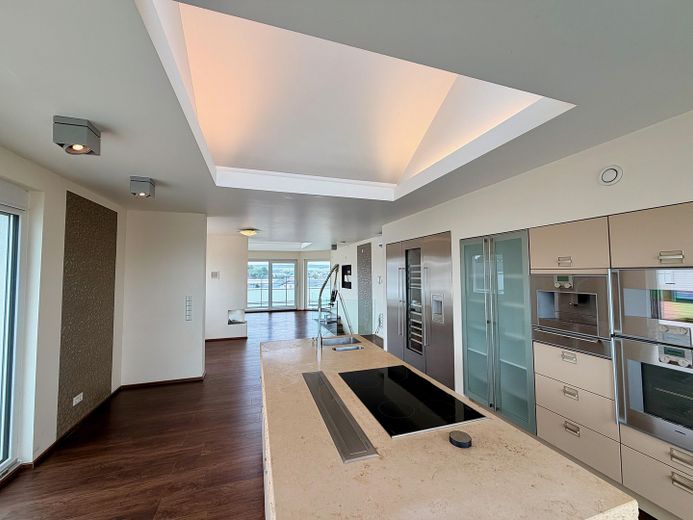
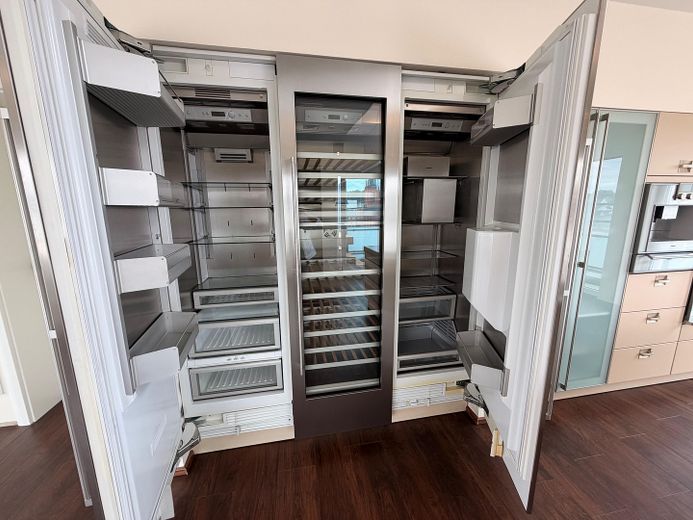
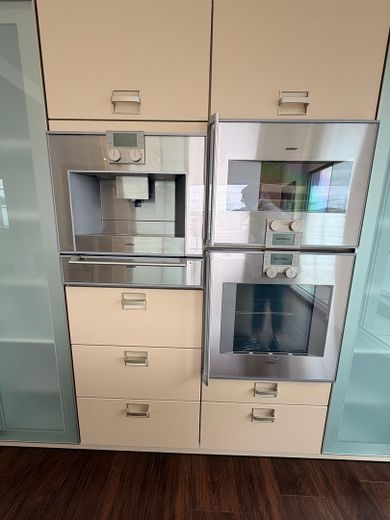
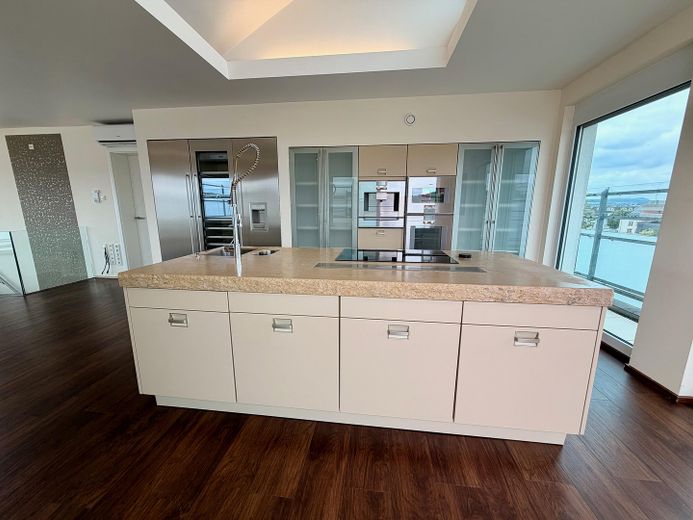
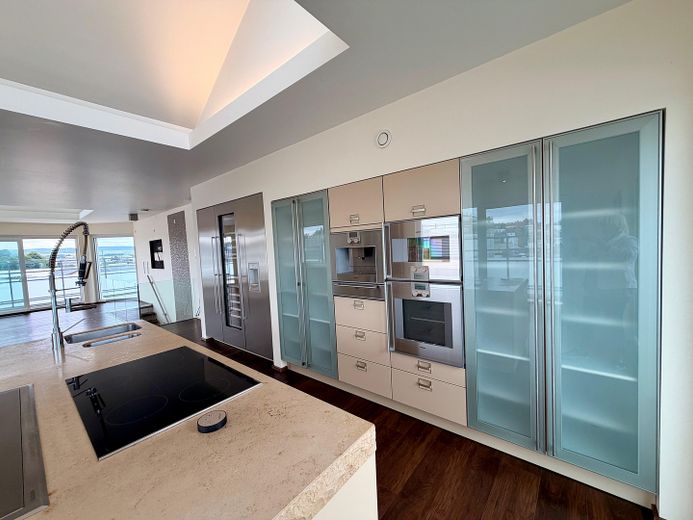
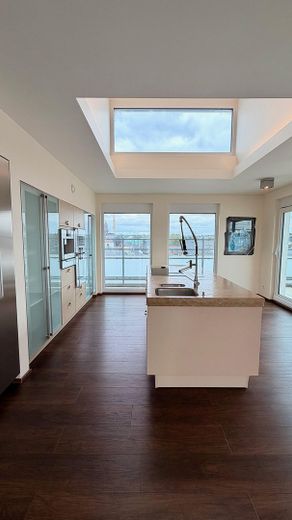
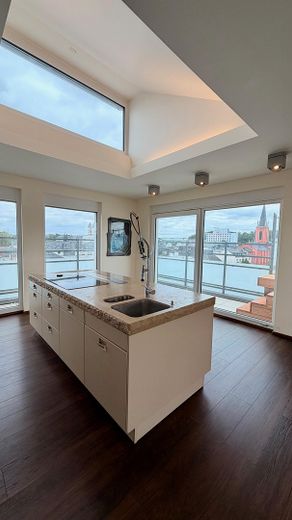
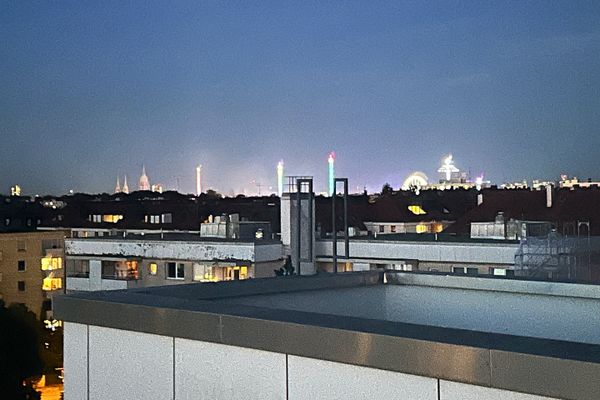
The exclusive Gaggenau kitchen meets the highest standards and is equipped with an integrated fully automatic coffee machine, oven, steam oven, refrigerator with ice dispenser, separate freezer and wine cooler. The generous kitchen island with a travertine worktop features an induction hob, retractable extractor hood and a two-part sink. From here, too, there is an impressive view of Limburg Cathedral.
A central ventilation system ensures a consistently pleasant indoor climate by continuously supplying all rooms with fresh air – even without opening the windows. In addition, the upper penthouse area is equipped with air conditioning, which ensures a high level of living comfort, particularly during the warmer months.
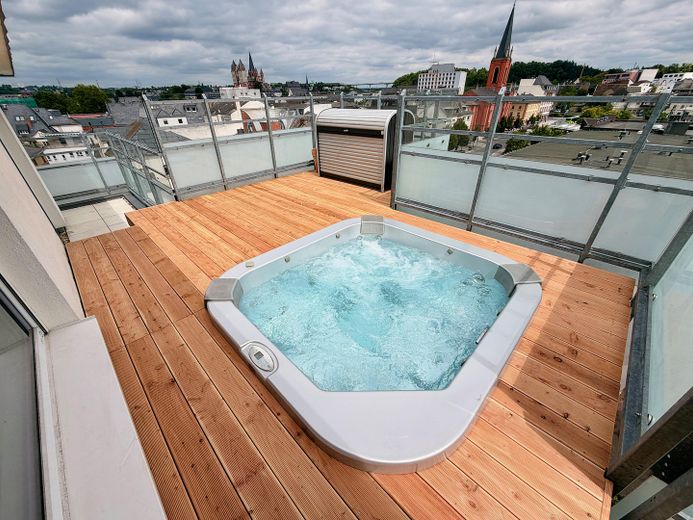
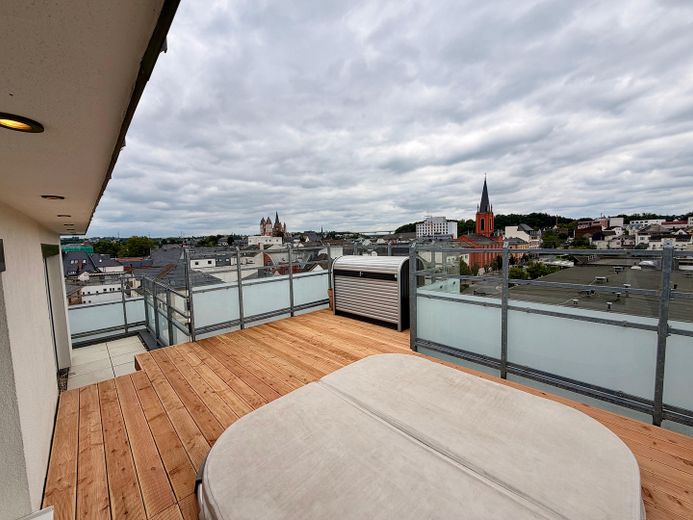
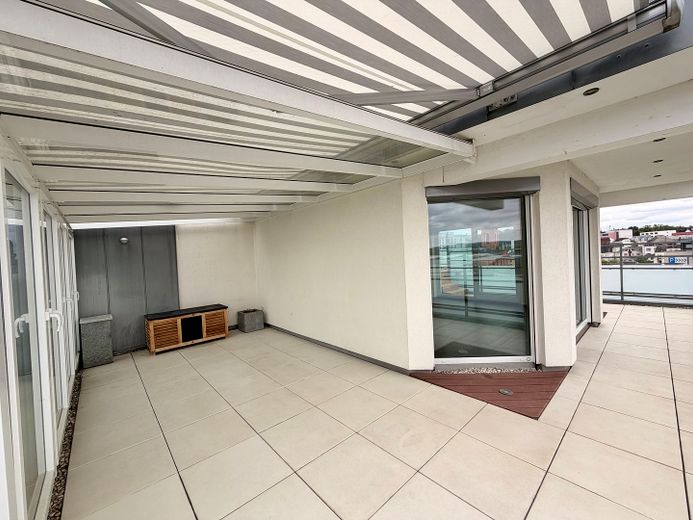
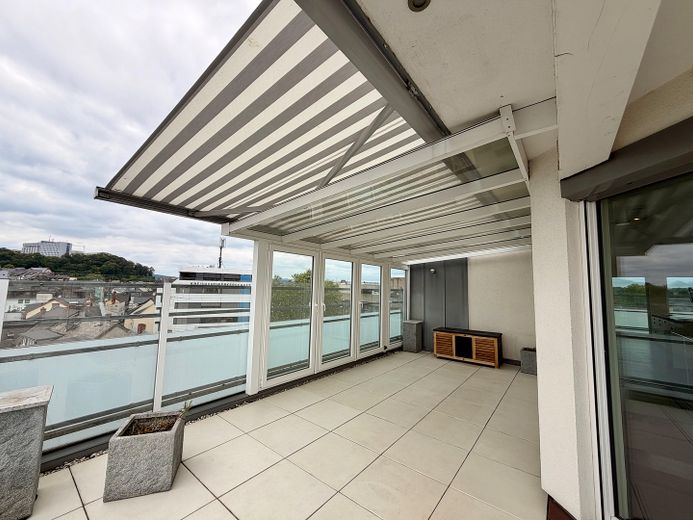
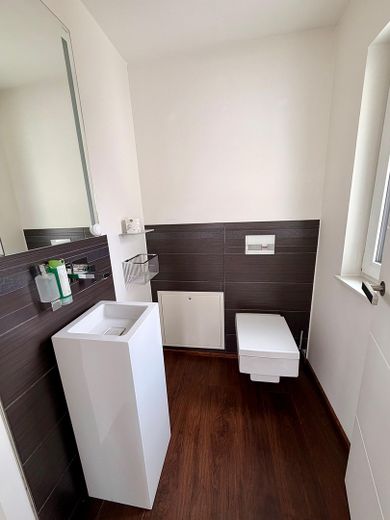
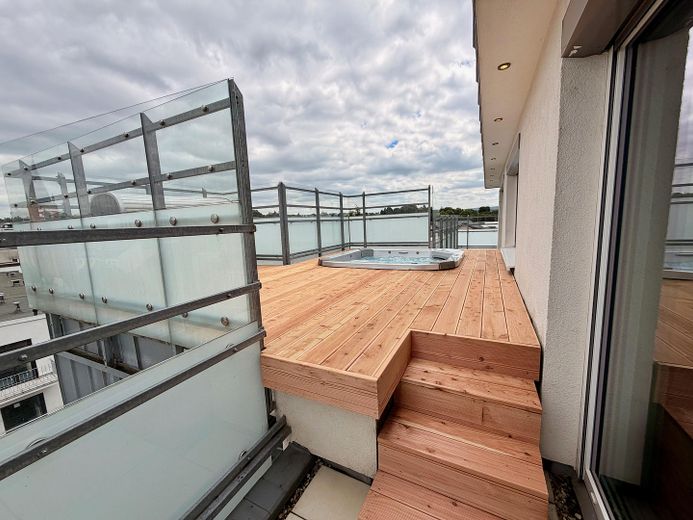
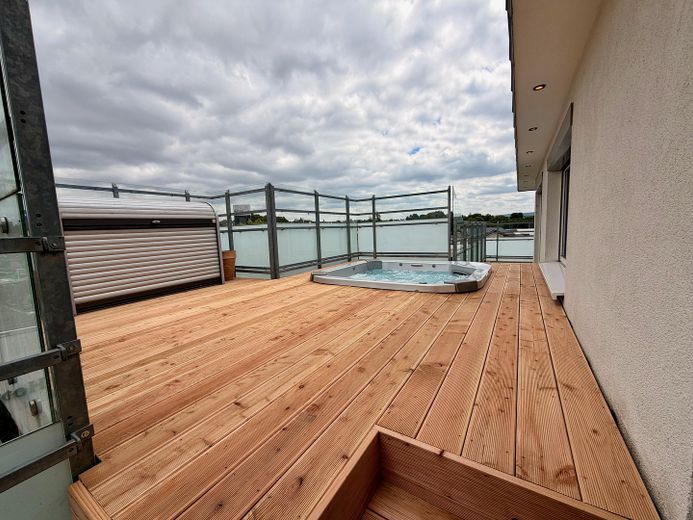
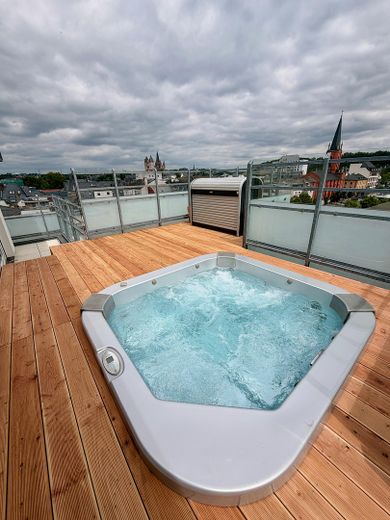
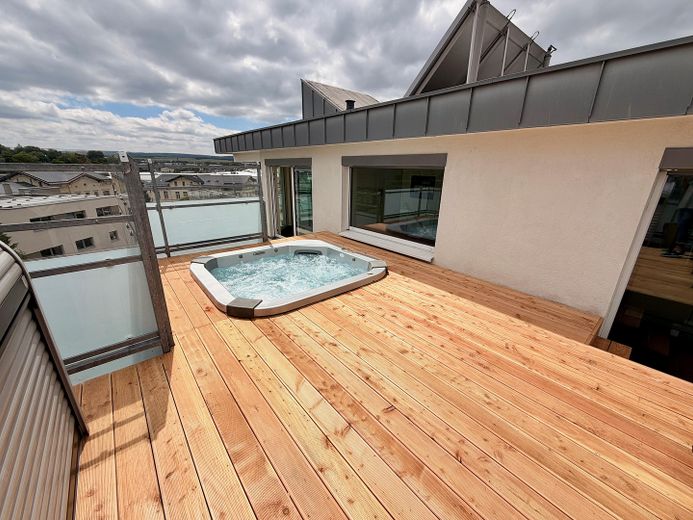
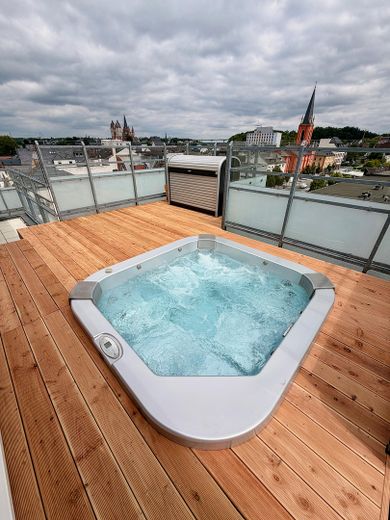
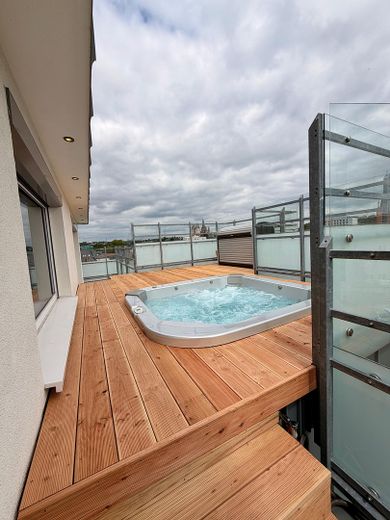
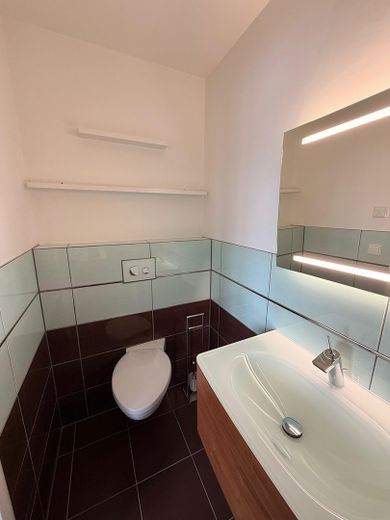
In the upper The penthouse area also features a separate guest toilet and direct access to the surrounding, spacious terrace and balcony areas. A particular highlight is the wooden-deck terrace with an integrated whirlpool and ample space for loungers or seating. Both from the terrace and the whirlpool, one can enjoy a unique panorama overlooking Limburg Cathedral.
The surrounding outdoor areas on both levels create an exceptional amount of open space and harmoniously connect the living areas with the outdoors.
The combination of architectural spaciousness, light-filled rooms, exclusive features and an understatedly elegant, timelessly modern design gives this property its distinctive character. A living ambience of the highest standard, offering an exceptional quality of life and a unique cathedral panorama.
The living area was calculated in accordance with WoFIV.
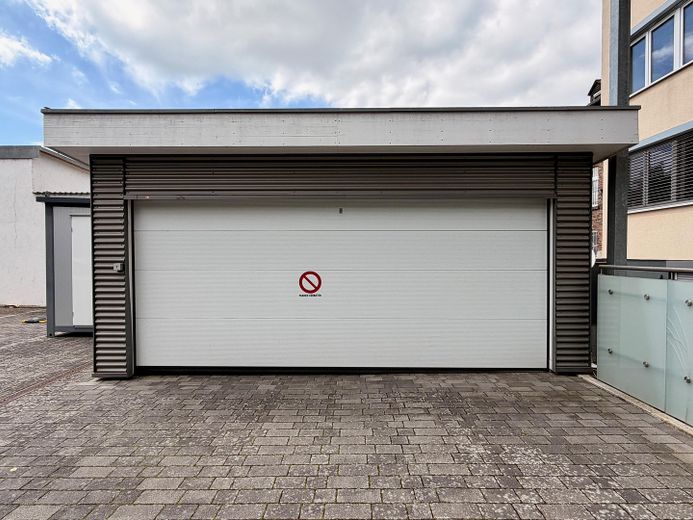
The apartment includes, or is sold together with, a large double garage with a partially basement-level area.
Fittings and features, as described
The apartment has been consistently fitted out to a high-quality standard. All windows and doors feature insulating glazing in accordance with the EnEV standard (as of 2011), with a \(U_{w}\) value of no more than 1.3 W/(m²K), thereby ensuring good energy efficiency and solid thermal insulation.
An elevator leads directly into the apartment on the fourth upper floor. It is intended exclusively for two parties and can only be accessed with an individual key, offering a high degree of privacy and security.
A central ventilation system with a filter function ensures a pleasant indoor climate by continuously supplying all rooms with fresh air. In addition, the upper penthouse area is equipped with air conditioning.
The windows in all areas are fitted with roller shutters or blinds, enabling flexible shading as well as additional privacy and sun protection.
The upper living area impresses with a particularly generous sense of space, featuring two dormers that provide additional ceiling height and pleasant natural lighting. This is also where the open-plan living, dining and kitchen area is located.
The exclusive fitted kitchen with Gaggenau appliances is equipped to a high standard and blends harmoniously into the living area. This area is complemented by a gas fireplace, which visually separates the living and dining areas and creates a special atmosphere.
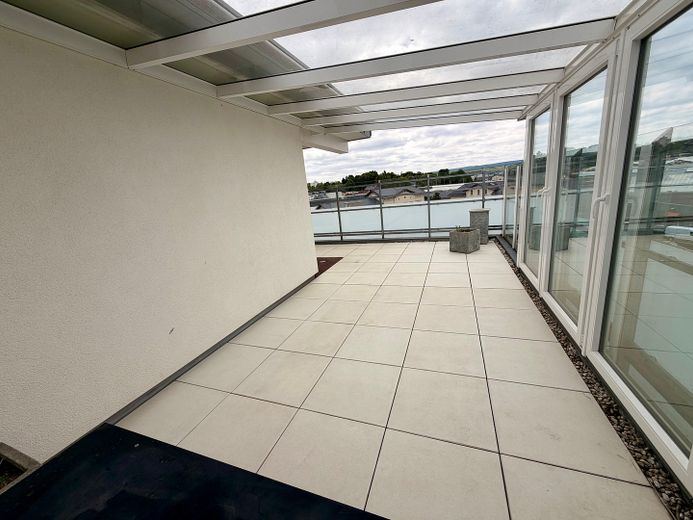
The outdoor area offers a spacious, partially covered terrace with a glass roof and a glass side wall. This terrace is open on only one side, thereby providing a sheltered outdoor space that is almost independent of the weather. It is complemented by a large awning and a newly laid wooden deck with an integrated whirlpool.
The bathrooms are fitted to a high standard: There are two en-suite bathrooms in total. One bathroom features a bathtub, shower, washbasin and toilet; the second has a shower, washbasin and toilet. In addition, there is a separate guest toilet in the living, dining and kitchen area.
A utility and storage room provides connections and ventilation options for a washing machine and tumble dryer, ensuring practical everyday usability.
Overall, the fittings combine modern living comfort, high-quality materials and well-considered technical solutions to create a highly exclusive overall impression.
Location
Area and routes
Plan a route
Your destination goes to Google Maps only when you submit the form. TraumImmo neither stores nor logs it.
Location details
The property is centrally located in Limburg an der Lahn, directly in the city center and in close proximity to the train station. The excellent urban infrastructure offers an ideal combination of city living and short distances in everyday life.
Particularly noteworthy is the walkable proximity of the “WERKStadt Limburg” shopping center, which can be reached in just about two minutes. It offers numerous shopping options such as grocery stores, discount supermarkets and drugstores, as well as a diverse selection of restaurants. The amenities are complemented by doctors, a health center and other everyday service providers. A fitness studio is also located in the immediate vicinity.
Limburg’s historic old town, with its picturesque alleyways, cafés and restaurants, is also only about a five-minute walk away and offers an attractive cultural and culinary environment.
Families benefit from the very good infrastructure: schools and kindergartens are within walking distance, underscoring the location’s high level of everyday convenience.
Despite its central city-center location, the property has excellent regional connections. The A3 motorway can be reached within a short drive and provides a fast connection toward Frankfurt am Main and Cologne/Bonn.
Overall, the location ideally combines urban living, excellent infrastructure and very good transport connections.