| Type | Detached house |
|---|---|
| Living area approx. | 203 m² |
| Year built | 1959 |
| Bedrooms | 2 |
| Available from | sofort |
|---|---|
| Rooms | 6 |
| Bathrooms | 2 |
| Heating | Central heating |
| Fuel type | Gas |
| Plot area | 601 m² |
|---|---|
| Parking spaces | 3 |
| Condition | Needs renovation |
| Floors in the building | 2 |
| Purchase price | 680.000 € |
|---|---|
| Price per m² | 3,349.75 €/m² |
| Commission | no commission for buyers |
Calculate using this listing's purchase price. Every assumption is editable and all figures are non-binding estimates.
The initial payment is estimated as loan amount × (interest + repayment) ÷ 12. Individual lending terms, special repayments and further fees are not included. Tax, notary and agent costs may differ in your case. This is not a financing offer or financial advice.
Your inputs are calculated only in this browser and are not saved or sent to TraumImmo.
More financing calculators and assumptionsTHE POHL HOUSE is not an ordinary detached house. It is the architect Egon Pohl’s own home, which he designed in 1959 not for a client, but for himself and his family. This origin is still palpable today: in the house’s position on the plot, in the views to the garden, in the generosity of the living area, and in the special connection between the interior, conservatory, terrace and pool.
The house is located in Hochdahl-Millrath, quietly, green and established – with good connections to Düsseldorf, Erkrath, Hilden, Wuppertal, the airport and the region. The nearby Neandertal, green spaces and short distances combine retreat and everyday life in a way that has become rare: live privately, stay quickly connected and still gain noticeable distance.
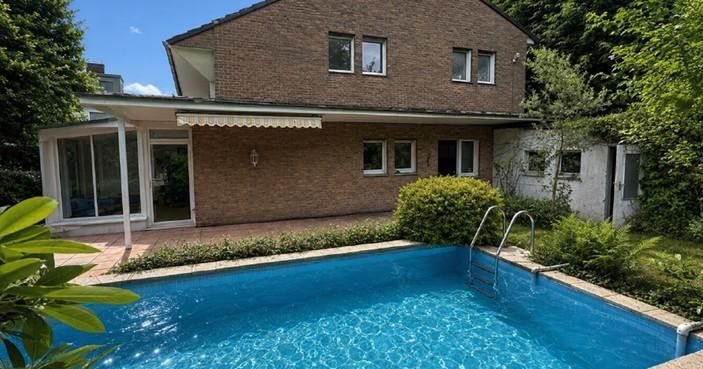
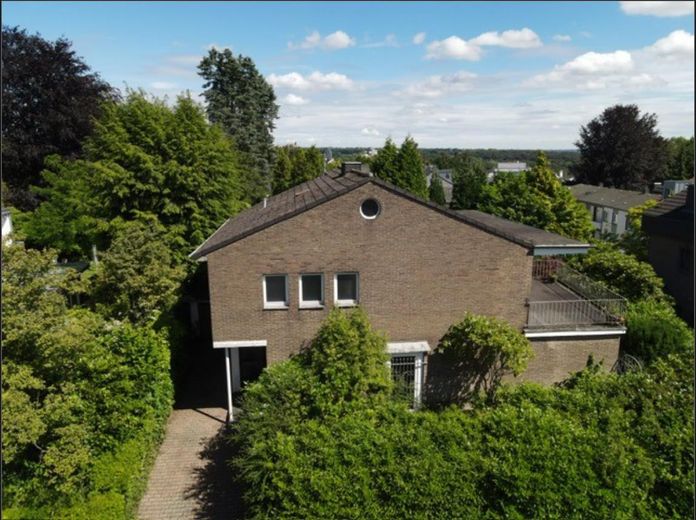
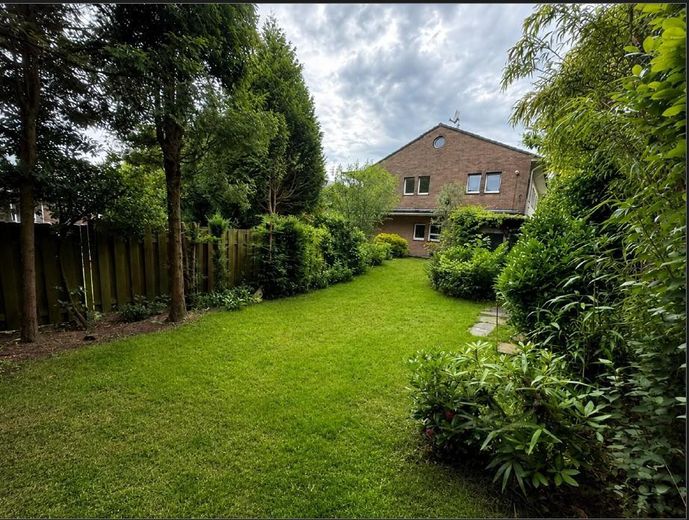
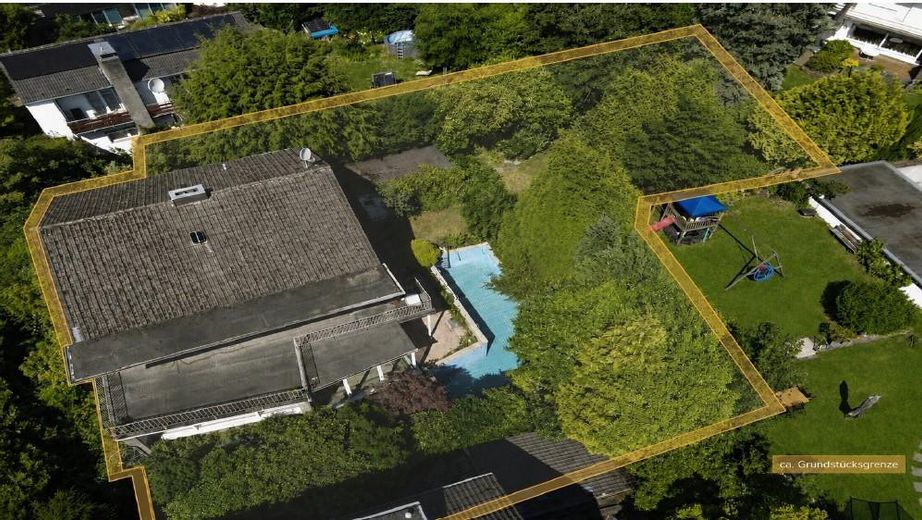
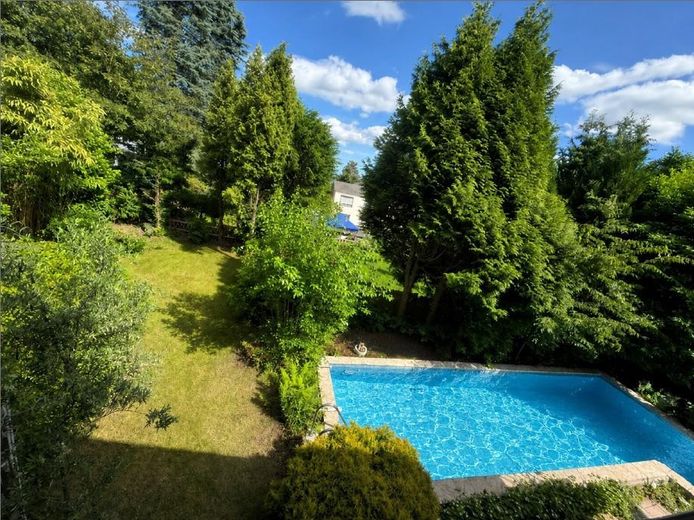
On approx. 203 m² of living space, the house offers six rooms as well as additional utility areas in the basement level. The approx. 601 m² plot is characterized by mature greenery, established privacy and an outdoor area that is far more than just garden space. Terrace, conservatory and pool form a living area that feels almost holiday-like in summer and clearly distinguishes the house from typical existing properties.
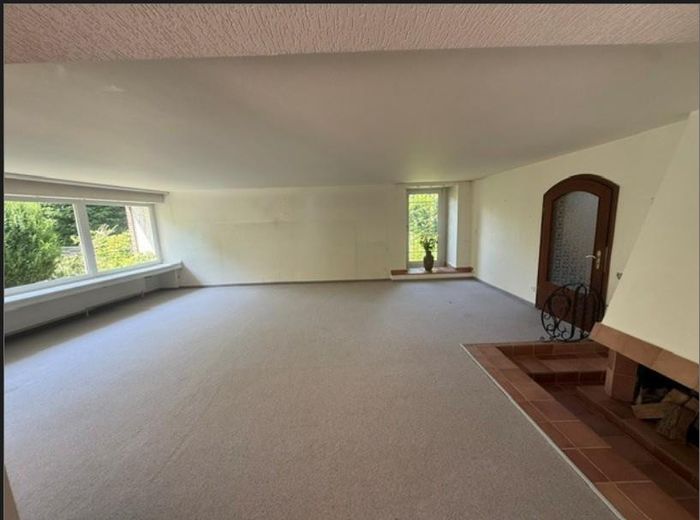
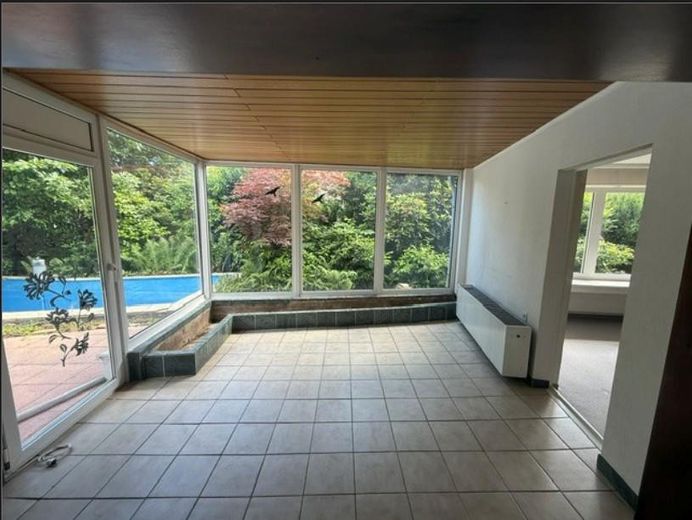
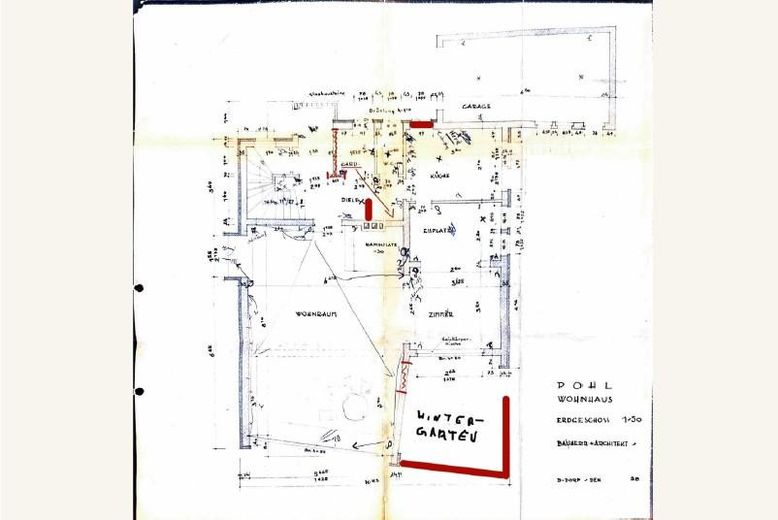
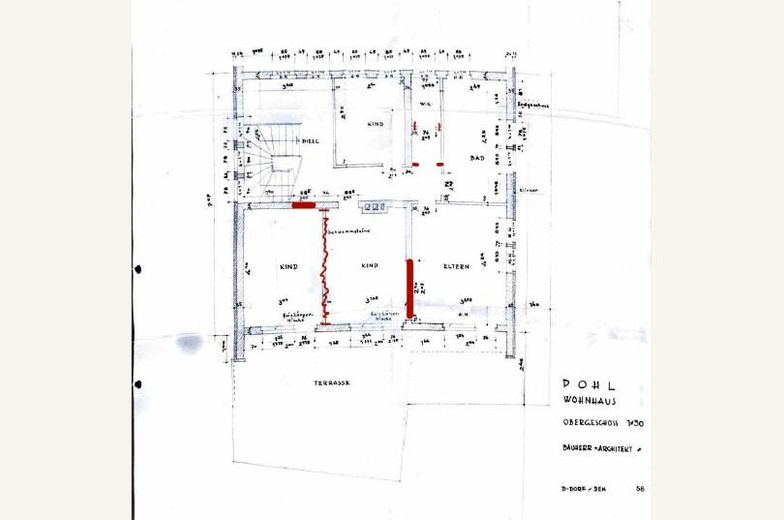
The living area impresses with spaciousness, light, open sightlines, a fireplace and proximity to the garden. The conservatory opens the house to the outside and makes the transition to the terrace and pool particularly tangible. Upstairs, private retreat spaces are created for sleeping, working, family or guests. The floor plans show a clear architectural signature while also offering room for a contemporary redesign.
Important: THE POHL HOUSE is not a freshly renovated property. The house requires comprehensive modernization, particularly with regard to surfaces, fittings, technology and energy standards. It is precisely here, however, that its special appeal lies for buyers who are not looking for an interchangeable prefabricated house, but for a place with substance, history and potential for development. Here, the design is not against the house, but with its strengths: location, plot, pool, privacy, sense of space and origin are already in place – the next stage of design can be consistently realized according to your own ideas.
The property includes a double garage, an outdoor pool in the garden and a basement level with additional utility and space reserves. The sale is private and commission-free.
THE POHL HOUSE is aimed at people who see more as the current state: for buyers who think location, character, and future together in one house and want to develop their own home from a special existing property.
THE POHL HOUSE impresses less through recently modernized fittings than through its rare underlying substance: an architect-designed house with a generous sense of space, an established plot, conservatory, terrace, outdoor pool, and a clear architectural signature.
On the ground floor, open sight lines, large window areas, the living area with fireplace, and the connection to the conservatory define the character of the house. The conservatory forms a special transition between interior space, terrace, garden, and pool. It creates a bright, sheltered living area that opens the house to the outside and makes the garden immediately tangible in everyday life.
The outdoor area is one of the property’s strongest features and uses. The approx. 601 m² plot is mature and conveys a high degree of privacy. Terrace, garden, and pool together form a rare living and leisure area directly at the house. The pool is present and clearly shapes the character of the property; as part of a modernization, it should be technically and visually inspected and/or renewed.
The house offers approx. 203 m² of living space, distributed over six rooms. The room layout is suitable for families, working from home, guests, retreat, and individual usage concepts. The upper floor offers private rooms with room for development. The existing floor plans show clear, functional architecture while also leaving room for a contemporary reinterpretation.
The property also includes a basement with utility and reserve areas as well as a double garage. The basement expands the possible uses with storage, technical, and ancillary rooms and offers additional flexibility.
An honest classification is important: THE POHL HOUSE is not a freshly renovated property. It requires extensive modernization, particularly in surfaces, fittings, bathrooms, kitchen, building services, energy standard, and contemporary living comfort. Yet this is precisely where the special opportunity lies: buyers are not taking over just any turnkey product, but a house with substance, heritage, and exceptional development potential.
The existing fittings should therefore be understood primarily as a foundation: fireplace, conservatory, pool, terrace, garden, double garage, generous rooms, and the house’s special position on the plot are already in place. The next level of fittings can be consistently based on thecan be shaped according to your own ideas.
This house is aimed at people who do not only look at the current condition, but recognize the potential: to develop an architect-designed house full of character into an individual home with a garden, pool, privacy, and modern living quality.
Your destination goes to Google Maps only when you submit the form. TraumImmo neither stores nor logs it.
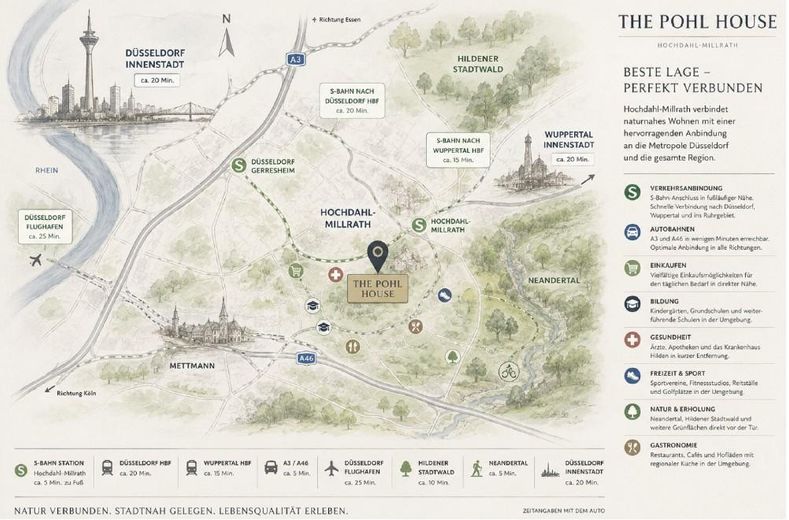
THE POHL HOUSE is located in Hochdahl-Millrath, an established, quiet, and green residential area with excellent regional connectivity. The location combines exactly what rarely comes together in everyday life: retreat, privacy, a connection to nature, and short distances to the surrounding cities.
Hochdahl-Millrath is one of those locations whose quality is not only visible on the map, but felt in daily life. The residential surroundings are established, pleasantly grown-in, and characterized by a quiet neighborhood. You do not live here in isolation, but noticeably protected. The street stays in the background, the garden opens onto greenery, and the property conveys a degree of privacy that is not a given today.
At the same time, the connections are strong: Düsseldorf, Erkrath, Hilden, Wuppertal, Düsseldorf Airport, and the surrounding infrastructure are all easily accessible. This makes the location especially suitable for people who want to live quietly and generously without giving up mobility and proximity to the city.
A particular locational advantage is the proximity to the Neandertal, one of the region’s best-known natural and cultural sites. Green spaces, walking paths, exercise, fresh air, and open space are not only available here as a weekend option right on the doorstep, but also shape the feeling of living in everyday life. Anyone seeking a connection to nature but who relies on good accessibility for work or family will find a rare balance here.
The practical infrastructure of the area also speaks for the location: shopping facilities, schools, kindergartens, medical care, leisure activities, and regional connections are all available nearby. This creates a residential location that is attractive both for families and for professionals and people wanting more space and peace.
The special strength of this location lies in the combination: a mature property with a garden and pool, quiet living, proximity to nature, and at the same time fast connections to the important centers of the Rhineland and Bergisches Land. It is precisely this mix that makes THE POHL HOUSE so special.
Here, you do not have to choose between city and garden, between everyday life and retreat, between mobility and privacy. This location offers both: a home with distance — and access to everything that remains important.
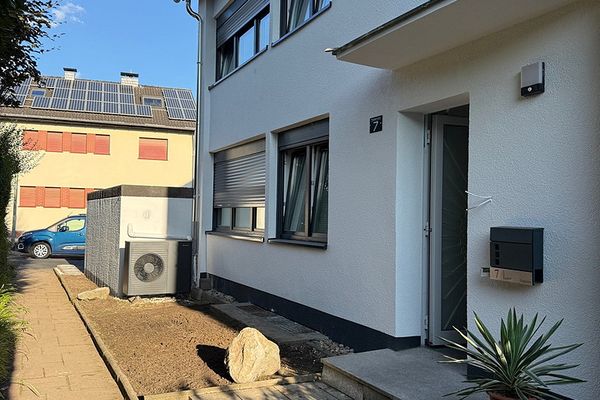 650.000 € Attractive end-of-terrace house, energy class A, multigenerational home with large garden, 2 garages40699 Erkrath– Hochdahl
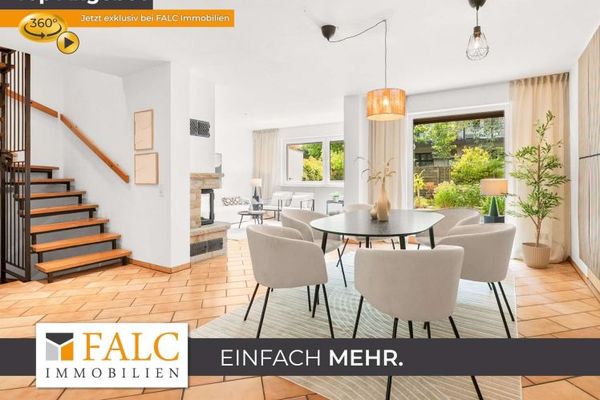 555.000 € Two-Family Home to Fall in Love With!40699 Erkrath
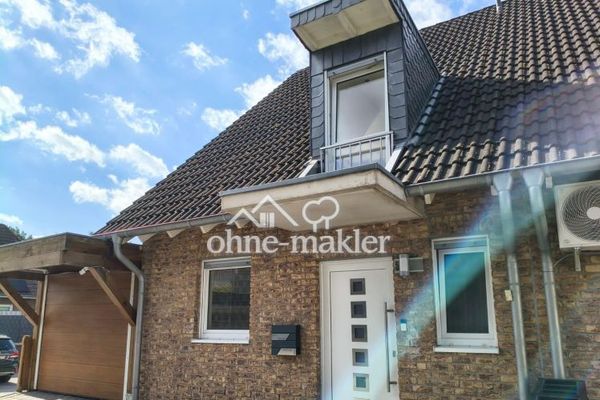 649.000 € Energy-efficient + Ready for occupancy + Commission-free – high-quality semi-detached house with garden and garage40699 Erkrath– Hochdahl


