Calculate using this listing's purchase price. Every assumption is editable and all figures are non-binding estimates.
The initial payment is estimated as loan amount × (interest + repayment) ÷ 12. Individual lending terms, special repayments and further fees are not included. Tax, notary and agent costs may differ in your case. This is not a financing offer or financial advice.
Your inputs are calculated only in this browser and are not saved or sent to TraumImmo.
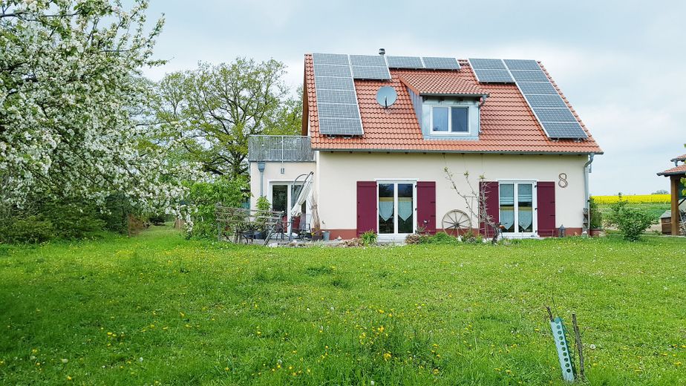
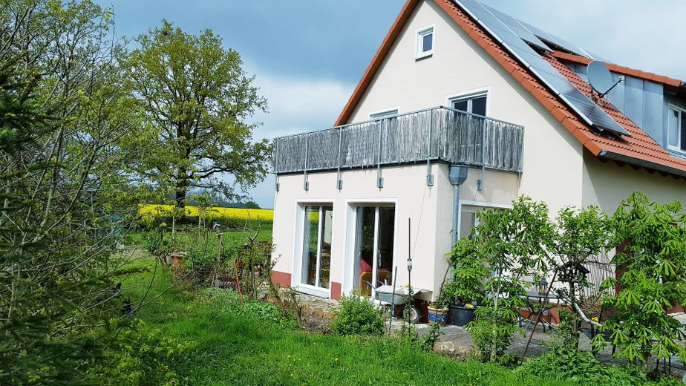
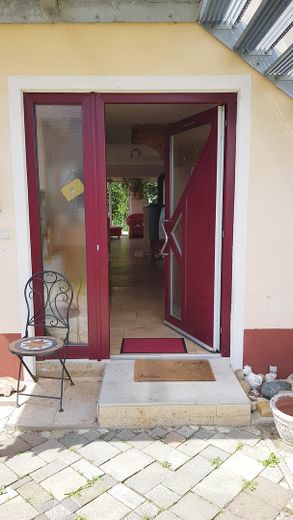
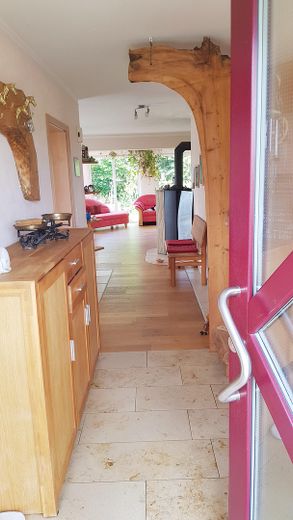
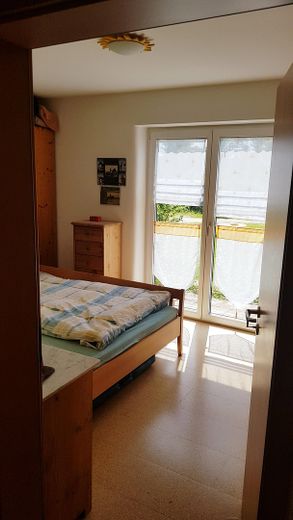
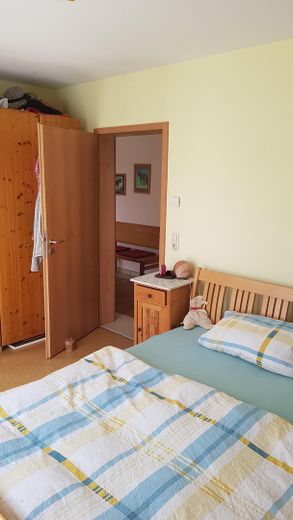
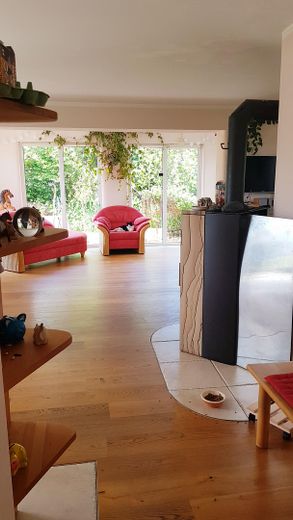
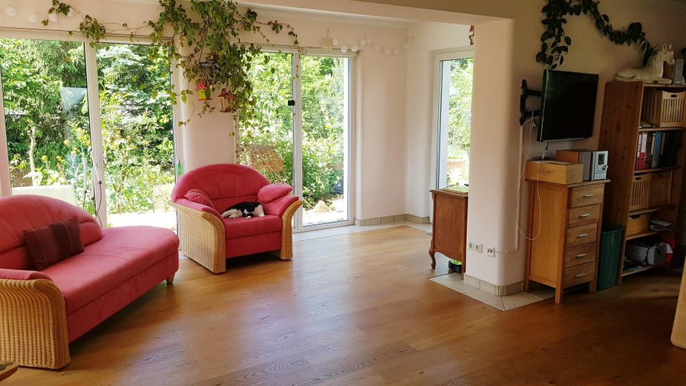
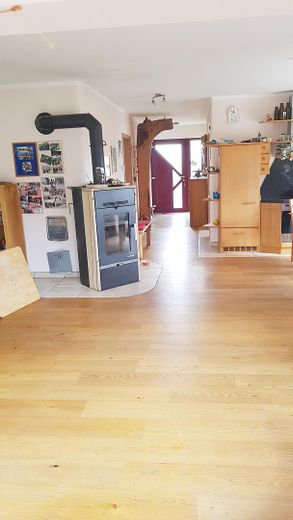
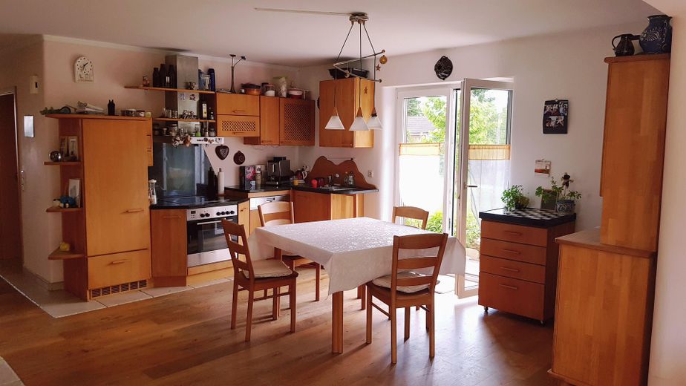
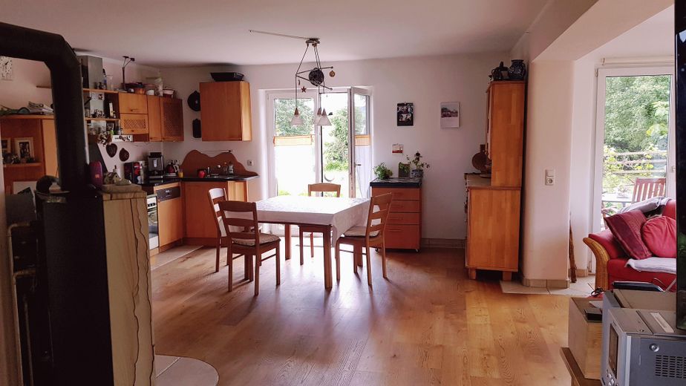
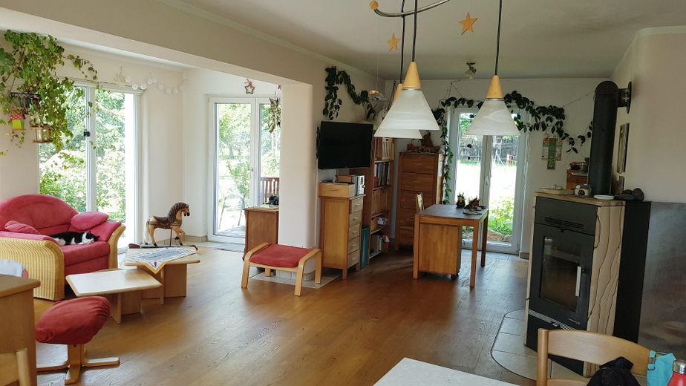
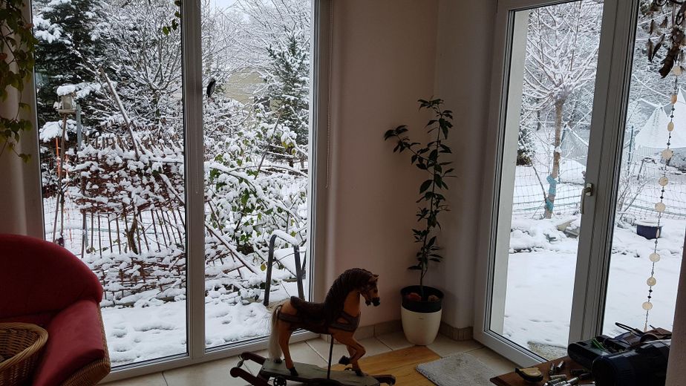
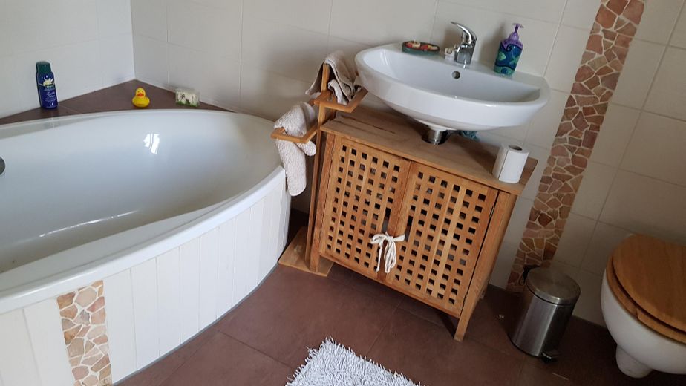
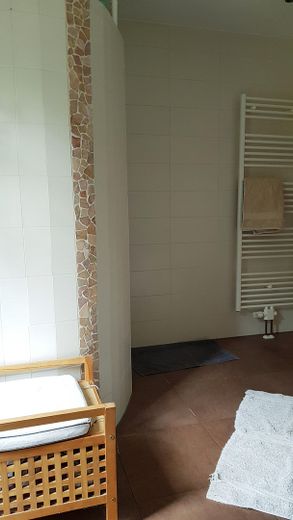
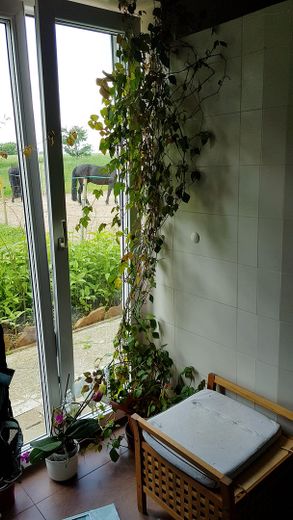
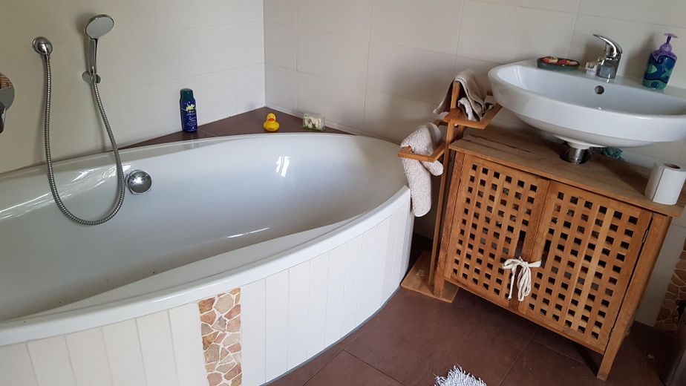
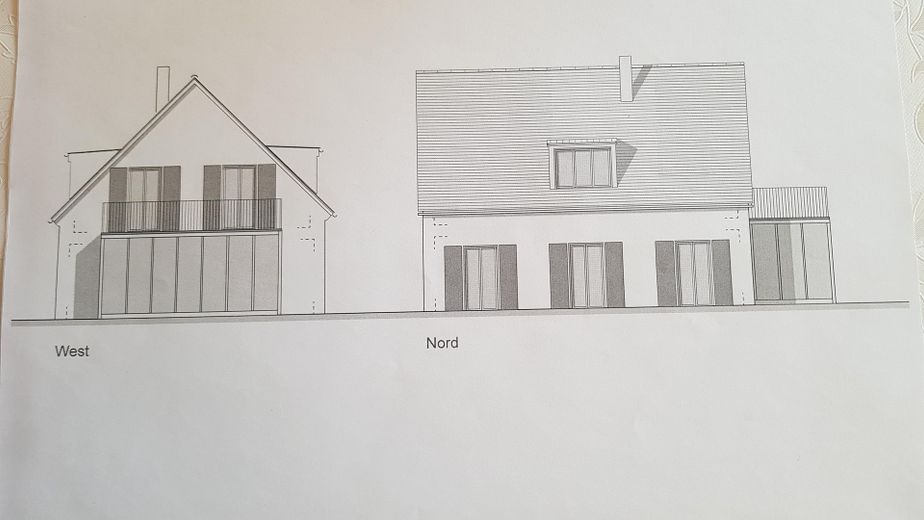
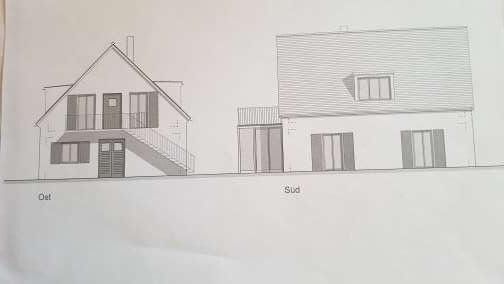
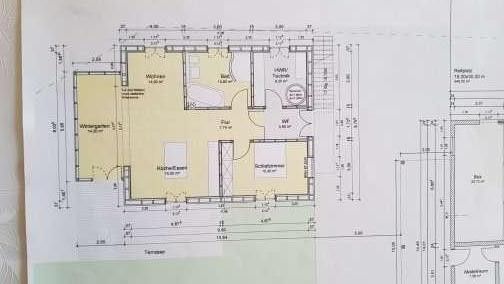
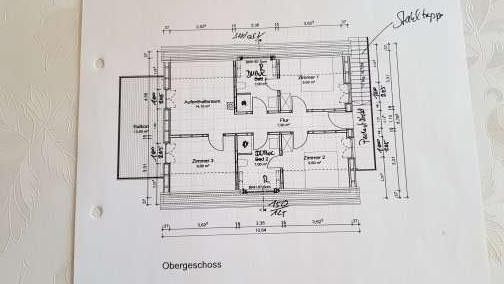
Exposé house with wooden shed (old stable) built 2013/2014 – WITHOUT agent!!!!! Please send inquiries in writing to pferde-margaretaatwebpunktde With PV system! The plot size is 1,877 sq m House with 2 self-contained living areas Ground floor: 92.6 sq m Living area with integrated kitchen 52.40 sq m Bathroom 10.80 sq m Bedroom 15.30 sq m Entrance area 4.80 sq m Utility room/heating/electricity 9.30 sq m Upper floor: Separate entrance via external staircase Room 1: 9.6 sq m with shower and WC: 7 sq m Room 2: 9.6 sq m with shower and WC: 7 sq m Room 3: 9.6 sq m with access to shower and WC Kitchen-living room: 14.10 sq m Hallway: 7.5 sq m Balcony: 13 sq m The property is in a well-maintained condition. Year built 2013/2014 Underfloor heating throughout the entire house Bathrooms additionally equipped with heated towel rails Heated with a water-bearing Swedish wood-burning stove. In summer, the hot water is heated with an electric 80 l boiler. The current heating costs for wood amount to: Max. approx. 5 to 8 cubic metres of wood annually A connection for another type of heating (e.g. geothermal energy or heat pump) has already been provided. Electricity costs are not relevant – photovoltaic system Feed-in to the grid with separate personal electricity consumption The interior rooms have been finished and rounded at the corners and edges by a master craftsman using special plaster (Feng Shui). The heating system is equipped with all connections for conversion to geothermal energy, etc. All pipes for the upper floor are equipped with an installation provision for water and heating consumption meters. The house has its own biological sewage treatment plant. The treated wastewater flows into the surface water sewer of the hamlet. The ground floor: Entrance area with polished Solnhofen slabs Floor throughout the living area with earthenware tiles framing oak parquet Tiled utility room Bathrooms with tiled walk-in shower and large bathtub and WC and washbasin – heated towel rail Bedroom with cork parquet Bright living spaces throughout due to large floor-to-ceiling glazed doors. Windows and doors were manufactured by a German producer in the district. High-quality triple-glazed insulating glass
The apartment on the upper floor was inhabited very little. It was used partly for private guests and partly as a holiday apartment. In recent years, only approx. 8 weeks of private use. All floors on the upper floor are covered with cork parquet. The large, bright bathrooms with tiled open walk-in shower and WC and washbasin as well as heated towel rail The ceiling is a Exposed timber ceiling of the roof structure. Additionally, there is a small intermediate floor extending up to the roof peak, providing storage space. This could possibly still be converted into living space.
Fittings and features, as described
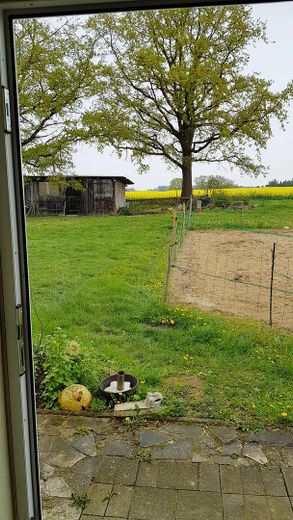
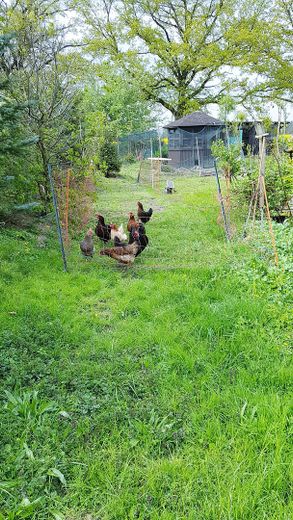
Plot: 1877 sq m To the north there is a former wooden horse stable (which I used as a storage shed), approx. 8m x 3.5m This is marked on the site plan!!!
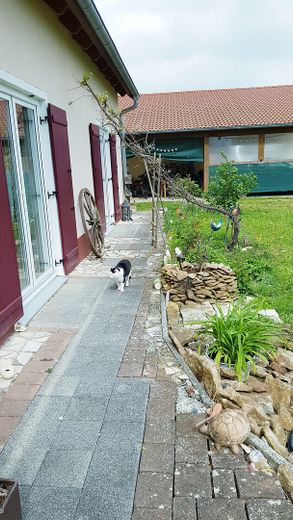
The house is situated on the outskirts of the village and, on the side facing the road (south), approx. 35m away, is planted with a spruce hedge for wind and privacy protection. Additionally, there is a beautiful old apple tree on the property (the fruit was pressed into juice at the fruit press). The western property boundary adjoining the only direct neighbor is protected from view by large spruce and hornbeam trees. The neighboring house is approx. 40m away but cannot be seen through the hedge. (Very lovely neighbors). The east and north sides face fields and meadows toward the Arbach valley. The rainwater from the gutters runs into an approx. 8 cu m rainwater cistern, which was used as water for watering. The wildflower meadow around the house was previously used as a horse pasture. There is also a bright wooden, hexagonal garden shed at the northwestern boundary, used as a chicken coop or wood storage. Viewings are possible by appointment only.
Location
Area and routes
Plan a route
Your destination goes to Google Maps only when you submit the form. TraumImmo neither stores nor logs it.
Location details
Description: Living – where others go on holiday, also for animal lovers The large plot and rural location mean that keeping animals is no problem. Here, the world is still in order. Friendly neighbours! The house is located in Franconian Lake District, near the beautiful Brombachsee (approx. 10 km). The baker and innkeeper are in the neighbouring village, 2 km away. In another neighbouring village, 2 km away, there is a farm shop with its own butcher’s shop and another organic farm shop with regional products. 3 km away, there is a Demeter organic farm offering direct sales of milk and beef products. Shopping facilities, doctors and schools are located in Pleinfeld, approx. 5 km away, and Weißenburg, 10 km away. It is located on the outskirts of a hamlet a few kilometres from Federal Road 2. The Nuremberg–Treuchtlingen–Augsburg or Ingolstadt–Munich railway line is 5 km away. Nuremberg is 40 km away (VGN), and Munich can be reached in approx. 1 hr. and 30 min. via the A 9 or the Treuchtlingen–Augsburg–Munich or Treuchtlingen–Ingolstadt–Munich railway line by IC. Ingolstadt is 63 km away. School bus connections to all schools. There are many leisure opportunities in the surrounding area. (Hiking, cycling, water sports, e.g.: sailing, wakeboarding, swimming, etc., golf club, gliding airfield and much more…)