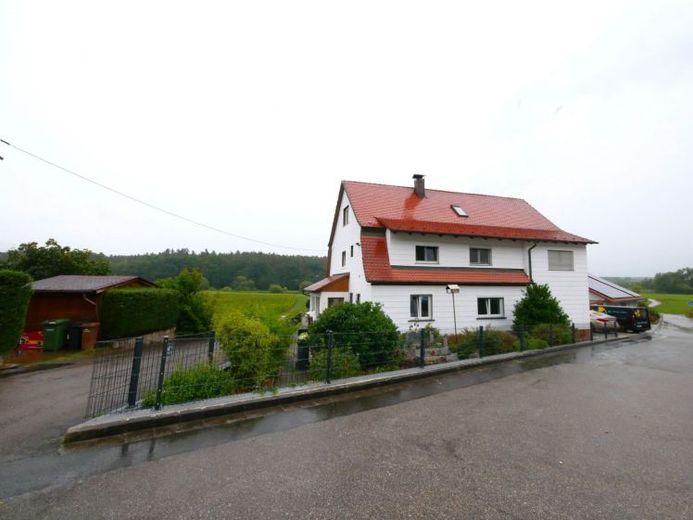
| Type | Block of flats |
|---|---|
| Living area approx. | 254 m² |
| Bedrooms | 5 |
| Rooms | 10 |
|---|---|
| Bathrooms | 3 |
| Plot area | 860 m² |
|---|
| Purchase price | 640.000 € |
|---|---|
| Price per m² | 2,520.78 €/m² |
| Commission | 3,57% (3,57% vom Kaufpreis (inkl. MwSt.)) |
Calculate using this listing's purchase price. Every assumption is editable and all figures are non-binding estimates.
The initial payment is estimated as loan amount × (interest + repayment) ÷ 12. Individual lending terms, special repayments and further fees are not included. Tax, notary and agent costs may differ in your case. This is not a financing offer or financial advice.
Your inputs are calculated only in this browser and are not saved or sent to TraumImmo.
More financing calculators and assumptionsFor sale is a comprehensively renovated three-family house on a generous plot of approx. 860 m² in Roth-Unterheckenhofen. The property combines spacious living with versatile usage options and is suitable both for investors and owner-occupiers, multigenerational living, or a combination of owner-occupancy and rental.
The building has three self-contained residential units with a total living area of approx. 253.83 m²:
- Ground-floor apartment: approx. 124.81 m² living area
- Apartment on the 1st upper floor: approx. 85.51 m² living area
- Attic apartment: approx. 43.51 m² living area
The attractive range of rooms is complemented by a conservatory, numerous utility and ancillary rooms, a double garage, and four additional parking spaces.
The three-family house was extensively renovated and technically modernized recently. The focus was not only on the visible fixtures and fittings, but especially on the essential technical components of the building.
As part of the renovation work, the heating system including its associated piping, the electrical installation, bathrooms, windows and doors, and floor coverings were renewed or comprehensively modernized, among other things.
The property therefore presents itself in a contemporary and well-maintained condition and offers future owners a solid basis for long-term use.
The spacious ground-floor apartment is the largest of the three residential units and offers an exceptionally comfortable amount of space with approx. 124.81 m² of living area.
The layout includes, among other things, a spacious living area, a separate kitchen, several bedrooms or children's rooms, a bathroom, hallways and storage areas, as well as additional flexibly usable rooms. This makes the apartment ideal for families, couples requiring more space, or combining living and working under one roof.
A particular advantage of this level is the conservatory, which further enhances the existing living space and creates an attractive transition between the house and the plot.
The apartment on the first upper floor has approx. 85.51 m² of living area and impresses with a well-utilized and family-friendly layout.
In addition to the living area, there is a separate kitchen, bedroom, children's room or office, bathroom, hallway, and storage options. A balcony extends the living space outdoors.
Through the combination of With a pleasant apartment size and functional layout, this unit is suitable both for permanent rental and for use by family members or as an owner-occupied residence.
The attic floor contains a compact apartment with approx. 43.51 m² of living space.
The open-plan living, cooking and dining area forms the center of this unit. It is complemented by a separate bedroom, bathroom, hallway and practical storage areas.
The attic apartment is ideally suited, for example, as a home for singles or couples, for an adult family member or as an additional rental unit.
A major advantage of this property is the spacious plot with approx. 860 m² of land.
The garden and outdoor area offers diverse possibilities for individual design and can initially be used jointly by the residents of the house. A future owner also generally has the option of allocating areas for use to the individual apartments.
This creates interesting prospects both for a classic three-family house and for a later division or apartment-specific use.
A double garage is available for vehicles. In addition, the property has four further parking spaces for cars.
Overall, the property thus offers space for up to six vehicles—a considerable advantage, particularly when used by three separate households.
In addition to the actual living areas, the building has additional utility and ancillary rooms, which significantly increase the practical utility of the house.
These include, among other things, basement and storage rooms, heating and technical areas, as well as areas for washing machines and household work. This means that the actual apartments can largely be relieved of typical storage, pantry and household functions.
Your destination goes to Google Maps only when you submit the form. TraumImmo neither stores nor logs it.
 780.000 € Sun-drenched detached house with garden in a quiet residential area91154 Roth– Roth
 1480 € Attractive two-family house with a large plot in a sought-after residential location in Roth91154 Roth
 890.000 € Build with foresight!91154 Roth

