| Type | Block of flats |
|---|---|
| Living area approx. | 219 m² |
| Bedrooms | 6 |
| Rooms | 8 |
|---|---|
| Bathrooms | 3 |
| Plot area | 641 m² |
|---|
| Purchase price | 900.000 € |
|---|---|
| Price per m² | 4,117.30 €/m² |
| Commission | 3,57% (3,57% inkl. gesetzl. MwSt.) |
Calculate using this listing's purchase price. Every assumption is editable and all figures are non-binding estimates.
The initial payment is estimated as loan amount × (interest + repayment) ÷ 12. Individual lending terms, special repayments and further fees are not included. Tax, notary and agent costs may differ in your case. This is not a financing offer or financial advice.
Your inputs are calculated only in this browser and are not saved or sent to TraumImmo.
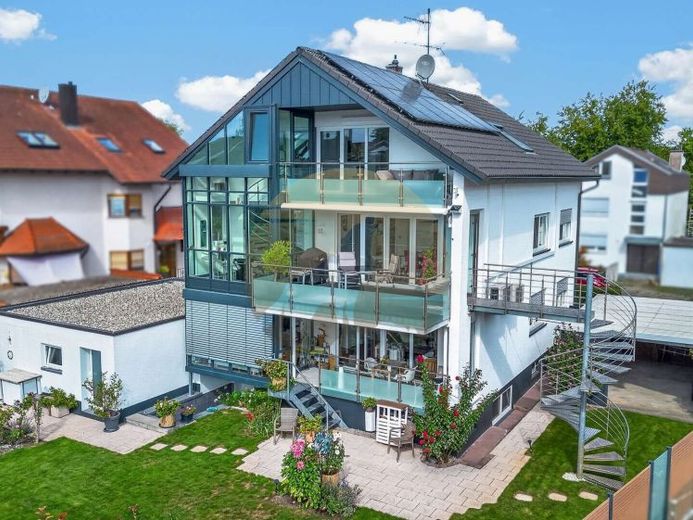
More financing calculators and assumptionsThis spacious two-family house in Rastatt offers approximately 220 m² of living space across three residential levels and exceptionally versatile usage options. Whether for two generations, a large family, or combining living and working – the well-planned layout provides plenty of space while also offering sufficient privacy.
The ground floor comprises two bedrooms, a bathroom, a separate toilet, and an open-plan living, dining and kitchen area. A distinctive architectural feature of the house is the generous glass façade, which extends across all three residential levels – ground floor, upper floor and attic – giving the house a modern, open character. On the ground floor, the glazed area also forms the conservatory and provides an exceptional amount of daylight and a beautiful connection to the outdoor area. The large balcony offers direct access to the garden.
The upper floor has an almost identical layout and also offers two bedrooms, a bathroom, a separate toilet, and an open-plan living, dining and kitchen area. The striking glass façade continues on this level as well. The balcony on the upper floor has been extended and now provides particularly generous outdoor areas. There is also direct access to the garden from here.
The fully converted attic extends the living space with a bedroom, a private bathroom and a generous open area. This is suitable, for example, as a living room, home office, guest area or private retreat for teenagers. Here too, the glass façade running across all three levels defines the house’s distinctive character.
One of the property’s greatest strengths is its exceptional overall condition. In the past few years, the house has undergone extensive renovation, refurbishment and modernization at considerable financial and technical expense. The work was carried out by specialist companies using high-quality materials and components.
To the best of current knowledge, there is no need for renovation or refurbishment. The house presents itself in an exceptionally well-maintained and technically modern condition, reaching virtually new-build standards in many key areas. Buyers are not taking on a classic existing property with imminent investments, but rather a property that can be occupied and used without extensive measures.
The previously The available and clearly allocated invoices document investments of more than €600,000 in refurbishment, renovation and modernisation. A detailed list of the measures carried out, along with extensive invoices and receipts, can be viewed upon request.
The house is also equipped to modern energy and technical standards. A heat pump, a photovoltaic system with battery storage and two intelligent wallboxes provide a modern basis for energy-efficient living and contemporary mobility.
The 641 m² plot includes a well-maintained garden, directly accessible from the outdoor areas of both main residential levels. The property is complemented by two double garages.
The basement is also high-quality and versatile. In addition to additional storage and utility areas, it offers a sauna and a high-quality equipped utility room.
The combination of generous living space, flexible layout, exceptional glass architecture, high-quality outdoor areas and an exceptionally high level of modernisation makes this property a special offering. It is particularly suitable for buyers seeking plenty of space and flexible usage options while also valuing the acquisition of an existing property requiring no further refurbishment or renovation work.
Your destination goes to Google Maps only when you submit the form. TraumImmo neither stores nor logs it.
 450.000 € Plenty of Space for the Family – Semi-Detached House with Garden in Rastatt-Ottersdorf76437 Rastatt
 799.000 € Living with Space – Spacious Family Home on a 910 m² Dream Plot in Rastatt76437 Rastatt
 711.000 € Exclusive new-build project in Rastatt-Niederbühl – Only 2 houses still available!76437 Rastatt / Niederbühl

