| Type | Detached house |
|---|---|
| Living area approx. | 162 m² |
| Bedrooms | 3 |
| Rooms | 5 |
|---|---|
| Bathrooms | 1 |
| Plot area | 745 m² |
|---|
| Purchase price | 1.280.000 € |
|---|---|
| Price per m² | 7,903.67 €/m² |
| Commission | no commission for buyers |
Calculate using this listing's purchase price. Every assumption is editable and all figures are non-binding estimates.
The initial payment is estimated as loan amount × (interest + repayment) ÷ 12. Individual lending terms, special repayments and further fees are not included. Tax, notary and agent costs may differ in your case. This is not a financing offer or financial advice.
Your inputs are calculated only in this browser and are not saved or sent to TraumImmo.
More financing calculators and assumptionsA house whose quality is not expressed solely in square metres
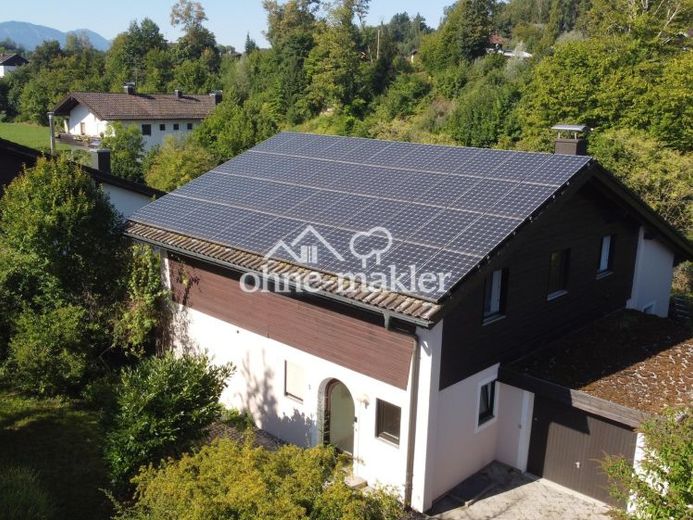
This house benefits from a combination that rarely comes together in Prien: quiet yet close to the centre, directly by the river and at the same time with mountain views, largely private and nevertheless right in the midst of everyday life.
Built in 1978, the detached house offers 161.95 m² of living space according to WoFlV and five rooms.
On the ground floor, the living room, dining area and kitchen form a connected sequence of spaces. The living room covers around 32 m²; from the dining area, the view extends further towards the garden and conservatory.
The extensively glazed conservatory is far more than just an extension. With around 20 m² of actual floor area, it forms a sheltered transition between the house, terrace and garden. Its glass frontage can be opened wide; 10 m² of the conservatory are already included in the stated living space.
The upper floor contains the bedroom, two further well-usable rooms and the largely modernised bathroom with a level-access shower.
The architect deliberately exercised restraint with the wall tiles: The surfaces have been professionally prepared, while the final design is left to the future owner.
The south-facing rooms have a direct connection to the covered balcony and the mountain panorama. A guest WC is located on the ground floor.
More space than the living-space figure suggests
In addition to the living space, there are a total of 114.68 m² of additional areas, deliberately and transparently stated separately.
Of this, 36.01 m² comprise converted and heated additional areas in the basement: heated relaxation room, sauna/wellness area with underfloor heating, and heated access corridor.
The sauna, shower and corner bathtub form an independently usable wellness area with a significantly higher quality of use than a conventional basement area.
A further 78.67 m² of utility and ancillary areas are distributed across the basement/storage area, heating/technical room, garage, external storage room and the separate underground parking space.
The terraces and balcony together provide around 51 m² of actual outdoor space. Their portions eligible for inclusion under WoFlV have already been taken into account in the stated living space.
Floor plans and a detailed area overview show the layout transparently and without artificially inflating the living space.
Basement: renovated in 1999 and dry today
The basement was renovated as early as 1999 and is dry and free from the typical problems often found in older buildings.Basement odor. Especially for the converted wellness area, this is a decisive difference in quality. The condition is immediately perceptible during a viewing and pleasantly agreeable in terms of smell.
The basement renovation at the time is photographically documented; the photographs can be made available to serious prospective buyers.
Your destination goes to Google Maps only when you submit the form. TraumImmo neither stores nor logs it.
 1.280.000 € Rarity in Prien – Detached house on the Prien River with mountain views, conservatory & PV83209 Prien am Chiemsee– Prien a. Chiemsee
 899.000 € Semi-detached house in Prien – 500 m to the lido | Living space expandable | Timber construction method with Regnauer company83209 Prien– Westernach

