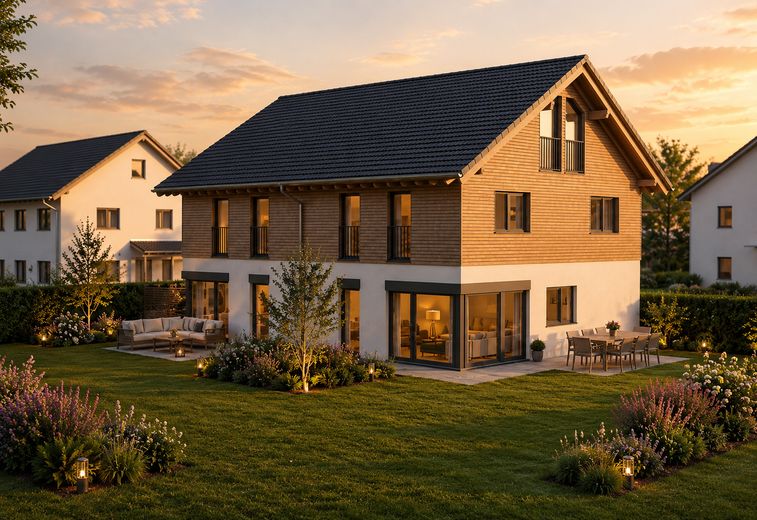
Visualisierung Doppelhaus
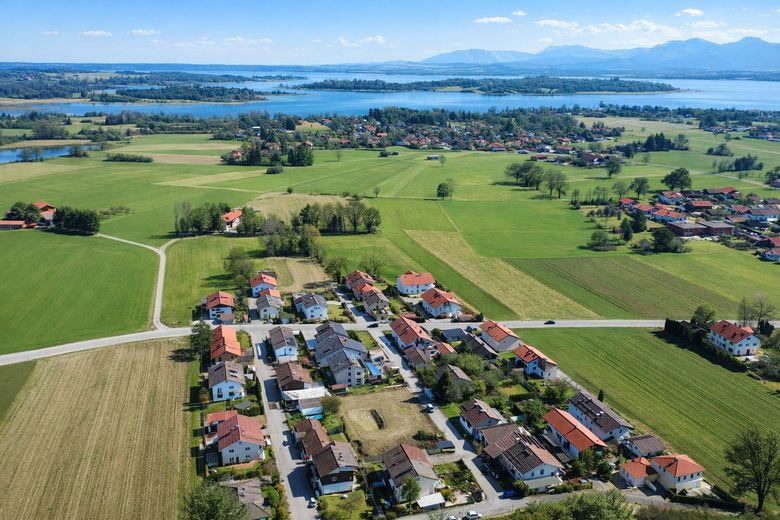
Echtaufnahme aus der Luft
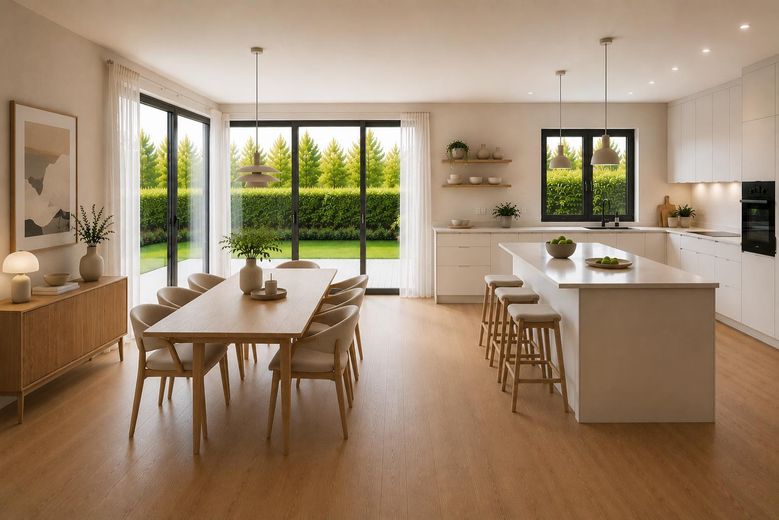
Essbereich und Küche
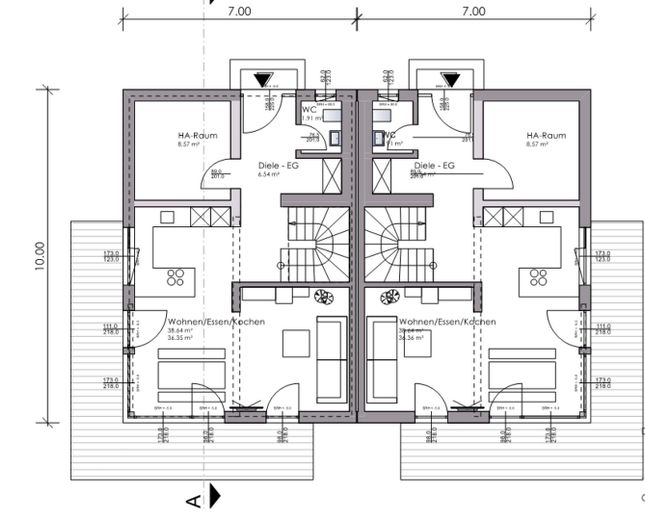
EG
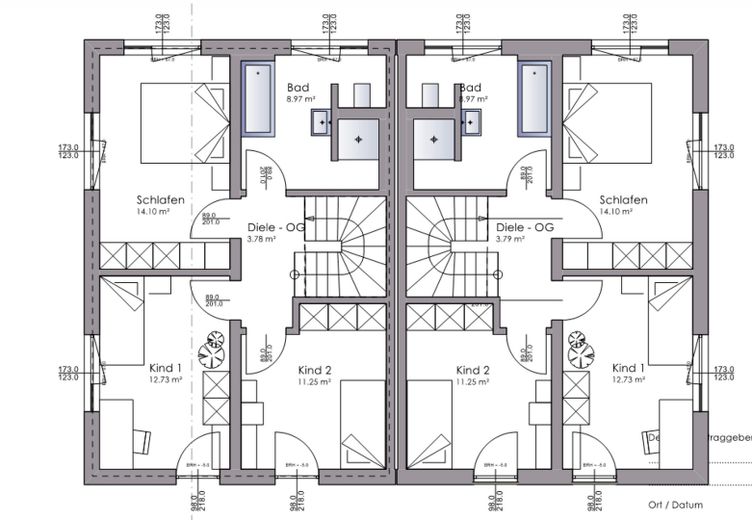
1.OG
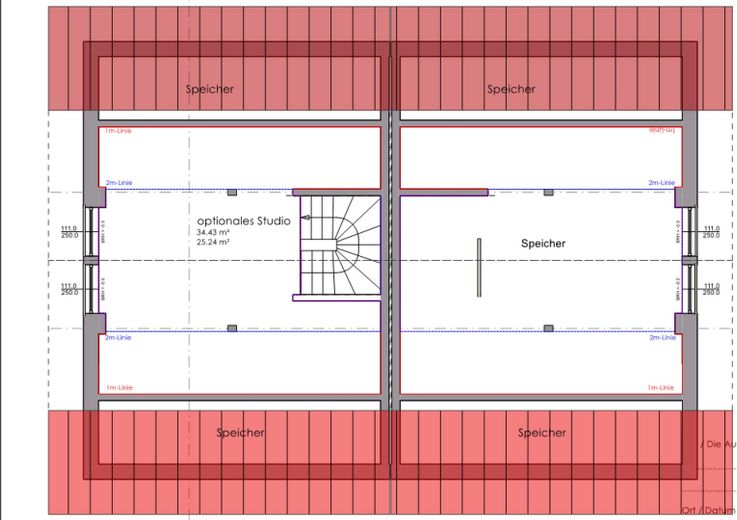
DG
| Type | Semi-detached house |
|---|---|
| Living area approx. | 114 m² |
| Year built | 2027 |
| Bedrooms | 3 |
| Available from | Nach Vereinbarung |
|---|---|
| Rooms | 5 |
| Bathrooms | 2 |
| Heating | Underfloor heating |
| Plot area | 364 m² |
|---|---|
| Parking spaces | 3 |
| Condition | First occupancy |
| Floors in the building | 3 |
| Usable floor area | 34 m² |
| Purchase price | 924.000 € |
|---|---|
| Price per m² | 8,105.26 €/m² |
| Commission | no commission for buyers |
Calculate using this listing's purchase price. Every assumption is editable and all figures are non-binding estimates.
The initial payment is estimated as loan amount × (interest + repayment) ÷ 12. Individual lending terms, special repayments and further fees are not included. Tax, notary and agent costs may differ in your case. This is not a financing offer or financial advice.
Your inputs are calculated only in this browser and are not saved or sent to TraumImmo.
More financing calculators and assumptionsThis new-build project will create two high-quality semi-detached houses in a peaceful location in Prien-Westernach. Timeless architecture, an attractive façade design with wood, and sustainable timber construction create a modern home with a special residential atmosphere.
Construction is being carried out together with the renowned Upper Bavarian timber house manufacturer Regnauer. The traditional company stands for high-quality prefabricated timber construction, energy-efficient homes, and a pleasant, healthy indoor climate.
The ground floor impresses with a spacious, open-plan living, dining, and kitchen area. Large window areas provide plenty of daylight and create a seamless transition to the sunny terrace and private garden.
The upper floor comprises three well-proportioned bedrooms and a modern family bathroom. This makes the semi-detached house ideally suited to families, couples requiring additional space, or combining living and working in a home office.
The standard living area is approx. 114.50 m². The attic also offers interesting expansion potential: With the corresponding conversion, approx. 25.24 m² of additional living space can be created there in accordance with the approved plans. The floor area of the attic is approx. 34.43m².
The semi-detached house can thus be expanded to a total living area of approx. 140 m².
A building permit for the proposed new-build project has already been issued. Construction will begin, and the expected completion and handover date will be coordinated individually.
Many features and finishes can still be selected according to the buyers’ personal preferences as part of the specification process. This creates a high-quality home that is convincing not only due to its location and architecture, but also because it can be individually designed.
The optional conversion of the attic is not included in the stated purchase price. The scope, features and costs can be determined depending on personal preferences.
The new-build project is planned for 2027.
FEATURES:
The semi-detached house combines sustainable timber construction with modern building services and high-quality features:
Construction by the Upper Bavarian timber house manufacturer Regnauer
- sustainable and energy-efficient prefabricated timber construction
- modern air-to-water heat pump
- underfloor heating in the living areas
- triple-glazed KlimaPlus timber-aluminium windows
- bright and light-filled rooms
- open-plan living, dining and kitchen area
- three bedrooms
- modern family bathroom
- additional shower room or guest WC
- high-quality flooring and selected materials
- modern sanitary fittings with branded fixtures
- sunny terrace with private garden
- attic optionally suitable for conversion
- private access for each semi-detached house
- carport and additional outdoor parking space
- photovoltaic system possible upon request
- individual selection of numerous features and finishes as part of the specification process
Construction to the Efficiency House 40 energy standard is planned. The specific technical requirements and features are set out in the building and specifications description applicable to this construction project.
The purchase price is €924,000.
The purchase price includes:
- the approximately 364 m² plot with building permit
- the construction costs for the described semi-detached house with approximately 114.50 m² of living space
- the stated usable floor space
- the carport/parking space
The purchase price therefore includes the plot and carport. Buyers do not pay any estate agent’s commission.
The optional conversion of the attic to a total of approximately 142.20 m² of living space is not included in the purchase price. The scope, fittings and costs of the conversion can be agreed individually.
The house will be constructed under a separate construction contract with the long-established family company Regnauer and offers transparent contract arrangements as well as a comprehensible payment structure.
For questions regarding the KfW funding options available at the respective time, our prefabricated-house partner Regnauer will be happy to assist you as a competent contact.
Whether funding is possible and in what amount depends on the funding conditions applicable at the time of application.
The energy performance certificate will be prepared after completion and handed over to the buyers.
Please understand that inquiries from estate agents are not welcome.
Further information is available upon request.
Your destination goes to Google Maps only when you submit the form. TraumImmo neither stores nor logs it.
The semi-detached house is being built in an attractive and quiet location in Prien-Westernach. The beach resort on Lake Chiemsee is only about 500 meters away – ideal for swimming, relaxing or taking a spontaneous break by the water.
Prien am Chiemsee is one of the region’s most popular places to live and offers excellent infrastructure. Shopping facilities, kindergartens, doctors, pharmacies and numerous dining options are located directly in the town.
Prien is also particularly attractive for families: primary school, middle school, secondary school and grammar school are all available locally. This means Prien offers a complete range of schools and short distances for children and parents.
The train station is approximately 1.9 kilometers away. Thanks to the good rail connections and quick access to the A8, Rosenheim, Munich and Salzburg are easily accessible. The location is therefore also ideal for commuters.
Lake Chiemsee, the nearby Alps and numerous cycling and hiking trails offer an exceptionally high level of leisure and recreational value at any time of year.
Here, you live where others go on holiday – close to nature, family-friendly and just a few steps from Lake Chiemsee.



