About this house
A house whose quality is not expressed solely in square metres
This house benefits from a combination that rarely comes together in Prien: quiet yet close to the centre, directly by the river and at the same time with mountain views, largely private and nevertheless right in the midst of everyday life.
Built in 1978, the detached house offers 161.95 m² of living space according to WoFlV and five rooms.
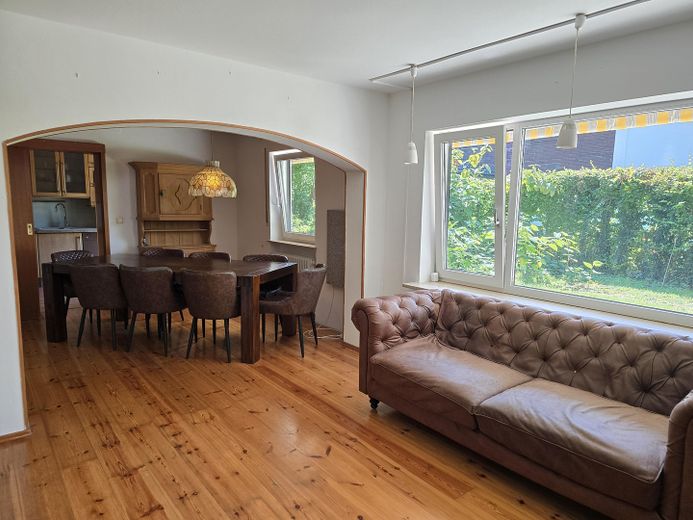
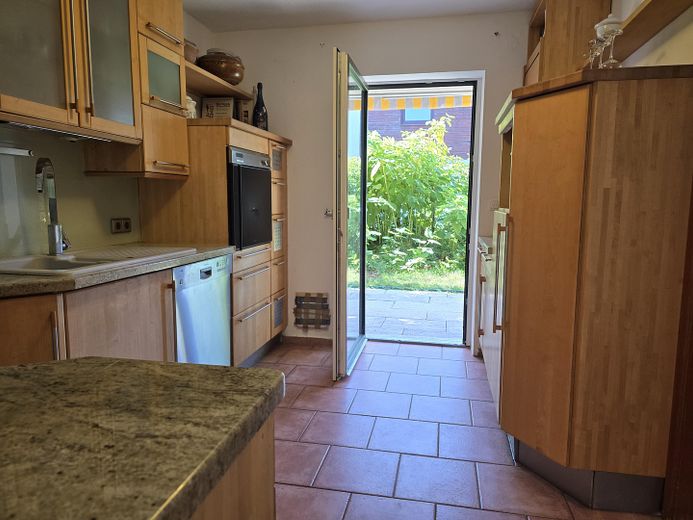
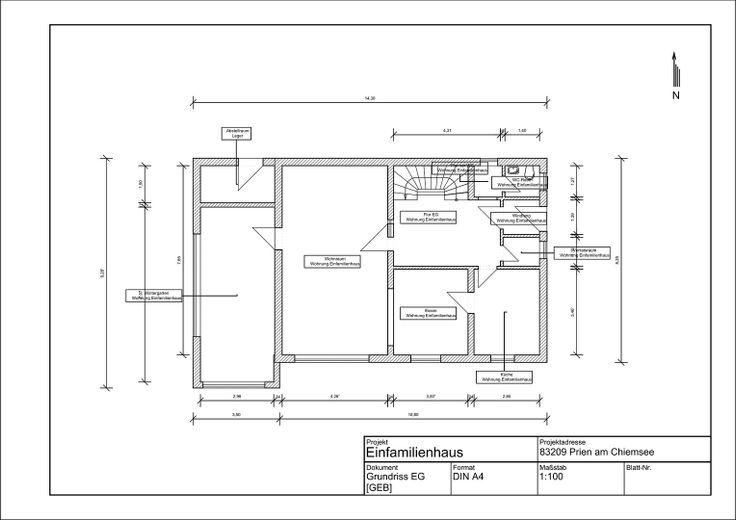
On the ground floor, the living room, dining area and kitchen form a connected sequence of spaces. The living room covers around 32 m²; from the dining area, the view extends further towards the garden and conservatory.
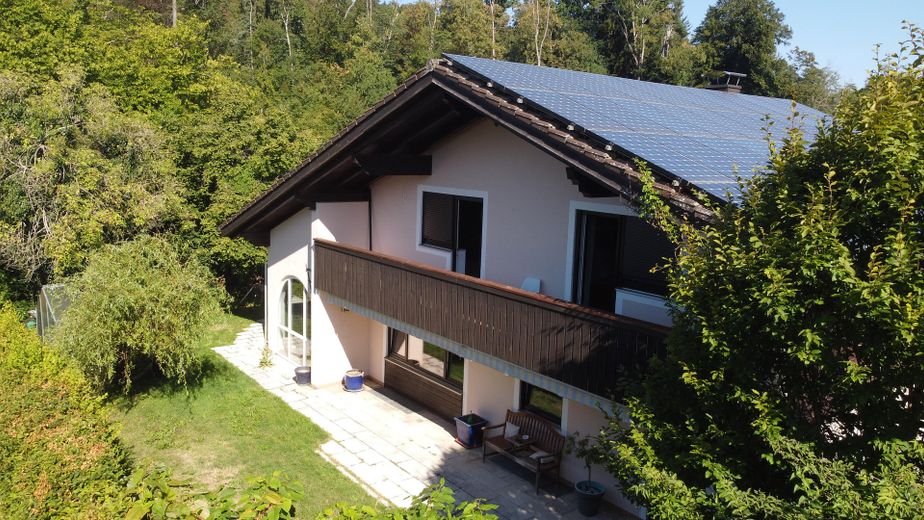
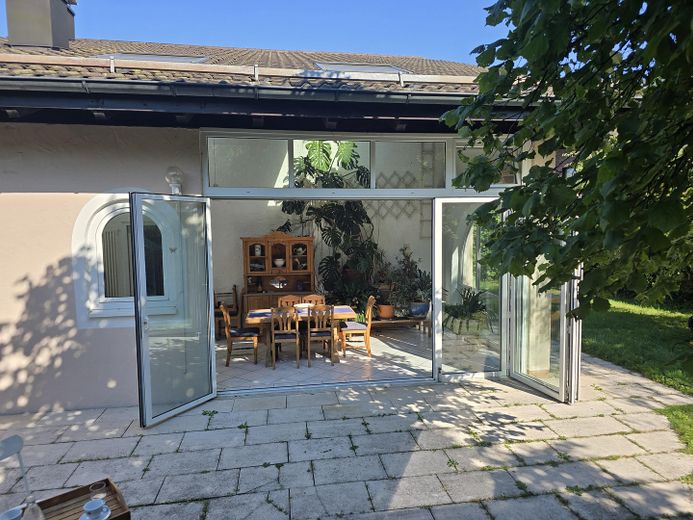
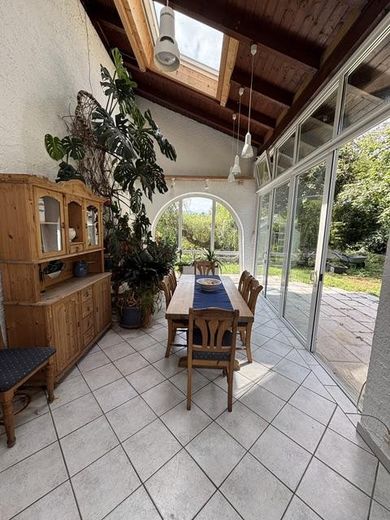
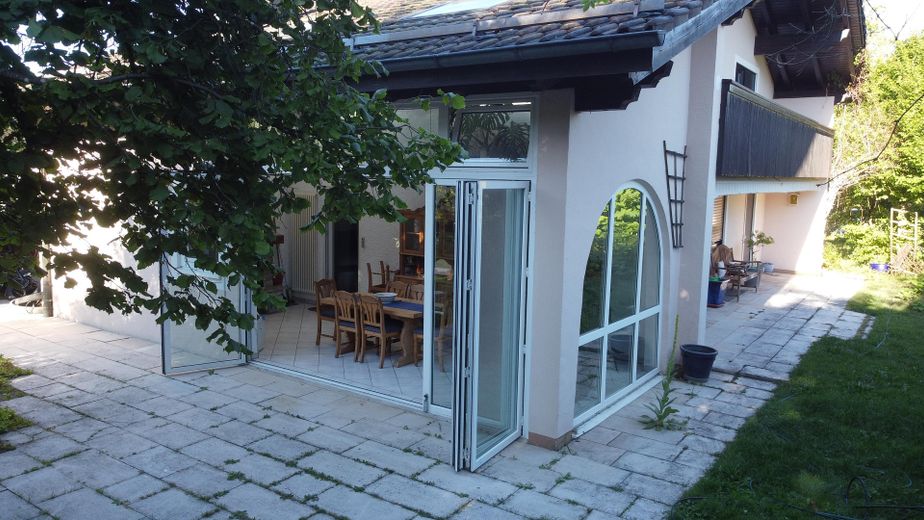
The extensively glazed conservatory is far more than just an extension. With around 20 m² of actual floor area, it forms a sheltered transition between the house, terrace and garden. Its glass frontage can be opened wide; 10 m² of the conservatory are already included in the stated living space.
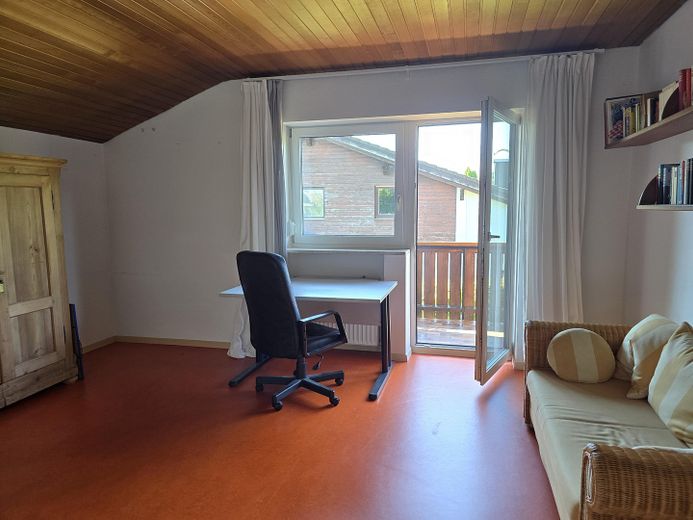
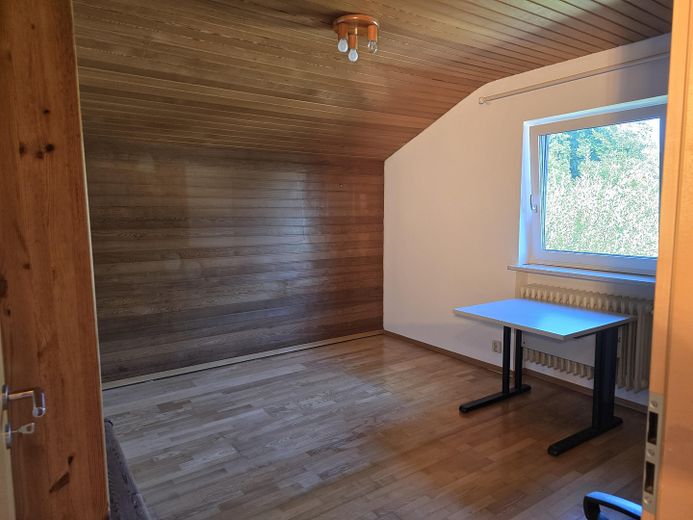

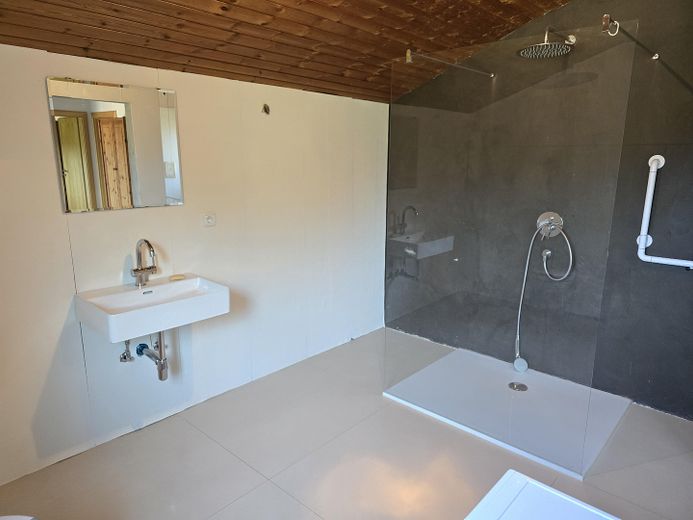
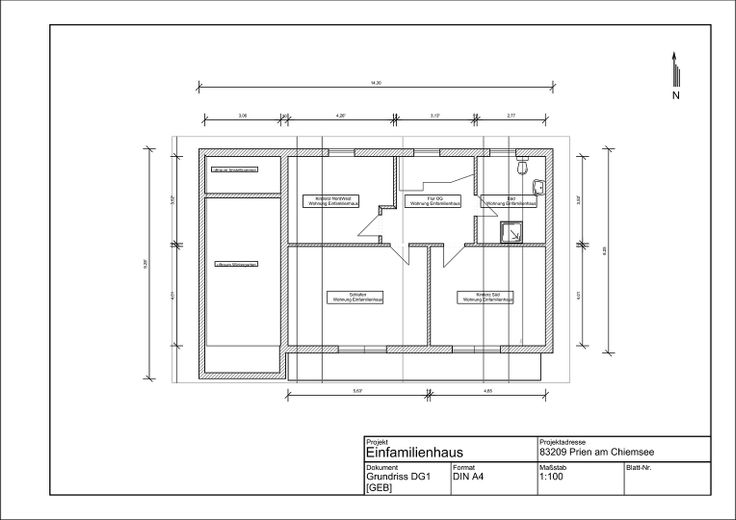
The upper floor contains the bedroom, two further well-usable rooms and the largely modernised bathroom with a level-access shower.
The architect deliberately exercised restraint with the wall tiles: The surfaces have been professionally prepared, while the final design is left to the future owner.
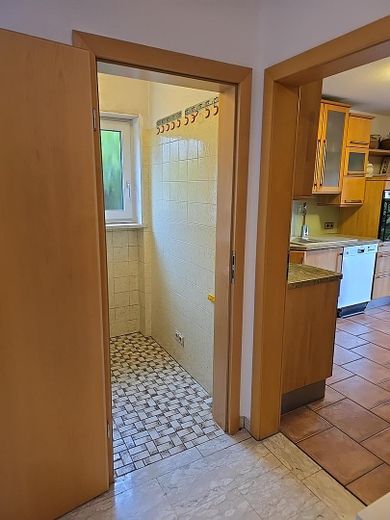
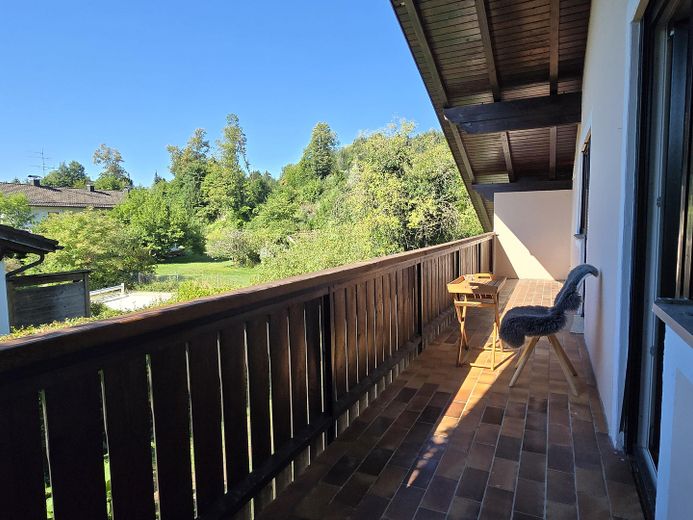
The south-facing rooms have a direct connection to the covered balcony and the mountain panorama. A guest WC is located on the ground floor.
More space than the living-space figure suggests
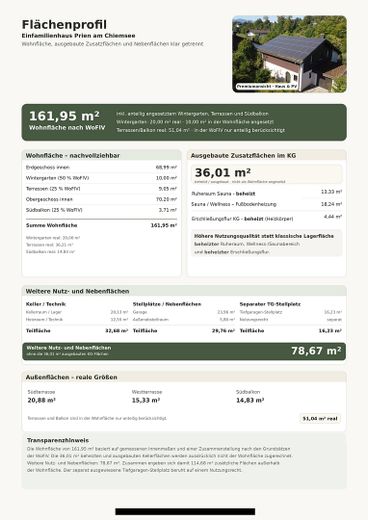
In addition to the living space, there are a total of 114.68 m² of additional areas, deliberately and transparently stated separately.
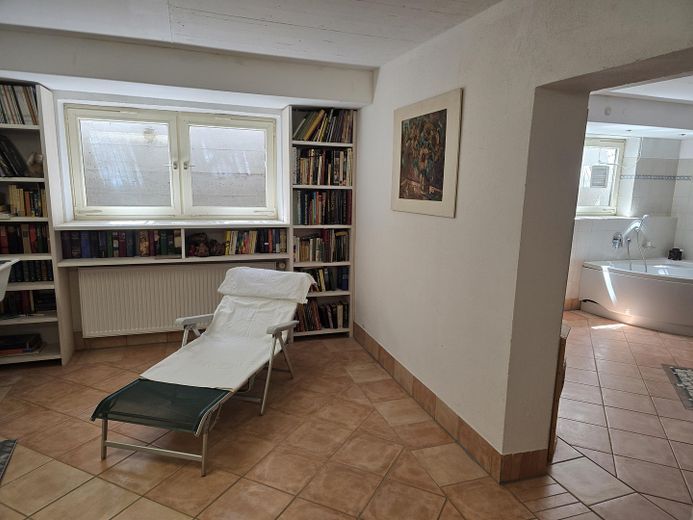
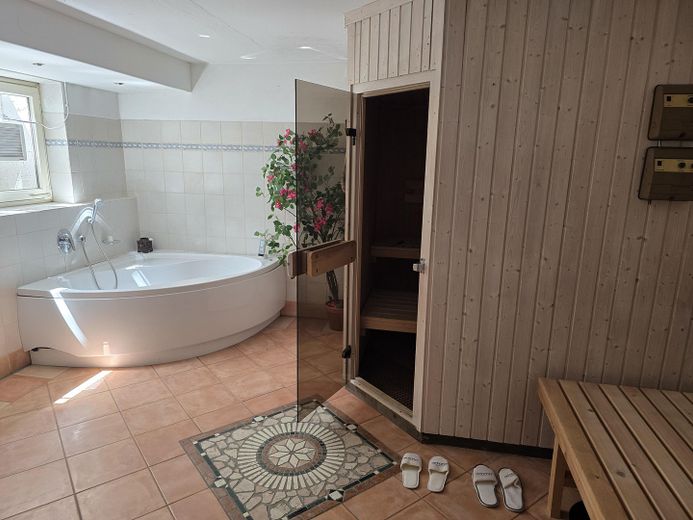
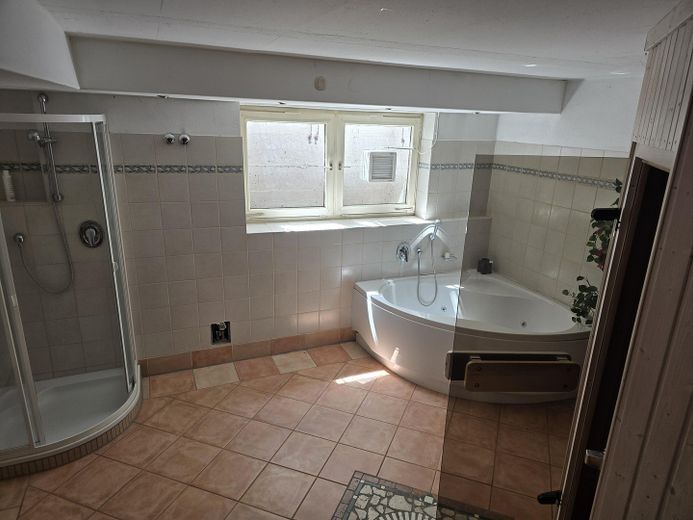
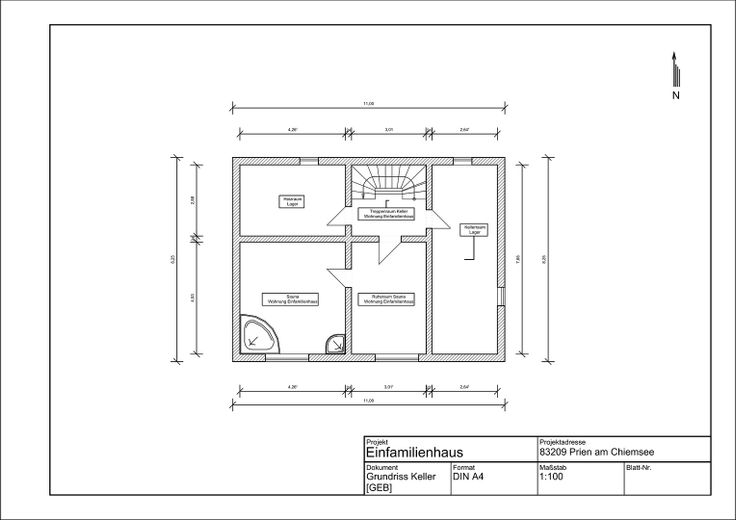
Of this, 36.01 m² comprise converted and heated additional areas in the basement: heated relaxation room, sauna/wellness area with underfloor heating, and heated access corridor.
The sauna, shower and corner bathtub form an independently usable wellness area with a significantly higher quality of use than a conventional basement area.
A further 78.67 m² of utility and ancillary areas are distributed across the basement/storage area, heating/technical room, garage, external storage room and the separate underground parking space.
The terraces and balcony together provide around 51 m² of actual outdoor space. Their portions eligible for inclusion under WoFlV have already been taken into account in the stated living space.
Floor plans and a detailed area overview show the layout transparently and without artificially inflating the living space.
Basement: renovated in 1999 and dry today
The basement was renovated as early as 1999 and is dry and free from the typical problems often found in older buildings.Basement odor. Especially for the converted wellness area, this is a decisive difference in quality. The condition is immediately perceptible during a viewing and pleasantly agreeable in terms of smell.
The basement renovation at the time is photographically documented; the photographs can be made available to serious prospective buyers.
Fittings and features, as described
Features at a glance
• Garage directly at the house
• Additional separate underground parking space
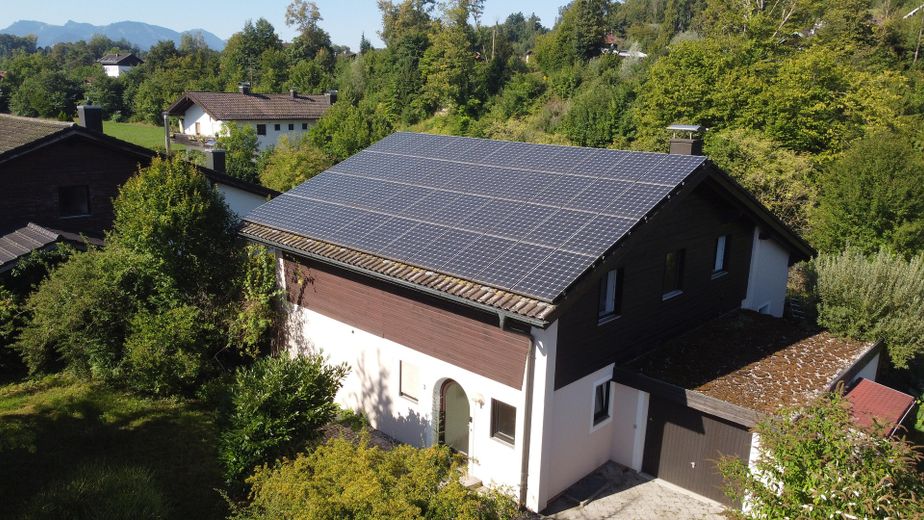
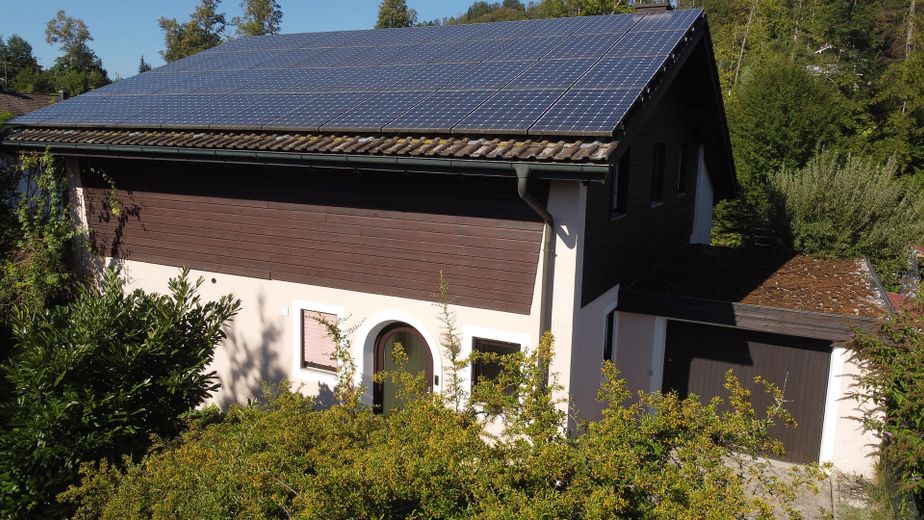
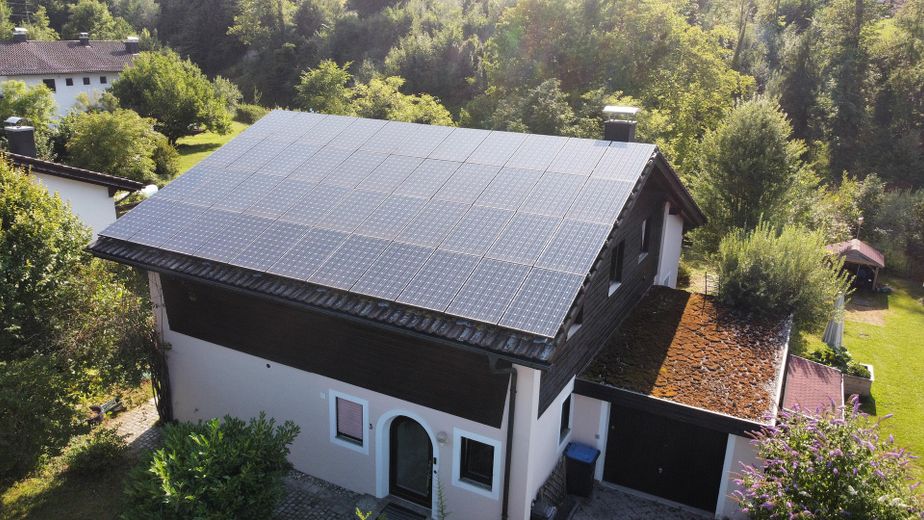
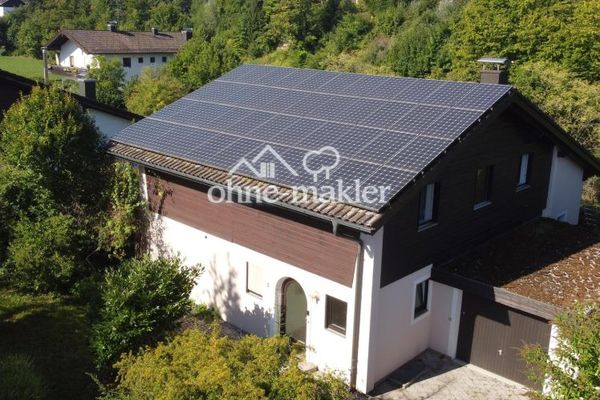
• Photovoltaic system of approx. 11 kWp
• Conservatory with approx. 20 m² actual floor area
• Covered south-facing balcony with mountain views
• Sauna and wellness area with heated relaxation room
• Roof and windows energetically modernized in 2011, windows triple-glazed
• Binding heat pump funding approval already available
Partially modernized for energy efficiency – significantly ahead of what the construction year would suggest
The roof and windows were renovated for energy efficiency in 2011, not merely in accordance with the statutory minimum requirements applicable at the time, but according to the stricter BAFA funding criteria. The measures were professionally supervised by the seller as an energy efficiency expert. The windows are triple-glazed.
The result is also reflected in the current energy certificate: Despite the still-existing oil heating system, final energy consumption is 100.3 kWh/(m²·a), placing it directly at the threshold of energy efficiency class C. Class D is formally stated.
The existing heating system is an oil-fired low-temperature boiler, built in 1991.
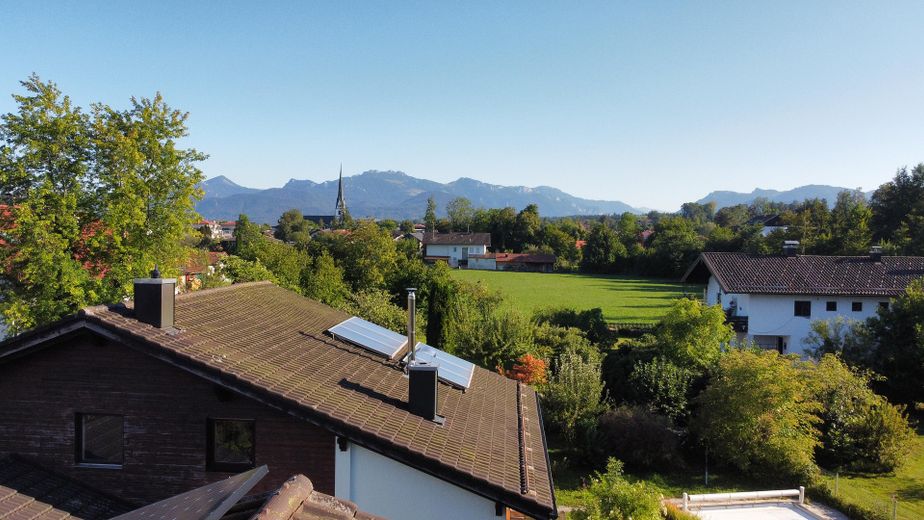
A photovoltaic system with approximately 11 kWp is installed on the roof. The 2025 statement shows an annual yield of approximately 8,600 kWh. The existing feed-in tariff offers additional economic earning potential; the relevant documents can be inspected.
TIME WINDOW UNTIL 17.02.2027
For quick decision-makers: exceptionally attractive funding framework already secured
Binding funding approval of 45% on up to €60,000 in eligible costs is already available for conversion to a heat pump – making a subsidy of up to approximately €27,000 possible.
Within the eligible context, underfloor heating, necessary floor structures and floor coverings directly connected with them may also be taken into account.
As the specific technical implementation and commissioning of a heating contractor are still pending, a timely purchase decision still allows room for configuration within the technical, scheduling and funding-law possibilities.
Important: Implementation is not included in the purchase price of the property. If the buyer decides to make use of this funding window, the measure will be agreed separately from the property purchase. The seller will remain the existing funding recipient and client responsible for compliant processing. Economically, the buyer bears the amount after the funding actually paid out remaining personal contribution and, where applicable, any desired or non-eligible additional services.
If the full €60,000 in eligible costs is utilized, 45% funding corresponds to approximately €27,000 in subsidy and, mathematically, approximately €33,000 in remaining personal contribution.
The subsidized measure must be completed by 17 February 2027 at the latest.
Other
Availability and further information
The house is already unoccupied and available immediately. Only a few remaining pieces of furniture will be removed before handover. A short-term completion and handover is therefore generally possible.
For serious prospective buyers, a comprehensive buyer’s file will be available for review during an on-site viewing. It includes, among other things, detailed living and usable area schedules, floor plans of all floors, the energy performance certificate and energy-related documents, documents on heat pump subsidies, PV data, photographic documentation of the basement renovation, as well as geological and water management documents.
We do not want to obscure potential questions about the building with advertising language, but rather answer them with comprehensible information.
Private sale – buyers are not charged an estate agent’s commission.
You are also welcome to contact us directly by phone, WhatsApp or Signal:
0155 67056842
Estate agent inquiries only if there is a specific prospective buyer. No estate agent contract will be commissioned, and no seller’s commission will be paid.
Location
Area and routes
Plan a route
Your destination goes to Google Maps only when you submit the form. TraumImmo neither stores nor logs it.
Location details
Presumably, nobody looking for a house here needs to be told about Prien’s advantages. More interesting is the immediate location—and that is precisely where this house becomes exciting.
A rough cartographic analysis of the municipality of Prien shows how rare this situation actually is: only around 45 detached houses here occupy a first-row position with a comparably unobstructed spatial relationship to the Prien River. The count was deliberately generous; the analysis is intended only as a rough classification and does not constitute an official survey.
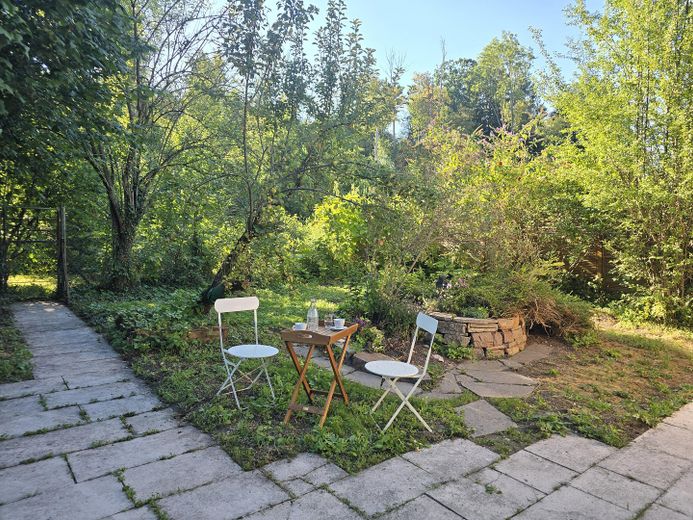
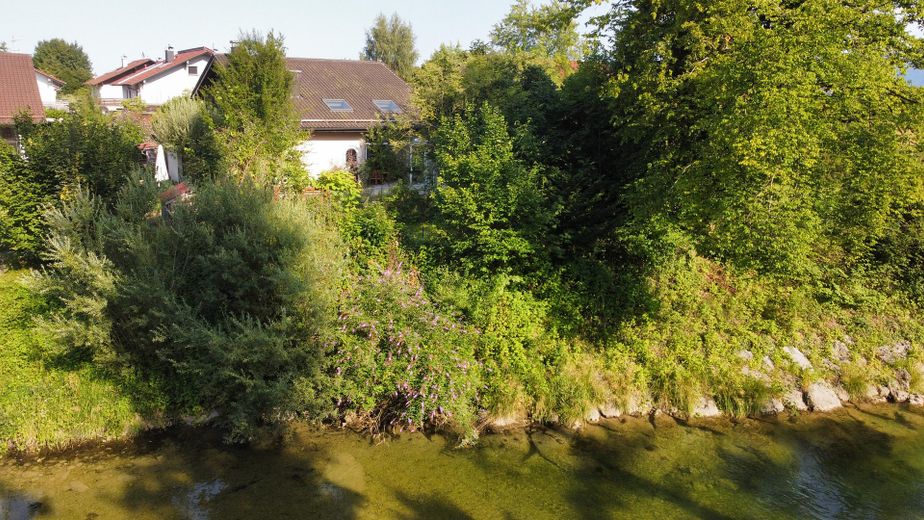
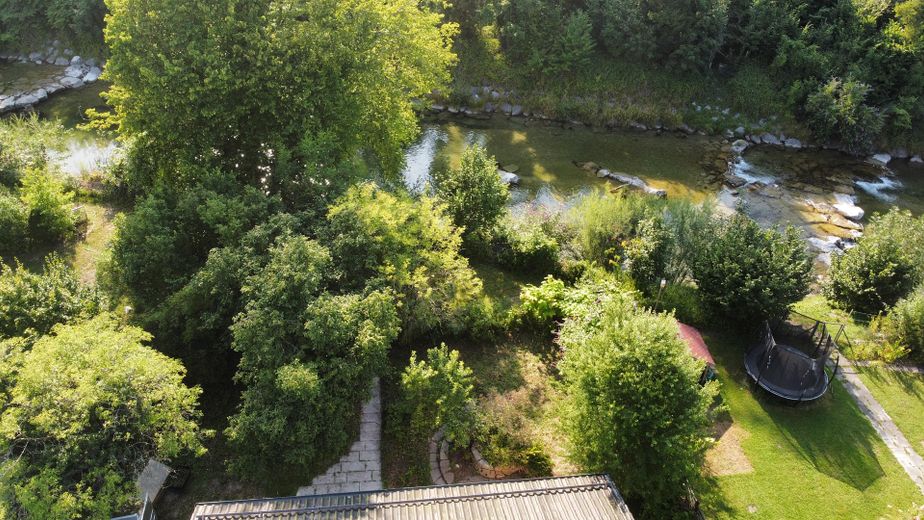
The Prien River runs only around 9 meters west of the property. Between the western garden and the river, there is neither a public road nor a public footpath or riverside path. The garden facing the river is therefore unaffected by public through traffic and retains its sheltered, private atmosphere.
The property itself does not extend directly to the Prien; a narrow undeveloped riverside area lies between the property boundary and the river. There is therefore no direct private access to the water. Nevertheless, the river’s proximity remains immediately tangible—through the sound of the water, birdsong along the river, and the pleasantly cooler microclimate, especially on warm summer days.
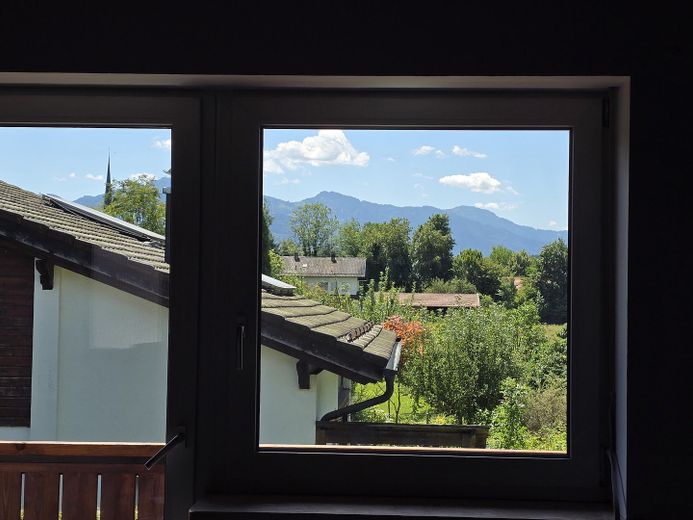
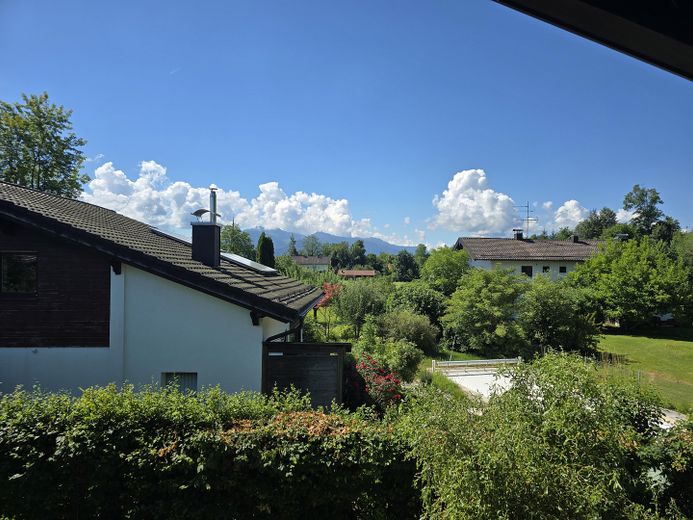
To the south, the view opens onto the Chiemgau Alps, particularly from the upper floor and the covered south-facing balcony. Added to this is the location on a quiet side street with very little local traffic, even though the town center can be reached on foot in just a few minutes. This combination of proximity to the river, sheltered privacy, tranquility, proximity to the center, and mountain views is difficult to find in Prien.
The route to the center partly leads along a car-free section and is largely level. Lake Chiemsee can also be reached easily on foot or by bicycle along a pleasantly flat route.
The location is also practical for families: the secondary school is about a seven-minute walk away, with part of the route also car-free. The grammar school and middle school are likewise easily accessible on foot; the Waldorf school can be reached by bicycle. Shops, doctors, and other everyday amenities are located directly in Prien.
The railway line is around 200 meters east of the property. Existing residential development lies between them; based on our perception on site, the quiet residential setting is affected neither by railway traffic nor by aCharacterized by a through road.
Hydrological and geological documents concerning the area near the Prien River are available and will be provided transparently to serious interested parties.