About this house
Residential and commercial building with current annual net cold rent of €51,894, a commercial unit let on a long-term basis, and additional rental potential.
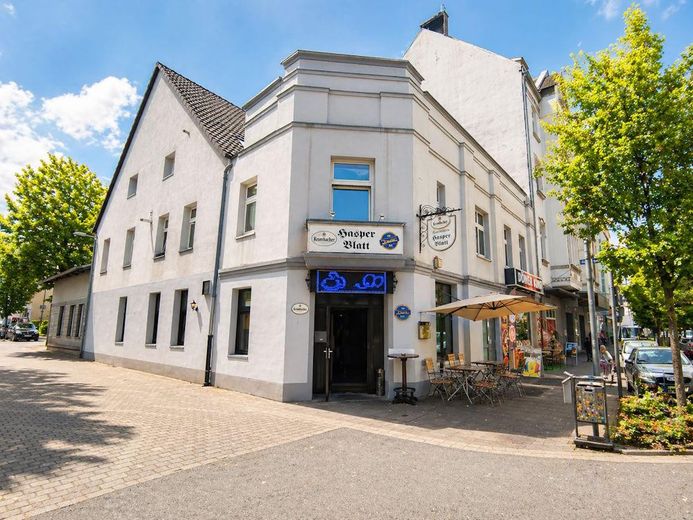
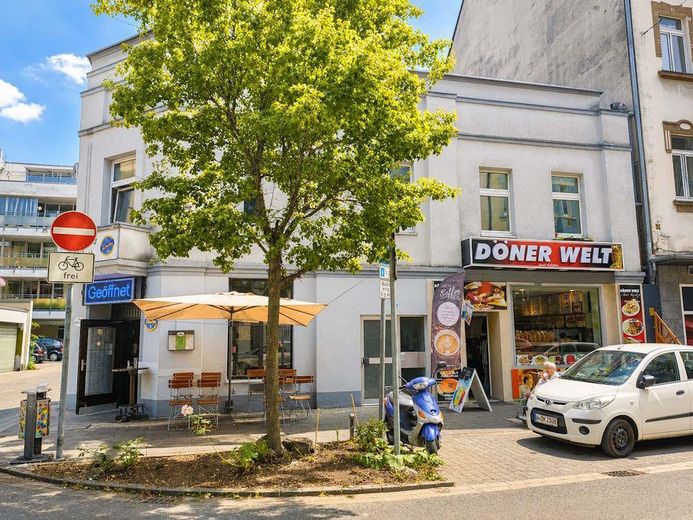
For sale is a residential and commercial building in a prominent corner location in Hagen’s Haspe district. The property combines residential and commercial use and already offers investors ongoing rental income, as well as additional income opportunities from two apartments currently vacant.
The property has a total of approx. 640 m² of residential and commercial space. Of this, approx. 399 m² comprise residential space and approx. 241 m² comprise two commercial units.
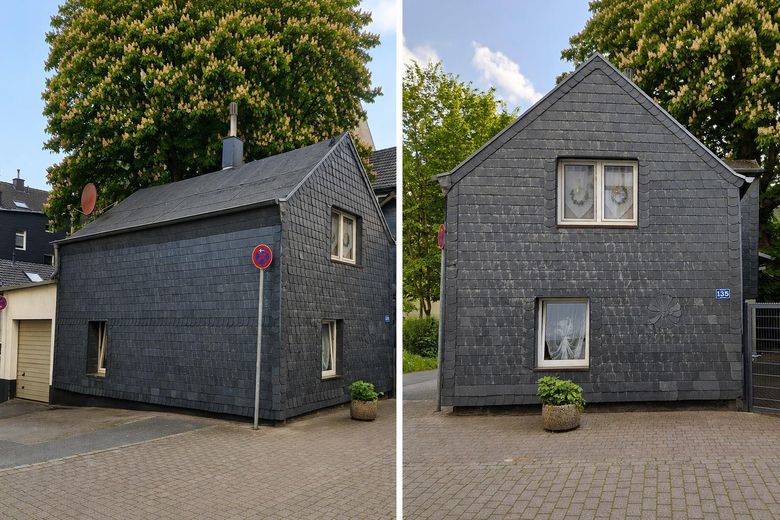
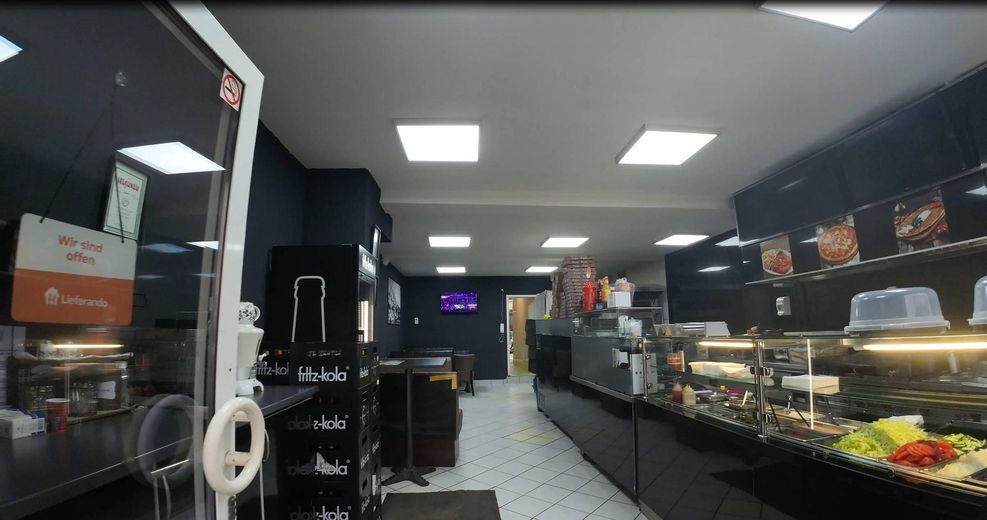
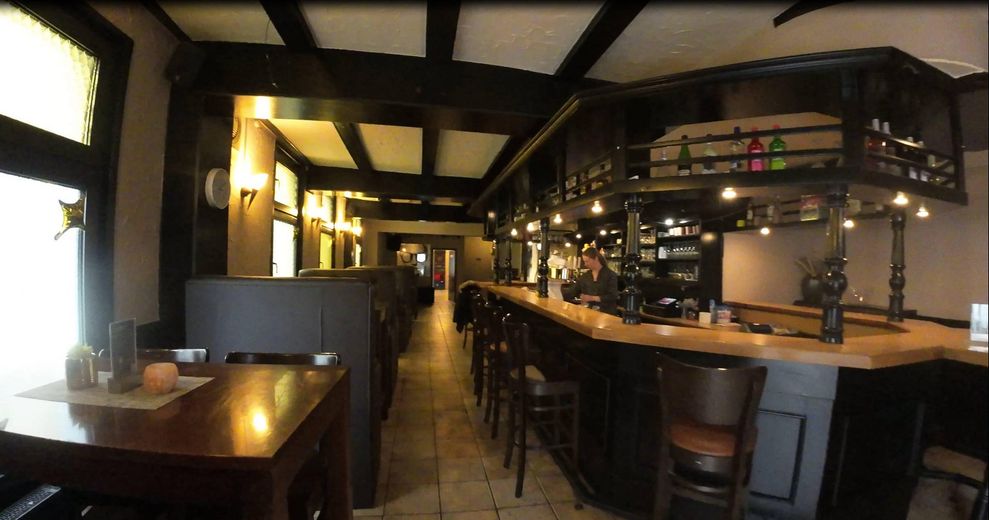
The property includes four apartments in the main building, a detached half-timbered house, as well as a snack bar and a restaurant.
The sale is commission-free for the buyer.
Key details at a glance
Purchase price: €650,000
Total area: approx. 640 m²
Residential area: approx. 399 m²
Commercial area: approx. 241 m²
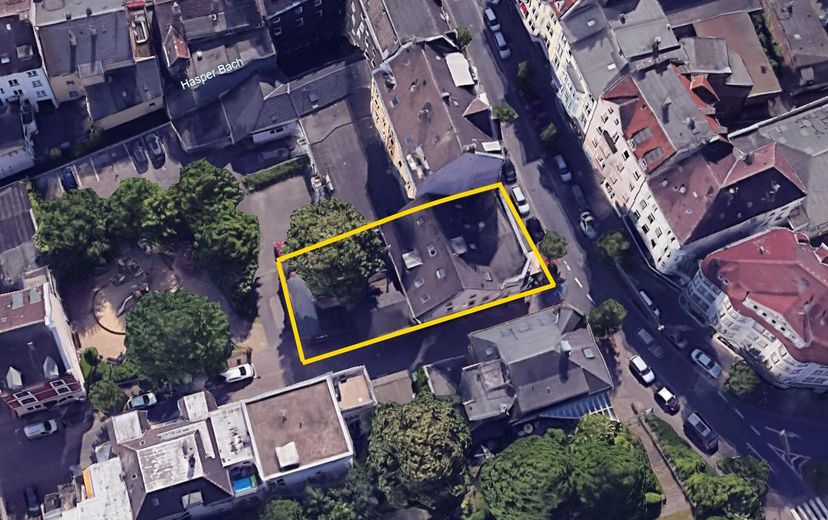
Plot: approx. 463 m²
Current net cold rent: €4,324.50 per month
Current annual net cold rent: €51,894
Possible net cold rent at full occupancy: €5,299 per month
Possible annual net cold rent at full occupancy: €63,588
Current calculated gross rental yield: approx. 8.0%
Calculated gross rental yield at full occupancy: approx. 9.8%
Year built: approx. 1900
Renovation: 1975
Comprehensive renovation: 1986
Heating: gas boilers
Buyer’s commission: none
Other information
The annual property tax currently amounts to €1,920.05. According to the owner, the items listed in the available property charge assessment notice can be passed on to tenants.
An energy performance certificate and supplementary technical property documents are currently being compiled. Floor plans and further documents can be provided to prospective buyers as part of a specific purchase inquiry.
The combination of existing rental income, long-term commercial letting, and two additional apartments available for letting makes the property particularly interesting for investors seeking an existing property with ongoing income and additional earning potential.
Viewings and further information available upon request.
Inquiries from estate agents are not desired.
Fittings and features, as described
The property has several independent sources of income from residential and commercial letting.
Particularly noteworthy is the lease for the approx. 80 m² snack bar. It begins on August 1, 2026, runs for ten years and includes an option to extend for a further five years. The net cold rent is €1,300 per month.
The approx. 161 m² restaurant is let at a net cold rent of €1,250 per month. The current lease runs until September 30, 2027.
The two commercial units alone currently generate €2,550 in net cold rent per month, or €30,600 annually.
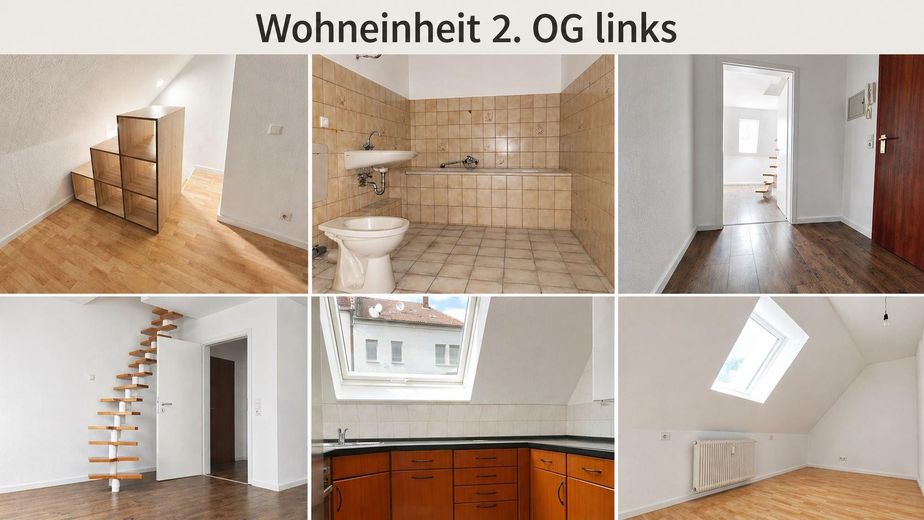
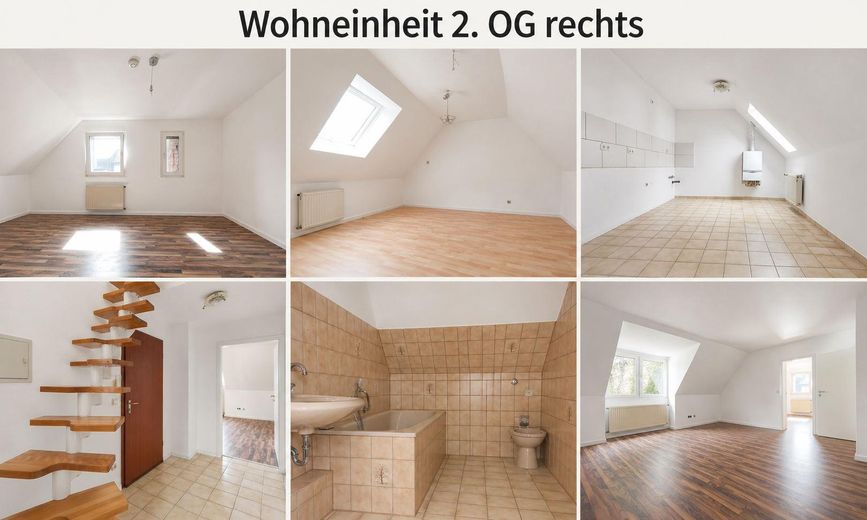
In addition, three residential units are let. Two further apartments on the 2nd upper floor measuring approx. 67 m² and 63 m² are currently available to be re-let.
This creates the opportunity to further increase the ongoing rental income without expanding the building.
Building and modernisations
The building’s original year of construction was approx. 1900.
The building was renovated in 1975 and underwent a complete renovation in 1986. Further work and modernisations have also been carried out over time.
According to the owner, the roof, façade, utility lines and electrical systems are in good condition.
The apartments are heated by gas boilers.
The two apartments on the upper floor have been converted.
Further technical documents and information about the building are currently being compiled and can be made available to prospective buyers.
Other
Overview of the units
Snack bar
Approx. 80 m², rented
Net cold rent: €1,300 monthly
Lease commencement: 01.08.2026
Lease term: 10 years with an option to extend by a further 5 years
Restaurant
Approx. 161 m², rented
Net cold rent: €1,250 monthly
Lease commencement: 01.10.2024
Lease term: until 30.09.2027
Half-timbered house
Approx. 71 m², rented
Net cold rent: €360 monthly
Lease commencement: 15.07.2009
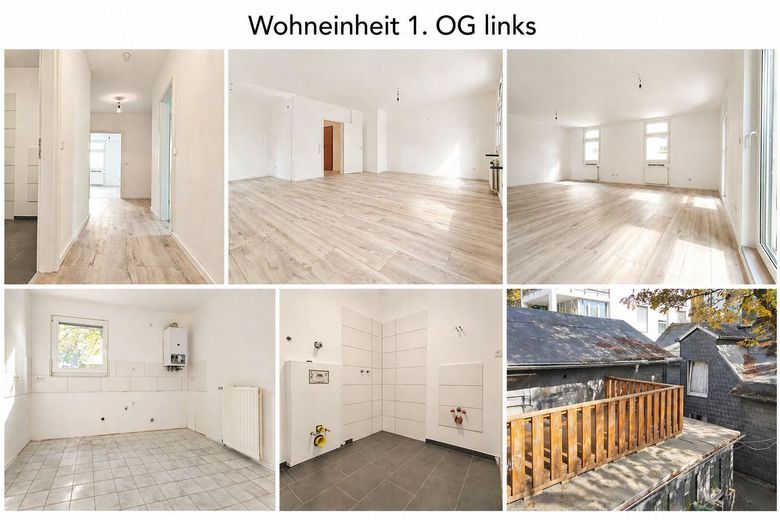
Apartment, 1st upper floor, left
Approx. 82 m², rented
Net cold rent: €567 monthly
Lease commencement: 01.08.2025
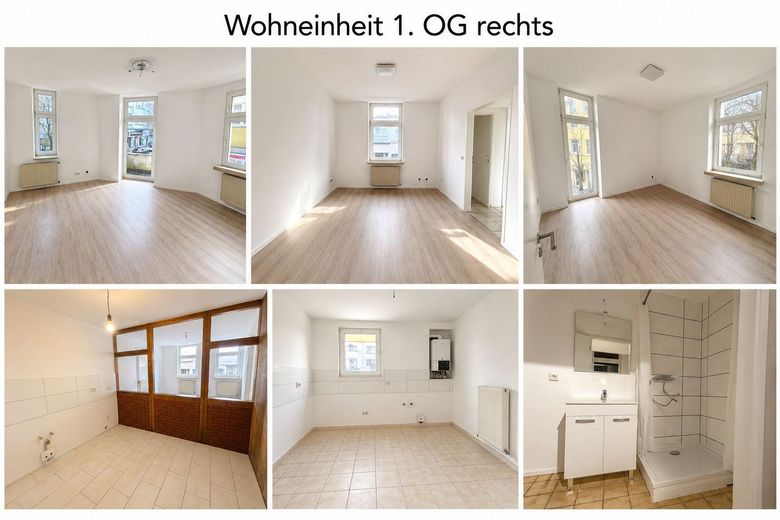
Apartment, 1st upper floor, right
Approx. 116 m², rented
Net cold rent: €847.50 monthly
Lease commencement: 01.08.2026
Apartment, 2nd upper floor, left
Approx. 67 m², currently vacant
Assumed potential net cold rent: €502 monthly
Apartment, 2nd upper floor, right
Approx. 63 m², currently vacant
Assumed potential net cold rent: €472.50 monthly
Current total net cold rent: €4,324.50 monthly / €51,894 annually
Potential net cold rent if the two vacant apartments are rented:
€5,299 monthly / €63,588 annually
The stated yields are simple gross rental yields based on the purchase price and net cold rents. Operating, maintenance and financing costs are not taken into account.
Building and modernizations
The building’s original construction year was approximately 1900.
A renovation was carried out in 1975, and a complete refurbishment in 1986. In addition, further work and modernization measures have been carried out over time.
According to the owner, the roof, façade, utilities and electrical systems are in good condition.
The apartments are heated by gas boilers.
The upper-floor apartments have been converted.
Further technical documents and information about the building are currently being compiled and can be provided to prospective buyers.
Plot
The plot is recorded in the cadastre as follows:
Surveying district: Haspe
Cadastral section: 21
Parcel: 25
Use: courtyard and building area
Berliner Straße 135
Plot size: 463 m²
The total residential and commercial area of the property is approx. 640 m².
Location
Area and routes
Plan a route
Your destination goes to Google Maps only when you submit the form. TraumImmo neither stores nor logs it.
Location details
The property is located in Haspe, a district of Hagen, in a highly visible corner position on Berliner Straße. The mixed use comprising residential and gastronomy is suited to the established surroundings of the district. In particular, the corner position ensures good visibility of the two commercial units. Transport links are good. The B7 and the A1 and A46 motorways are easily accessible. Public transport is nearby. Shopping facilities and other amenities for daily needs, as well as schools and childcare centres, are also located in the surrounding area.
For residential use, the location is particularly suited to demand for functional and affordable apartments.