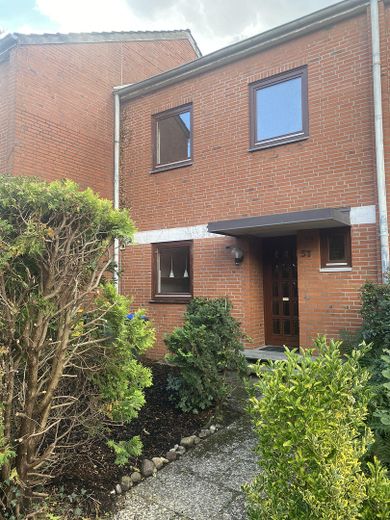
Frontansicht
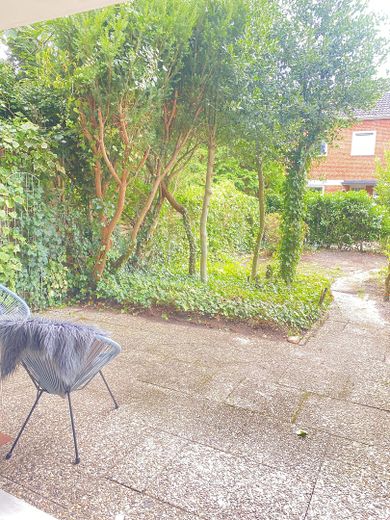
Terrasse
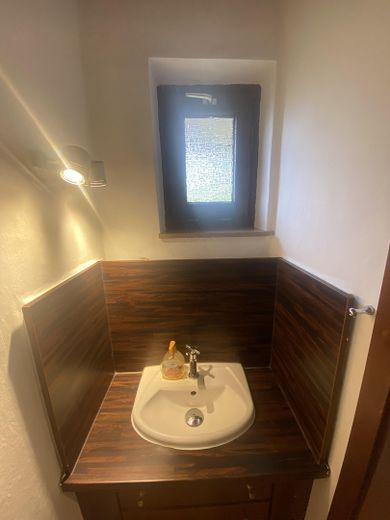
Gäste-WC
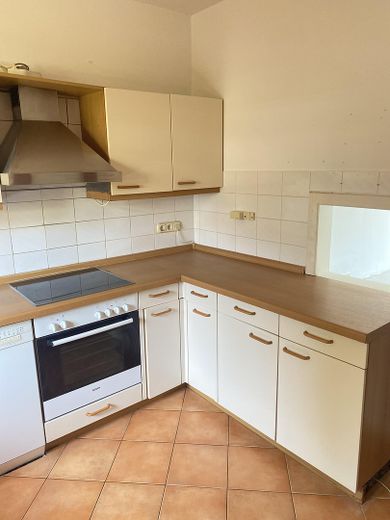
Küche mit Durchreiche
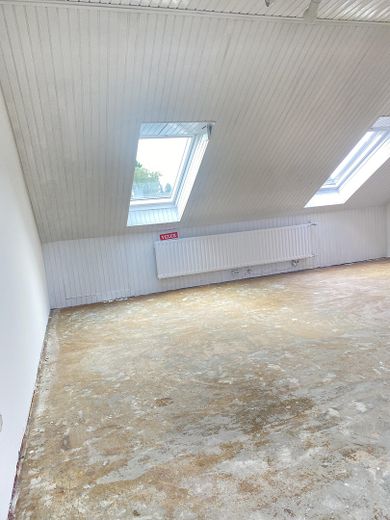
Dachgeschoss
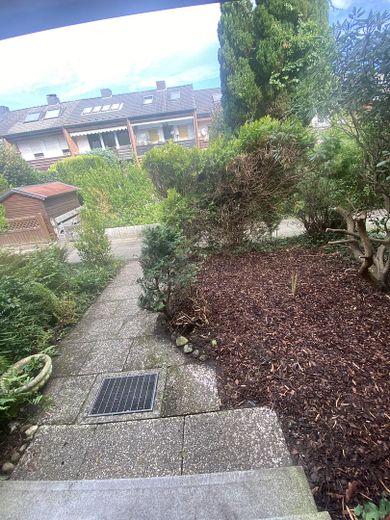
Vorgarten
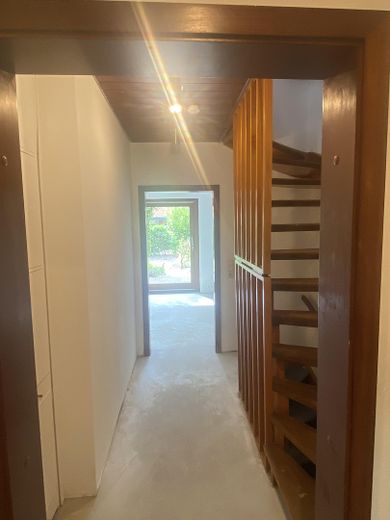
EG- Flur
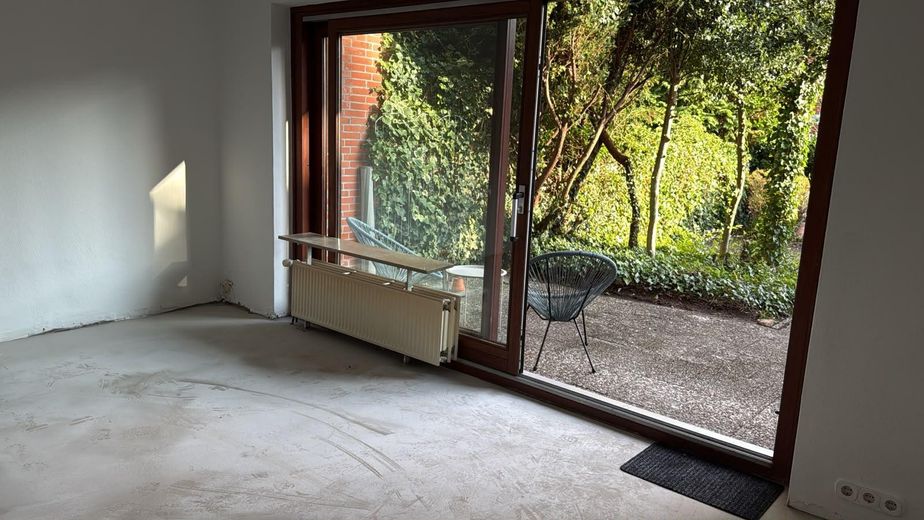
Wohnzimmer
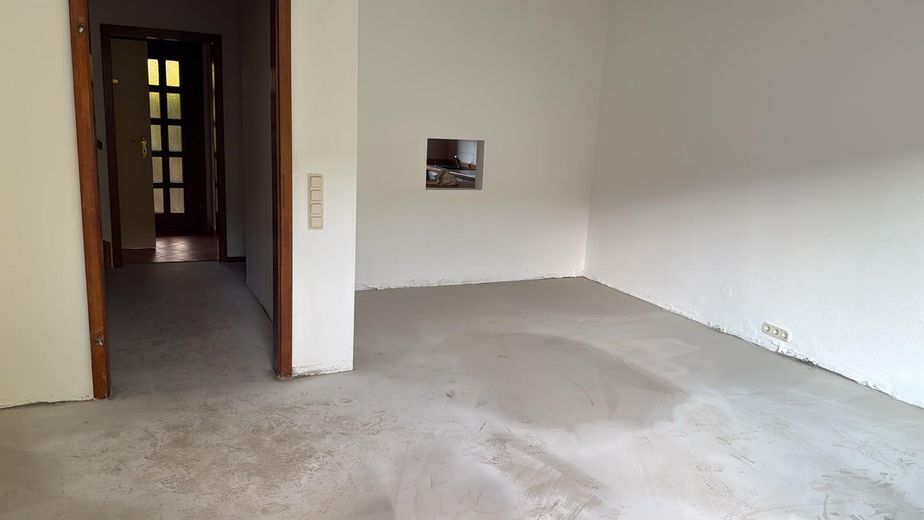
Essplatz mit Küchenanschluss
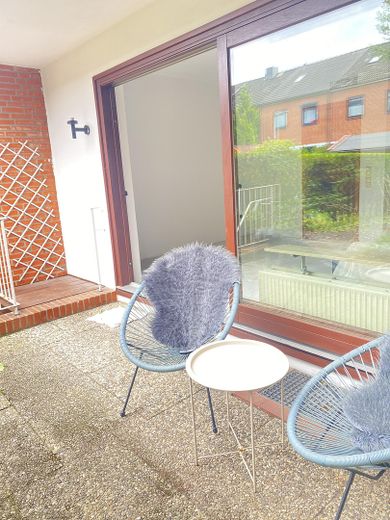
Terrasse
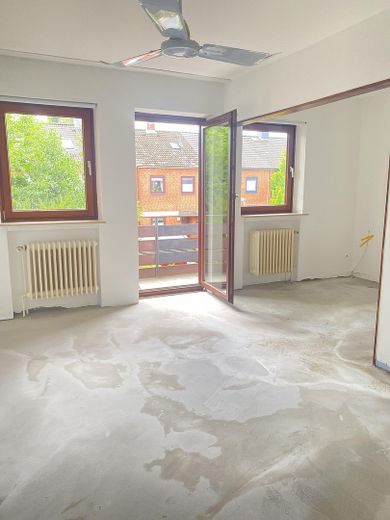
OG-Raumfusion
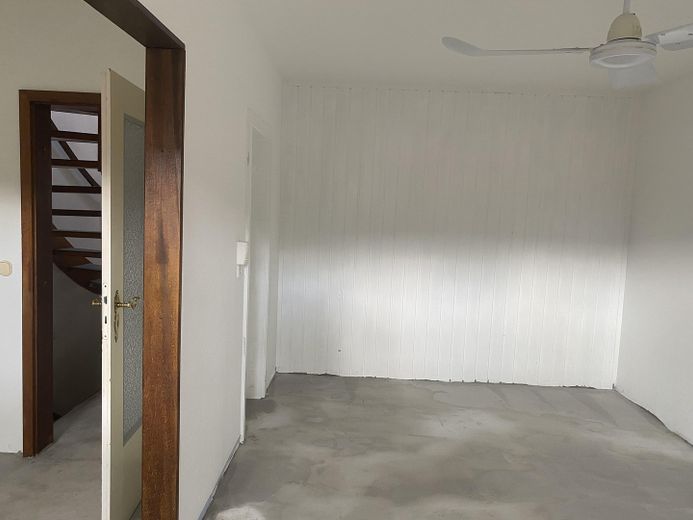
Zweites Zimmer - OG
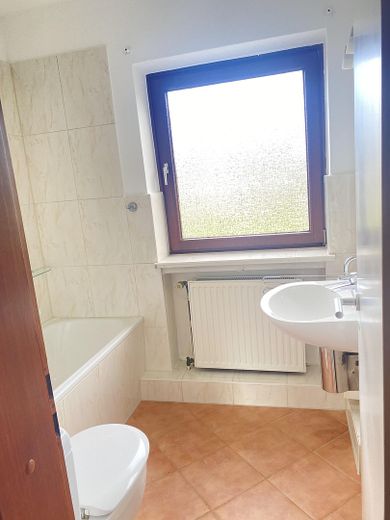
Wannenbad
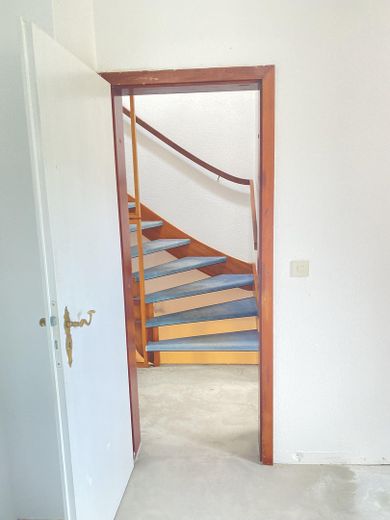
Aufgang zum Dachgeschoss
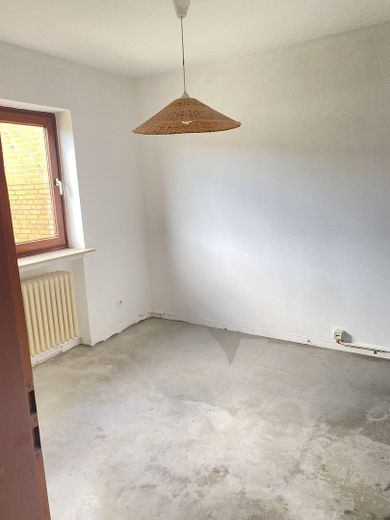
Drittes Zimmer OG
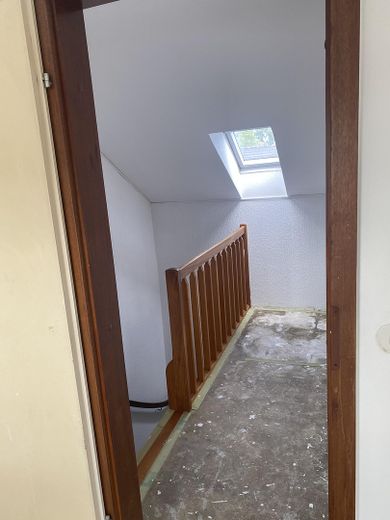
DG - Flur
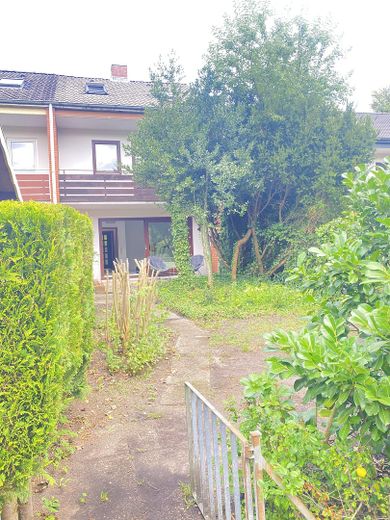
Garteneingang
| Type | Mid-terrace house |
|---|---|
| Living area approx. | 105 m² |
| Year built | 1968 |
| Bedrooms | 4 |
| Available from | sofort |
|---|---|
| Rooms | 5 |
| Bathrooms | 2 |
| Heating | Central heating |
| Fuel type | District heating |
| Plot area | 153 m² |
|---|---|
| Parking spaces | 1 |
| Condition | Well kept |
| Floors in the building | 3 |
| Purchase price | 349.000 € |
|---|---|
| Price per m² | 3,323.81 €/m² |
| Commission | no commission for buyers |
Calculate using this listing's purchase price. Every assumption is editable and all figures are non-binding estimates.
The initial payment is estimated as loan amount × (interest + repayment) ÷ 12. Individual lending terms, special repayments and further fees are not included. Tax, notary and agent costs may differ in your case. This is not a financing offer or financial advice.
Your inputs are calculated only in this browser and are not saved or sent to TraumImmo.
More financing calculators and assumptionsThis real semi-detached mid-terrace house from 1968 combines solid construction with flexible design possibilities. On a plot of approx. 153 m², the property offers 4–5 rooms over three floors, with a living area of approx. 105 m².
A real highlight is the residentially finished attic. With three windows and a small hallway, it offers an enormous amount of space. The combination of cosy sloping ceilings and plenty of natural daylight creates a very special living ambience.
The open, light-filled living and dining area with a functional serving hatch to the kitchen, unobstructed views of the garden and direct access to the terrace features a modern, flowing layout that perfectly combines sociability and a connection with nature. A large sliding patio door seamlessly connects the living space with the garden.
The upper floor currently offers two bedrooms, as two rooms have been generously connected by creating an opening. With a simple drywall partition, the original layout can be restored quickly and neatly, so that three separate bedrooms are available on the upper floor again in no time.
A beautiful, low-maintenance garden invites you to relax: Enjoy sunny hours on the terrace, which is protected and partially covered by the loggia above. A practical garden gate and direct access to the basement perfectly complete the outdoor area.
The house has a basic standard of fittings. It is perfect for families or couples who want to create their own affordable home in Norderstedt according to their wishes.
The facts at a glance:
* Construction: Solid construction from 1968
* Plot: Approx. 153 m² with garden and spacious front garden
* Living area: 4–5 rooms, approx. 105 m² distributed over three floors
* Residentially finished attic with hallway and three skylights
* Two full floors without sloping ceilings
* Plot: South-facing
* Flexibility: Currently 2 bedrooms on the upper floor
(can easily be expanded back to 3 bedrooms)
* Balcony: Loggia-style
* Insulated attic
* Roof cleaning: Aug. 2026
* Outdoor area: Low-maintenance landscaped garden with garden gate
* Partially covered terrace
* A heated full basement with laundry room, hobby room
and direct garden access
* Sanitary facilities: Bathroom with bathtub and separate guest WC
* Heating: Efficient district heating
* Hot water supply: decentralised -at "]situation-specific heating
* Parking: A private garage is included in the offer
* Surroundings: Established, stylish terraced-house development
* Infrastructure: Excellent connections, shopping facilities, schools, daycare centers
and Norderstedt City Park nearby
* Availability: The house has already been cleared and is available for immediate occupancy.
In addition to all the positive aspects, this property offers space for your own ideas.
So if you are keen to design your new home according to your own ideas in a contemporary and affordable way, this property offers the perfect opportunity!
Let us take a look together at whether this property fits your vision for life!
Your destination goes to Google Maps only when you submit the form. TraumImmo neither stores nor logs it.
The location offers solid access to the local infrastructure and the surrounding everyday amenities, which are easily accessible in Norderstedt. Norderstedt’s Falkenhorst district is one of the sought-after residential areas in the northern Hamburg suburbs and impresses with its successful combination of quiet living and excellent infrastructure. Characterized by well-maintained detached and terraced houses as well as spacious green areas, the surroundings offer a harmonious and family-friendly residential environment. Just a few minutes’ walk away is the popular Norderstedt City Park – an expansive green space inviting you to take walks, enjoy sports activities or spend relaxing hours outdoors. Whether jogging, cycling or spending time with the family: here you can enjoy a high quality of life right on your doorstep. You also benefit from short distances in everyday life: shopping facilities for daily needs, schools, daycare centers and medical facilities can be reached quickly and conveniently. The good public transport connections also provide fast links to Hamburg city center and other destinations within Norderstedt. This location combines the peace of being close to nature with urban proximity, offering ideal conditions for a comfortable and balanced living environment – perfect for families, couples and anyone who wants to live in a relaxed setting while still being excellently connected.
 478.000 € Semi-detached house in Norderstedt with a full basement
MODERN LIVING, FLEXIBLE PARKING, COVERED BARBECUING22844 Norderstedt
478.000 € Semi-detached house in Norderstedt with a full basement
MODERN LIVING, FLEXIBLE PARKING, COVERED BARBECUING22844 Norderstedt 329.000 € Quiet, central end-of-terrace house in Norderstedt near Hamburg22844 Norderstedt– Harksheide
 398.000 € Prime location detached house near Stadtpark Norderstedt22844 Norderstedt– Harksheide


