Calculate using this listing's purchase price. Every assumption is editable and all figures are non-binding estimates.
The initial payment is estimated as loan amount × (interest + repayment) ÷ 12. Individual lending terms, special repayments and further fees are not included. Tax, notary and agent costs may differ in your case. This is not a financing offer or financial advice.
Your inputs are calculated only in this browser and are not saved or sent to TraumImmo.
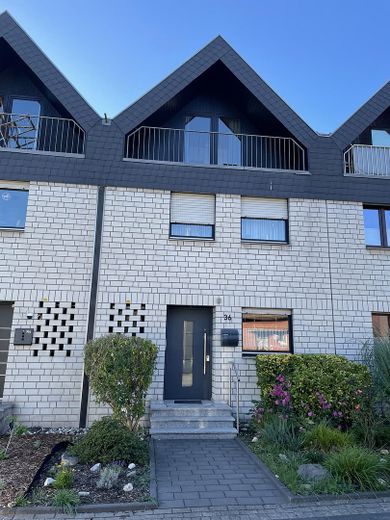
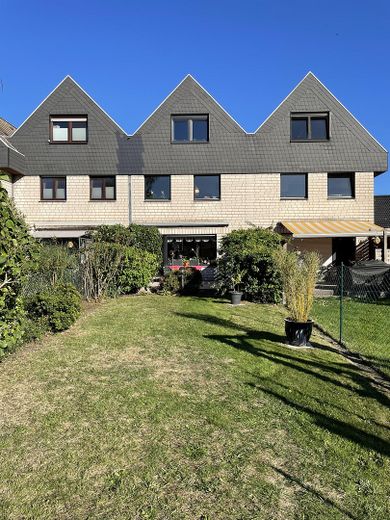
This spacious mid-terrace house, built in 1982, offers plenty of room for the whole family, with approximately 146 m² of living space, seven rooms and a plot of approximately 282 m². The property stands out in particular for its generous layout, converted attic and full basement.
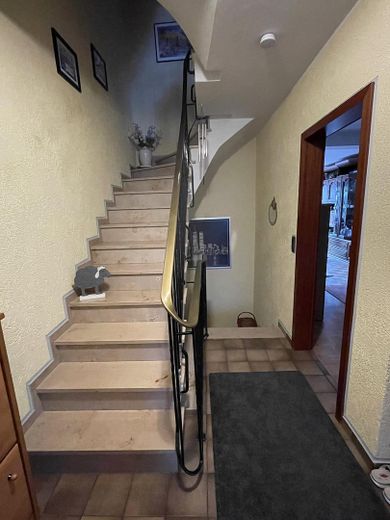
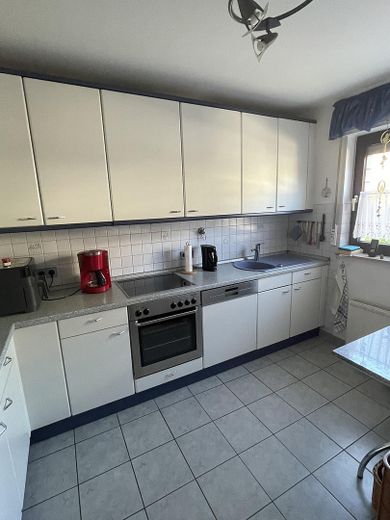
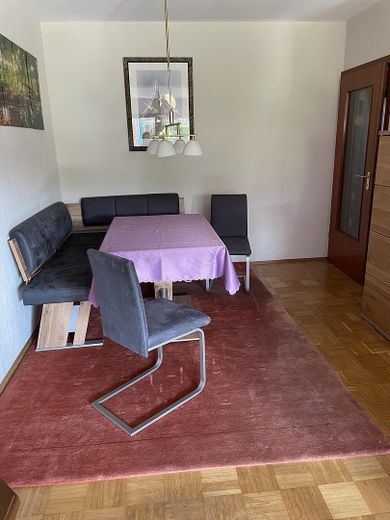
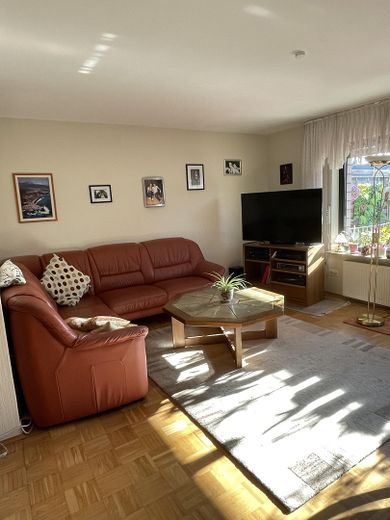
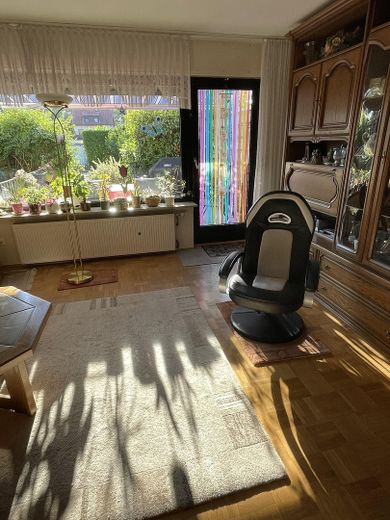
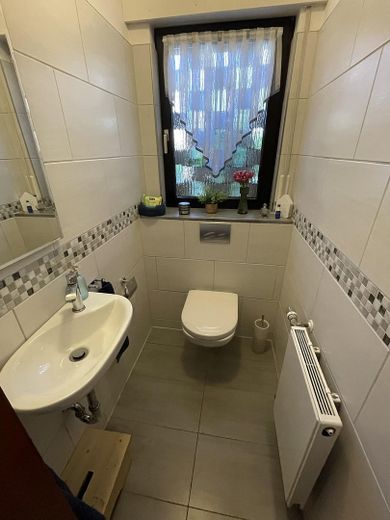
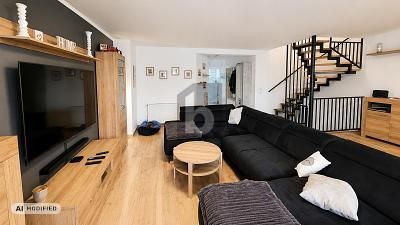
The ground floor forms the central living area of the house. It comprises a spacious living and dining area, the kitchen, a guest WC, a vestibule and a hallway. From here, there is access to the garden and terrace.
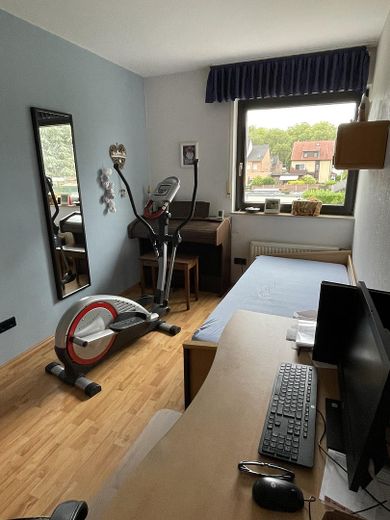
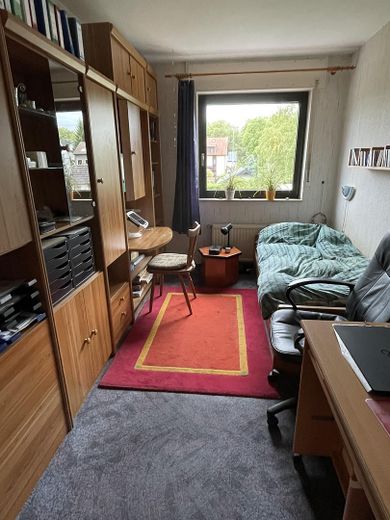
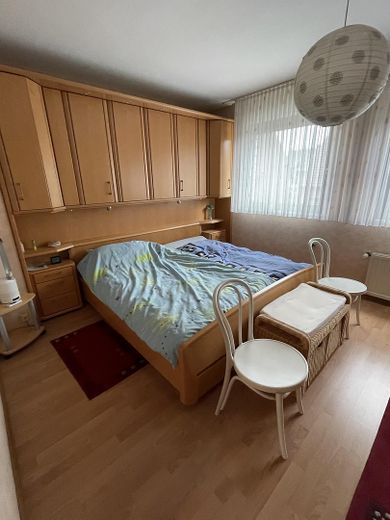
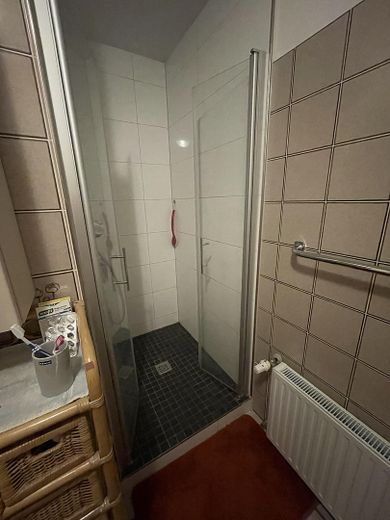
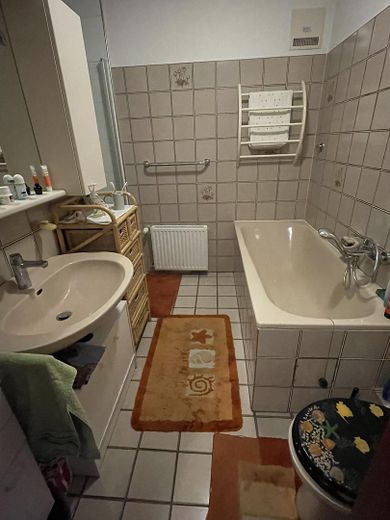
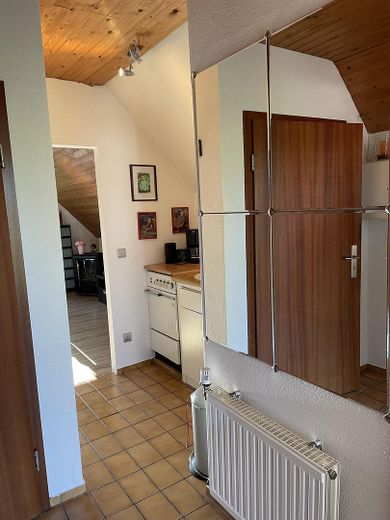
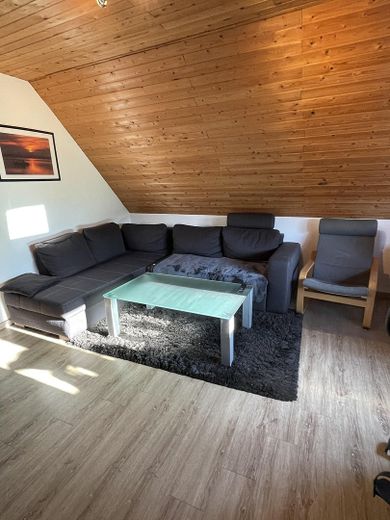
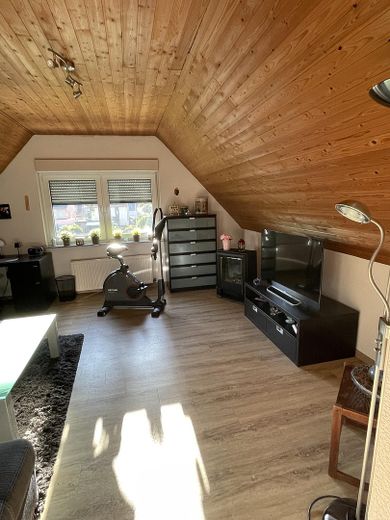
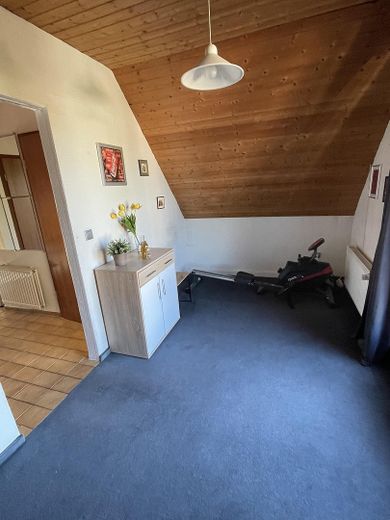
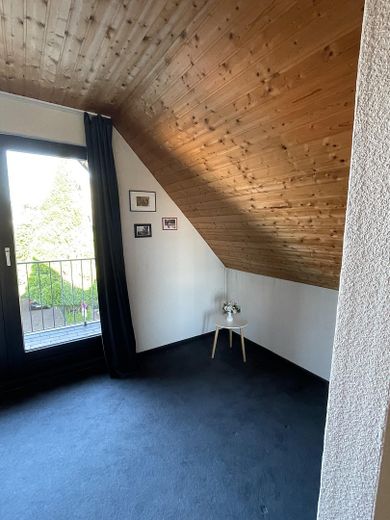
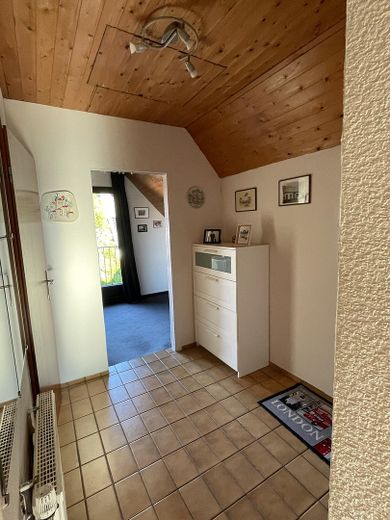
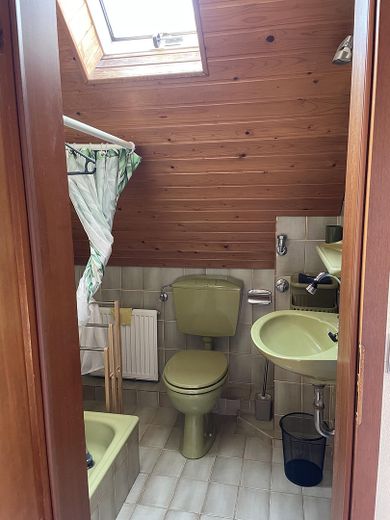
In addition to the bedroom, the first floor offers two further rooms that can be used, for example, as children's rooms, guest rooms or offices. The main bathroom is equipped with a shower and a bathtub. Another highlight is the fully converted attic. It features its own bathroom with a shower, a bedroom, a living room and a small kitchenette, offering a variety of possible uses—for example, as a separate living area for older children, guests or family members.
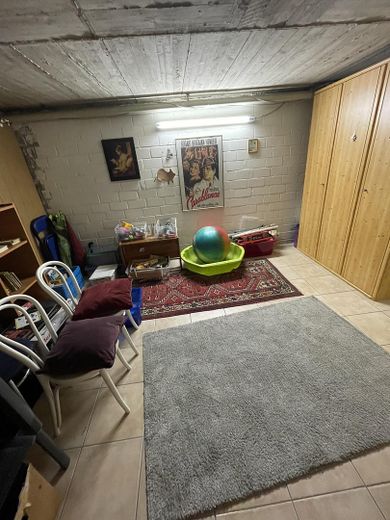
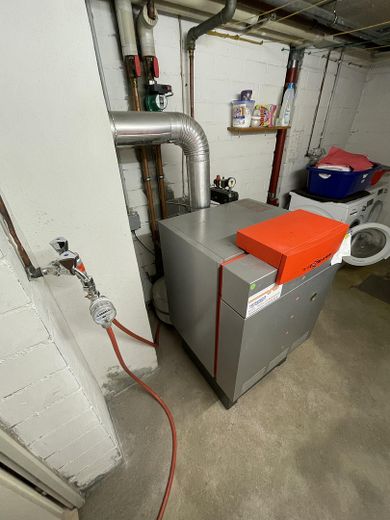
The house has a full basement. The basement comprises a total of five rooms, including two storage rooms, a laundry room and a utility room, and offers extensive additional utility and storage space.
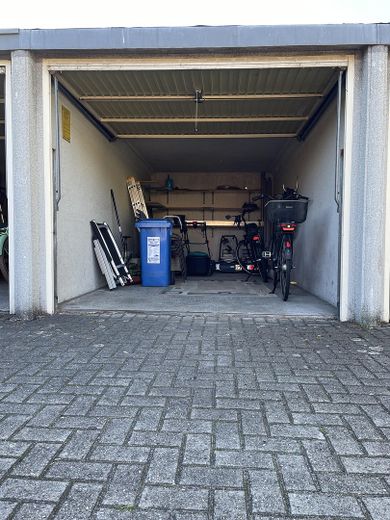
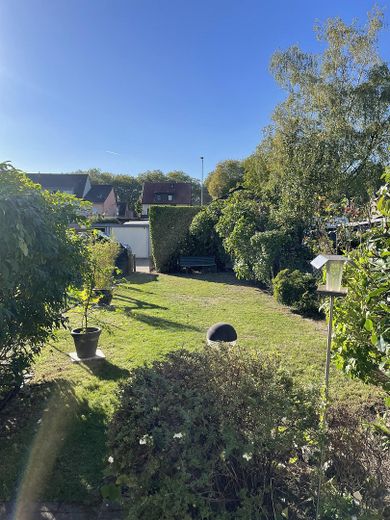
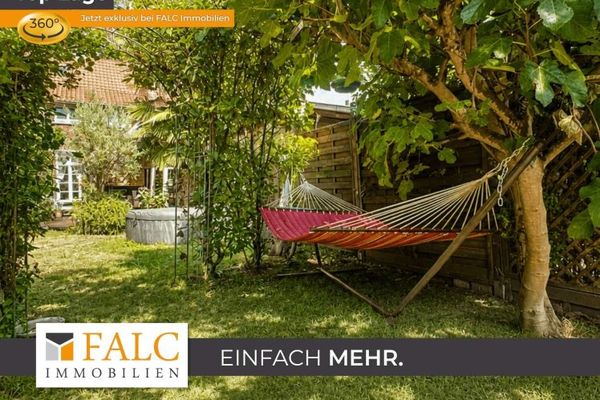
The approximately 200 m² southwest-facing garden is an inviting place to relax, particularly in the afternoon and evening. A terrace and a balcony extend the living area outdoors. An electric awning provides additional shade on the terrace. The house also includes a garage.
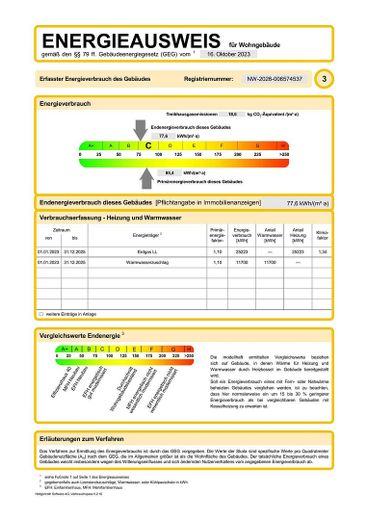
Features include parquet, laminate and tiled floors, double-glazed wooden windows, and roller shutters on the ground and first floors. The house is heated by a gas central heating system installed in 2000. A district heating connection is already available in the street, offering another potential heating option in the future.
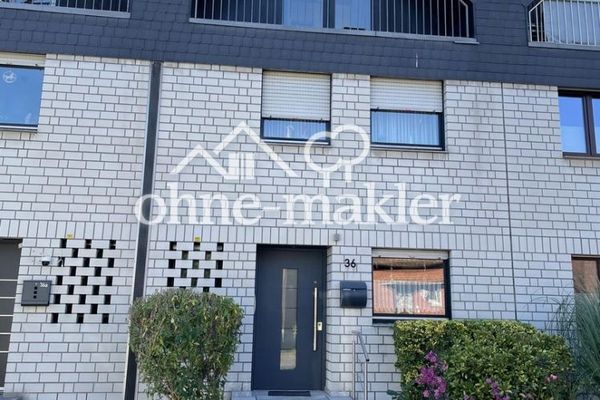
Various improvements have been carried out in recent years, including the modernization of a bathroom and the replacement of the window sills. The front door and front garden have also recently been renewed.
Overall, the house is in well-maintained condition for its year of construction. At the same time, the floors and walls offer the opportunity to redesign the living spaces according to your own preferences and give the house an individual, contemporary character.
Particularly noteworthy are the spaciousLiving space, seven rooms, the versatile converted attic, a fully finished basement, a large southwest-facing garden, and a private garage. This gives the property plenty of space and flexible options for families and anyone who values spacious living and additional usable areas.
Location
Area and routes
Plan a route
Your destination goes to Google Maps only when you submit the form. TraumImmo neither stores nor logs it.
Location details
The terraced house is located in Oberhausen-Sterkrade, an established and popular district in the north of Oberhausen. The location combines the benefits of a quiet residential setting with good connections to the surrounding cities of the Ruhr area.
Numerous shops for everyday needs, as well as doctors, pharmacies, schools, kindergartens, and other everyday amenities, are located nearby. Green spaces and recreational areas are also easily accessible and offer opportunities for walks, bike rides, and leisure activities.
Sterkrade town centre, with its wide range of shops, services, and dining establishments, is easily accessible.
Thanks to good transport links, both Oberhausen city centre and surrounding cities such as Duisburg, Bottrop, Dinslaken, and Essen are easily accessible. The nearby A2 and A3 motorways also provide quick connections to other parts of the Ruhr area and the Lower Rhine region.
The location is therefore particularly suitable for families and couples looking for a spacious home in an established residential area with good infrastructure and convenient access to surrounding cities.