| Type | Detached house |
|---|---|
| Living area approx. | 273 m² |
| Bedrooms | 6 |
| Rooms | 8 |
|---|---|
| Bathrooms | 3 |
| Plot area | 898 m² |
|---|
| Purchase price | 679.000 € |
|---|---|
| Price per m² | 2,487.18 €/m² |
| Commission | 3,57% (3,57 % inkl. MwSt.) |
Calculate using this listing's purchase price. Every assumption is editable and all figures are non-binding estimates.
The initial payment is estimated as loan amount × (interest + repayment) ÷ 12. Individual lending terms, special repayments and further fees are not included. Tax, notary and agent costs may differ in your case. This is not a financing offer or financial advice.
Your inputs are calculated only in this browser and are not saved or sent to TraumImmo.
More financing calculators and assumptionsLiving with plenty of space, light and quality of life
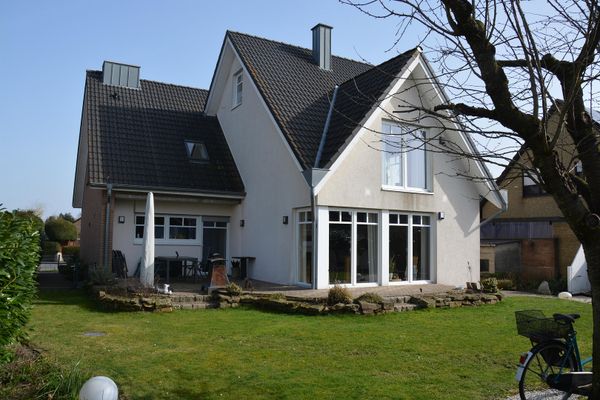
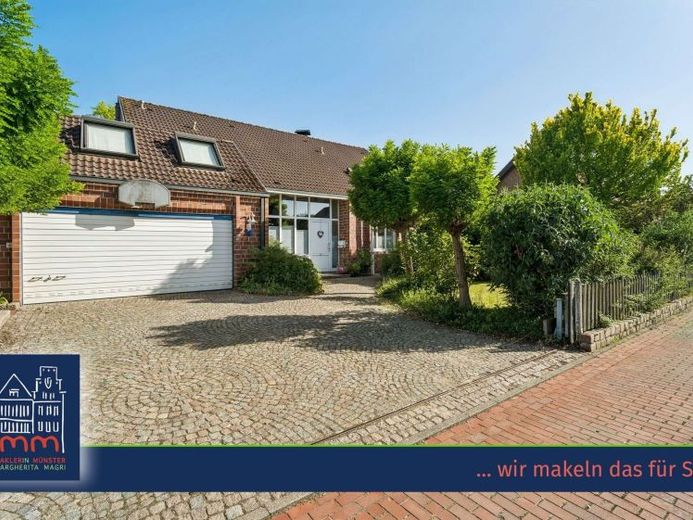
This exceptional detached house with separate granny flat was built in 1985 on a spacious freehold plot of 898 m² and impresses with its well-thought-out layout, inviting architecture and numerous features for a high quality of living.
As soon as you enter the house, you are welcomed by an impressive, light-filled hallway with generous window areas and an exceptional ceiling height.
The centerpiece of the ground floor is the open-plan living and dining area. Large windows ensure a bright and friendly living atmosphere and create a harmonious connection between the indoor and outdoor areas. A centrally positioned and timeless tiled stove gives the room a pleasant warmth and underscores the homey character of the house.
From the living and dining area you can access the spacious conservatory, which is equipped with an additional stove and can be used all year round as an extension of the living space. Adjacent is the covered terrace, whose roof was built in 2008 and which offers a sheltered place for relaxing hours outdoors.
The ground floor is completed by the kitchen as well as a spacious bedroom with adjoining en suite bathroom. The bathroom was modernized in 2014 and presents itself in a contemporary modern condition.
In addition, the ground floor includes the guest WC as well as a direct connecting door to the double garage – a practical detail that offers additional comfort, especially in bad weather.
On the upper floor there are four spacious bedrooms available, offering a wide range of uses as children's, guest, office or hobby rooms. This level is complemented by a modern bathroom, which was renovated in 2016, as well as an exceptionally large and light-filled storage or hobby room.
The basement area offers additional comfort and numerous possible uses. Part of the lower level is used by the main house and includes a wellness area with sauna, shower and WC. Another spacious room is ideal as a relaxation, fitness or hobby room. In addition, there is a utility room, a laundry room and further storage areas.
Separate granny flat
The other part of the lower level consists of a granny flat with approx. 40 m² of living space. The apartment includes a living room and bedroom, a kitchen, a bathroom and a hallway. It also has a separate entrance as well as its own terrace and is ideally suited for relatives, guests or for rental purposes. In the event of rental, a monthly net cold rent of around €320 is currently considered realistically achievable. This opens up attractive opportunities for generating additional income or for partially refinancing the property.
Technical features
The property also presents itself as excellently equipped in technical terms:
•Photovoltaic system with 7.07 kWp from 2007 and attractive feed-in tariff of 49.21 cents/kWh until the end of 2027.
•Central gas condensing heating system from 2010
•Underfloor heating throughout the main house
•Cable TV connection
•Fiber optic connection already available in the street
•Basement drainage via lifting system including check valve
•Rainwater sewer also equipped with a check valve
•Emergency power generator available and can be switched on if needed
Conclusion
This spacious residential house combines comfortable family living, flexible usage options and attractive technical features on a large plot in a quiet cul-de-sac location. The combination of light-flooded architecture, granny apartment, wellness area and sustainable energy generation makes this property a special offer for families, multi-generational households or buyers with a desire for additional rental potential.
Your destination goes to Google Maps only when you submit the form. TraumImmo neither stores nor logs it.