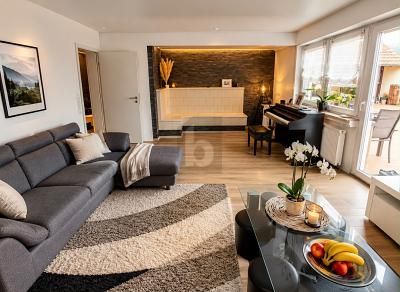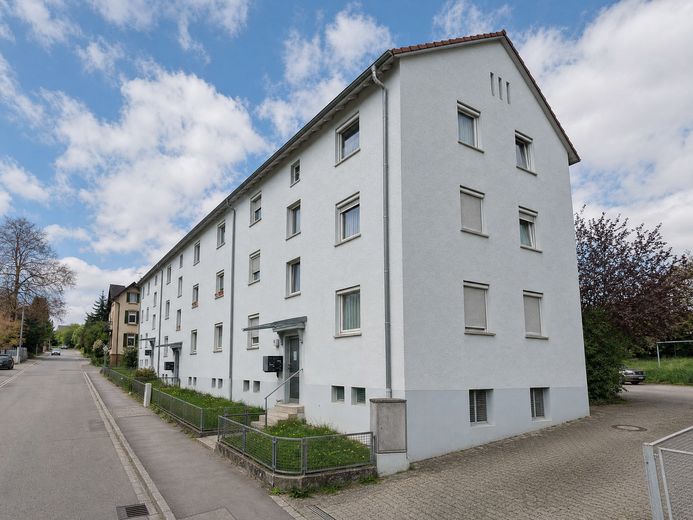
Hausansicht
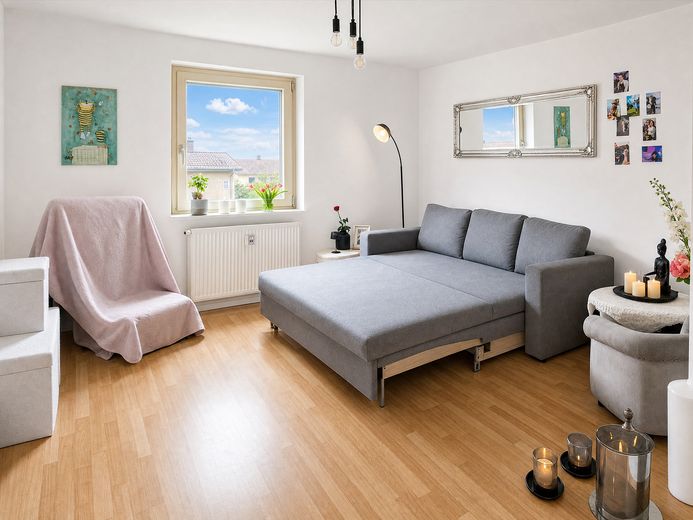
Wohn-/Schlafzimmer
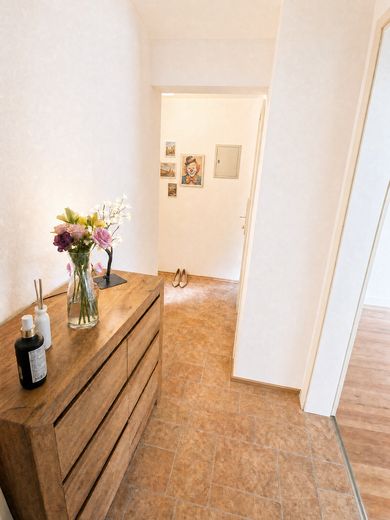
Flur
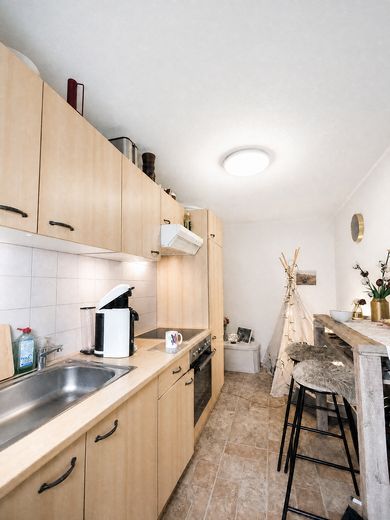
Küche
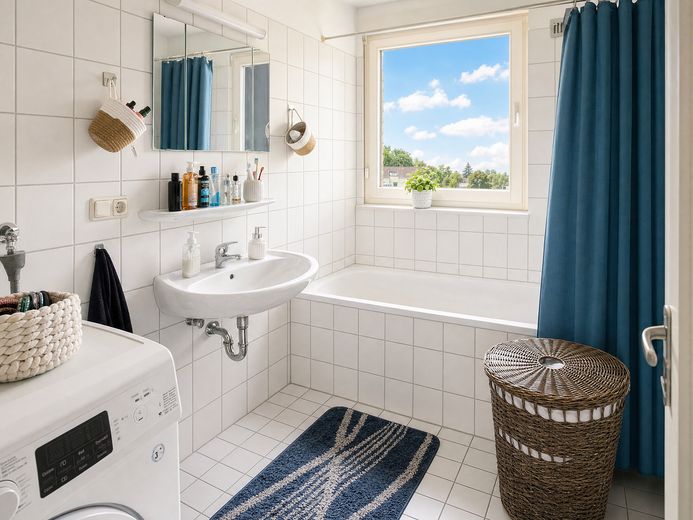
Badezimmer
| Type | Flat |
|---|---|
| Floor | 2 |
| Living area approx. | 34 m² |
| Year built | 1952 |
| Bedrooms | 1 |
| Available from | sofort |
|---|---|
| Rooms | 1 |
| Bathrooms | 1 |
| Heating | Central heating |
| Fuel type | Gas |
| Condition | Well kept |
|---|---|
| Floors in the building | 3 |
| Usable floor area | 10 m² |
| Purchase price | 129.900 € |
|---|---|
| Price per m² | 3,820.59 €/m² |
| Commission | no commission for buyers |
Calculate using this listing's purchase price. Every assumption is editable and all figures are non-binding estimates.
The initial payment is estimated as loan amount × (interest + repayment) ÷ 12. Individual lending terms, special repayments and further fees are not included. Tax, notary and agent costs may differ in your case. This is not a financing offer or financial advice.
Your inputs are calculated only in this browser and are not saved or sent to TraumImmo.
More financing calculators and assumptionsKEY FACTS
- Purchase price: EUR 129,900
- Net cold rent: EUR 600 / month, contractually agreed and ongoing
- Gross rental yield: 5.54% p.a.
- Living area: 34.48 m²
- Non-allocable service charge: approx. EUR 98 / month
- No commission, directly from the owner
- 5.5% depreciation allowance (AfA)
RENTAL
The tenant is expected to vacate the apartment within the next twelve months. Afterwards, owner-occupation or reletting at market conditions is possible. The rent of EUR 600 has been confirmed by the market: The current rental listing shows high demand.
ENERGY RENOVATION - APPROVED AND PAID FOR
The special assessment of EUR 30,000 for this unit has been paid in full. Work scheduled from 2026 + 2027:
- Roof incl. 30.15 kWp photovoltaic system
- Façade insulation (ETICS)
- Triple-glazed windows with shutters
- Building and apartment entrance doors
- Intercom and mailbox system
No further special assessments have been approved. The energy certificate reflects the status before the measures.
DEPRECIATION
Built in 1952. A shortened remaining useful life of around 18 years was confirmed through a preliminary inquiry; this corresponds to approximately 5.5% depreciation allowance (AfA) instead of 2%. An appraisal has not yet been commissioned and will be prepared upon request.
- 2nd floor on the left, access via the stairwell
- Room, separate kitchen, bathroom with bathtub and window, separate WC with window, hallway
- Fitted kitchen
- Basement compartment
- Laminate and tiles
- Gas condensing heating system, built in 2023
- Parking space behind the building, no exclusive usage right
Well-maintained existing condition. No renovations are required inside the apartment.
Legal notice
Nils Weisel
WohnVision Südbaden
Pelzwinkel 1
79426 Buggingen
Contact
Email: info@wohnvision-suedbaden.de
Economic identification number
DE437872375
Consumer dispute resolution/universal arbitration board
We are neither willing nor obliged to participate in dispute resolution proceedings before a consumer arbitration board.
Your destination goes to Google Maps only when you submit the form. TraumImmo neither stores nor logs it.
Kandern in the tri-border region, around 15 km from Lörrach and 30 km from Basel. The property is located directly at the train station.
- Bus and train within walking distance
- Shops, doctors, pharmacy and restaurants in the town centre
- Kindergarten and schools of all levels
Commuters and cross-border workers ensure stable demand for compact housing.