| Plot area | 1389 m² |
|---|
| Commission | 2,975% (2,975 % inkl. 19 % MwSt.) |
|---|
Calculate using this listing's purchase price. Every assumption is editable and all figures are non-binding estimates.
The initial payment is estimated as loan amount × (interest + repayment) ÷ 12. Individual lending terms, special repayments and further fees are not included. Tax, notary and agent costs may differ in your case. This is not a financing offer or financial advice.
Your inputs are calculated only in this browser and are not saved or sent to TraumImmo.
More financing calculators and assumptionsWINDISCH IMMOBILIEN presents you with a plot of land measuring approx. 1,389 m² with existing buildings in an attractive location on the outskirts of Gröbenzell.
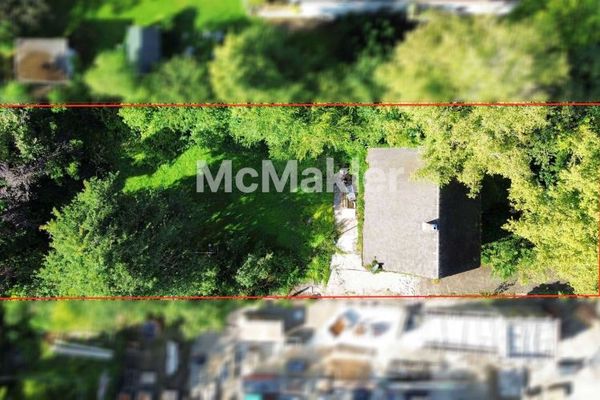
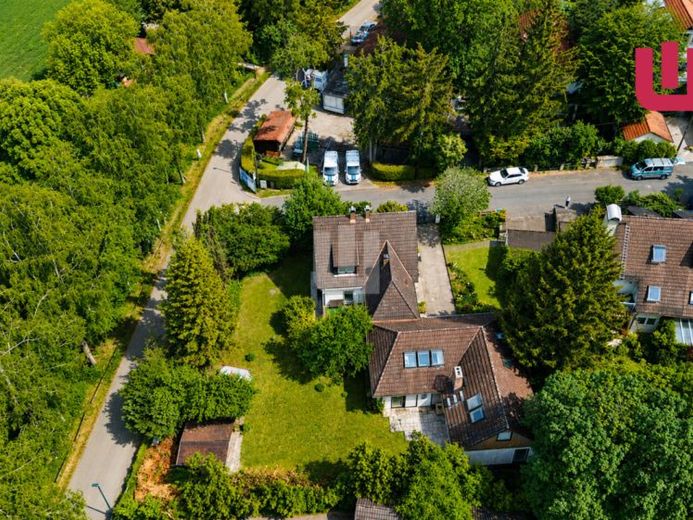
The plot comprises a total of approx. 1,389 m² and is currently built on with two detached houses dating from 1955 and 1976. The living areas measure approx. 115 m² and approx. 189 m², respectively. Both buildings have considerable deferred maintenance and would require comprehensive modernization.
From an economic perspective, demolishing the existing buildings and subsequently constructing new ones therefore appears to be the more sensible and future-oriented solution.
The rear house is currently still rented, but will be vacated in the foreseeable future, meaning that the plot can subsequently be handed over free of tenancy agreements.
The plot is characterized by its almost rectangular layout, with an average width of approx. 40 metres and a depth of approx. 35 metres. The street frontage on Frühlingstraße is also around 40 metres, thus offering excellent conditions for attractive new development.
The generous building envelopes and the development studies already prepared by an architect, which impressively demonstrate the plot’s development potential, are particularly interesting for developers and project development companies. Several demolition offers have already been obtained for the project development; these currently range between approx. €90,000 and €155,000 gross, thus providing a reliable basis for the calculations.
Option 1 (see plan):
The first planning study shows the maximum utilization of the existing building envelope with an apartment building and a semi-detached house. A total of six residential units are planned, consisting of:
- an apartment building with four maisonette apartments
- a semi-detached house with two spacious maisonette apartments
The planning provides for a total living area of around 487 m². All apartments have attractive garden areas and/or outdoor spaces. The required parking spaces can be provided above ground, meaning that a costly underground car park can be avoided.
Option 2:
Alternatively, development with an apartment building comprising six maisonette apartments was examined. Here too, the parking solution is above ground, which can significantly reduce construction costs. Each unit receives its own share of the garden and/or attractive open spaces.
The studies available serve as non-binding conceptual plans and demonstrate the considerable Development potential of the property. Final development must, of course, be coordinated with the responsible authorities and the respective approval bodies.
Our conclusion:
A rare property with excellent development potential in a sought-after location on the outskirts of Gröbenzell. Thanks to the generous plot size, the planning studies already available, the wide street frontage, and the possibility of economical development without an underground garage, this presents an outstanding opportunity for developers, investors, or project developers to realize an attractive residential construction project.
Your destination goes to Google Maps only when you submit the form. TraumImmo neither stores nor logs it.