Calculate using this listing's purchase price. Every assumption is editable and all figures are non-binding estimates.
The initial payment is estimated as loan amount × (interest + repayment) ÷ 12. Individual lending terms, special repayments and further fees are not included. Tax, notary and agent costs may differ in your case. This is not a financing offer or financial advice.
Your inputs are calculated only in this browser and are not saved or sent to TraumImmo.
Exclusive bungalow in Bochum-Eppendorf – live generously, enjoy in style. M-1719555590
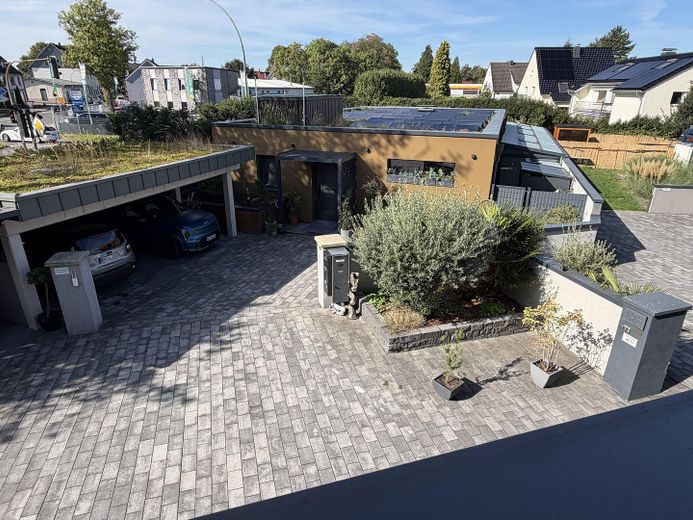
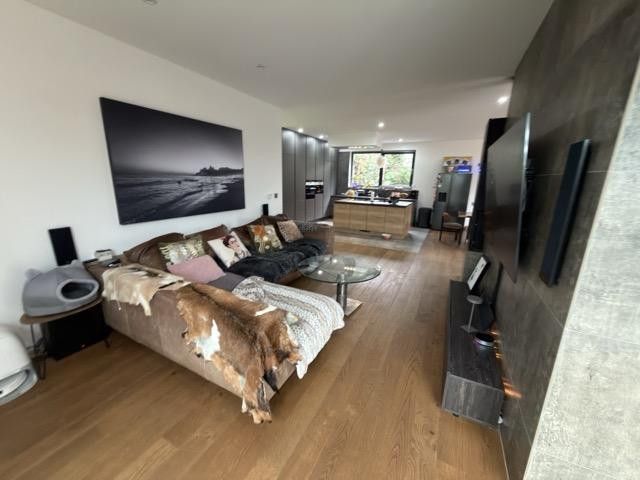
A home for people looking for something special: this modern bungalow combines light-flooded rooms, high-quality materials, and a generous living concept on one level. Building acceptance in October 2023, first occupancy in 2024 – here you can expect contemporary living comfort with plenty of space for your personal ideas.
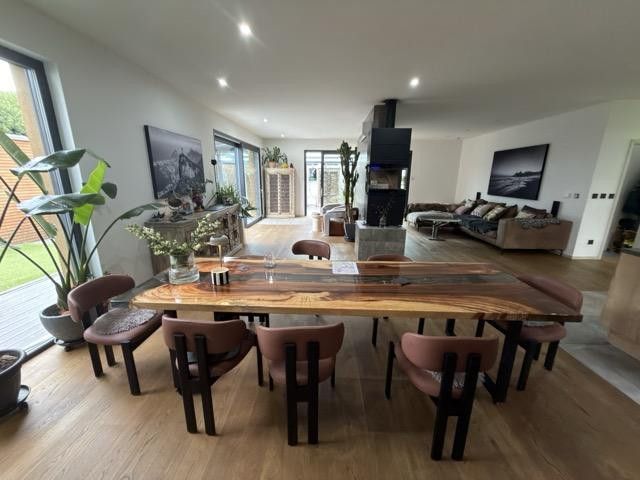
Across a total area of around approx. 280 m² according to the existing floor plan, an exceptional sense of space unfolds. Ceilings around approx. 2.80 m high, large-format windows, and interior doors with a special height of around approx. 2.15 m give the house its open, prestigious character.
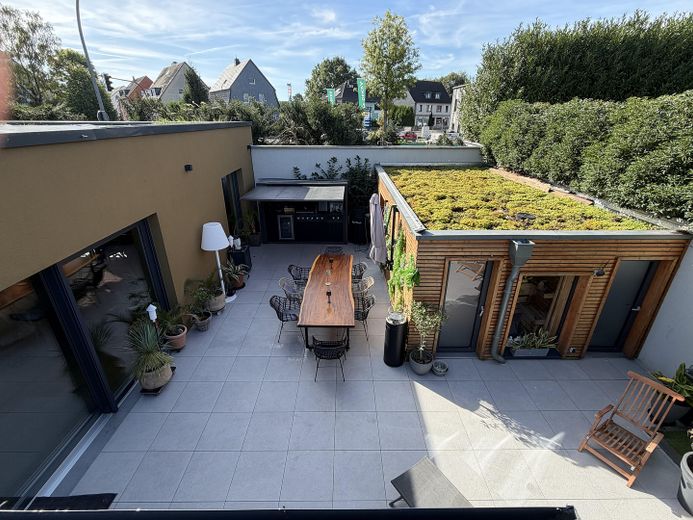
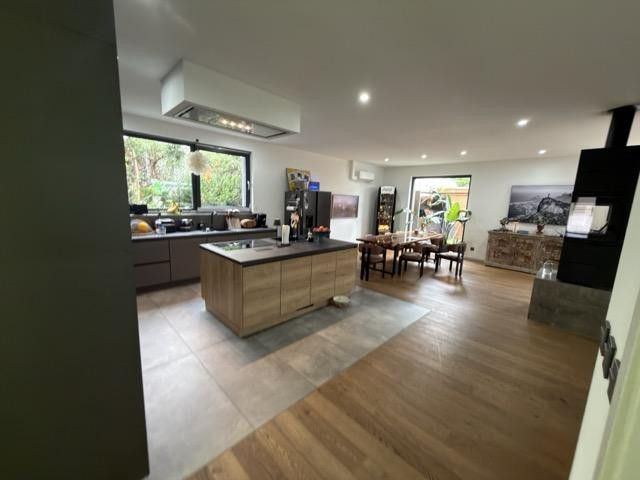
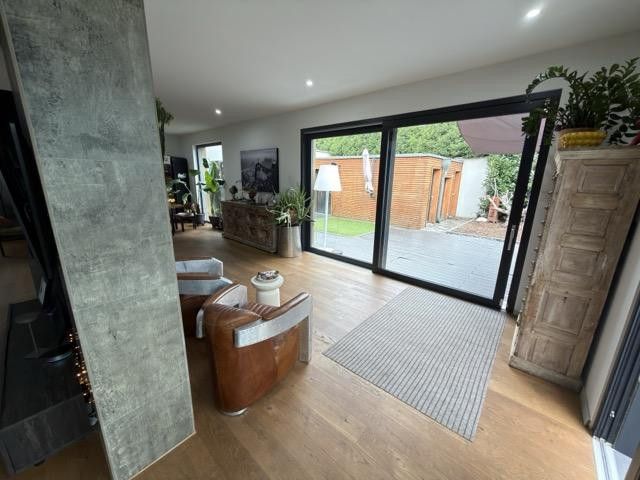
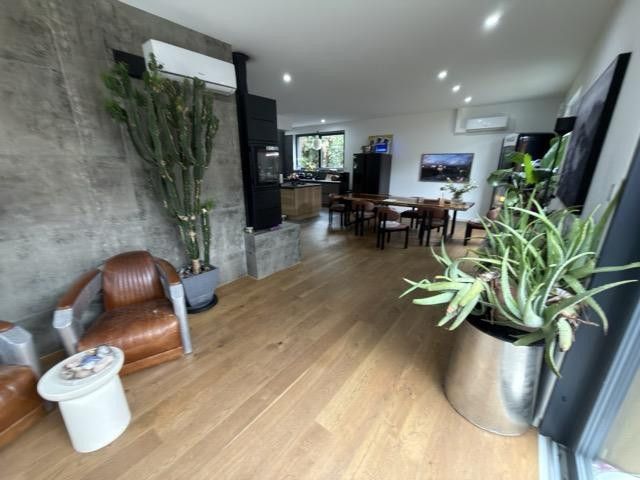
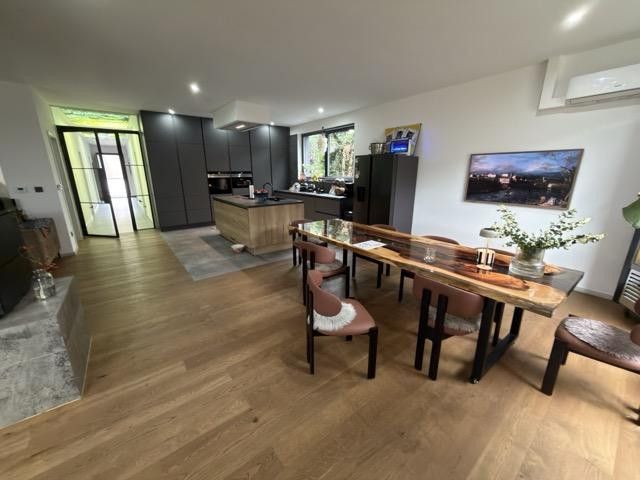
The centerpiece is the spacious living and dining area with an open kitchen and kitchen island. Here you can cook together, dine with friends, or spend a quiet evening in the lounge. Generous terrace doors connect living indoors with life outdoors.
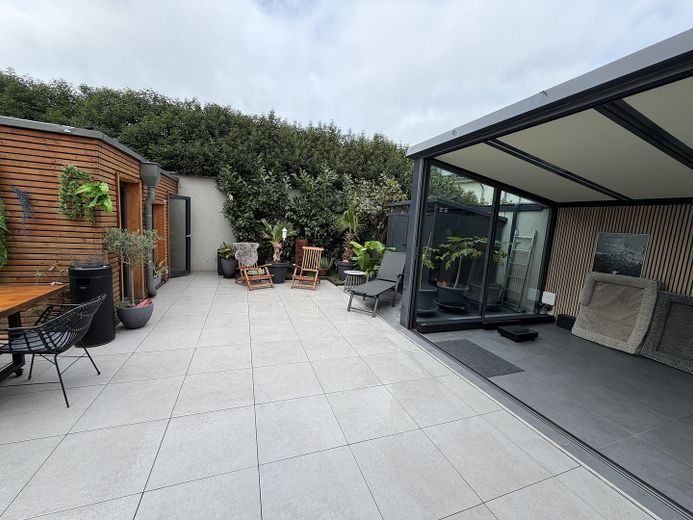
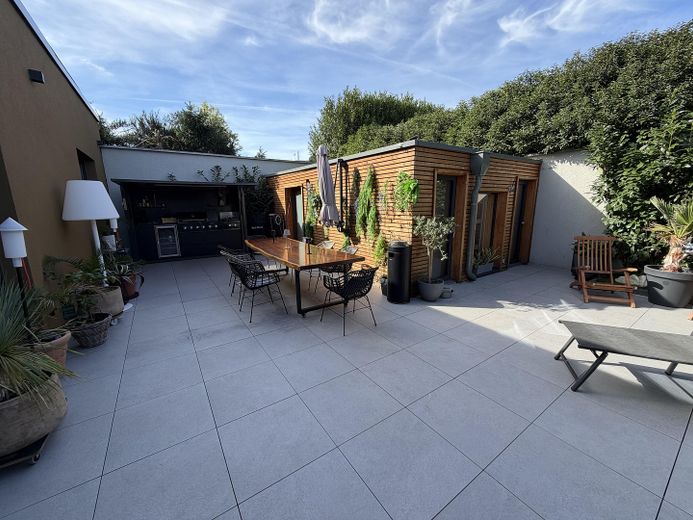
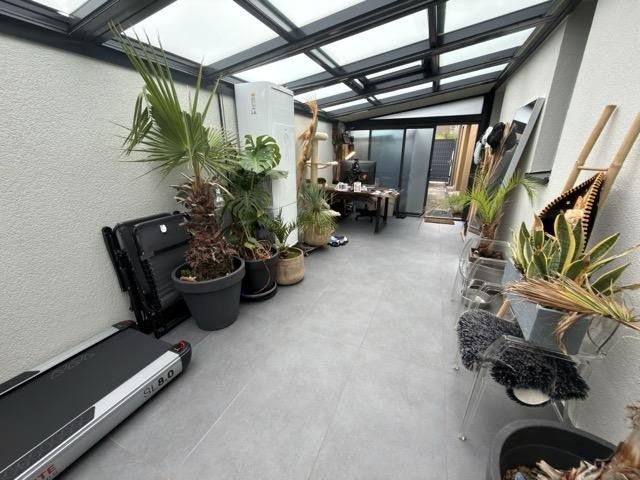
The terrace roof of around approx. 45 m² extends this favorite spot with a bright retreat – ideal for the first cup of coffee in the morning, relaxed hours of reading, or sociable evenings.
Move in, arrive, and enjoy your new home. Private retreats with the comfort of a luxury hotel suite
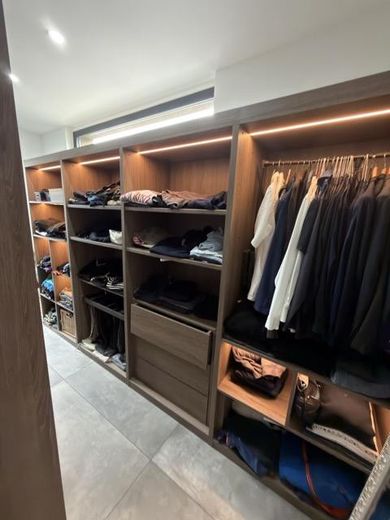
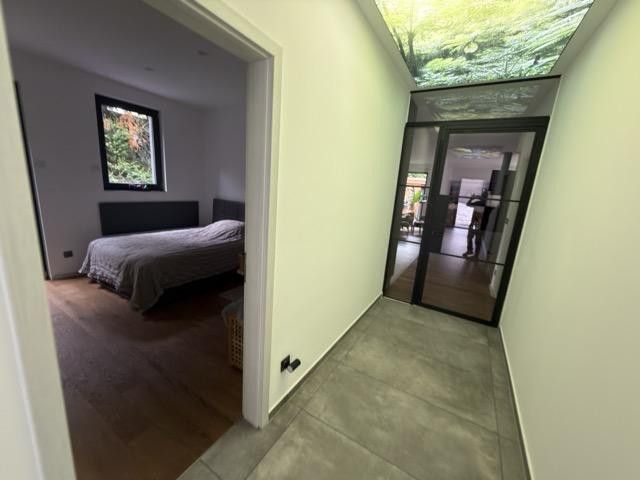
The generous main sleeping area offers around 17 m² and leads directly into an already furnished dressing room of about 11 m². Clothing and personal favorite pieces find their place here, as does everyday calm.
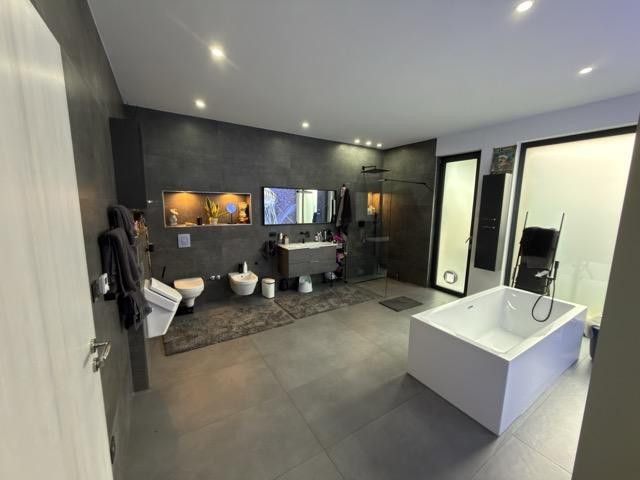
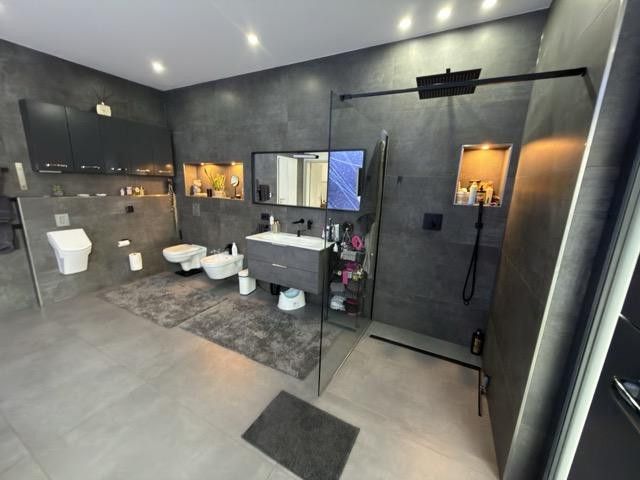
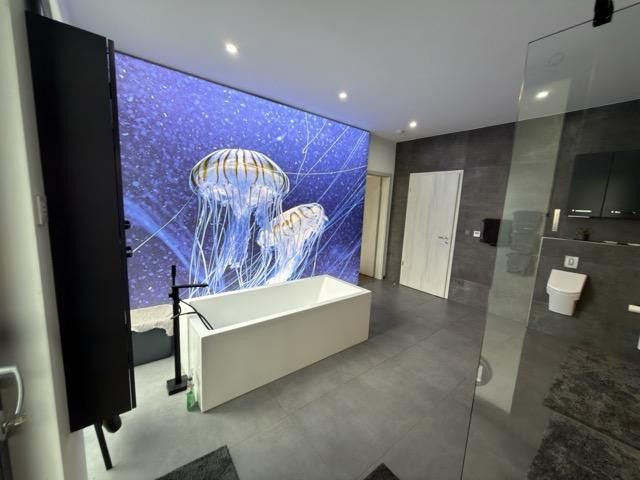
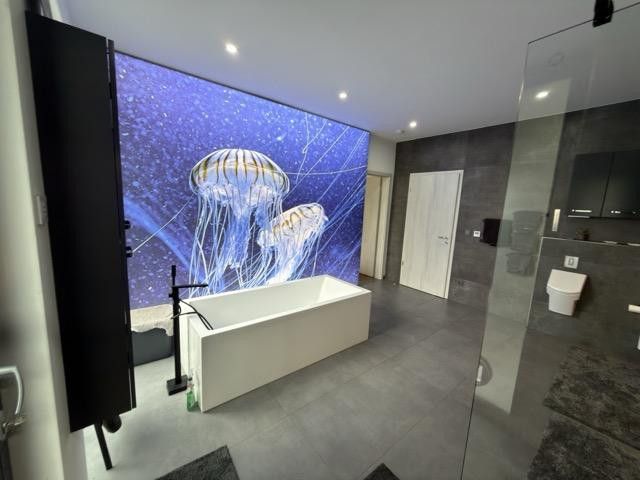
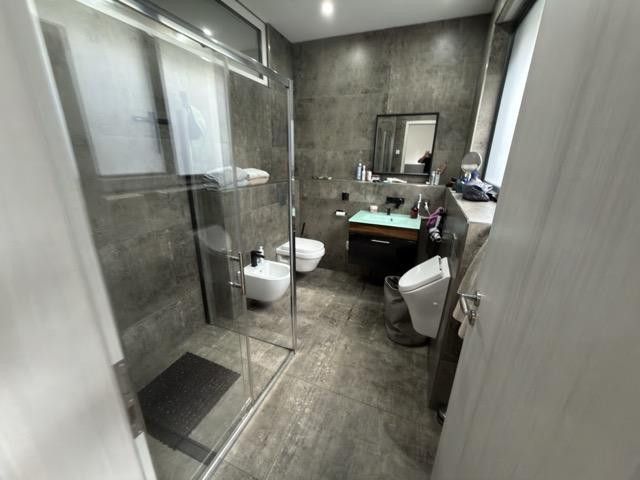
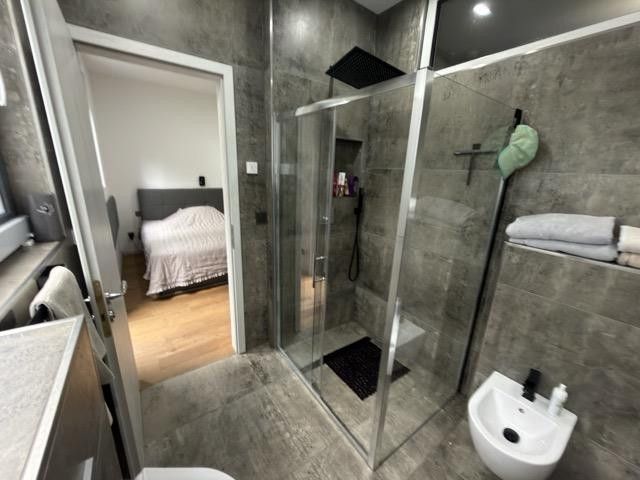
The main bathroom of around 20 m² ! creates a stylish setting for personal moments of well-being with a freestanding bathtub, a floor-level XXL shower with rainshower, a bidet, and a high-quality washstand.
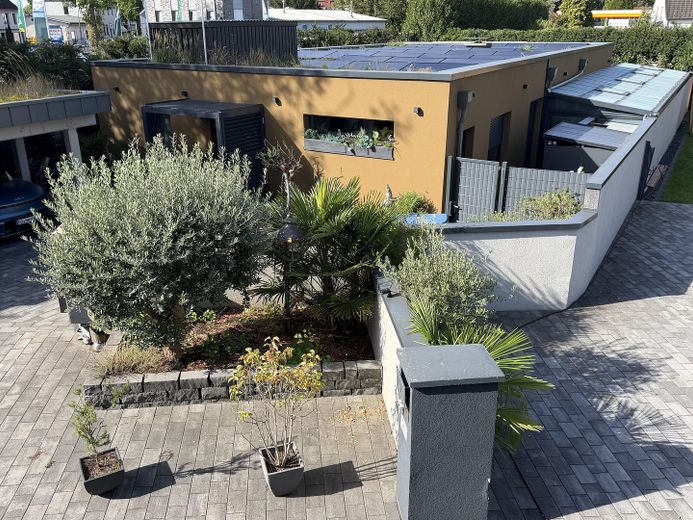
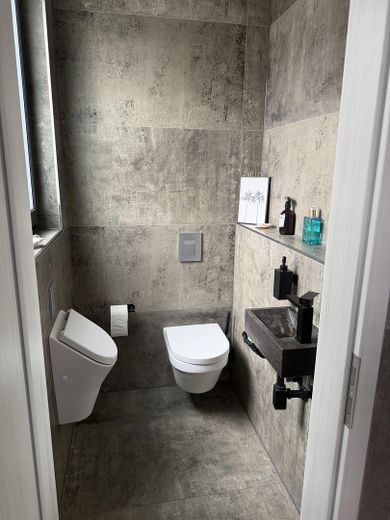
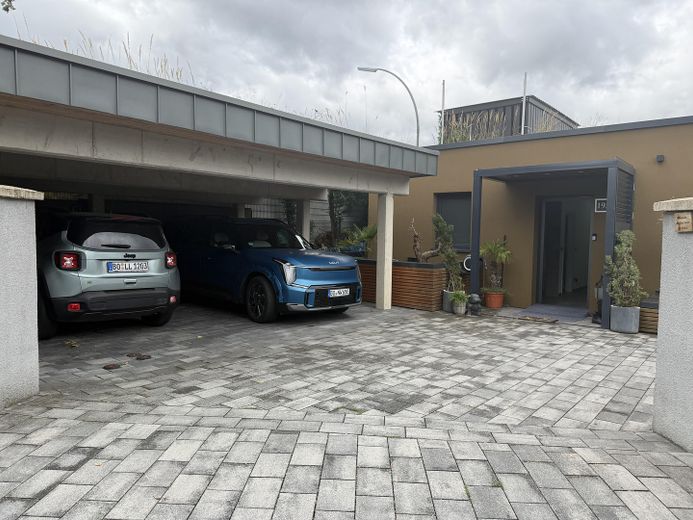
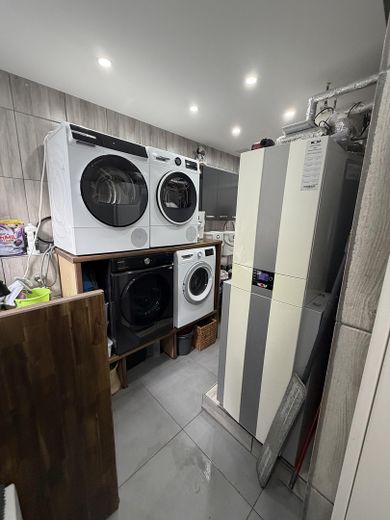
Another room of around 12 m² can be used as a children’s room, guest room, or home office. It is complemented by a separate bathroom of about 6.9 m² – also with a generous floor-level shower. An additional guest WC offers further comfort.* commission-free private sale Features – the highlights at a glance 2 bathrooms, 1x guest WC, additional WC Oak parquet Luxury loft tiles Luxury bathroom fittings Underfloor heating Loft style XXL special-height windows / interior doors partially Somfy roller shutters 5,000-liter rainwater cistern and lifting system * Building acceptance October 2023. First occupancy 2024 * Efficiency house, see energy certificate! * generous, single-level living concept * approx. 280 m² total area according to the existing Polycam lidar floor plan * photovoltaic system, year of construction 2026, approx. 25.4 kWp * exceptionally large 46 kWh battery storage system * approx. 70% electricity-related self-sufficiency possible * heat pump center * 4 air-conditioning units * green roof * fiber-optic connection 1000mbit * barrier-free/single-level living * fireplace * open kitchen with kitchen island * generous terrace covering, approx. 45m² * bedroom with large walk-in closet, LED Hollywood style * XXL bathroom, approx. 20 m² * freestanding luxury bathtub * 2x ground-level XXL showers with rain shower * additional guest/children’s bathroom * utility room for washing and drying * extensive cloakroom, dressing and storage areas * water softening system * low-maintenance garden * garden house * two additional garden sheds * high-quality grill station * carport for up to three vehicles * EV charging station/wallbox * commission-free private sale
Other
Features – the highlights at a glance 2 bathrooms, 1x guest toilet, additional toilet Oak parquet Luxury loft tiles Luxury bathroom fittings Underfloor heating Loft style XXL. Extra-height windows / interior doors partially Somfy roller shutters 5,000-liter rainwater cistern and lifting system * Building approval October 2023. First occupancy 2024 * Efficiency house, see energy certificate! * generous, single-level living concept * approx. 280 m² total area according to the available Polycam lidar floor plan * Photovoltaic system, year of construction 2026, approx. 25.4 kWp * exceptionally large 46 kWh battery storage * approx. 70% electricity self-sufficiency possible * heat pump center * 4 air conditioning units * green roof * fiber-optic connection 1000 Mbit * barrier-free/single-level living * fireplace * open kitchen with kitchen island * generous terrace roof, approx. 45 m² * bedroom with large walk-in closet, LED Hollywood style * XXL bathroom, approx. 20 m² * freestanding luxury bathtub * 2x level-access XXL shower with rain shower * additional guest/children’s bathroom * utility room for washing and drying * extensive cloakroom, dressing, and storage areas * water softening system * low-maintenance garden * garden house * two additional garden sheds * high-quality barbecue station * carport for up to three vehicles * EV charging station/wallbox * commission-free private sale
Location
Area and routes
Plan a route
Your destination goes to Google Maps only when you submit the form. TraumImmo neither stores nor logs it.
Location details
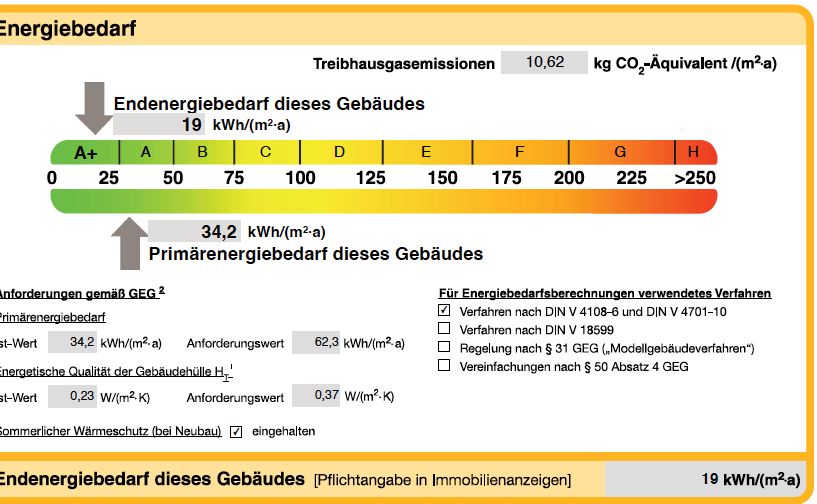
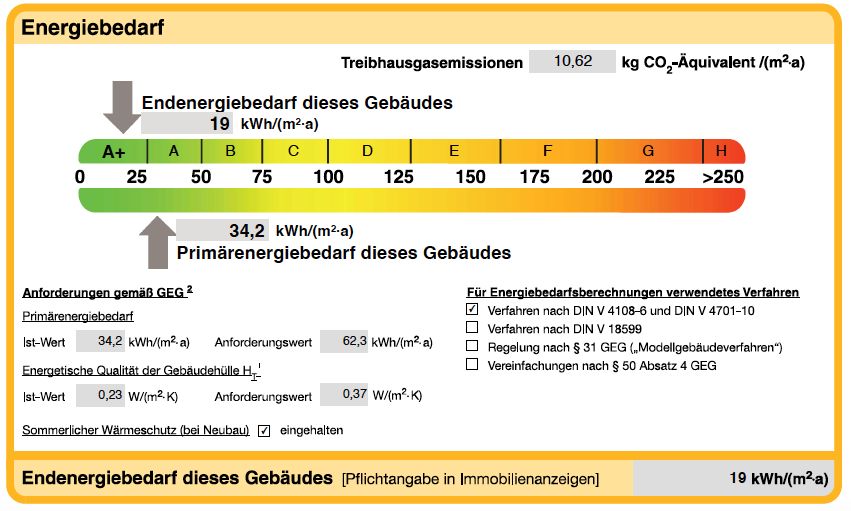
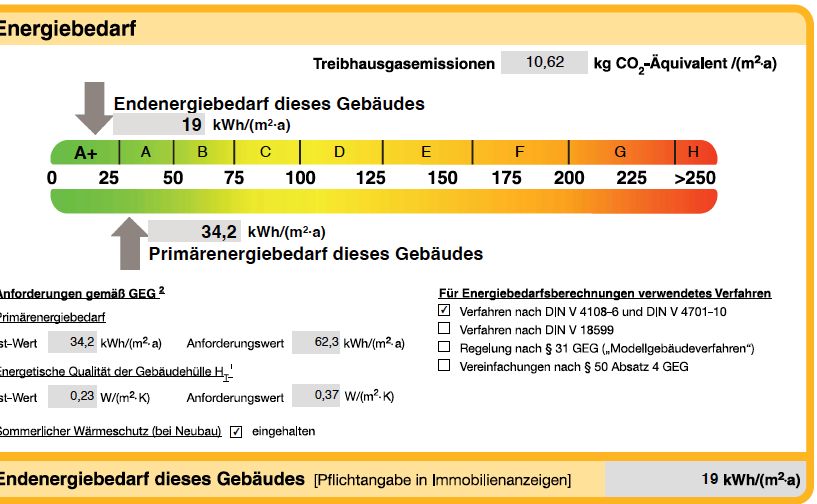
Efficiency house with exceptional energy features Excerpt from the outstanding energy performance certificate in the appendix. The bungalow combines the efficiency-house standard with high-performance technology for heating, cooling, and its own power supply.
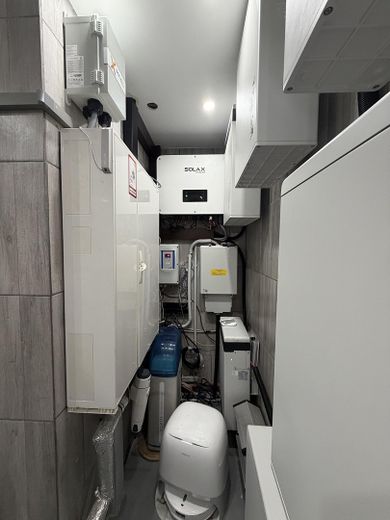
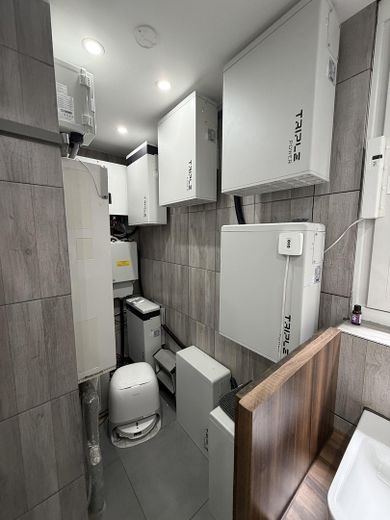
The photovoltaic system installed in 2026, with around 25.4 kWp, and the particularly large battery storage system, with around 46 kWh, enable extensive use of self-generated electricity. Based on the owner's experience to date, electricity-related self-sufficiency is around 70 percent. The actual figure depends on consumption, weather, and usage patterns.
A heat pump with underfloor heating provides pleasant warmth. Five air-conditioning units offer additional comfort on hot days. Triple insulating glazing, partial Somfy roller shutters, and a green roof complement the building's features.
Further technical features:
• Fiber-optic connection with up to 1,000 Mbit/s • Water softening system to reduce limescale deposits • Rainwater cistern with a capacity of 5,000 liters • Wallbox for charging an electric vehicle
A well-thought-out overall concept for a high level of living comfort and reduced electricity drawn from the public grid.
The house is therefore equally suitable for couples with high space requirements, families, discerning best agers, or people who wish to combine living and working comfortably. Particularly suitable for people with disabilities. PV energy concept 2026 – exceptionally low ongoing electricity costs A particular unique selling point of this property is its energy equipment.
The building, already constructed as an efficiency house, was additionally equipped with a photovoltaic system installed only in 2026, with approx. 25.4 kWp, and an exceptionally large battery storage system of around 46 kWh. The floor plan also documents the PV system, storage unit, and year of construction. With lidar-determined
Based on the owner's experience to date, a degree of self-sufficiency of around 70 percent is achieved.