Calculate using this listing's purchase price. Every assumption is editable and all figures are non-binding estimates.
The initial payment is estimated as loan amount × (interest + repayment) ÷ 12. Individual lending terms, special repayments and further fees are not included. Tax, notary and agent costs may differ in your case. This is not a financing offer or financial advice.
Your inputs are calculated only in this browser and are not saved or sent to TraumImmo.
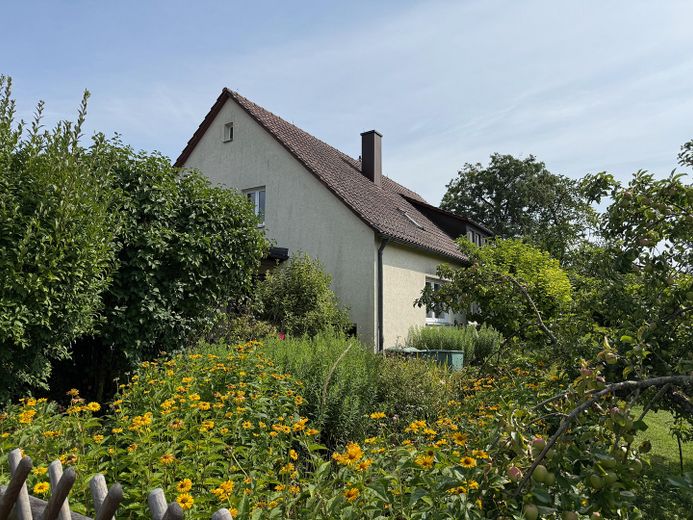
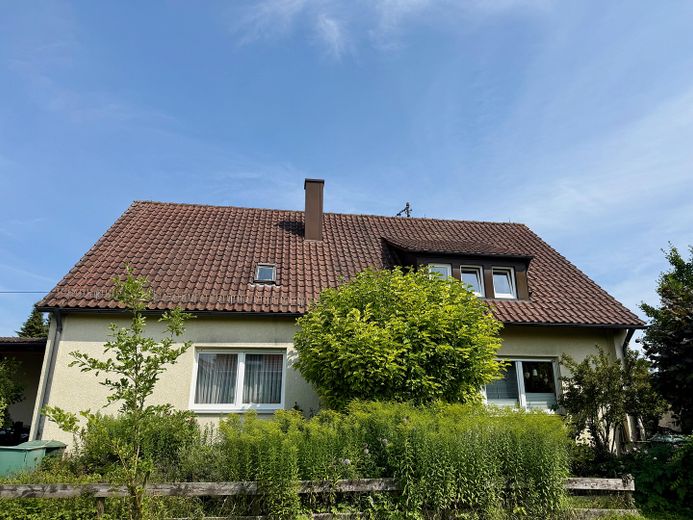
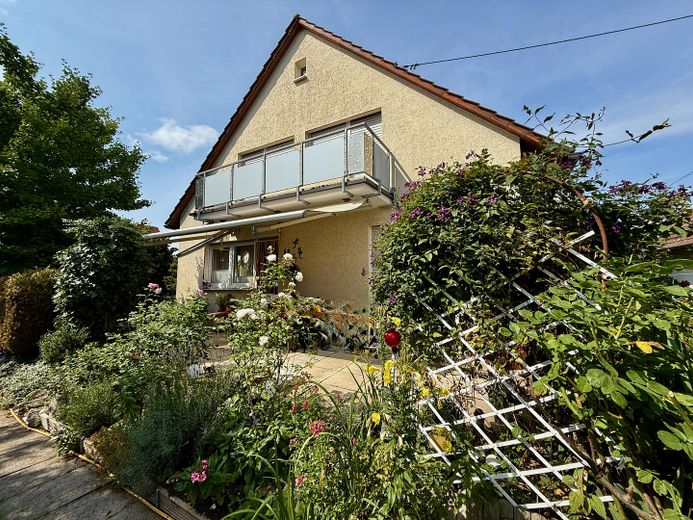
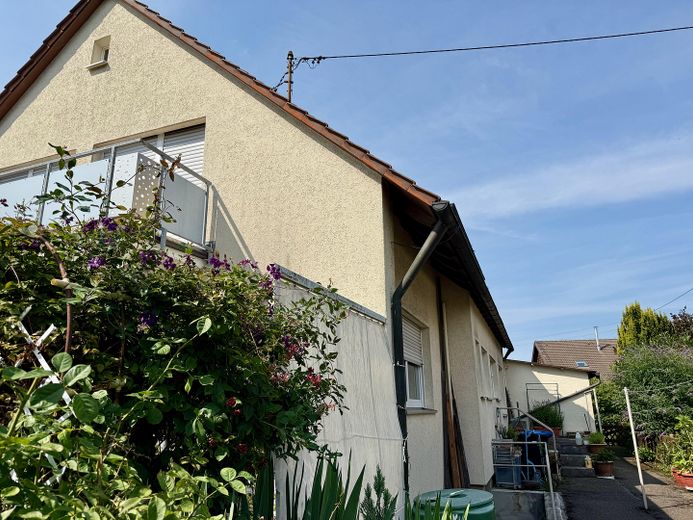
This spacious two-family house (built in 1967) is located in Weiler o.H. (part of Geislingen an der Steige) and offers living close to nature as well as versatile usage options, whether as a classic two-family or multigenerational home, for combining living and working under one roof, or as an investment property.
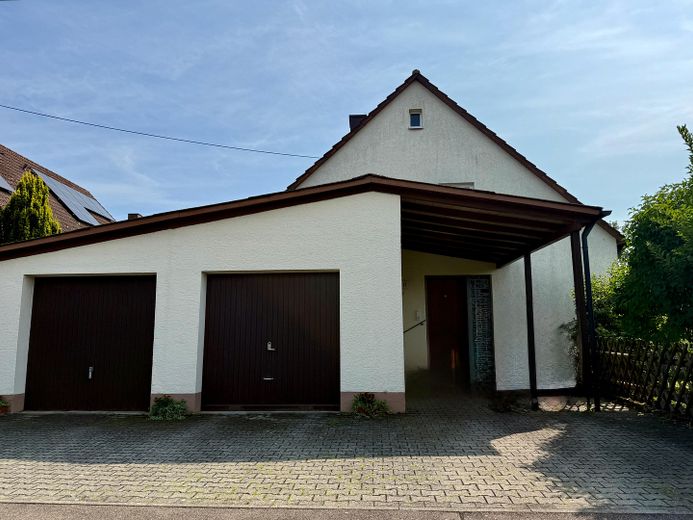
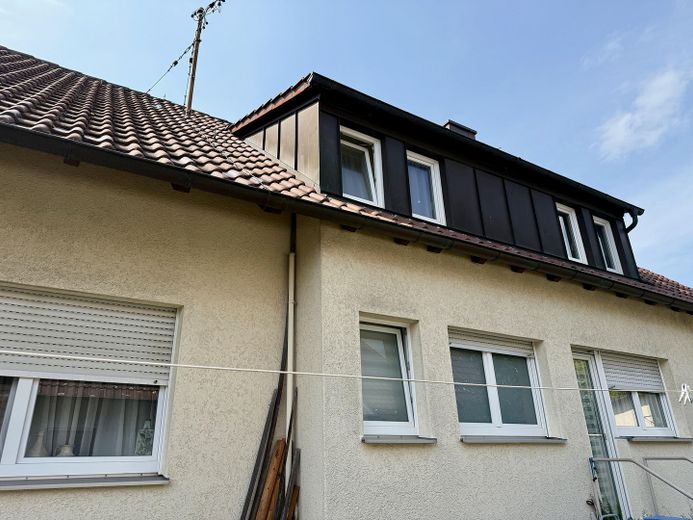
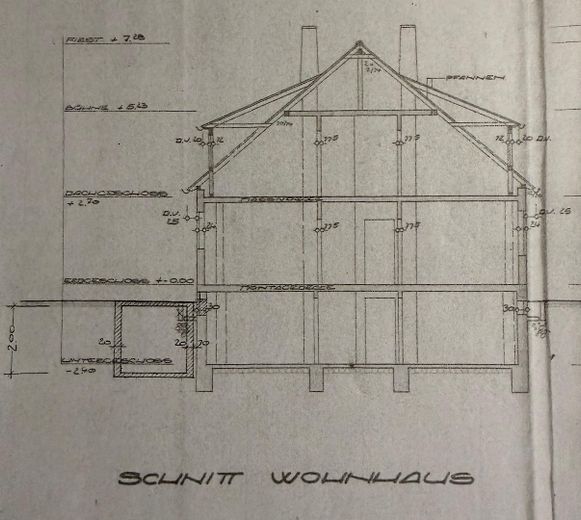
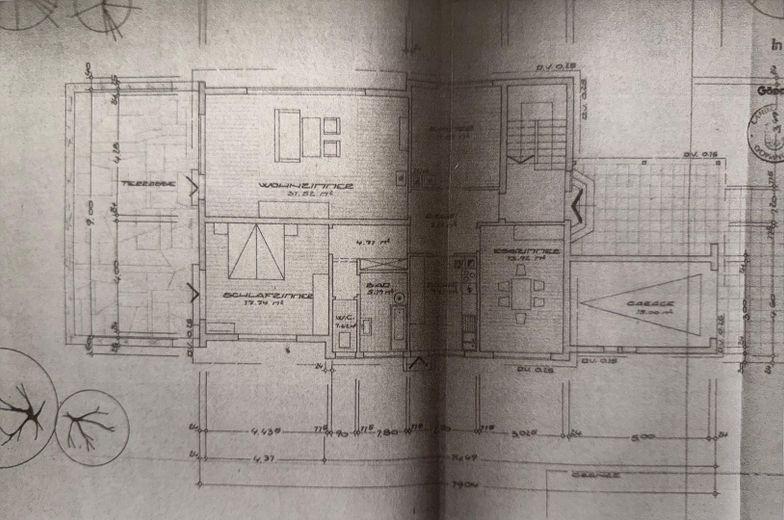
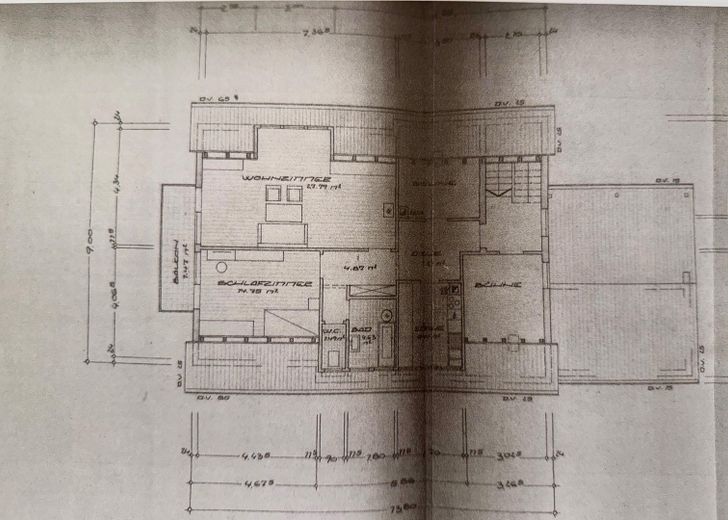
The house offers two separate residential units, measuring 100 m2 on the ground floor and 69 m2 on the 1st upper floor/attic floor. The house has a full basement and two garages, each with a wallbox, as well as a carport. This means the property already meets the requirements of modern mobility and offers convenient parking options for several vehicles.
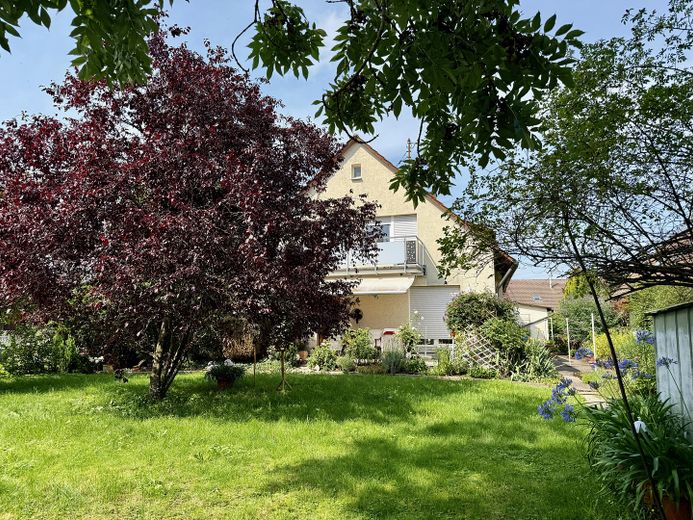
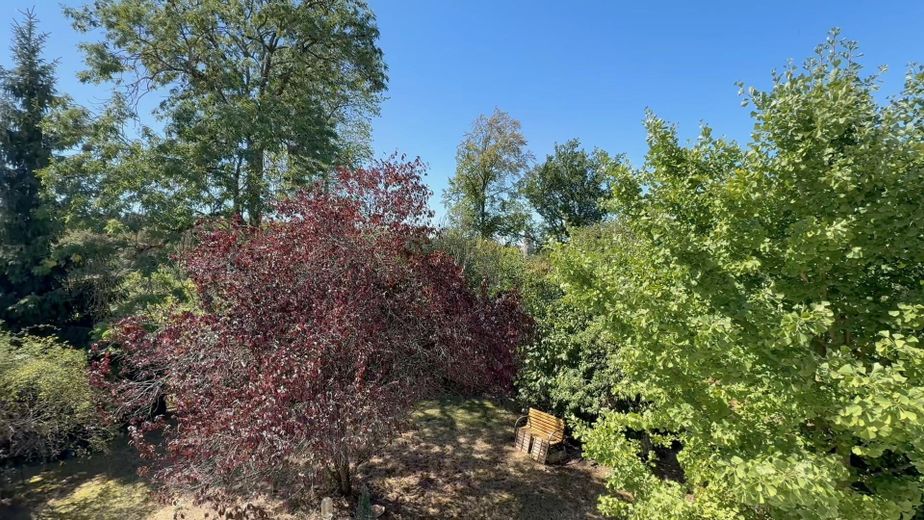
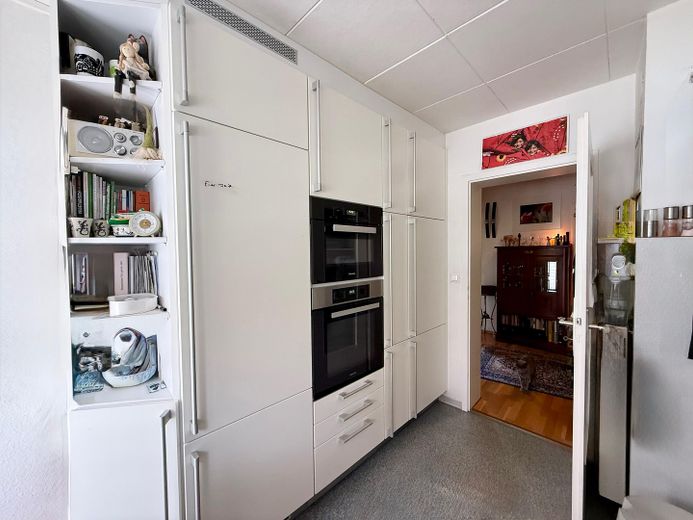
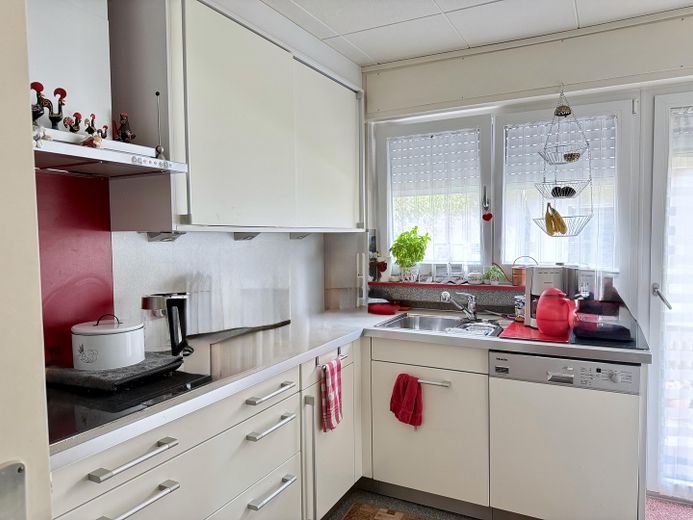
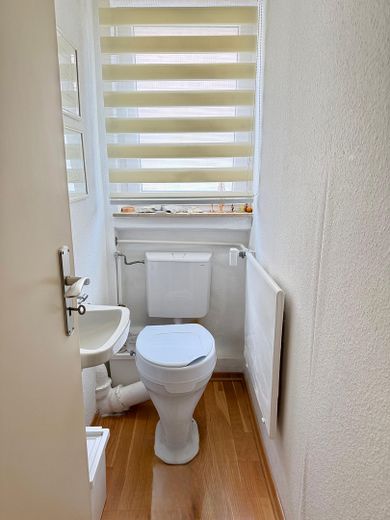
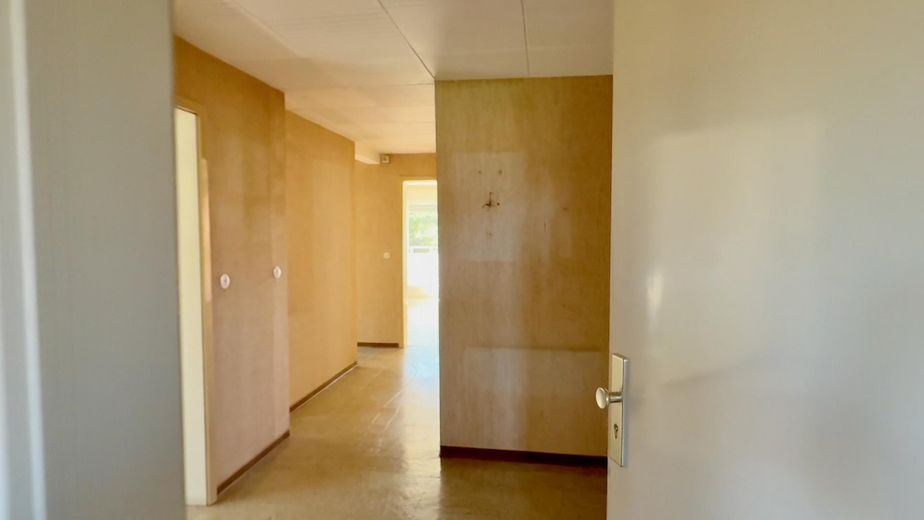
Four steps lead to the front door and into the stairwell, which connects all floors. The ground-floor residential unit is spacious and functionally laid out. It has a large living/dining area and a separate kitchen. This level is complemented by two bedrooms, an office, a bathroom and a separate WC. From the living room, you can access the terrace directly, as well as the garden with a wonderful view of the greenery and the surrounding mountains. This unit is currently rented and therefore provides rental income from the very first day.
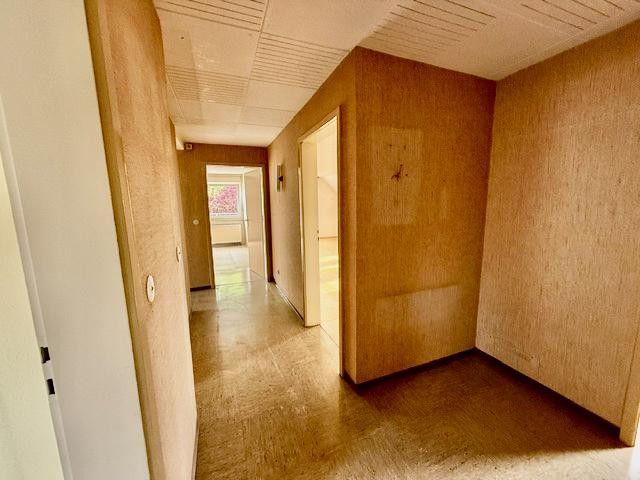
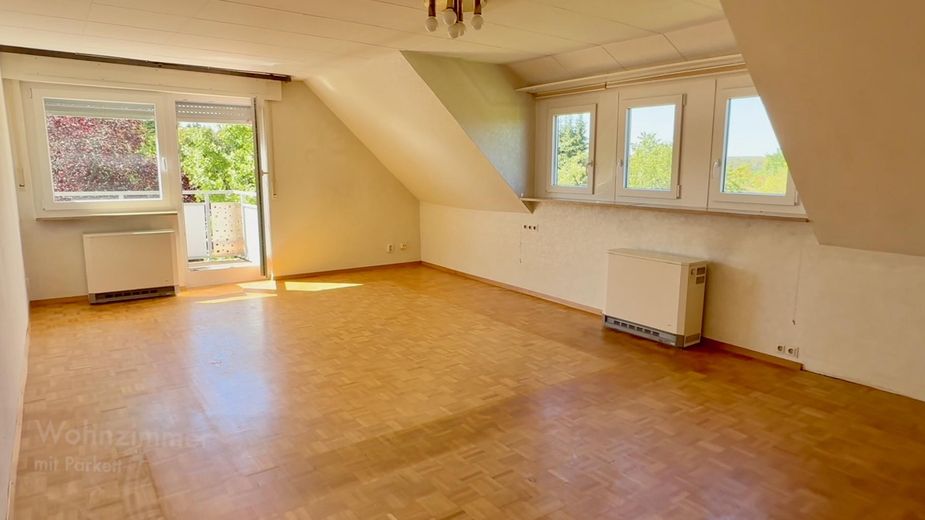
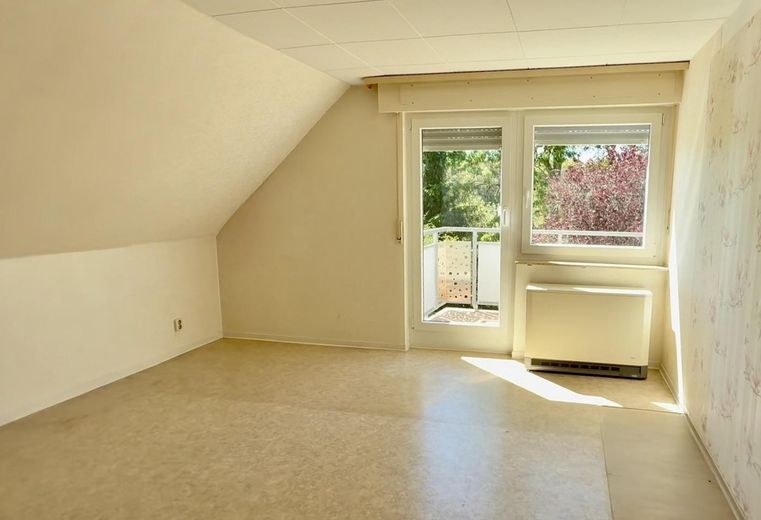
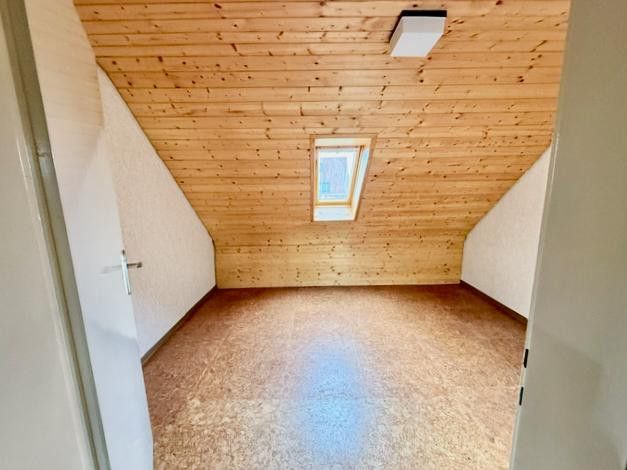
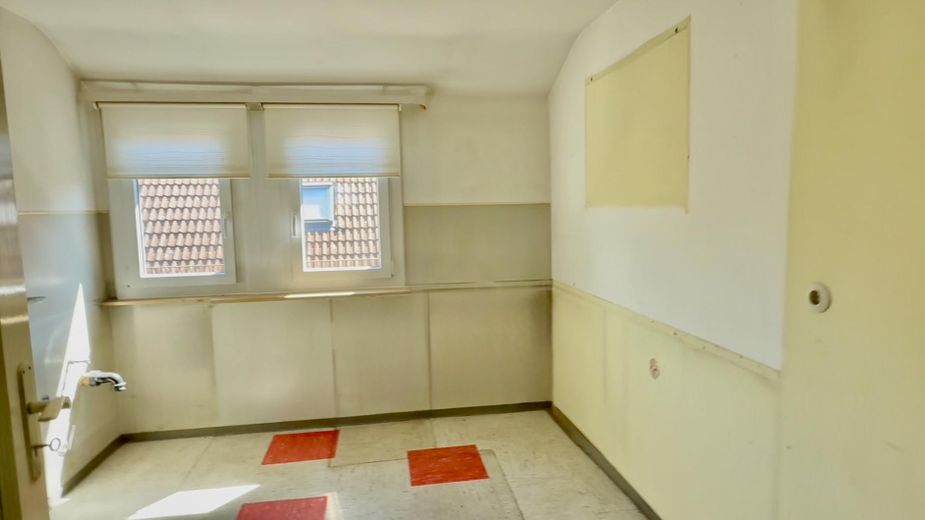
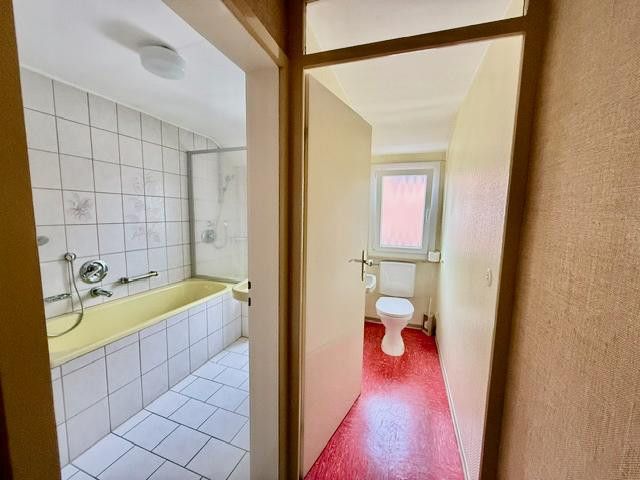
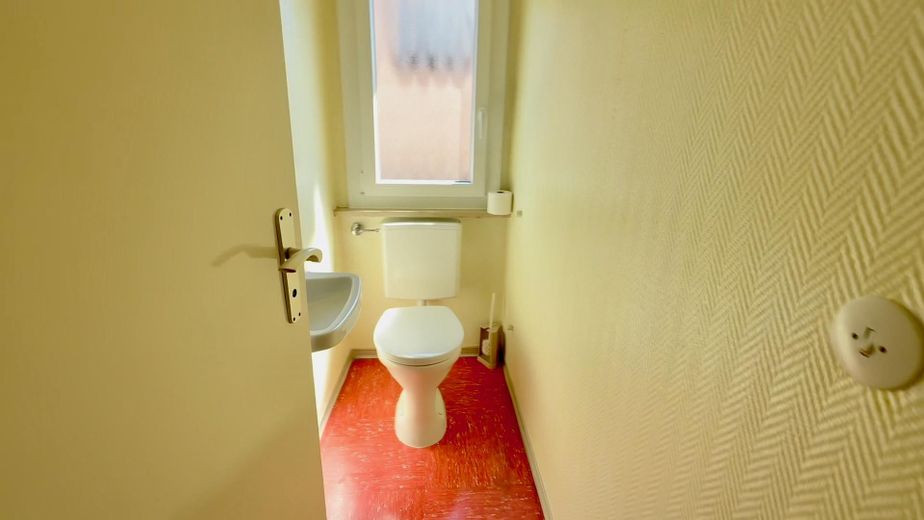
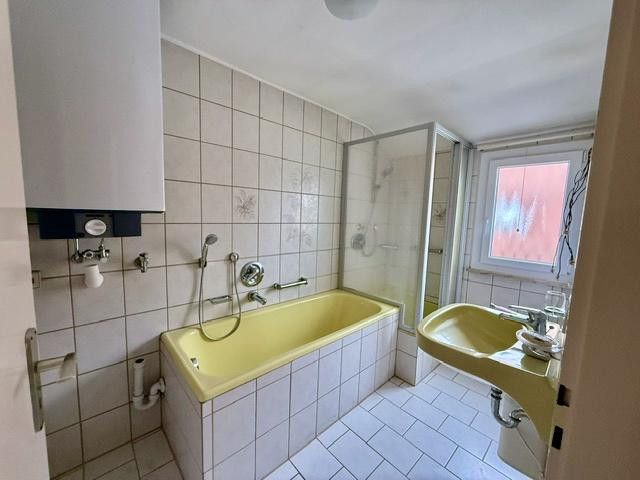
The 1st upper floor/attic floor contains another bright residential unit with a spacious living/dining room, separate kitchen, as well as a bedroom and an office/children’s room. The balcony can be accessed directly from both the living room and the bedroom. The view of the Swabian Jura and the Ostlandkreuz is magnificent; you can also enjoy fantastic sunsets here. The bathroom and WC are also separate here. This apartment is vacant and can be occupied or rented out immediately.
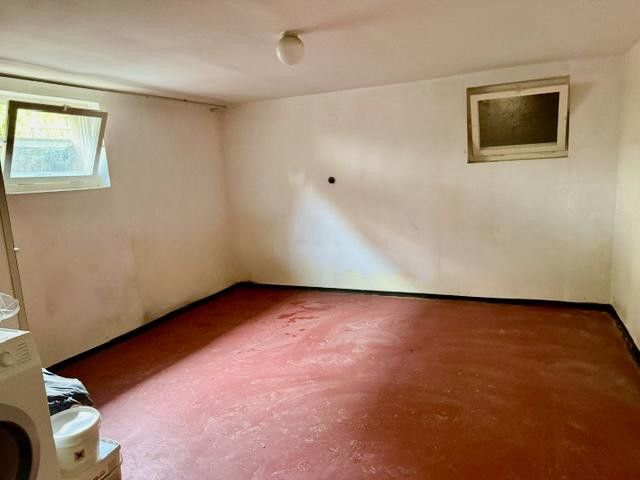
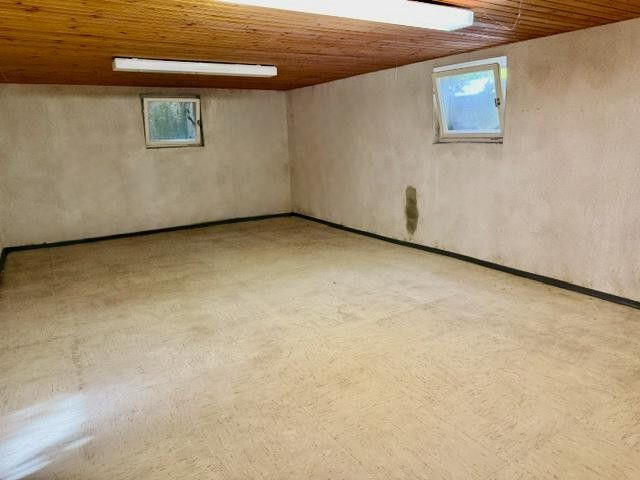
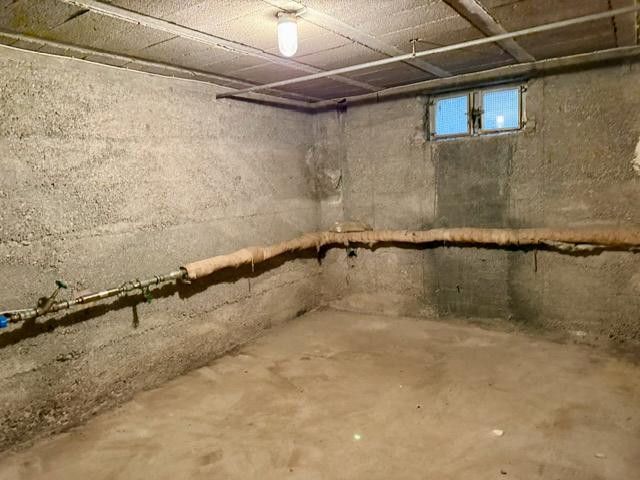
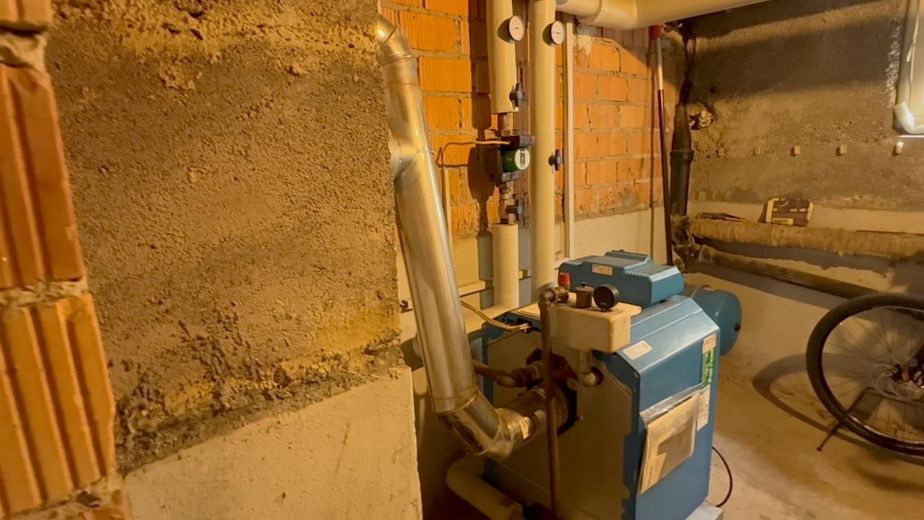
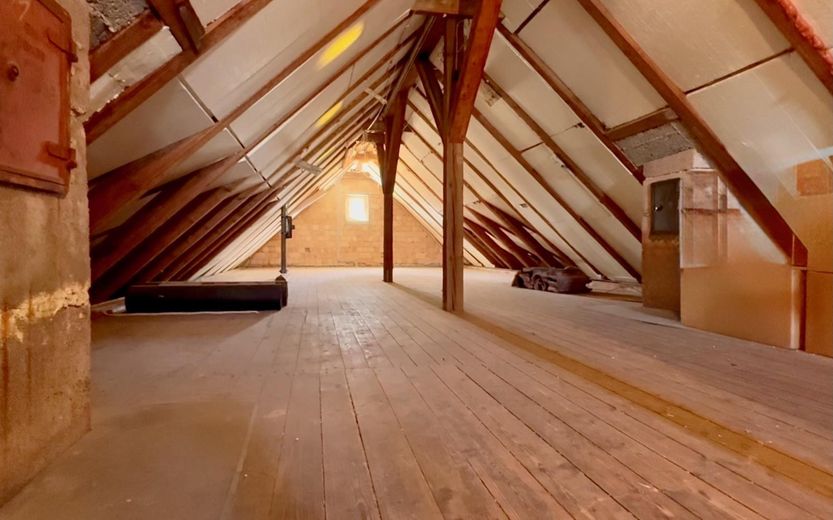
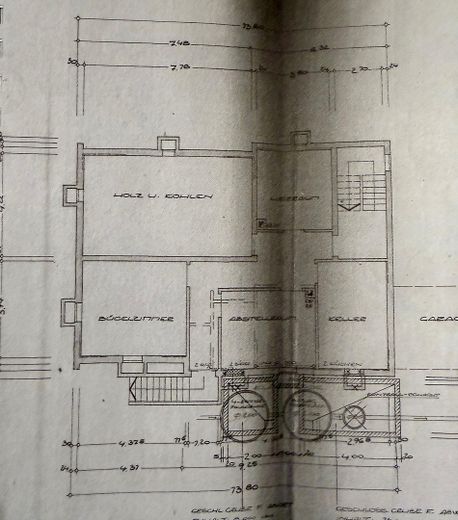
The basement/lower ground floor contains a boiler room and four additional basement rooms with windows, three of which are available immediately. One basement room is equipped with a washing machine connection, WC and washbasin. Additional storage space is available in the attic.
This two-family house impresses with its successful combination of a quiet residential location, versatile usability and solid development potential. The already rented ground-floor apartment creates an attractive financial foundation, while the immediately available upper-floor apartment offers diverse design options. Whether as a long-term investment, for several generations under one roof or as a combination of living and renting out, this property adapts to yourmeets individual preferences and offers a sustainable perspective.
Fittings and features, as described
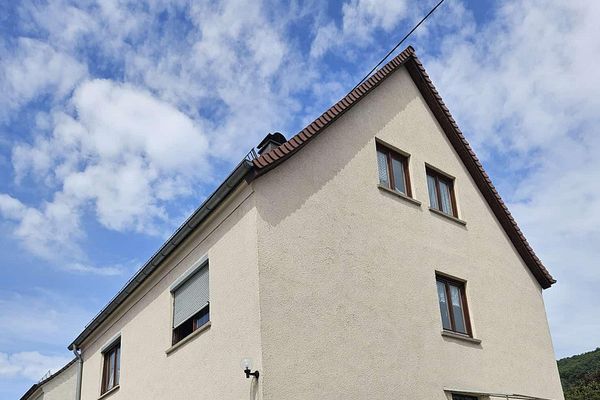
The windows were replaced in 2019; the oil-fired central heating on the ground floor dates from 2004. The first upper floor is currently heated with night storage heaters. Further modernization and renovation measures should be planned for.
The house is partially rented (ground floor); the first upper floor is immediately available, so the relevant measures could be started directly.
Further details Available from: immediately Condition of property: well-maintained Quality of fittings: standard one separate WC per residential unit and floor Flooring: tiles, parquet, carpet, laminate, linoleum from a private owner, entirely without buyer’s commission Plot area: approx. 690 m²
Energy Energy certificate: energy demand certificate Main energy sources: oil/night storage Final energy demand: 491.8 kWh/(m²*a) Energy efficiency class: H Date of issue: 16.10.2023 Valid until: 2035-08-05 Year built (according to energy certificate): 1967 Heating type: heating oil/electricity mix Main energy sources: oil ground floor / night storage heaters 1st upper floor
Location
Area and routes
Plan a route
Your destination goes to Google Maps only when you submit the form. TraumImmo neither stores nor logs it.
Location details
On a plot of approx. 690 m², the property is particularly impressive due to its breathtaking views and quiet location directly on the edge of the forest.
It takes only seven minutes by car (3.7 km) to reach the train station in Geislingen. Shopping facilities, doctors, pharmacies and schools are within a 5 km radius in Geislingen; there are bus connections several times a day.
The municipality of Weiler also impresses with many ideas implemented collectively. For example, there is a large forest playground, a “book lending/exchange” facility in an old telephone booth, a “ride-sharing bench” in the town center and in Geislingen on the road to Weiler, which enjoys lively use, a weekly senior citizens’ café and much more.