About this house
Modern townhouse in a green setting – plenty of space to live, work, and arrive
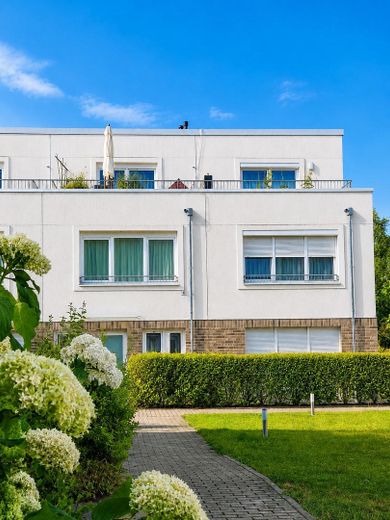
5-room townhouse with approximately 180 m² of living and usable space, garden and two roof terraces
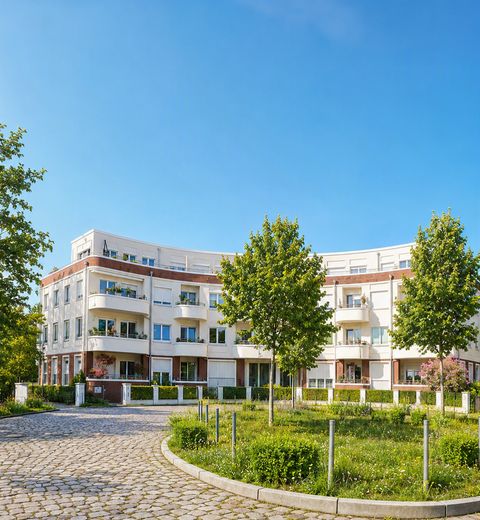
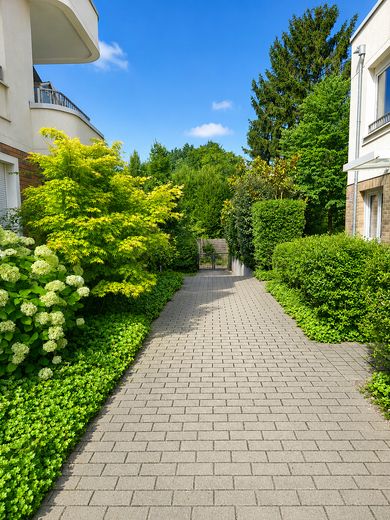
Nestled in a quiet, park-like and gated residential complex, within walking distance of Köpenick S-Bahn, in a green location yet excellently connected to everyday life.
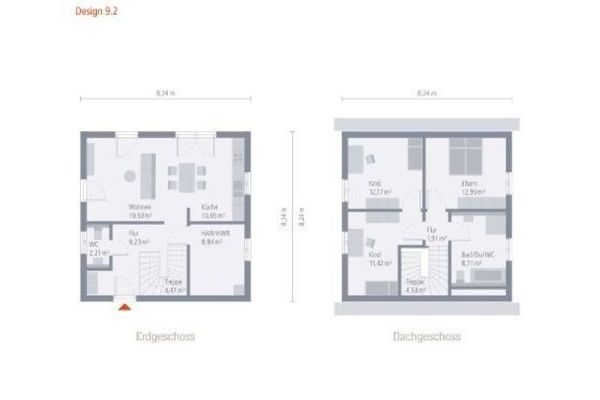
Across three residential levels, the house offers around 125 m² of living space and a flexible floor plan that adapts to different phases of life: as a spacious family home, for couples needing lots of space, or for the successful combination of living, home office and guests.
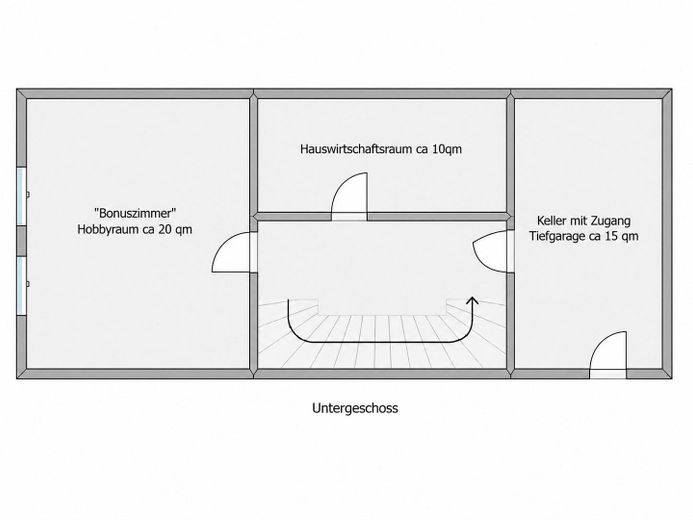
The ultimate bonus – especially for families – is the fully insulated basement with a ceiling height of approximately 2.70 m. This is your personal bonus level. On around 55 m² you will find:
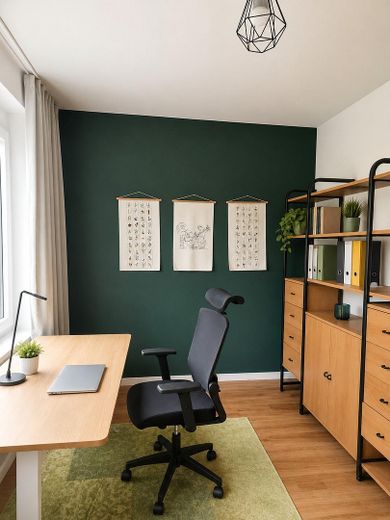
- a circa 20 m², naturally lit, ventilated and heated multipurpose room for hobbies, guests or work far more than a sitting room (currently a youth room),
- a separate cellar room for sleds, paddle boat, Bobby Cars, camping equipment, car tires and everything that needs to be safely stored in everyday life,
- your own utility room for washing machine and dryer as well as a workbench with tools that makes DIY hearts beat faster,
- and storage space, storage space, storage space..., so that Christmas decorations, winter coats and rarely used items finally have their own fixed place.
The absolute highlight: the underground parking space directly at the house and with access to the basement. No tedious search for parking, no carrying weekly groceries and crates of drinks. Everything can be taken directly there with dry feet, where it belongs – practical in any weather and especially valuable in family life.
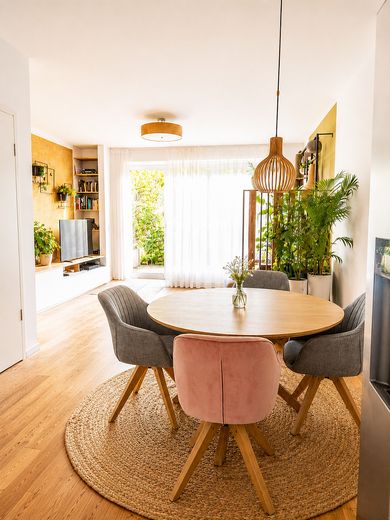
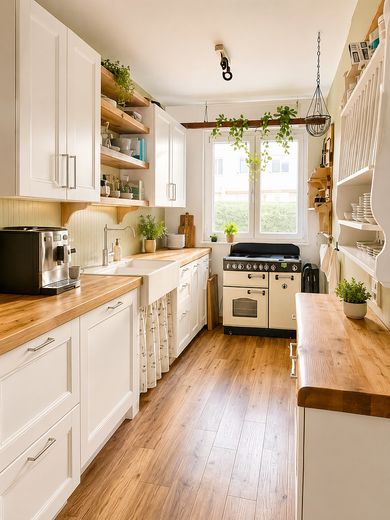
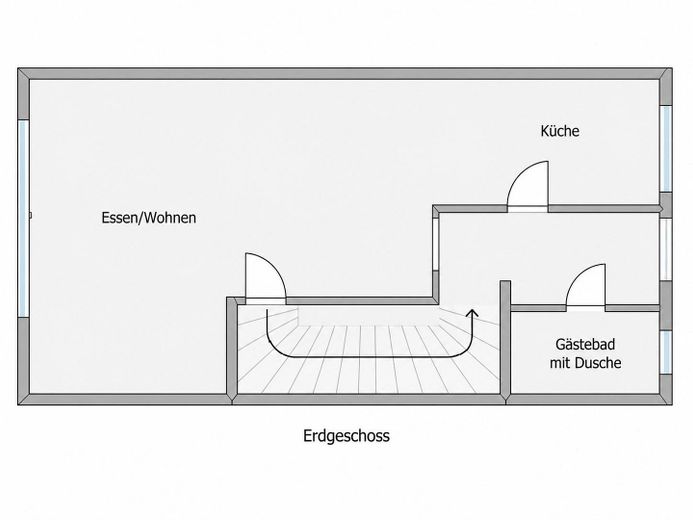
The heart of the ground floor is the open-plan living and dining area. The wide window front lets in plenty of light and opens the view դեպի the garden. The individually planned country-style kitchen blends harmoniously into the room and makes this area a place where cooking, eating, talking and living together happen.
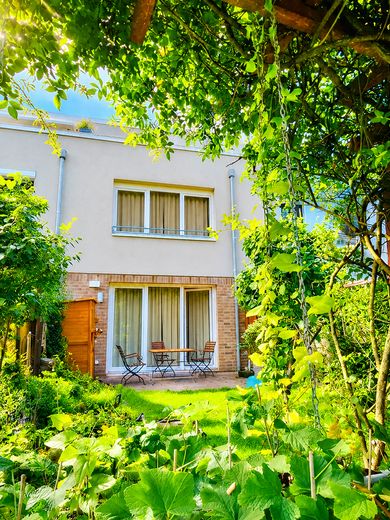
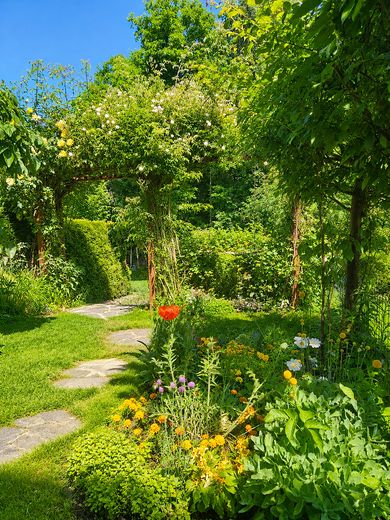
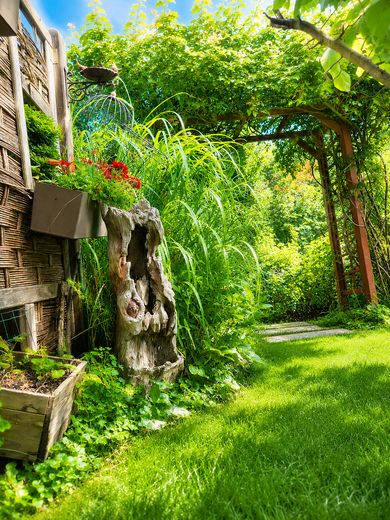
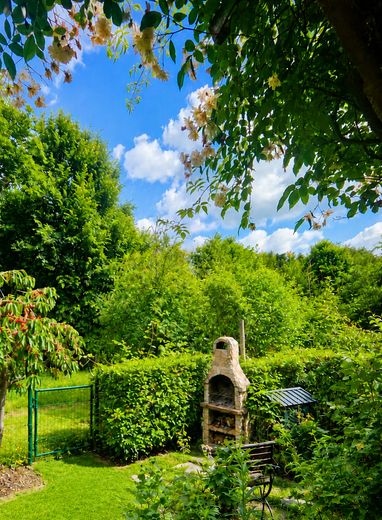
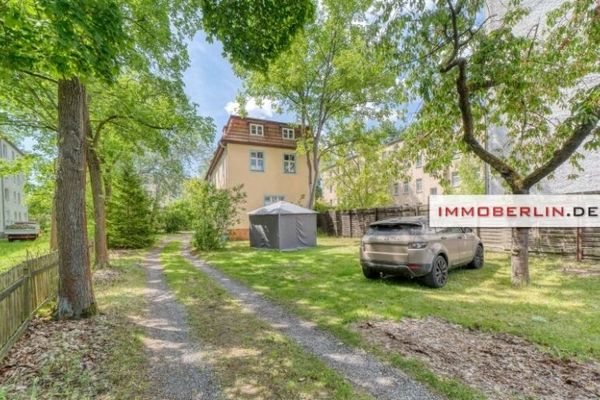
The garden can become your new favorite place: at approximately 130 m², it is designed to be low-maintenance, so there is no need for extensive mowing and weeding on a large scale. Instead, a beautifully overgrown romantic place of relaxation awaits you. Mini fruit trees with cherries, quinces and plums, berry bushes for snacking, as well as a permanently installed barbecue and fire area make the outdoor area in design and Atmosphere something very special.
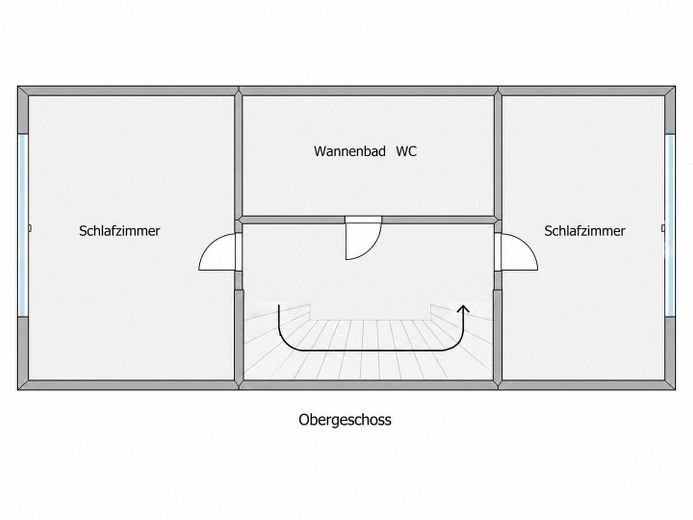
On the upper floor there are two flexibly usable (children's) rooms, a high-quality fitted bathroom with bathtub, a separate WC, and a dressing area. A special highlight is the infrared sauna – for wellness and relaxation in your own four walls.
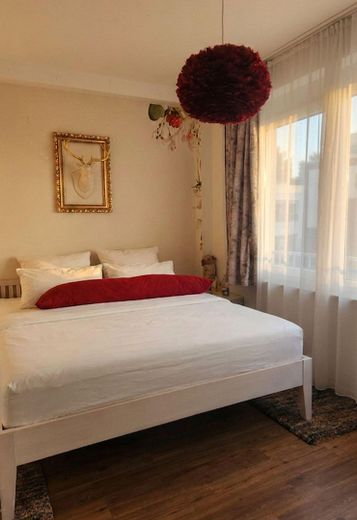
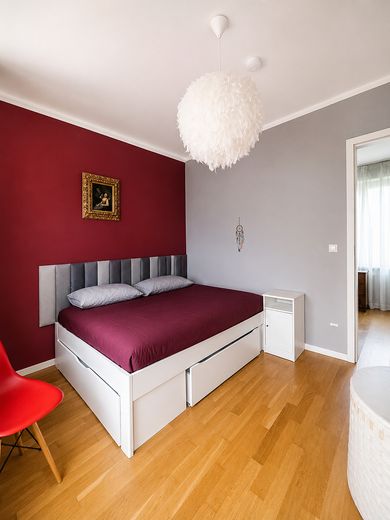
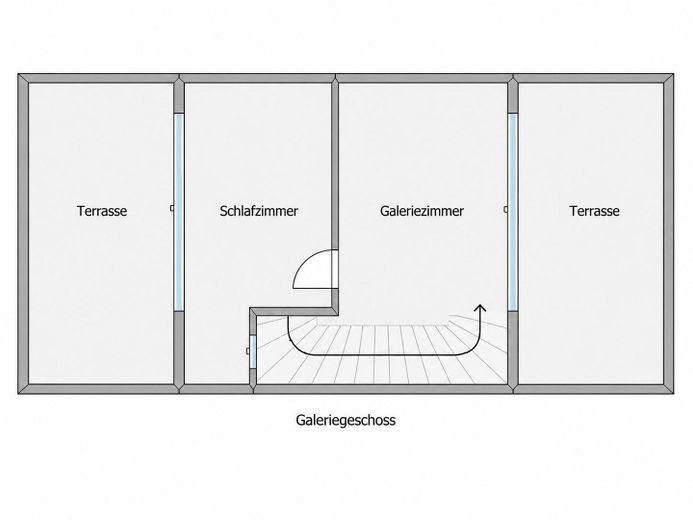
The gallery floor conveys a particularly special living feeling. It offers a living, work or retreat area as well as a separate bedroom with air conditioning - restful sleep even in hot summers at pleasant temperatures.
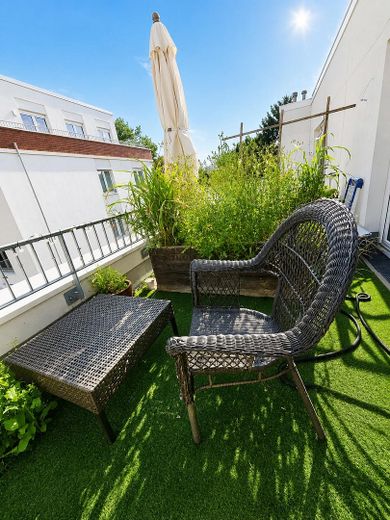
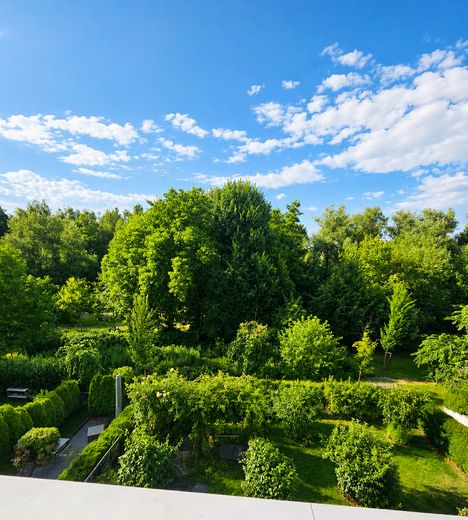
The adjoining roof terraces on both sides not only create far-reaching views of the greenery, but also very special favorite spots: for the first coffee in the morning sun, quiet reading hours, or relaxed evenings by the fire column with a view of the greenery.
Fittings and features, as described
The townhouse was fitted out with great attention to quality, comfort, and suitability for everyday living. Natural materials, modern building technology, and custom-built fixtures create a harmonious, high-quality living atmosphere on all levels.
On the ground floor, the open-plan living and dining area forms the heart of the house. Large windows provide plenty of daylight and create a direct connection to the terrace and garden.
The individually designed country-style kitchen was installed in 2019 and is equipped with high-quality appliances.
Custom-built fitted furniture with a bench chest and shelving complements the living area. Electrically operated shutters are installed on the terrace front.
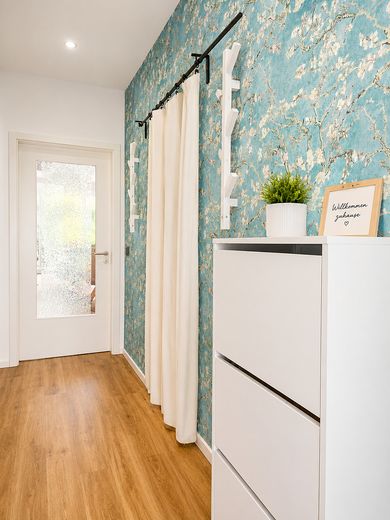
Particular emphasis was placed on warm, durable finishes in the choice of materials. Oak parquet is laid in the living area and in the gallery level; this will be refinished before handover.
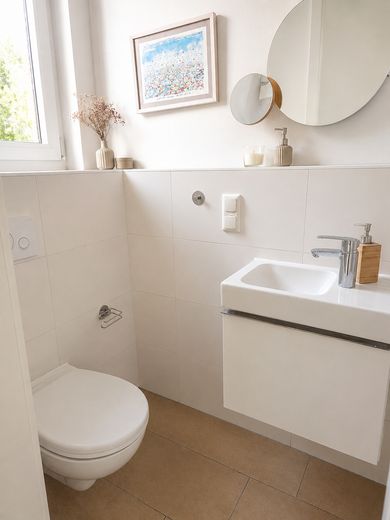
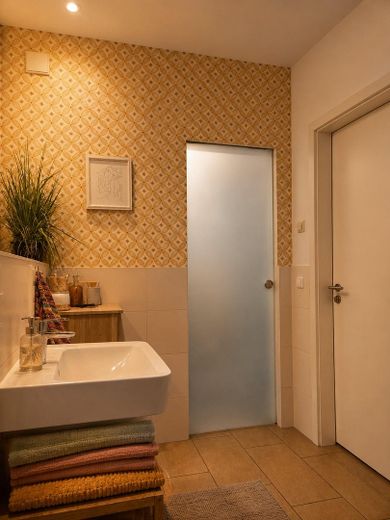
The kitchen, hallway, basement, and other rooms are fitted with robust design vinyl. High-quality tiles were used in the bathrooms.
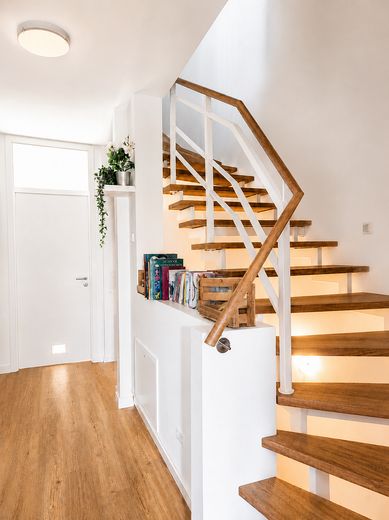
The open staircase made of brushed solid oak connects the living levels and defines the modern character of the house. The ceiling height of approx. 2.75 m on the living floors supports the generous sense of space.
The house has a shower room with WC on the ground floor as well as a high-quality bathroom with bathtub and a separate WC on the 1st upper floor. Wall-hung WCs, towel radiators, and carefully selected materials underscore the well-maintained overall impression.
The separate dressing room also contains an infrared sauna for one person, built in 2019.
Underfloor heating on all living floors ensures pleasant living comfort.
This is supplemented by decentralized living-space ventilation with heat recovery in the living and sleeping areas as well as in the hobby room.
The bathrooms have separate ventilation.
An air conditioning unit is installed in the bedroom on the gallery level, providing pleasant cooling in summer temperatures.
Further building technology includes a water softening system, an intercom system on all living floors, and reliable Wi-Fi coverage via separate routers. The windows are fitted with double glazing for thermal insulation.
The basement offers approx. 55 m² of additional usable space and a generous ceiling height of approx. 2.70 m.
In addition to a heated hobby, work, or guest area, there is a separate cellar room, a utility room with space for A washing machine, dryer and workbench as well as additional storage areas are available.
On the gallery floor, two roof terraces, each approx. 12 m², extend the living area. Their northeast and southwest orientation creates sunny spots at different times of day.
The garden is also thoughtfully equipped: natural stone areas, rose arch, perennial beds, berry bushes, small-fruited fruit trees, tool shed, water connections, outdoor power sockets, lighting as well as a permanently installed barbecue area create a versatile outdoor space.
From the underground garage parking space, there is direct access to the basement of the house. The technical connection option for an e-charging facility has already been checked.
Other
Private sale without buyer's commission: The property is deliberately offered directly by the owners. This means that the buyer's agent commission does not apply.
As owners, we know the house and the surroundings first-hand and answer your questions personally and comprehensively.
If needed, we can establish contact with independent and reputable financing advisors as well as support you in finding a suitable notary's office.
Location
Area and routes
Plan a route
Your destination goes to Google Maps only when you submit the form. TraumImmo neither stores nor logs it.
Location details
Location – between the Wuhle, the old town and urban life
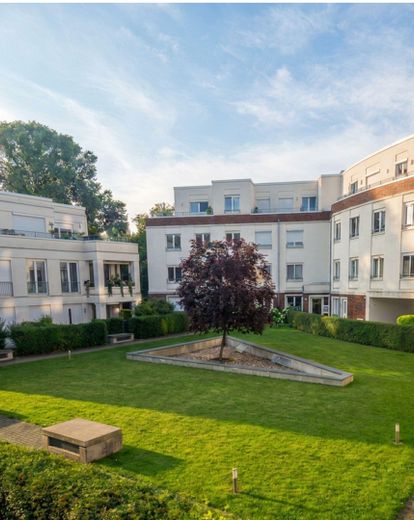
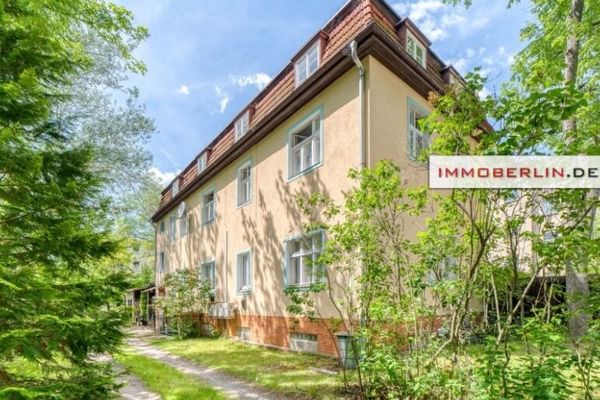
The townhouse is located in Köpenick-Nord – where Berlin is especially green, relaxed and pleasant to live in. Cardinalplatz is a quiet, park-like residential complex. The house is set back pleasantly and does not border directly on a public street. This creates a protected living feeling with lots of peace, privacy and views of greenery.
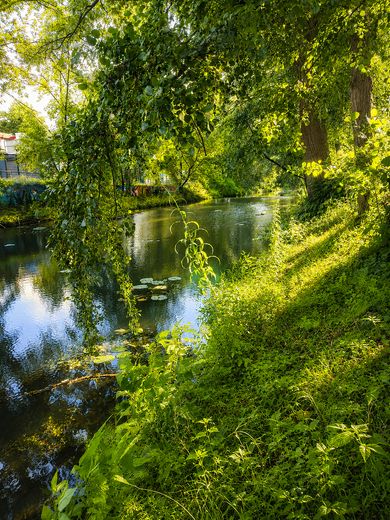
Walking paths along the Wuhle and numerous opportunities for short breaks in nature begin right outside the front door. Forest, water and expansive green spaces make the surroundings an ideal starting point for walks, bike rides or relaxing hours outdoors. At the same time, the lively Bahnhofstraße and the center of Köpenick can be reached quickly.
The historic old town of Köpenick with its small alleys, the Schlossinsel as well as the banks of the Dahme and Spree is only about 15 minutes away on foot. Cafés, restaurants and shopping opportunities create a pleasant combination of nature-oriented living and everyday city life.
Daily routes also remain short: Forum Köpenick, schools, medical facilities as well as tram and bus stops can be reached comfortably on foot.
Köpenick S-Bahn station is about ten minutes away on foot and offers a direct connection to Berlin city center via the S3. Completion of the regional train station is planned for the end of 2027.
The location is particularly attractive for families. In addition to the nearby schools, the residential complex offers a spacious communal green area and its own playground. Children will find space to play here, while adults can enjoy the quiet and green atmosphere.
Those who come home leave the hustle and bustle of the big city behind – without having to forgo its advantages. The location combines nature, short distances and an established Köpenick environment into a place to live with a high quality of life.
All important amenities nearby:
Köpenick S-Bahn station: approx. 10 minutes on foot
Tram and bus: approx. 7 minutes on foot
Forum Köpenick and further shopping opportunities: approx. 8 minutes on foot
Cafés and restaurants: approx. 10 minutes on foot
Primary school: approx. 12 minutes on foot
Secondary school: approx. 15 minutes on foot
Old town of Köpenick: approx. 15 minutes on foot
Wuhle, forest and water: immediately in the surroundings
Quiet, set-back location within a well-kept residential complex.