| Usable floor area | 131 m² |
|---|
| Purchase price | 667.000 € |
|---|---|
| Commission | 5,95% |
Calculate using this listing's purchase price. Every assumption is editable and all figures are non-binding estimates.
The initial payment is estimated as loan amount × (interest + repayment) ÷ 12. Individual lending terms, special repayments and further fees are not included. Tax, notary and agent costs may differ in your case. This is not a financing offer or financial advice.
Your inputs are calculated only in this browser and are not saved or sent to TraumImmo.
More financing calculators and assumptionsThis attractive residential and commercial property is located in a central area of Worms city center and offers versatile usage possibilities for restaurateurs, owner-occupiers, or investors.
The building, constructed in 1960, stands on a plot of approx. 141 m² and has a total area of approx. 251 m².
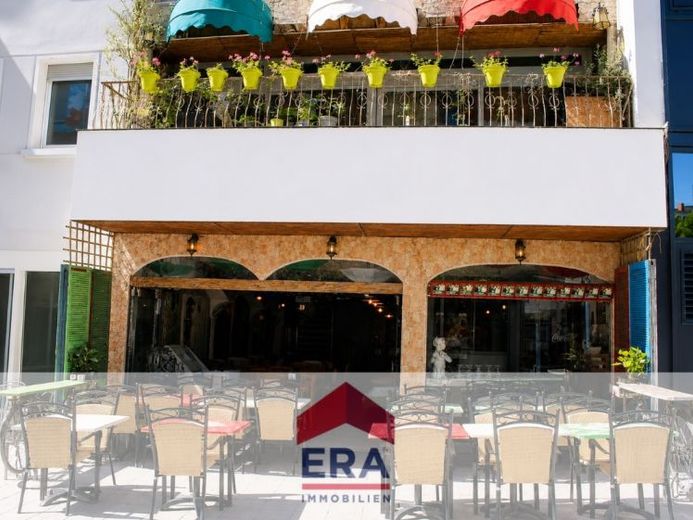
On the ground floor there is a commercial unit of approx. 131 m², which is currently successfully operated as a pizzeria and can be taken over including the existing catering equipment. In addition to the fully furnished dining room and kitchen, there is a spacious basement area with cold storage room, storage areas, and further ancillary rooms, offering ideal conditions for smooth restaurant operations.
On the 1st floor there is an apartment of approx. 97.96 m². This was originally used together with the commercial unit and later converted into an independent residential unit. It features a spacious, open living and dining area with integrated kitchen, a visually separated sleeping area, and a balcony. In addition, there is a bathroom with shower and toilet as well as another separate toilet, which is ideal as a guest WC.
Also on the 1st floor there is another apartment with a living area of approx. 22.34 m². The area originally served as the separate kitchen of the former attic apartment and was converted into a one-room apartment as part of a redesign. The separate bathroom belonging to the unit is located outside the apartment and is assigned exclusively to this unit. The apartment is currently rented for €500 warm rent and offers an interesting additional rental income.
A particular advantage of this property is its high flexibility. Since the upper floor was originally part of the commercial unit, there is the possibility, if required, to merge the areas again and use the property once more as a spacious, two-story commercial unit. Alternatively, the existing division into commercial space, apartment, and rented apartment can be retained, offering various usage concepts.
In addition, there is the possibility of acquiring the entire property package. In addition to the commercial unit, the apartment on the 1st floor, and the rented one-room apartment, this also includes the attic apartment as well as an already approved expansion reserve. For theA building permit is in place for the construction of an additional attic apartment as well as a penthouse apartment, thus offering additional value appreciation and development potential. The purchase price for the overall package is €1,050,000.
Your destination goes to Google Maps only when you submit the form. TraumImmo neither stores nor logs it.
