| Type | Block of flats |
|---|---|
| Living area approx. | 273 m² |
| Rooms | 9 |
|---|---|
| Bathrooms | 3 |
| Plot area | 667 m² |
|---|
| Purchase price | 629.000 € |
|---|---|
| Price per m² | 2,304.03 €/m² |
| Commission | 3,57% (3,57% inkl. MwSt.) |
Calculate using this listing's purchase price. Every assumption is editable and all figures are non-binding estimates.
The initial payment is estimated as loan amount × (interest + repayment) ÷ 12. Individual lending terms, special repayments and further fees are not included. Tax, notary and agent costs may differ in your case. This is not a financing offer or financial advice.
Your inputs are calculated only in this browser and are not saved or sent to TraumImmo.
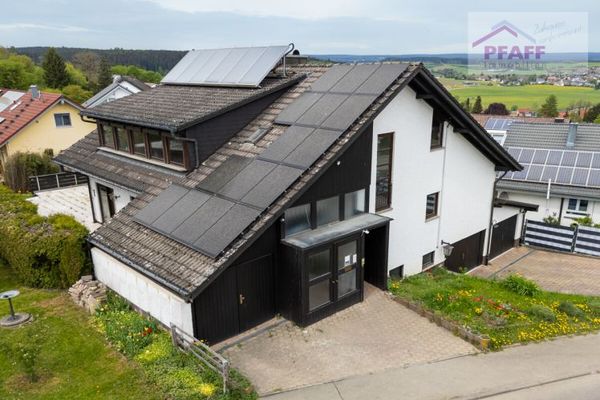
More financing calculators and assumptionsThis spacious and well-maintained two-family house is situated in a pleasant residential location in Brigachtal-Klengen, offering a total of approx. 273 m² of living space and two separate residential units.
The house was built in 1981 using solid construction methods and extensively extended and modernized in 1992. As part of these measures, among other things, the basement on the hillside was converted for residential purposes, connected to the ground floor via a new interior staircase, and extended by a spacious conservatory. The house was also continuously maintained and modernized in key areas in the following years.
The larger residential unit extends over the ground floor and garden level and offers a total of approx. 187 m² of living space. The ground floor, with approx. 114 m², features a spacious kitchen with an adjoining dining area and access to the balcony with a beautiful view. There is also a bedroom, two further flexibly usable rooms, a bright hallway and entrance area with cloakroom, a daylight bathroom, and a separate toilet. The bathroom is still in the well-maintained condition dating from the year of construction.
The staircase located inside the apartment leads to the approx. 73 m² garden level. This is where the spacious living area of the main apartment is located, featuring a wood-burning stove and direct access to the fully glazed conservatory. Due to the hillside location, this level opens directly onto the garden, connecting the expansive living area with the outdoor space. A further room, a spacious modernized bathroom with a very generous walk-in shower, a dressing area, and a separate toilet complete this floor.
The second residential unit is located in the attic and has separate access via the shared stairwell. On approx. 86 m² of living space, it offers a spacious living and dining area with a wood-burning stove, a modern kitchen with dining area, bedroom, modernized bathroom, hallway, and storage options. The spacious south-facing balcony provides additional open space.
An open wooden staircase leads directly from the attic apartment to the converted attic floor. This contains two further spacious rooms that are not included in the stated living space and are ideal for use as hobby, play, work, or additional storage rooms.
The house has also been continuously modernized technically. Heating is provided by a gas condensing heating system renewed in 2013. The PVC windows were replaced between 2018 and 2023. Except for the bathroom The additional sanitary facilities on the ground floor were also modernized. Two wood-burning stoves in the respective apartments additionally create a pleasant living atmosphere.
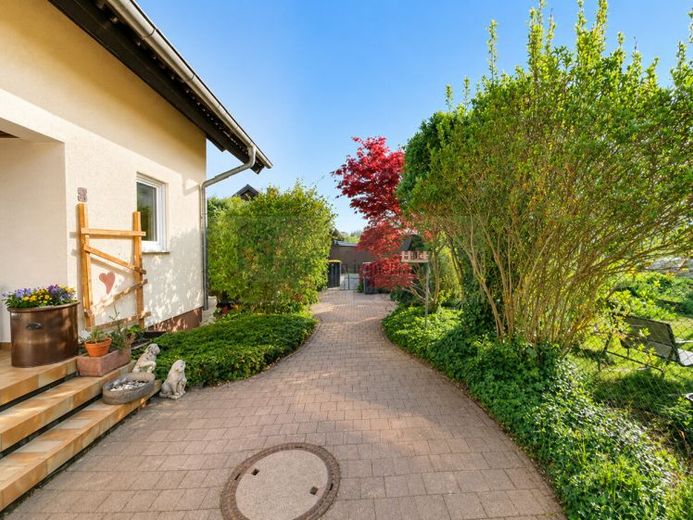
The well-maintained and beautifully established grounds with numerous ornamental shrubs, trees and bushes offer privacy and sufficient space for the family.
Another special feature is the exceptionally spacious garage building opposite. It offers space for several vehicles as well as additional areas for motorcycles, bicycles, a workshop or storage. The garage, including the roof and garage door, was extensively renovated in 2024/2025 for over €40,000.
Overall, the property presents itself in a well-maintained and largely modernized condition and can be occupied without any major measures being immediately required. With approximately 273 m² of living space, an additional attic floor, two separate residential units, a conservatory, balconies, a garden and the spacious garage facilities, the house is ideally suited to a large family, several generations living under one roof, or a combination of owner-occupation and a separate second apartment.
.
Your destination goes to Google Maps only when you submit the form. TraumImmo neither stores nor logs it.