| Type | Detached house |
|---|---|
| Living area approx. | 104 m² |
| Year built | 1996 |
| Bedrooms | 3 |
| Available from | Nach Vereinbarung |
|---|---|
| Rooms | 5 |
| Bathrooms | 2 |
| Heating | Central heating |
| Fuel type | Gas |
| Plot area | 524 m² |
|---|---|
| Parking spaces | 4 |
| Condition | Well kept |
| Floors in the building | 2 |
| Usable floor area | 134 m² |
| Purchase price | 319.000 € |
|---|---|
| Price per m² | 3,067.31 €/m² |
| Commission | no commission for buyers |
Calculate using this listing's purchase price. Every assumption is editable and all figures are non-binding estimates.
The initial payment is estimated as loan amount × (interest + repayment) ÷ 12. Individual lending terms, special repayments and further fees are not included. Tax, notary and agent costs may differ in your case. This is not a financing offer or financial advice.
Your inputs are calculated only in this browser and are not saved or sent to TraumImmo.
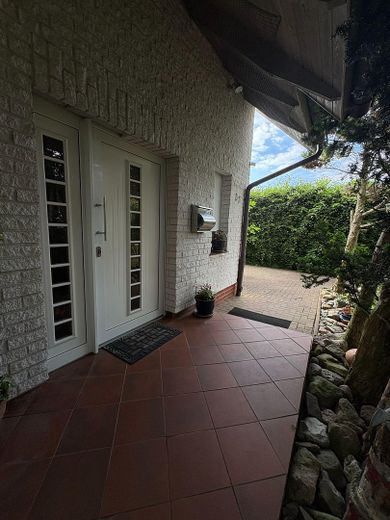
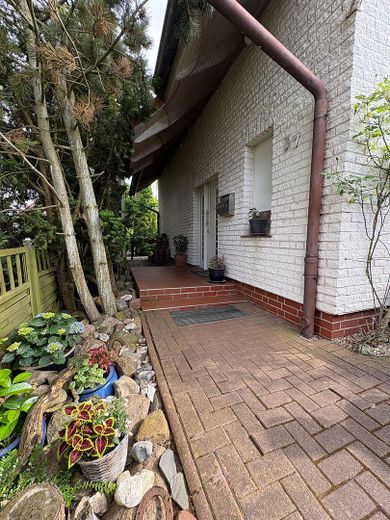
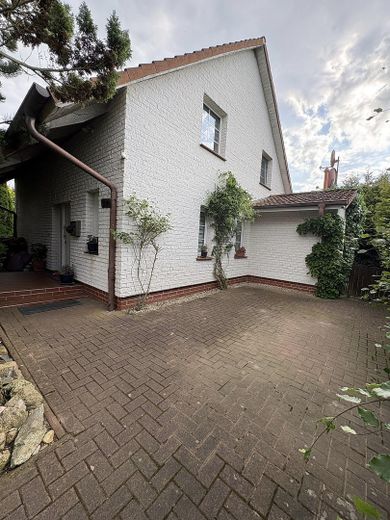
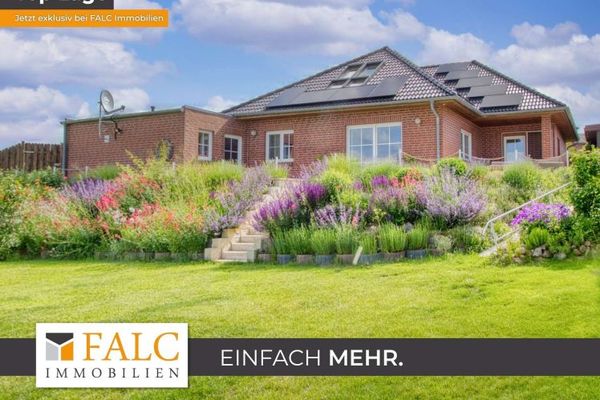
More financing calculators and assumptionsThis solidly built detached house with a clinker façade combines peaceful living between the Hanseatic city and the Baltic Sea with modern living comfort and a lovingly landscaped plot.
The house is pleasantly set back from the road, creating a particularly quiet and relaxed living atmosphere.
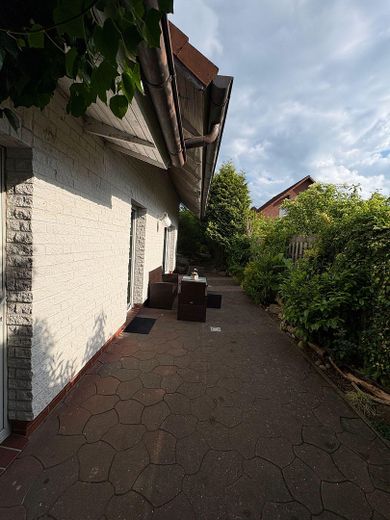
The solid construction, generous roof overhang and well-maintained outdoor areas give the house a timeless and appealing overall impression.
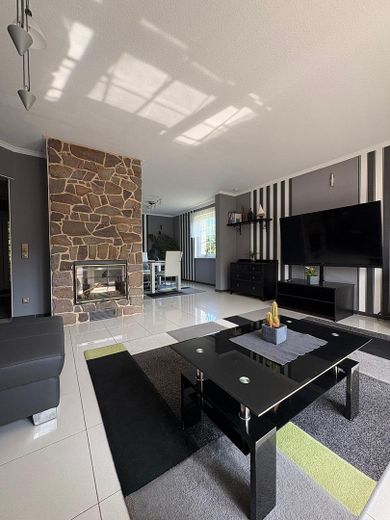
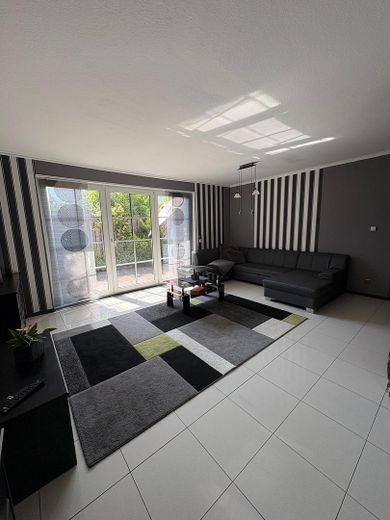
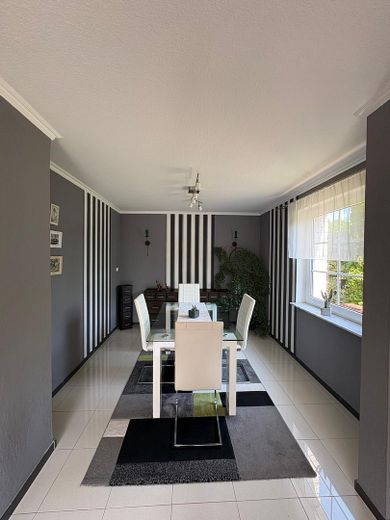
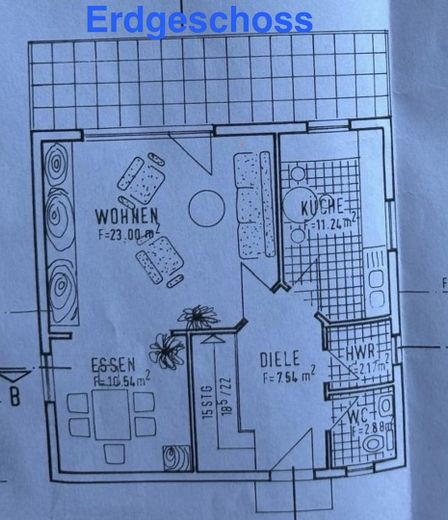
The centrepiece of the ground floor is the spacious, light-filled living and dining area with direct access to the sunny southwest-facing terrace. Large windows create a welcoming living atmosphere with views of the garden. A particular highlight is the spacious fireplace, which provides a cosy atmosphere, especially during the colder season.
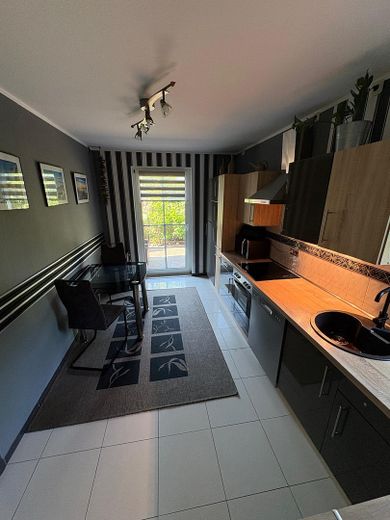
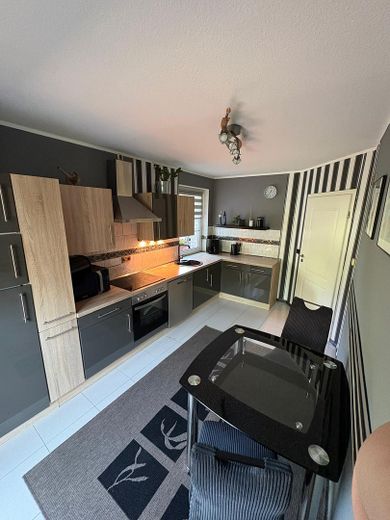
The adjoining kitchen offers space for a comfortable dining area and also has direct access to the terrace.
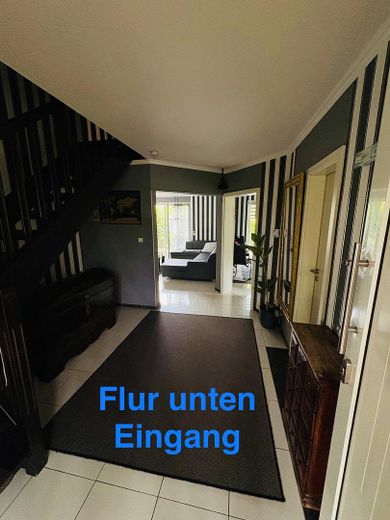
The entire ground floor is consistently fitted with bright, timeless tiles. Together with underfloor heating throughout the house, this creates a particularly pleasant living environment.
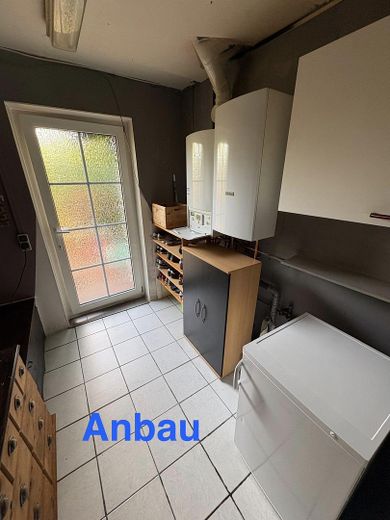
The ground floor is completed by a guest WC and a practical utility and storage room with a washing machine connection.
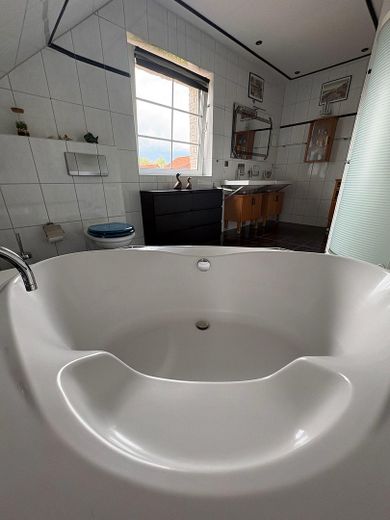
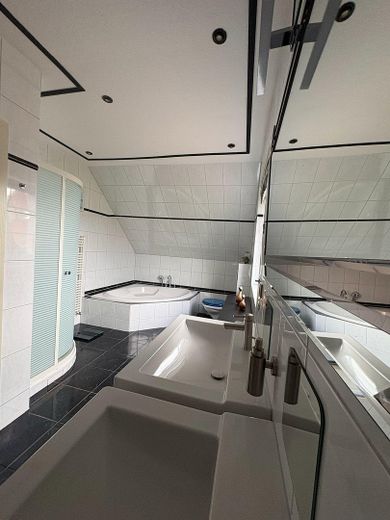
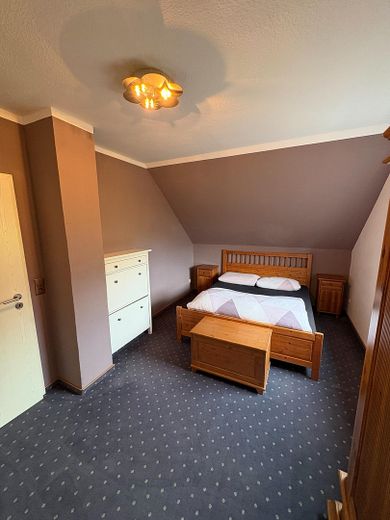
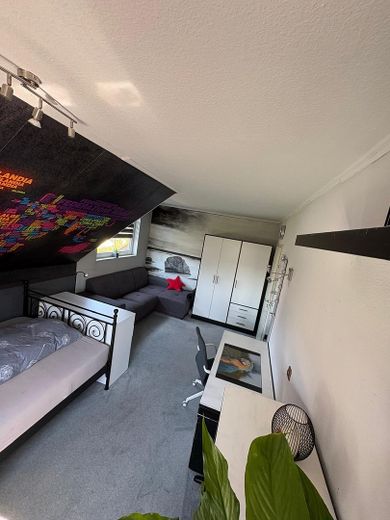
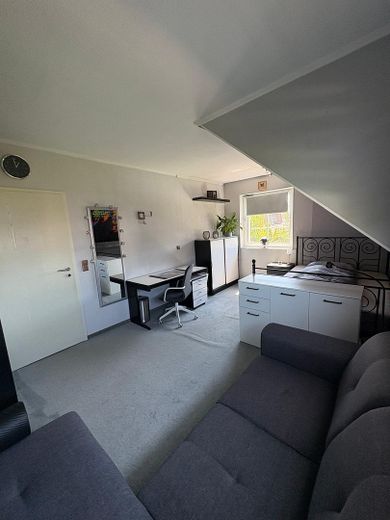
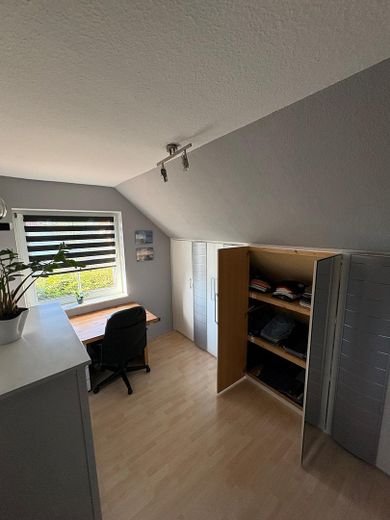
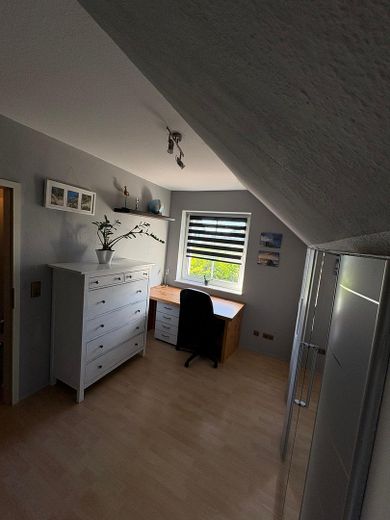
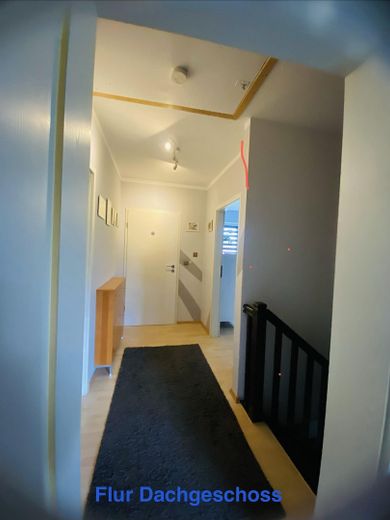
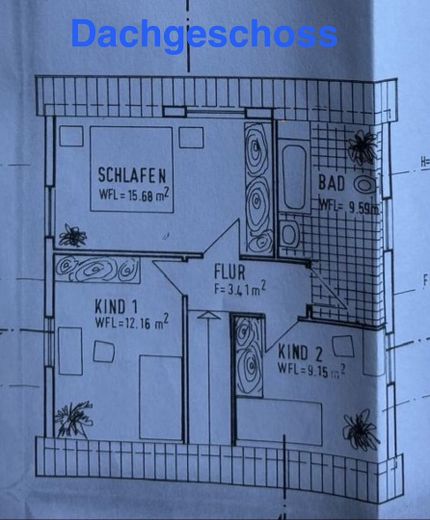
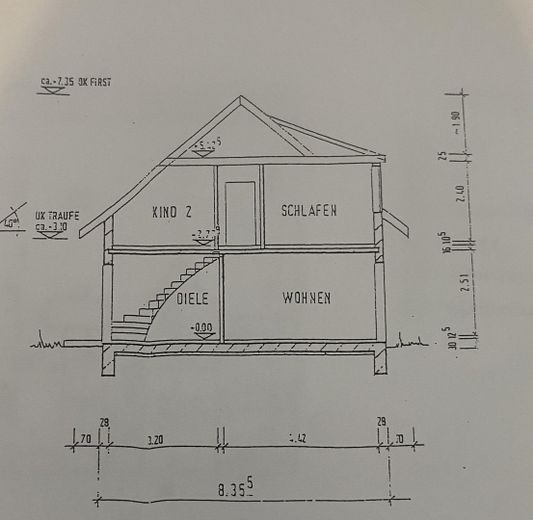
The upper floor comprises three flexibly usable rooms – ideal as bedrooms, children’s rooms, guest rooms or studies. The spacious bathroom has a shower and a large bathtub.
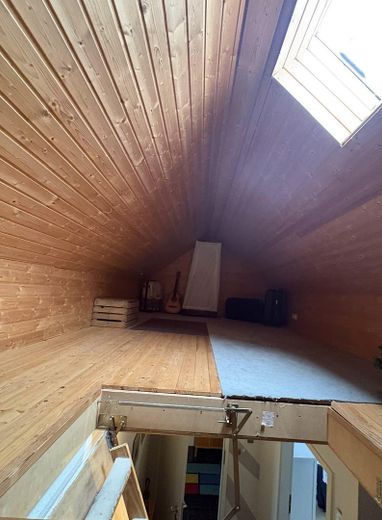
The insulated attic is accessible via a loft ladder and provides additional storage space.
The house is in very well-maintained condition and can be occupied without any major renovation work.
Outdoor area
The outdoor area has been designed with great attention to detail and offers a high level of recreational value.
The spacious southwest-facing terrace extends across the entire width of the house and offers ideal conditions for sunny afternoons and relaxed summer evenings. The terrace is accessible both from the living room and directly from the kitchen.
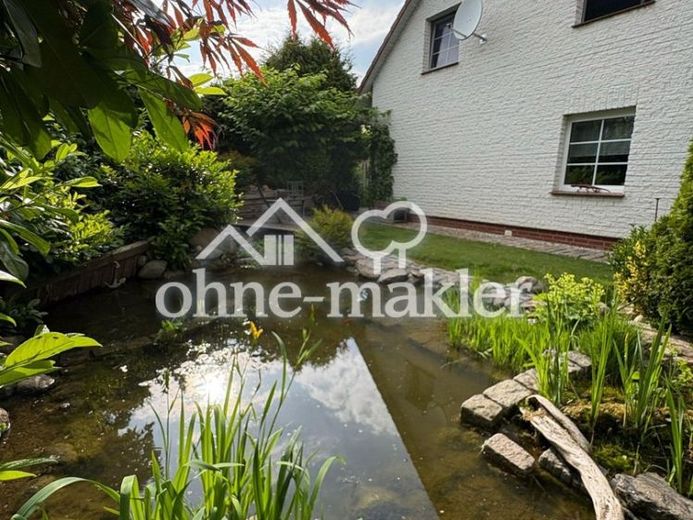
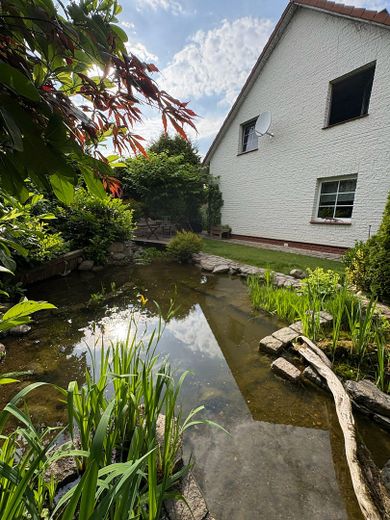
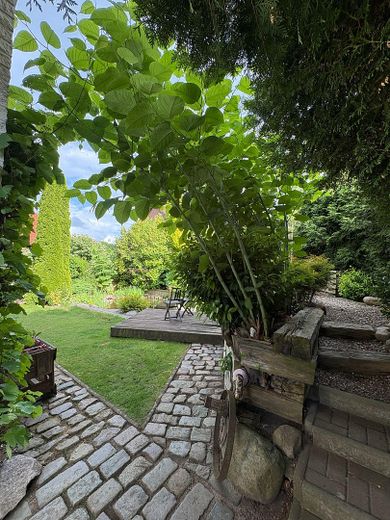
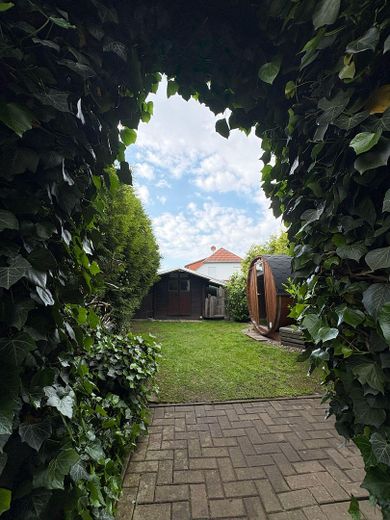
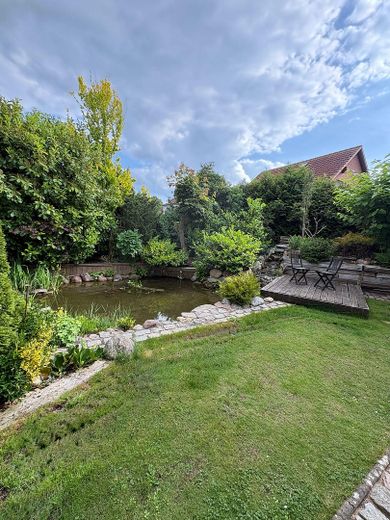
The fully enclosed plot is low-maintenance and, thanks to its mature planting, offers a high degree of privacy. A lovingly landscaped pond and the barrel sauna create a special feel-good atmosphere and turn the garden into a small private oasis of tranquillity.
All paths, the driveway and the terrace areas are already fully paved. The enclosure is also fully installed. For future owners meaning: move in and enjoy, without additional investment in the outdoor areas.
Features
* Detached single-family house
* Built in 1996
* Solid construction with high-quality clinker façade
* Living space approx. 104 m²
* Plot approx. 524 m²
* 5 rooms
* Spacious living and dining area with
large fireplace in the living area
* Kitchen with dining area
* Large bathroom with shower and
bathtub
* Guest WC
* Utility and storage room
Tiled throughout the entire ground floor
* Underfloor heating throughout the house
* Electric exterior shutters on the ground floor
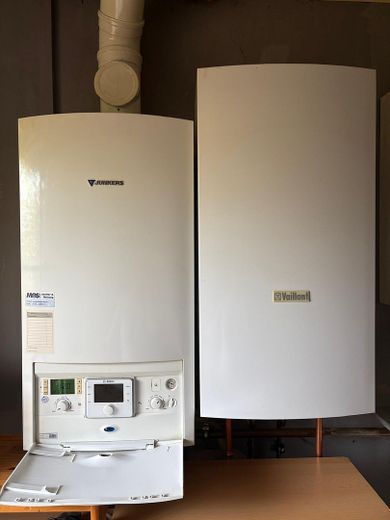
* Modern gas central heating with hot water preparation (built in 2020)
* Separate utility and heating room in the extension (approx. 6.1 m²)
* Insulated attic as additional usable space
* Large southwest-facing terrace across the entire width of the house
* Access to the terrace from the living area and kitchen
* Fully enclosed plot
* Lovingly landscaped garden
* Large garden pond
* Barrel sauna in the outdoor area
* High level of privacy due to mature planting
* Fully paved driveway, terrace and pathways
* No extensive work required on the outdoor areas
* Several parking spaces on the property (approx. 4–5 vehicles)
* Well-maintained overall impression with no renovation backlog
* Energy performance certificate available
* Commission-free sale directly from the owner
Energy:
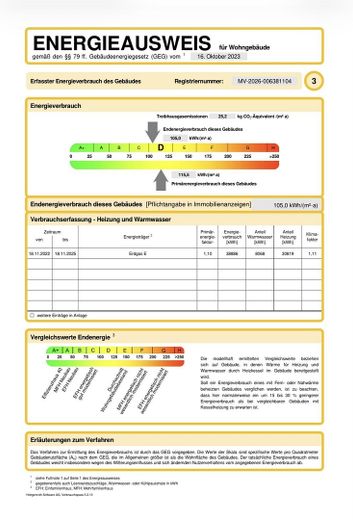
•Energy performance certificate: Energy consumption certificate
•Main energy sources: GAS
•Energy consumption: 105 kWh/(m²*a)
•Energy efficiency class: D
•Valid until: 2036-05-05
•Year built (according to energy performance certificate): 1996
•Heating type: Central heating
•Main energy sources: Gas
* Available from January 2027 or by arrangement
* Sale commission-free directly from the owner
Viewings by arrangement
Your destination goes to Google Maps only when you submit the form. TraumImmo neither stores nor logs it.
Hornstorf is one of the most popular residential areas in the immediate vicinity of the Hanseatic city of Wismar. The municipality combines quiet, nature-oriented living with short distances to the city and the Baltic Sea.
Wismar city center can be reached by car in just a few minutes. The Baltic coast and the island of Poel are also nearby and offer numerous leisure and recreational opportunities.
A railway station directly in the town, as well as bus connections, ensures good links to the region. Shopping facilities, schools, kindergartens, doctors and other everyday amenities are located nearby.
The location is ideal for anyone who appreciates the tranquility of an established residential setting while not wanting to miss the advantages of a conveniently accessible city.
 629.000 € Found: Arrive. Stay.23974 Krusenhagen
 139.000 € Log cabin holiday cottage for sale due to age for €134,00023974 Stove
 599.000 € +++Found: Arrive. Stay.+++23974 Krusenhagen

