| Type | Detached house |
|---|---|
| Living area approx. | 208 m² |
| Bedrooms | 4 |
| Rooms | 6 |
|---|---|
| Bathrooms | 2 |
| Plot area | 847 m² |
|---|---|
| Usable floor area | 80 m² |
| Purchase price | 497.000 € |
|---|---|
| Price per m² | 2,389.42 €/m² |
| Commission | 3,57% (3,57% inkl. 19% MwSt.) |
Calculate using this listing's purchase price. Every assumption is editable and all figures are non-binding estimates.
The initial payment is estimated as loan amount × (interest + repayment) ÷ 12. Individual lending terms, special repayments and further fees are not included. Tax, notary and agent costs may differ in your case. This is not a financing offer or financial advice.
Your inputs are calculated only in this browser and are not saved or sent to TraumImmo.
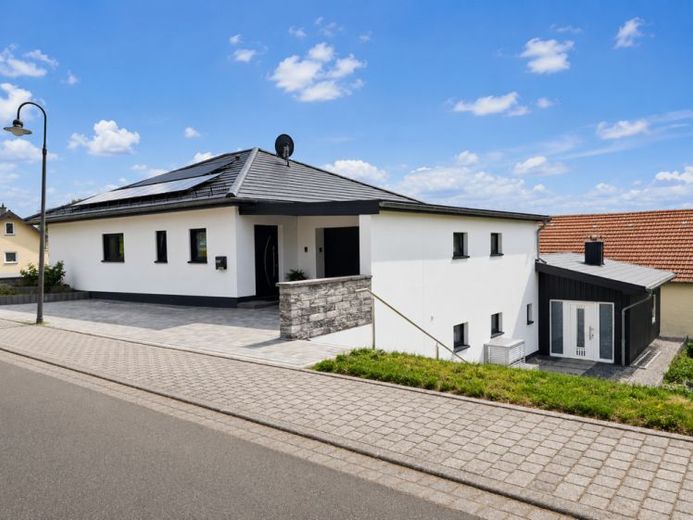
More financing calculators and assumptionsThis residential house, solidly built in 2021, impresses with its modern construction, well-thought-out layout, and forward-looking energy concept. With approx. 208 m² of living space and a plot of approx. 847 m², the property offers ideal conditions for families, multi-generational living, owner-occupiers wishing to rent out, or investors looking for a like-new and energy-efficient property in an attractive residential location.
At present, the property is used as a spacious single-family house. Thanks to the well-designed floor plan, the already existing separate second entrance, as well as separate pipes and meters, the house can, if needed, also be used without much effort as a two-family house with approx. 104m² of living space each. This makes the property suitable both for classic families and for buyers who wish to combine living and renting, multi-generational living, or living with adult children under one roof.
On the ground floor, you are welcomed by a spacious hall with a cloakroom area. On this level there is a guest WC, a storage room, two bedrooms, a modern daylight bathroom with bathtub and walk-in shower, as well as the open-plan living and dining area with an adjoining kitchen. The high-quality fitted kitchen is not included in the purchase price, but can be acquired on request for an additional €15,000. Large windows and the open layout create a bright, friendly living atmosphere and form the ideal center of family life.
The basement is accessible both via the solid interior staircase and via a separate external entrance, thus opening up a wide range of possible uses. Here you have a hall, a full bathroom with walk-in shower and storage area, two further bedrooms, as well as a living and dining area with integrated kitchenette. The kitchenette in the basement is already included in the purchase price. This level is therefore ideally suited for guests, adult children, parents, a home office concept, or for later rental.
In addition, the basement contains the heating and utility room with water softening system as well as several connections for washing machines and dryers. Furthermore, there is another guest bathroom that has not yet been fully finished.
Another plus is the large terrace behind the house, which offers additional space for relaxing hours outdoors. The outdoor areas are in part not yet fully landscaped, thus offering the opportunity to complete and individually design the garden and terrace area entirely according to your own ideas.
Particularly noteworthy is the house's modern energy concept. The property was built to KfW-55 standard and has a photovoltaic system with approx. 11 kW, an air-to-water heat pump, underfloor heating, as well as further energy-efficient features. The energy certificate available states a final energy demand of only 17.0 kWh/(m²·a) – an excellent value that impressively underlines the high energy efficiency and future viability of this property.
This attractive offer is rounded off by two garages as well as additional parking spaces at the house. Overall, the property presents itself as a modern, energy-efficient, and exceptionally versatile home with great potential for a wide variety of lifestyles.
Your destination goes to Google Maps only when you submit the form. TraumImmo neither stores nor logs it.
 95.000 € Residential house with outbuilding54657 Neidenbach
 463.000 € Dream bungalow for sale near Bitburg54657 Neidenbach

