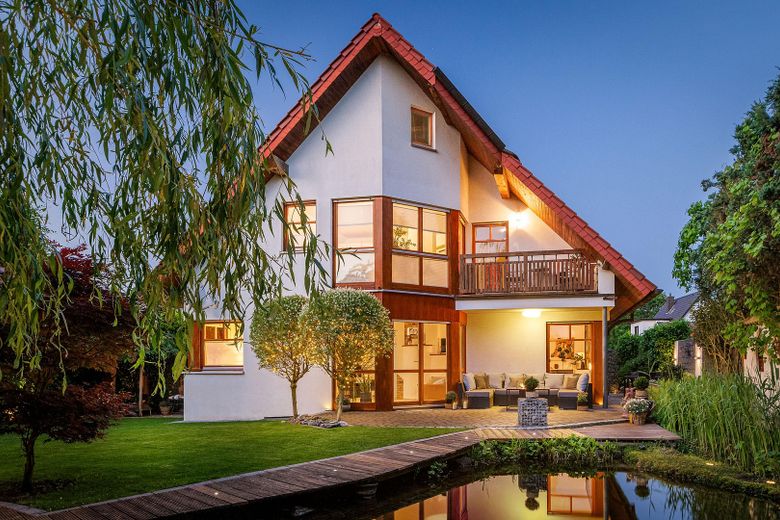
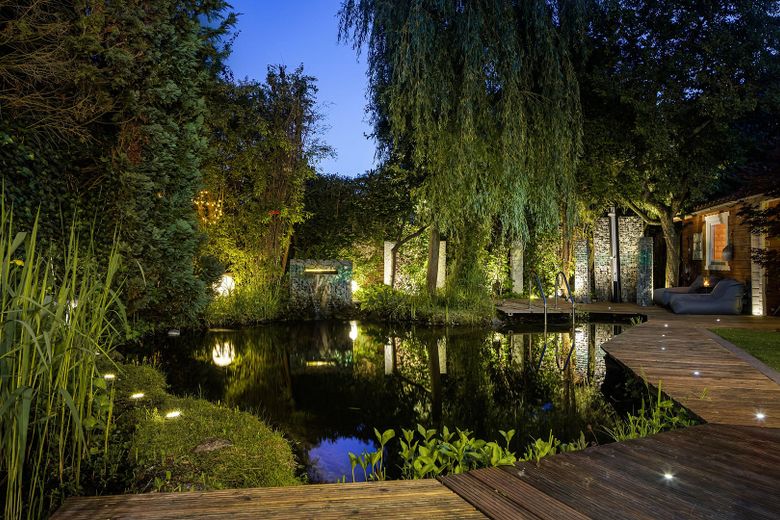
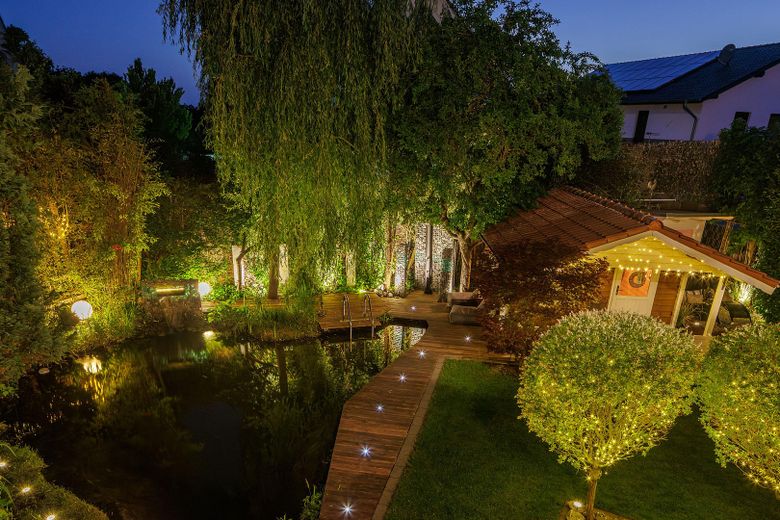
Abendstimmung
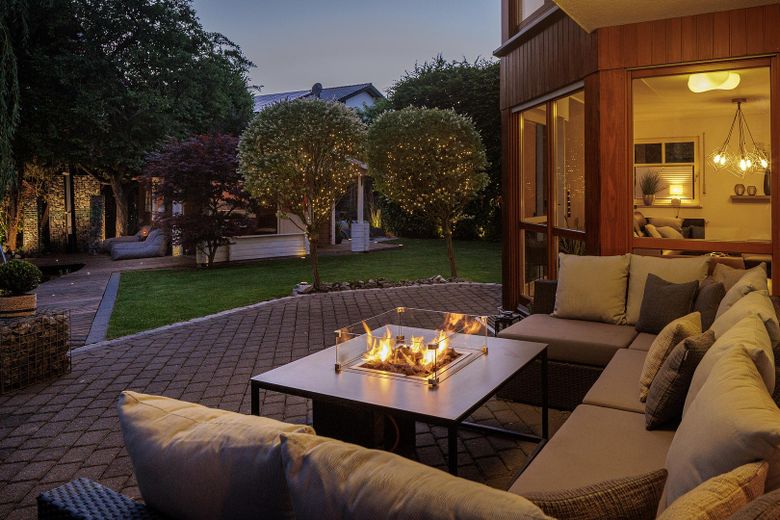
Terrasse
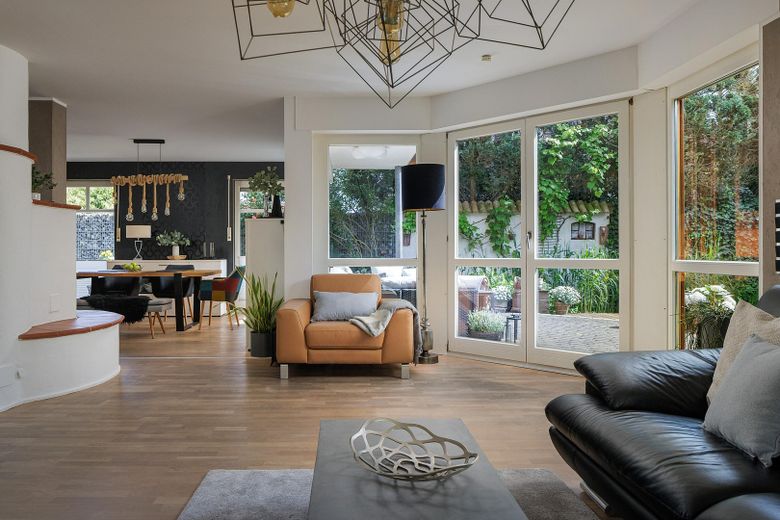
Wohnen mit Weitblick
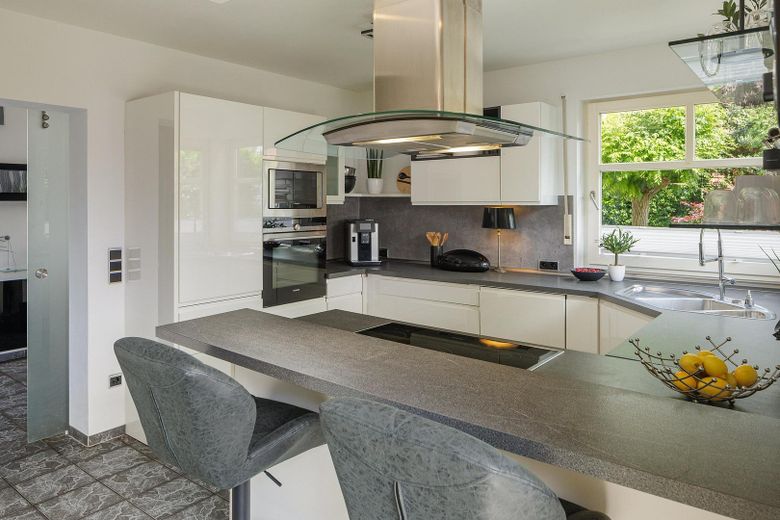
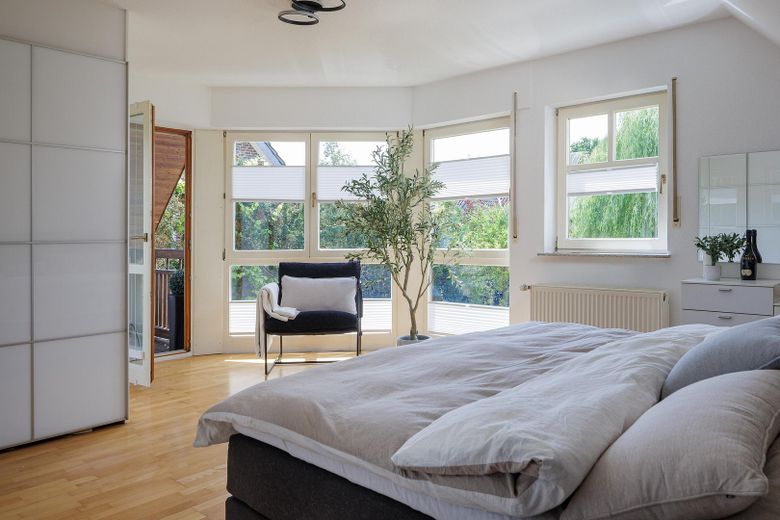
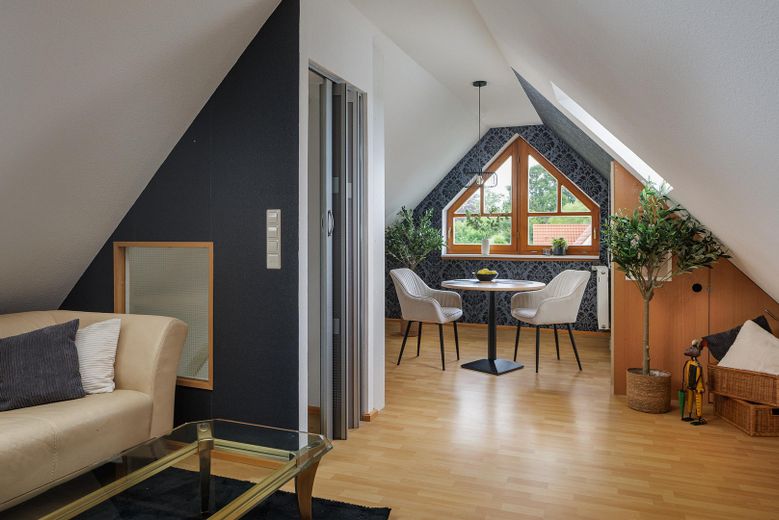
Nutzfläche im Dachgeschoß
| Type | Detached house |
|---|---|
| Living area approx. | 170 m² |
| Year built | 1998 |
| Bedrooms | 3 |
| Available from | Nach Vereinbarung |
|---|---|
| Rooms | 6 |
| Bathrooms | 2 |
| Heating | Underfloor heating |
| Fuel type | Gas |
| Plot area | 640 m² |
|---|---|
| Parking spaces | 3 |
| Condition | Well kept |
| Floors in the building | 2 |
| Purchase price | 795.000 € |
|---|---|
| Price per m² | 4,676.47 €/m² |
| Commission | no commission for buyers |
Calculate using this listing's purchase price. Every assumption is editable and all figures are non-binding estimates.
The initial payment is estimated as loan amount × (interest + repayment) ÷ 12. Individual lending terms, special repayments and further fees are not included. Tax, notary and agent costs may differ in your case. This is not a financing offer or financial advice.
Your inputs are calculated only in this browser and are not saved or sent to TraumImmo.
More financing calculators and assumptionsA home with exceptional privacy and a high quality of life.
This detached single-family home combines generous living space with a garden that is rarely found in this form.
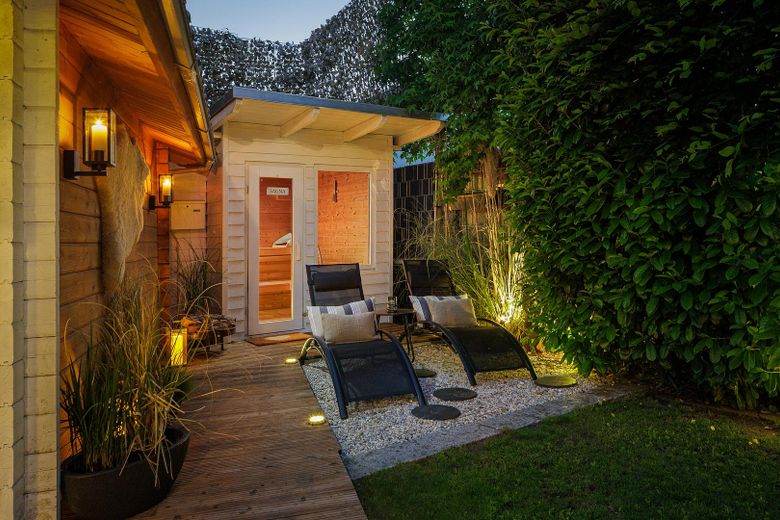
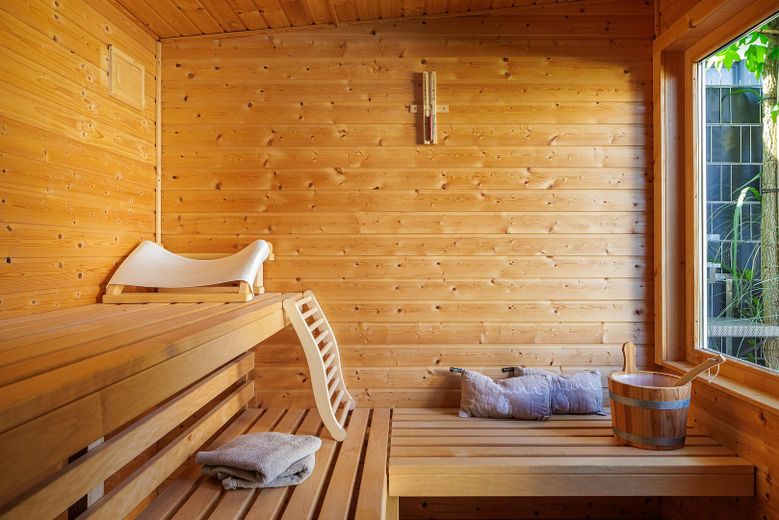
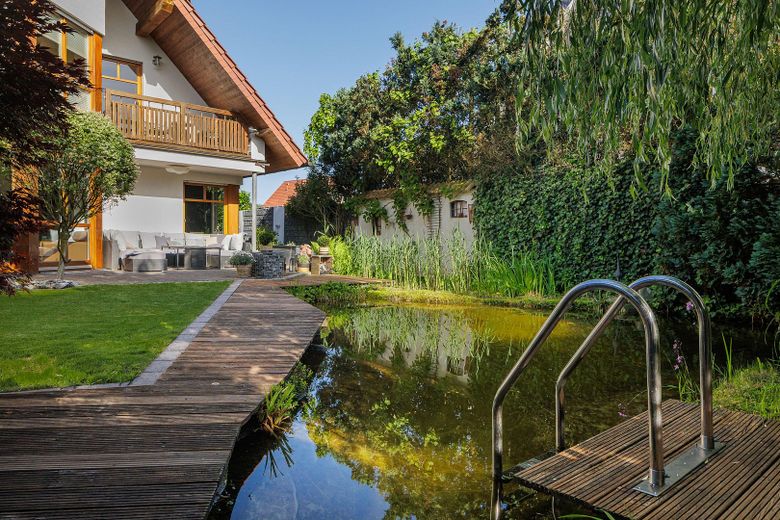
Situated in a quiet second-row location, you can enjoy an almost completely secluded plot with a natural swimming pond, garden sauna and several sunny terraces facing south-west – a private retreat that conveys a special quality of life.
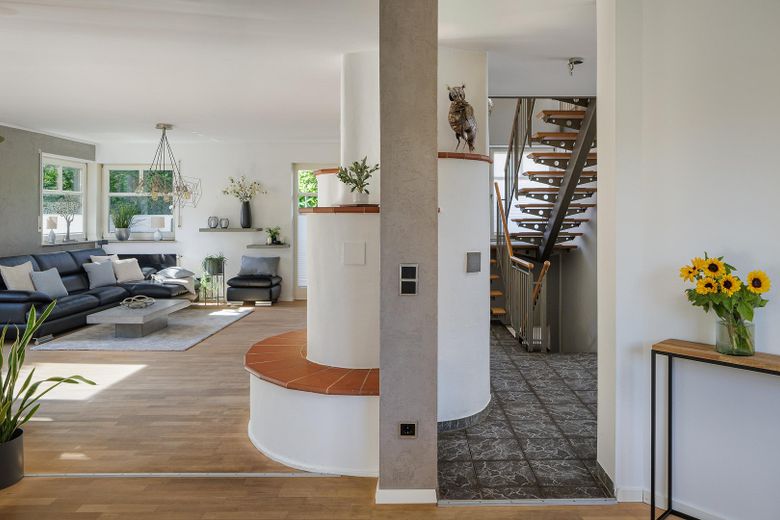
Inside, the spacious, open-plan living area forms the heart of the house.
Large floor-to-ceiling windows let in plenty of daylight and provide views of and direct access to the garden.
An open architecture with gallery and high-quality materials create a bright and spacious living atmosphere. The central tiled stove creates a special ambiance and naturally connects the different living areas.
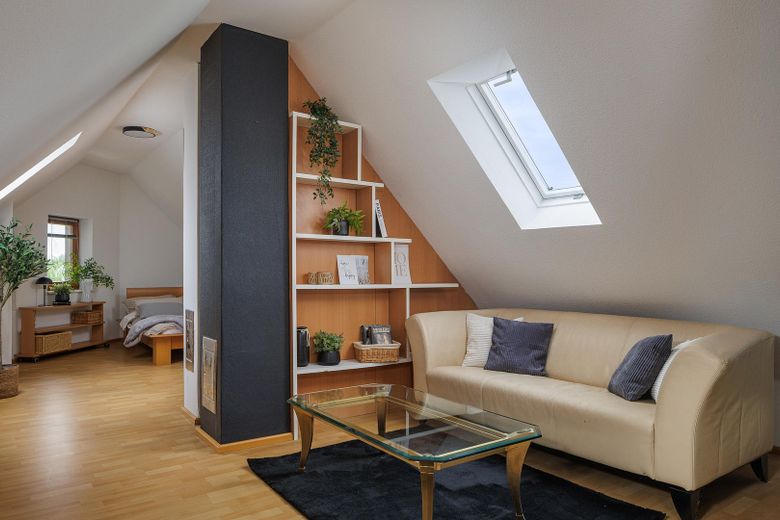
Another highlight is the high-quality finished attic studio, providing additional usable space. It is ideally suited as a home office, studio, fitness area or comfortable guest area and considerably expands the possible uses of the house.
This property impresses not only with its features, but with its overall concept of tranquillity, privacy, quality of living and exceptional recreational value.
Full basement & finished attic studio, underfloor heating, central tiled stove, secluded garden, south-west orientation, garden house, garden sauna, natural swimming pond, carport with wallbox connection, 2 parking spaces & equipment shed, 2 terraces & balcony, fibre-optic connection available
The house is equipped with a high-quality underfloor heating system and therefore offers excellent technical conditions for a future conversion to a heat pump. No extensive wall or floor renovations are required. According to the calculation available, replacing the heating system alone can directly achieve energy efficiency class A/B. This illustrates the building’s energy potential. We would be happy to provide the relevant calculation to interested parties.
We look forward to your inquiry.
Your destination goes to Google Maps only when you submit the form. TraumImmo neither stores nor logs it.
Gütersloh-Kattenstroth is one of the city's most sought-after residential areas. The quiet second-row location offers a high degree of privacy while also providing short distances to schools, kindergartens, shopping facilities, doctors, the clinics and Gütersloh city centre.
The excellent infrastructure combines peaceful living with a high degree of everyday practicality.
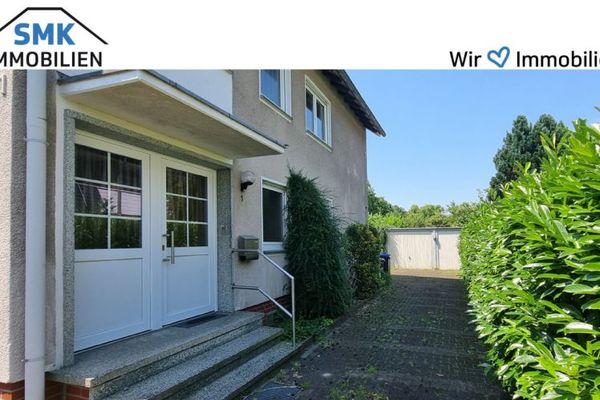 399.000 € Versatile development opportunities! Multigenerational home in a quiet location in Gütersloh!33334 Gütersloh
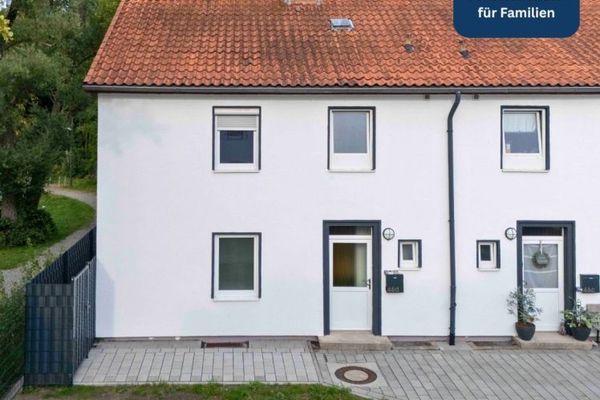 319.000 € Modernized end-of-terrace house with a large garden – available for immediate occupancy33330 Gütersloh
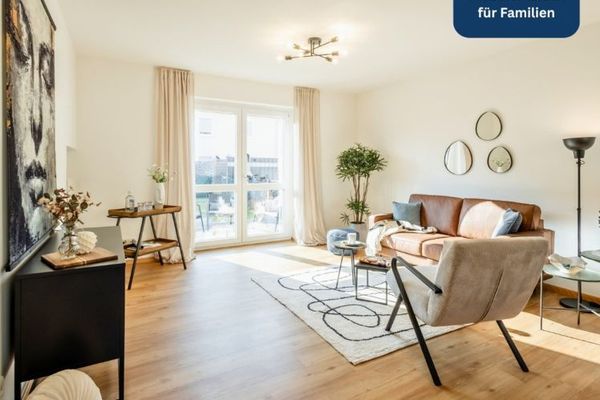 289.000 € Live close to the city center: Modernized mid-terrace house with garden – available for immediate occupancy33330 Gütersloh


