Calculate using this listing's purchase price. Every assumption is editable and all figures are non-binding estimates.
The initial payment is estimated as loan amount × (interest + repayment) ÷ 12. Individual lending terms, special repayments and further fees are not included. Tax, notary and agent costs may differ in your case. This is not a financing offer or financial advice.
Your inputs are calculated only in this browser and are not saved or sent to TraumImmo.
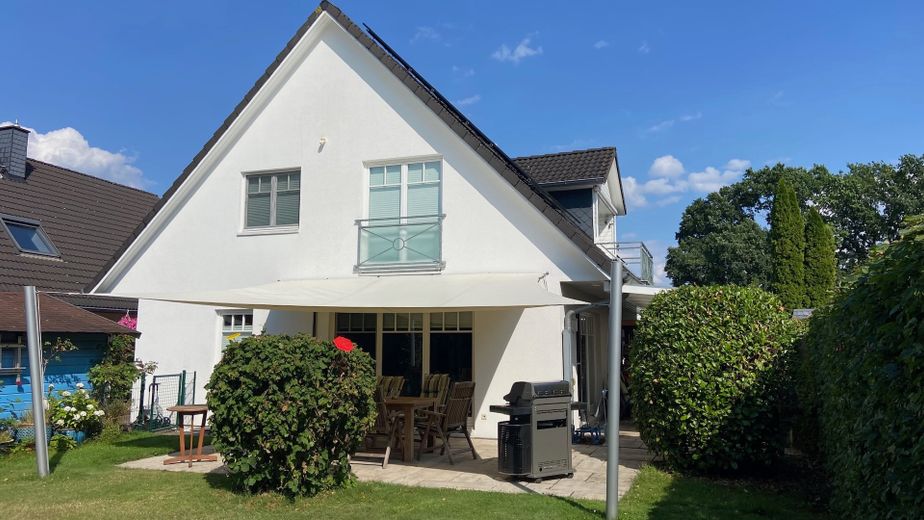
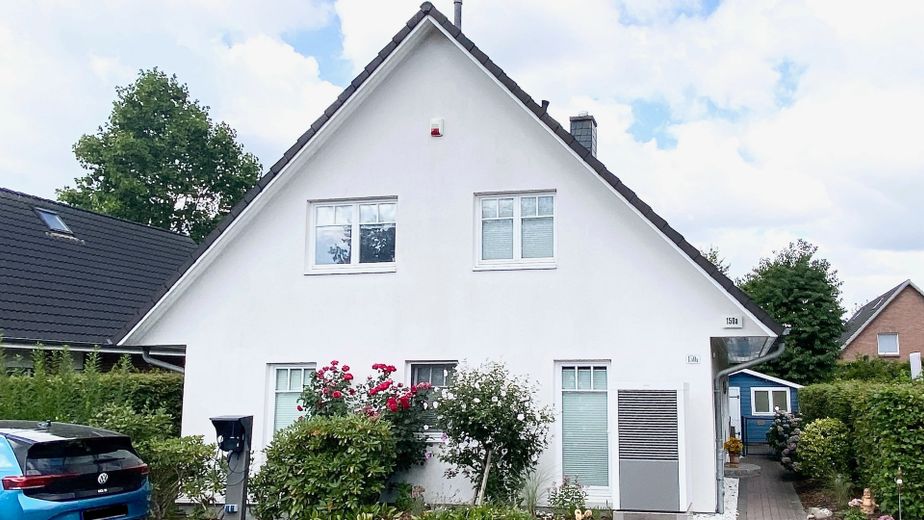
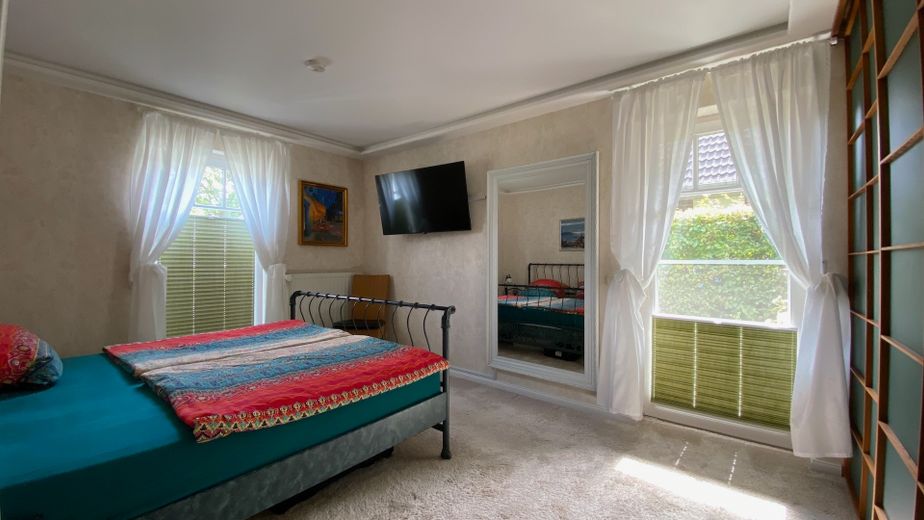
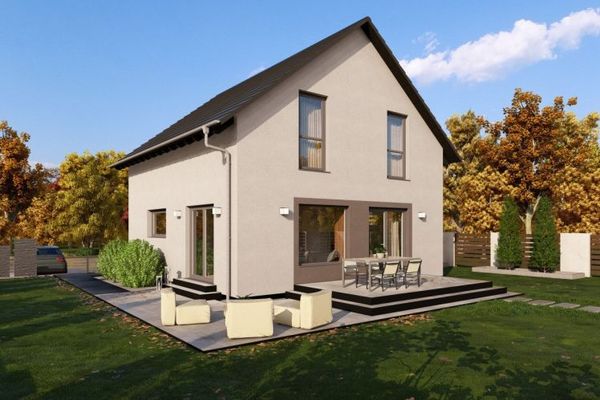
This very well-maintained and extensively modernized semi-detached two-family house is situated on a plot of approximately 634 m² and offers a total living area of approximately 157 m² plus the basement. The house has a staircase with two separate apartment entrances, allowing both units to be accessed independently – ideal for multigenerational living or renting out individual areas.
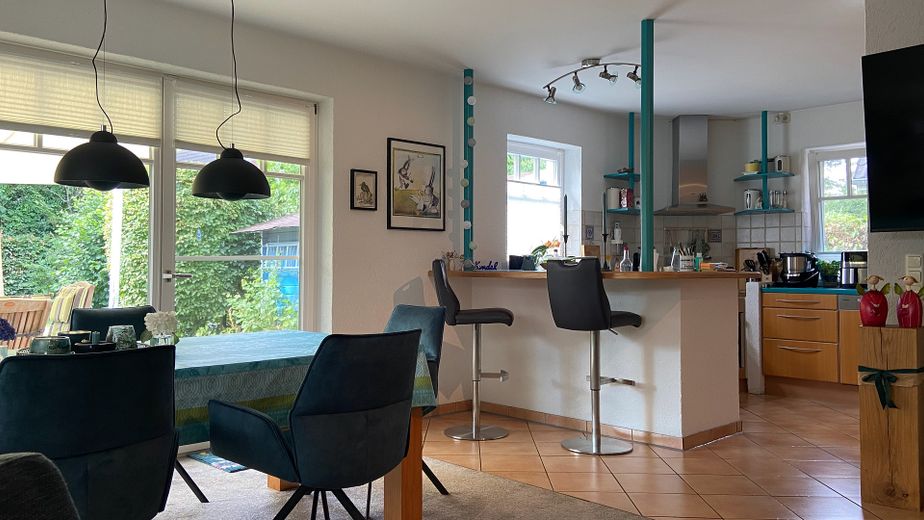
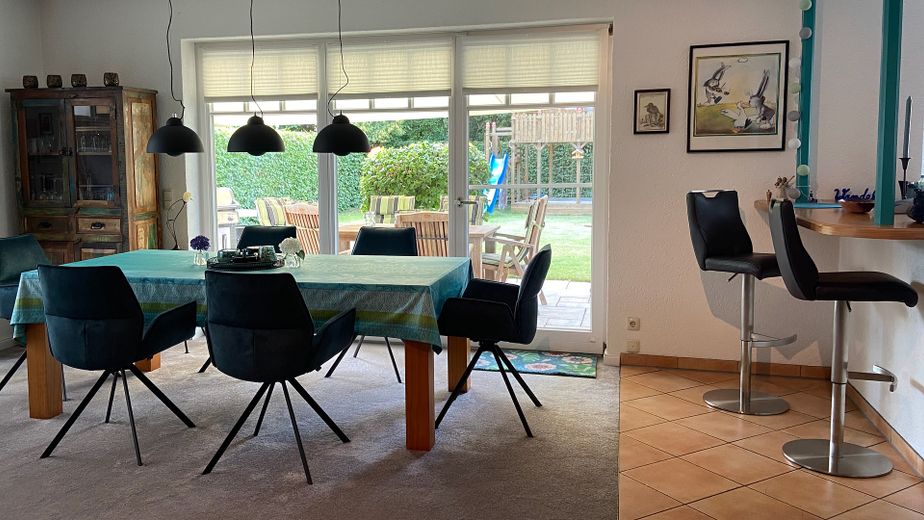
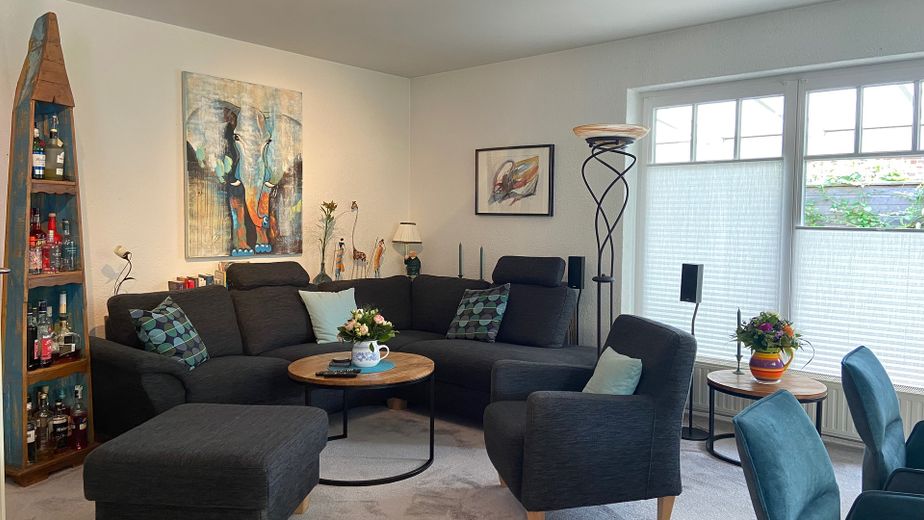
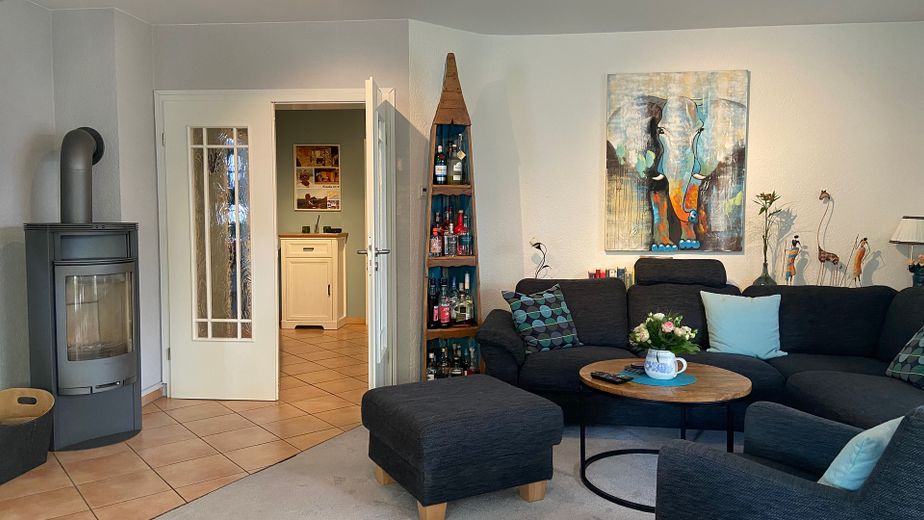
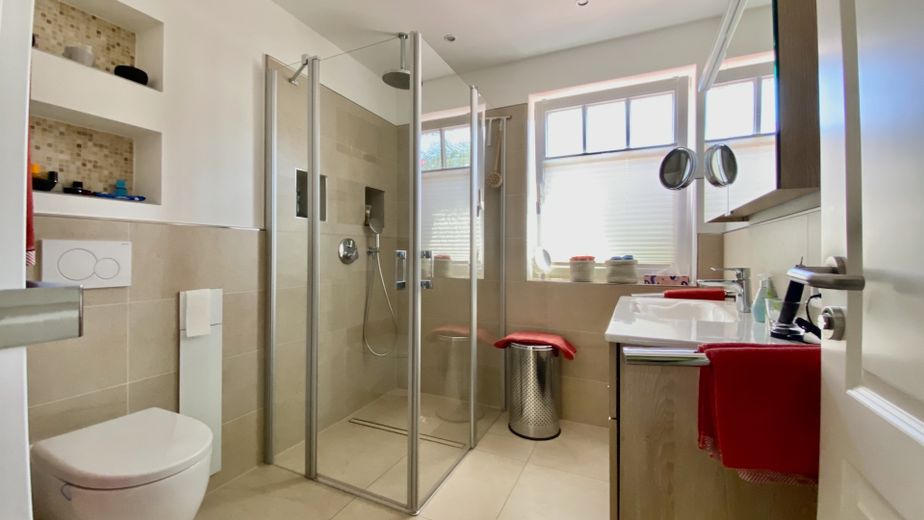
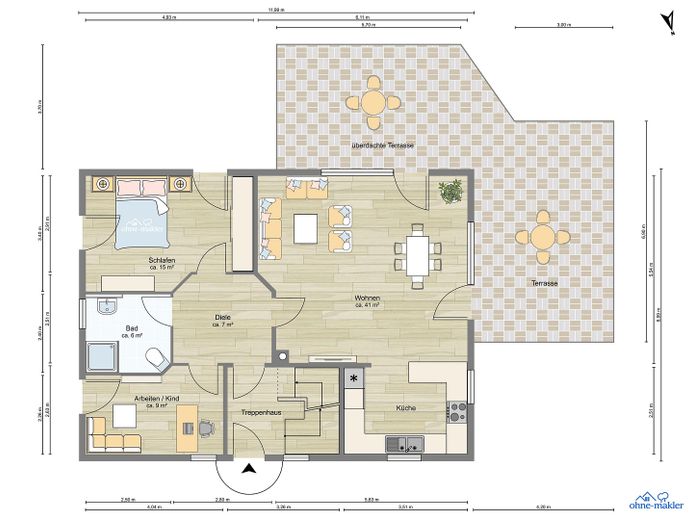
The ground-floor apartment consists of a well over 40 m², light-filled living/dining area with an open-plan kitchen, a bedroom, a children’s or study room, and a high-quality, newly renovated accessible shower room. The living/dining area features a cozy wood-burning stove. From here, there is direct access to the covered (smaller) south-facing terrace and the (larger) west-facing terrace. The latter can be shaded with a large sun sail.
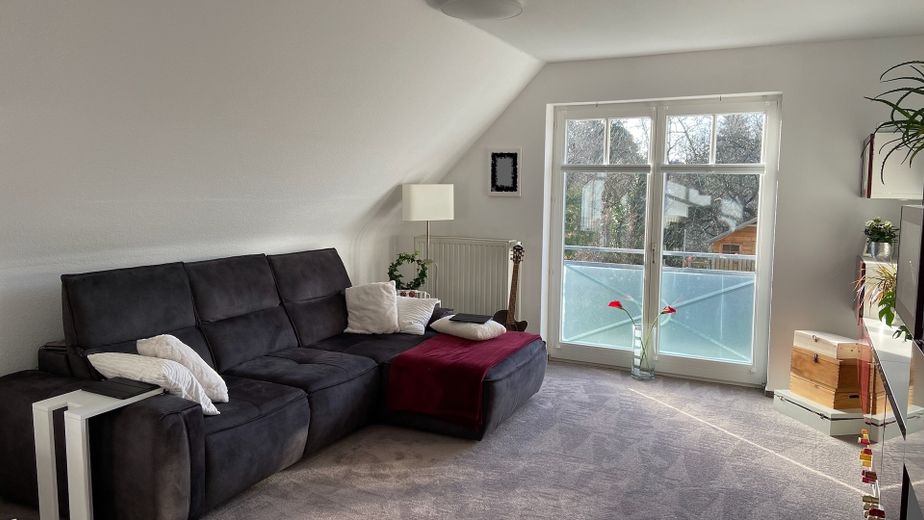
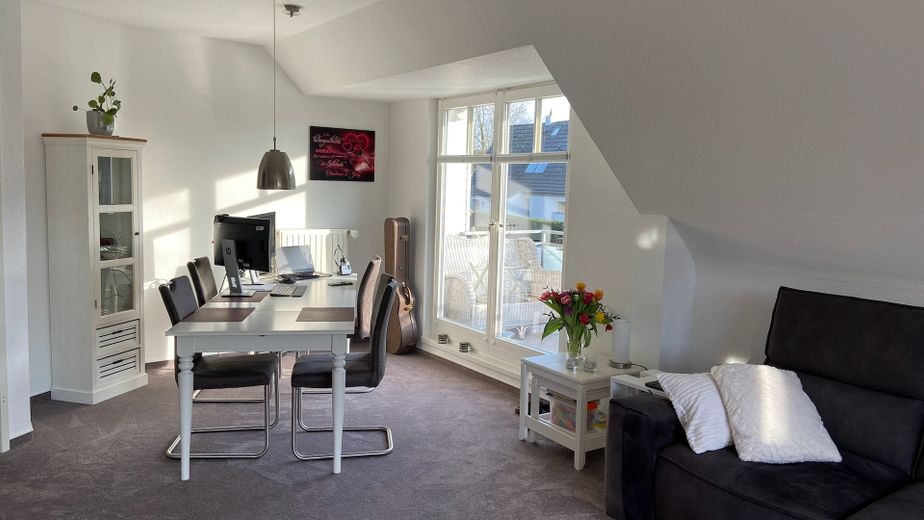
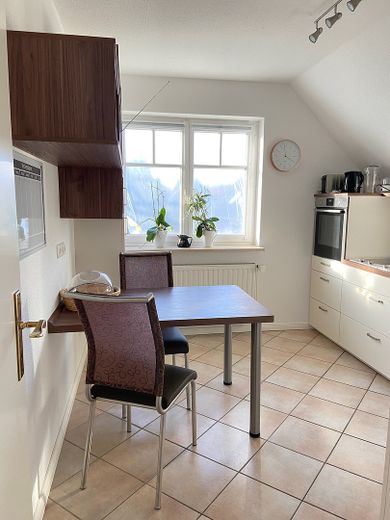
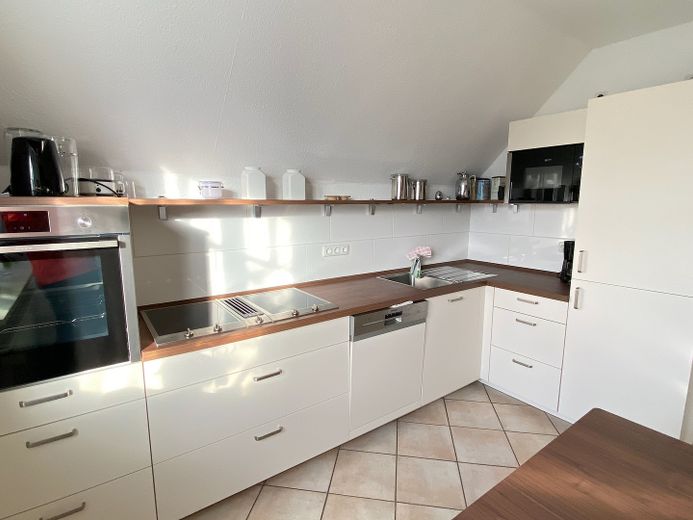
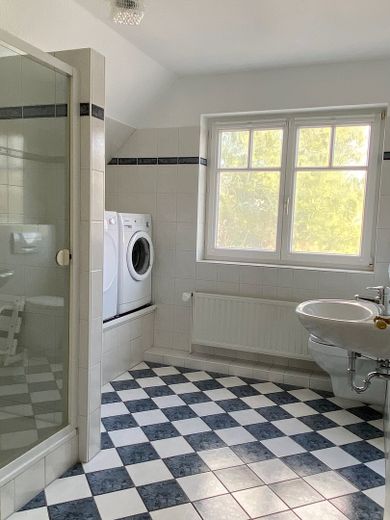
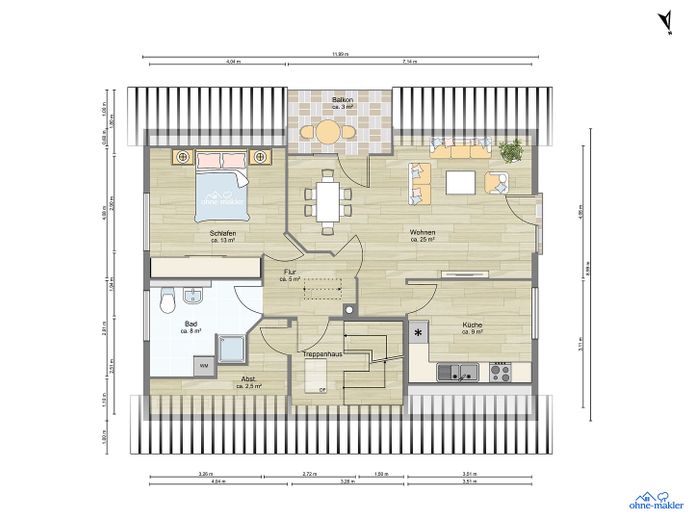
The very bright self-contained apartment on the upper floor has just under 66 m² of living space. The kitchen is fitted with high-quality kitchen furniture and electrical appliances and is in excellent condition. From the living room, there is direct access to the balcony equipped with an electric awning. The full bathroom on the upper floor is not accessible.
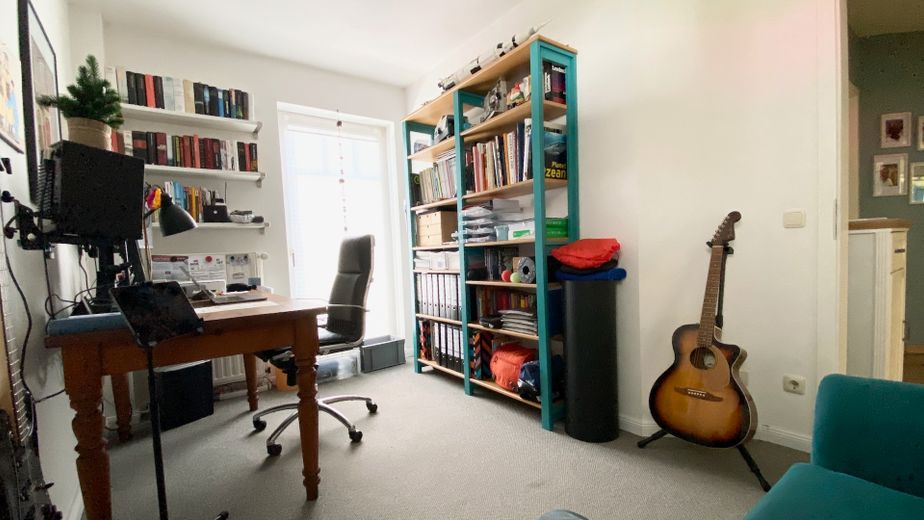
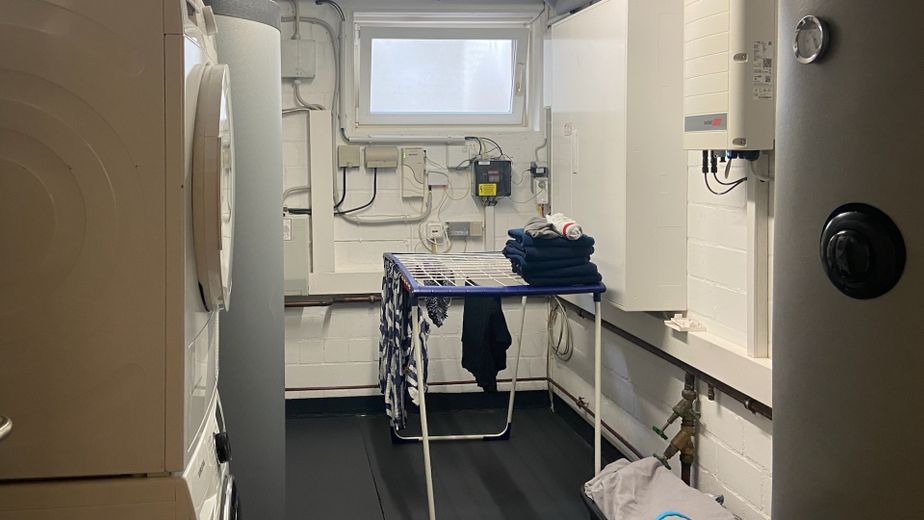
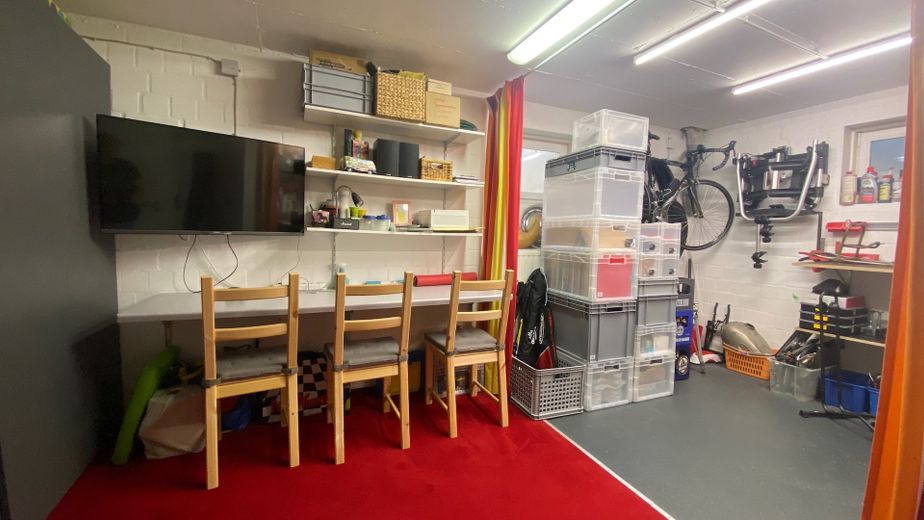
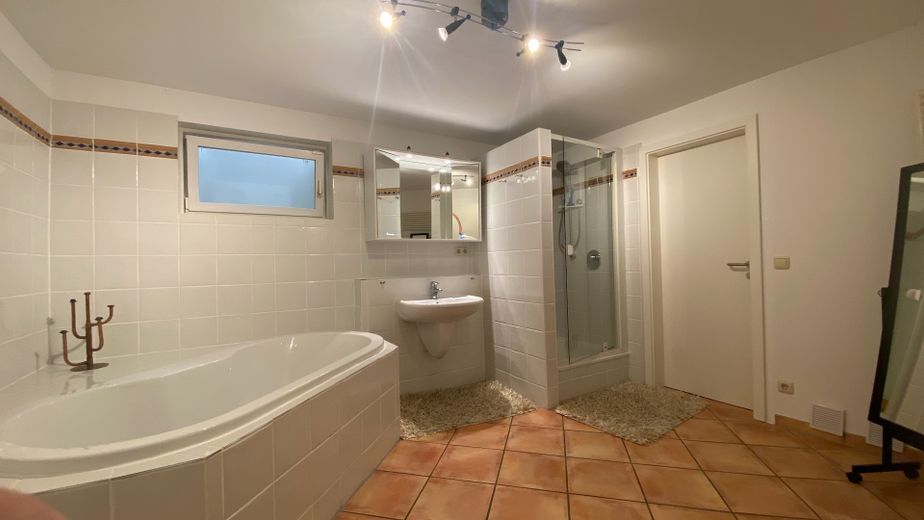
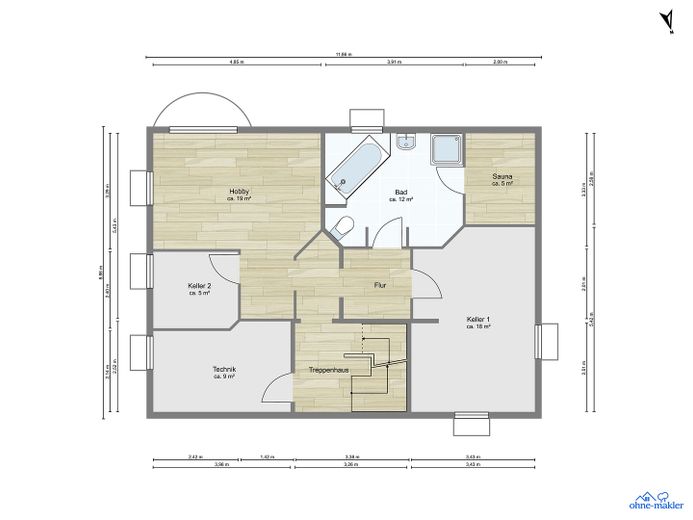
The basement offers great potential for work, hobbies, fitness, and wellness. With the exception of the utility room and the room intended for a sauna, all rooms are heated. The approximately 19 m² hobby/study room has two windows and an additional adjoining room. From the full bathroom, there is access to an enclosed room that can be used for installing a sauna.
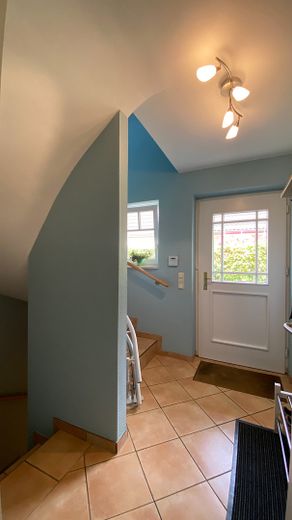
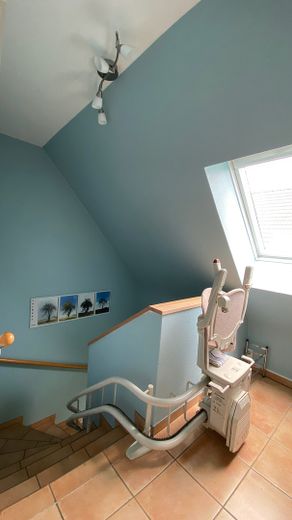
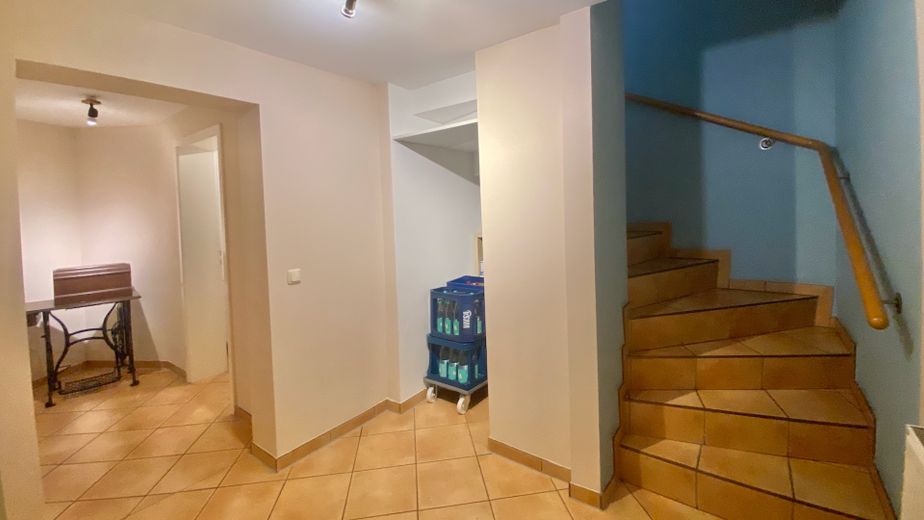
The staircase is fully tiled from the basement to the upper floor. A Lifta stairlift is available between the ground and upper floors.
In the garden, on the lawn, there is a playhouse on stilts with a sandbox, slide, and swing, very popular with our granddaughters, as well as a spacious garden/tool shed. The property in front of the house provides parking spaces for at least three vehicles and a wallbox capable of serving multiple users, allowing charging processes to be administered and recorded separately.
The house is ready for immediate occupancy and offers versatile possibilities – from a classic single-family home to a multigenerational home or a combination of living, working, and renting.
Fittings and features, as described
In 2021, a 7.3 kWp photovoltaic system without battery storage was installed on the roof of the house. A battery can be retrofitted if required.
The heating system was completely modernized at the end of 2025. Since then, the house has been heated by a modern air-to-water heat pump. The existing, fully functional gas condensing boiler was not removed, but integrated into the heating system in terms of heat generation and control.
Location
Area and routes
Plan a route
Your destination goes to Google Maps only when you submit the form. TraumImmo neither stores nor logs it.
Location details
The property is located in a quiet backland setting in the Brande district of Halstenbek. Halstenbek, the municipality close to the city and surrounded by greenery, is situated directly on Hamburg’s northwestern state border and has excellent transport links. Local recreation areas such as Klövensteen, the Holmer Sandberge and the Elbe high bank can be reached easily and conveniently by bicycle. With its two motorway access points to the A23, two S-Bahn stations and various public bus routes, Halstenbek is very well connected to Hamburg and the surrounding area. A bus stop is approximately 2 minutes’ walk from the property. Halstenbek has an excellent and modern education, childcare and sports infrastructure. Various shopping facilities for everyday needs, doctors, pharmacies, as well as institutions such as the adult education centre and libraries, are available in Halstenbek.