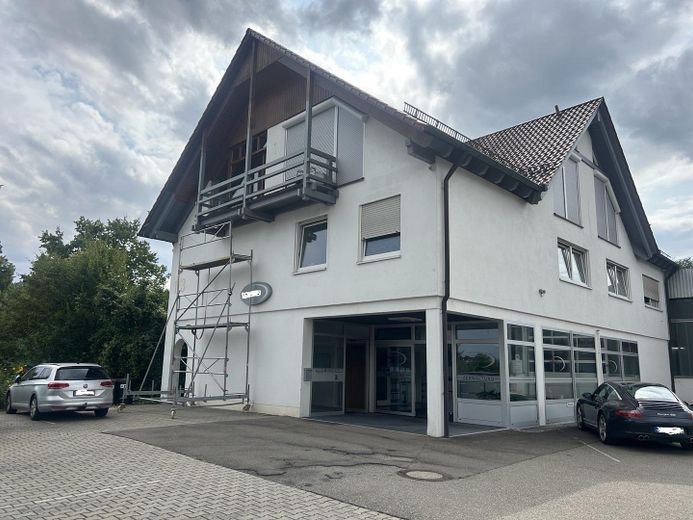
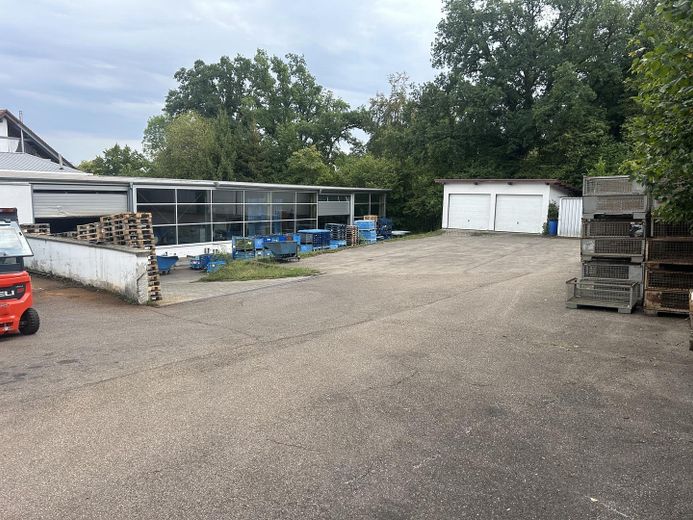
Außenansicht Hallen
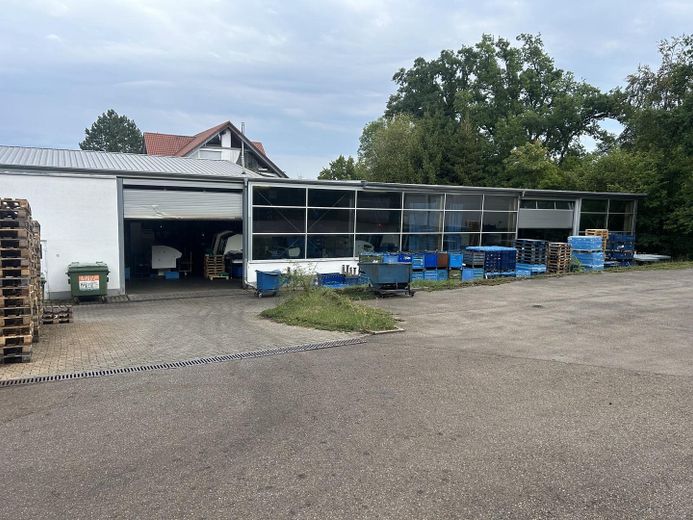
Außenansicht Hallen
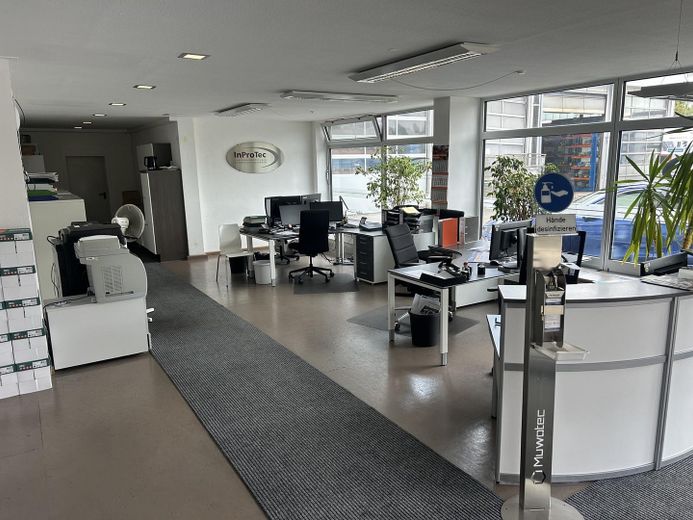
Empfang/Büro
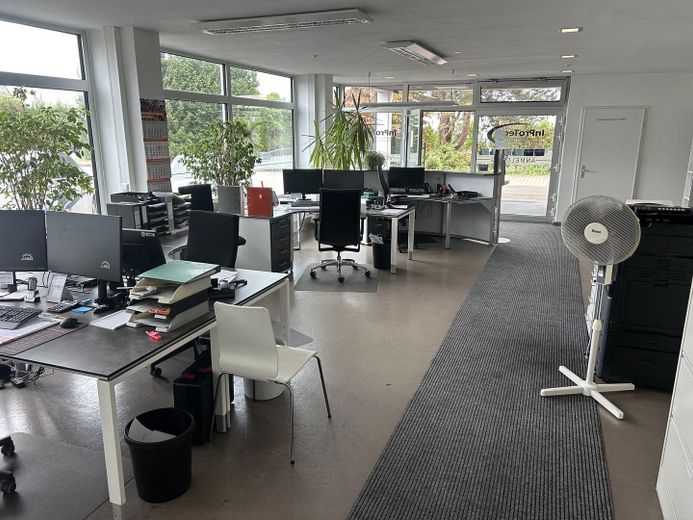
Empfang/Büro
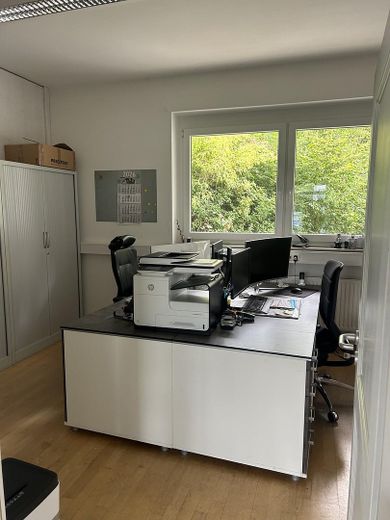
Büroarbeitsplatz
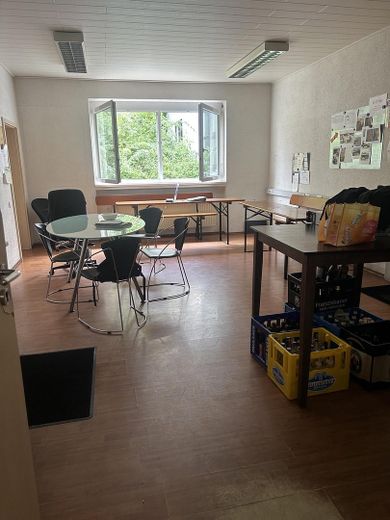
Aufenthaltsraum
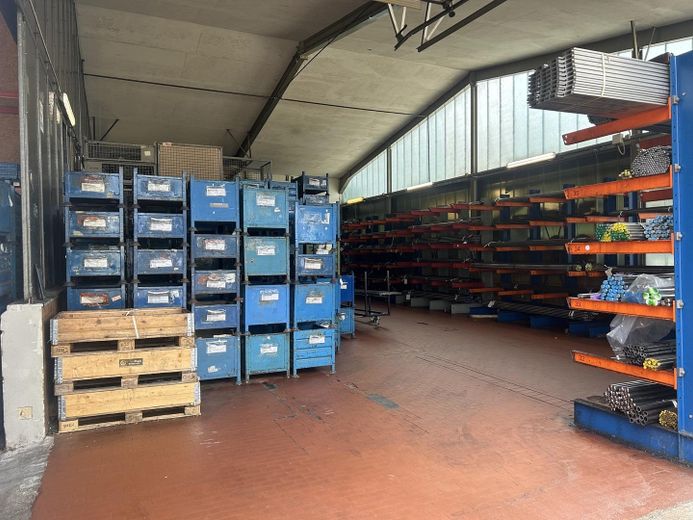
Produktions-/Lagerhalle
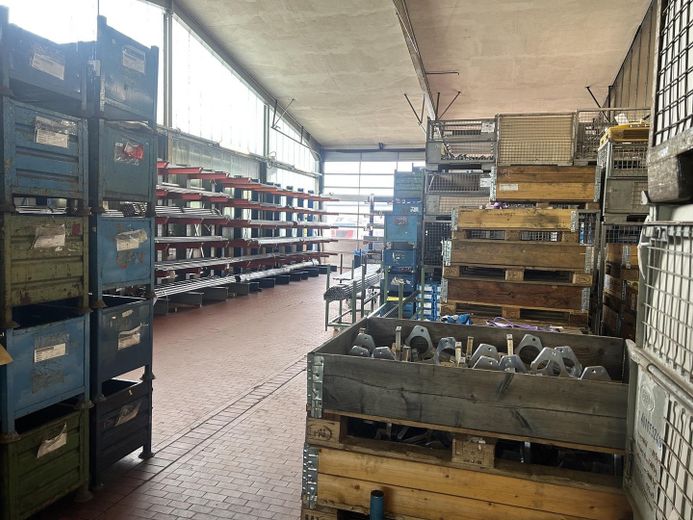
Produktions-/Lagerhalle
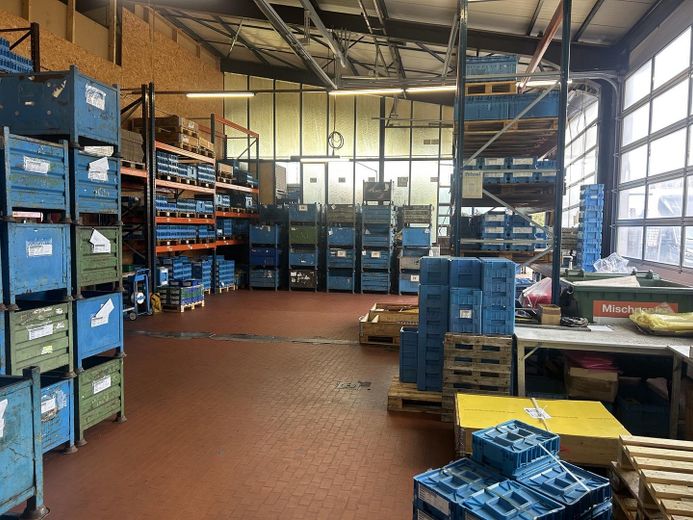
Produktions-/Lagerhalle
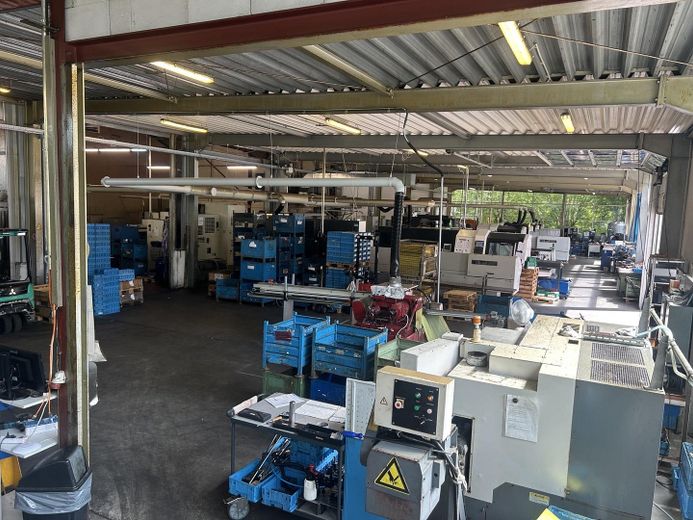
Produktions-/Lagerhalle
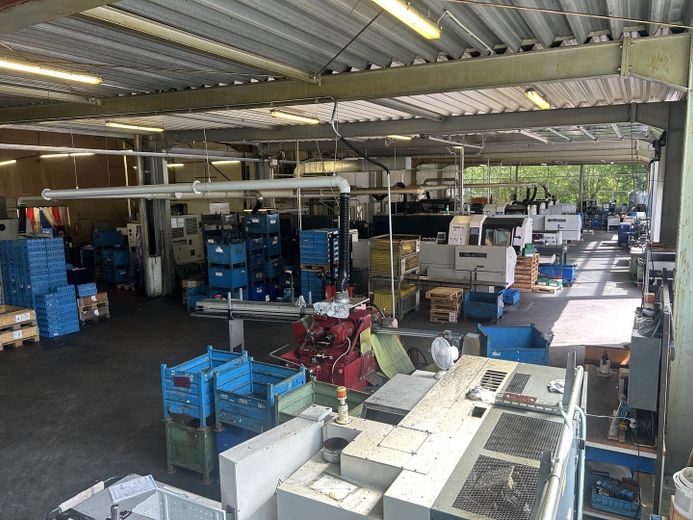
Produktions-/Lagerhalle
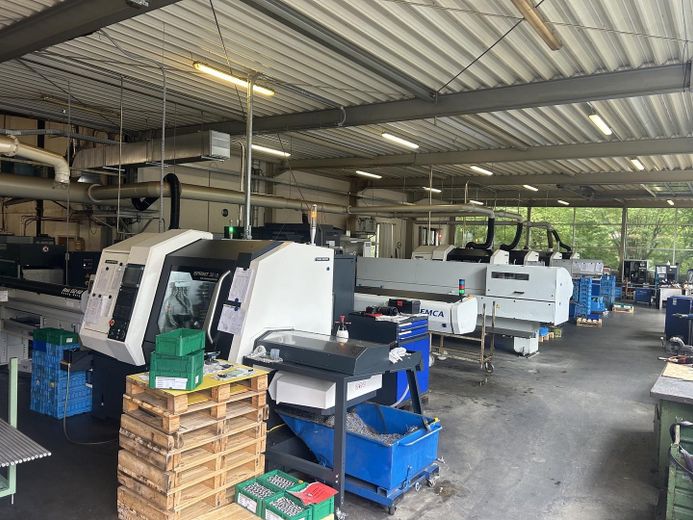
Produktions-/Lagerhalle
| Type | Industrial hall |
|---|---|
| Floor | 0 |
| Year built | 1972 |
| Available from | 01.01.2027 |
|---|---|
| Fuel type | Oil |
| Condition | Well kept |
|---|---|
| Floors in the building | 1 |
| Rent excluding bills | 10.000 € |
|---|---|
| Service charge | 1000 € |
| Total rent | 11.000 € |
| Deposit | 30000€ |
| Commission | no commission for buyers |
Available for rent is a versatile production or industrial space with an adjoining administrative area in a conveniently located area of Illertissen.
The commercial property on offer impresses with its generous commercial areas, solid construction and extremely convenient location. A well-thought-out layout enables efficient workflows and optimally combines office and production requirements.
The commercial building comprises sales and exhibition areas, a workshop, as well as storage and operational areas. The main building was constructed in 1972 using solid construction methods; the storage and production halls were added in 1988/89, 2009 and 2014/15. Thanks to its flexible layout, the property is ideally suited to a wide range of commercial uses – for example as a car dealership, crafts business, exhibition space, storage facility, service operation or combined commercial location.
Access is via a main entrance leading directly into a spacious reception area. This is ideal as a point of contact for visitors and customers and also provides space for office and meeting functions.
The front part of the building also contains a separate office, additional office and processing rooms, and a workshop office providing direct proximity to the technical areas. A quality-control area with direct access to the production hall enables smooth workflows. This area is complemented by additional offices and a flexibly usable room that could serve, for example, as an archive, technical room or storage area.
Separate sanitary facilities and a generously sized break room are available for staff.
The adjoining production hall is divided into four clearly defined sectors, offering diverse usage options – from manufacturing and assembly to storage or logistics processes. The production and storage areas can be divided into 200 m², 300 m² and 750 m². The 750 m² could be subdivided further upon request. The layout allows for efficient organization of different work areas and can be flexibly adapted as needed.
Overall, the property presents itself as a functionally designed commercial location with an ideal combination of office, service and production areas.
The unit’s total area comprises approx. 1,554 m² of rentable usable space, of which around 264 m² allocated to office and administrative areas and approx. 40 m² to a basement. In addition, approximately 2,117 m² of paved open space is available, which can be used in a variety of ways—for example, for parking spaces, outdoor storage, or logistics areas. The basement area comprises a laundry room, a separate toilet, and a common room, thus providing additional functional ancillary space.
The entire property has been continuously cared for and maintained by the owner over the years.
The combination of functional commercial space, good visibility, and the conveniently located site makes the property particularly attractive to companies seeking an efficient and well-connected location.
Heating is currently provided by oil and gas; a photovoltaic system is planned.
Your destination goes to Google Maps only when you submit the form. TraumImmo neither stores nor logs it.
The property is located in Illertissen on Tiefenbacher Weg and therefore offers very good access to the regional and supraregional transport infrastructure. The junction with the A7 motorway is only about 1 km away and enables quick access to the surrounding economic regions and the Ulm–Memmingen–Kempten corridor.
The location is situated in a mixed-use environment comprising residential and commercial development and offers ideal conditions for companies in production, trade, services or logistics. Illertissen town centre, with its railway station, shopping facilities, restaurants and services, can be reached within a few minutes. Local public transport is also well connected, allowing employees to reach the site easily.
Illertissen has a stable SME-based economic structure with businesses in the skilled trades, services, logistics and production. The combination of a convenient transport location, good visibility and a functional environment offers the property attractive conditions for a wide range of commercial uses.

