| Type | Detached house |
|---|---|
| Living area approx. | 75 m² |
| Year built | 1952 |
| Bedrooms | 1 |
| Available from | Nach Vereinbarung |
|---|---|
| Rooms | 1 |
| Bathrooms | 1 |
| Heating | Central heating |
| Fuel type | Gas |
| Plot area | 5000 m² |
|---|---|
| Parking spaces | 15 |
| Condition | Well kept |
| Floors in the building | 1 |
| Purchase price | 415.000 € |
|---|---|
| Price per m² | 5,533.33 €/m² |
| Commission | no commission for buyers |
Calculate using this listing's purchase price. Every assumption is editable and all figures are non-binding estimates.
The initial payment is estimated as loan amount × (interest + repayment) ÷ 12. Individual lending terms, special repayments and further fees are not included. Tax, notary and agent costs may differ in your case. This is not a financing offer or financial advice.
Your inputs are calculated only in this browser and are not saved or sent to TraumImmo.
More financing calculators and assumptionsSpacious property with residential house, heated outbuildings, garage complex with ongoing rental income, extensive outdoor areas and a lovingly landscaped Japanese garden.
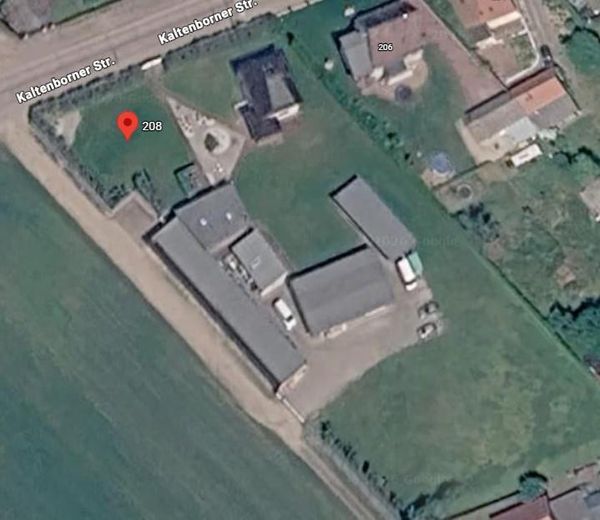
For sale is an exceptional property on a 5,000 m² plot in Guben OT Kaltenborn. The property combines a cosy residential house with generous usable areas, a rented garage complex and elaborately designed outdoor areas.
The property therefore offers a rare combination of living, working, storage, hobbies and leisure – together with plenty of privacy and numerous options for individual use.
Highlights at a glance
• 5,000 m² plot
• Main house with approx. 75 m² of living space, fully basemented
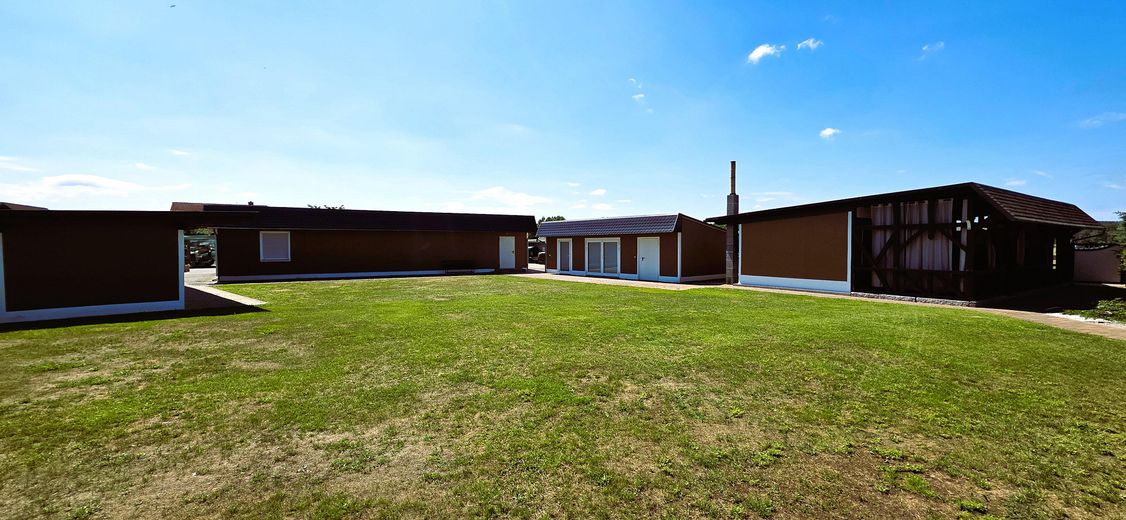
• Several spacious outbuildings
• Heated outbuilding of approx. 100 m², currently used as storage space
• Another heated outbuilding of approx. 25 m²
• Another outbuilding of approx. 30 m², can be heated, with a large terrace
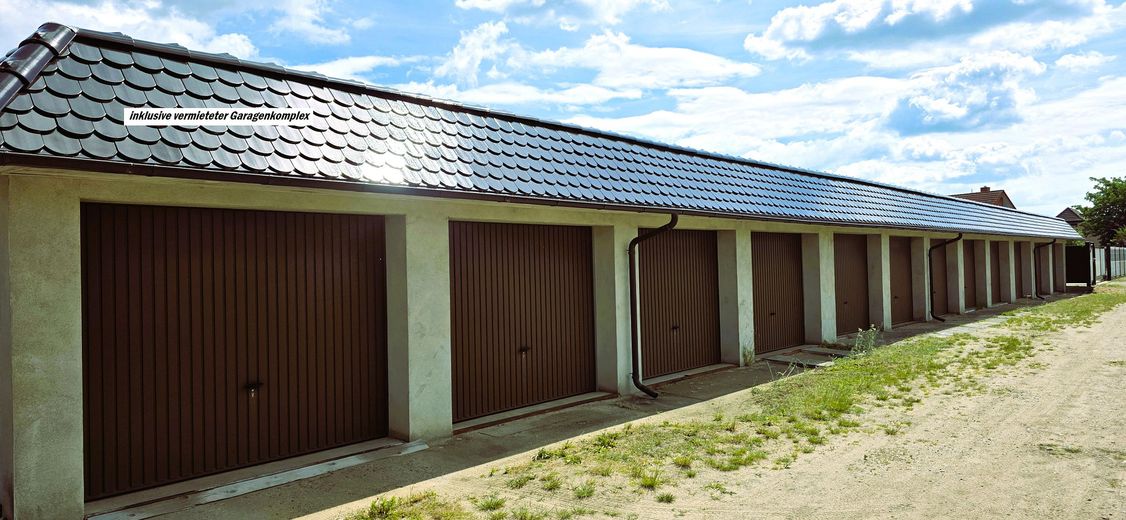
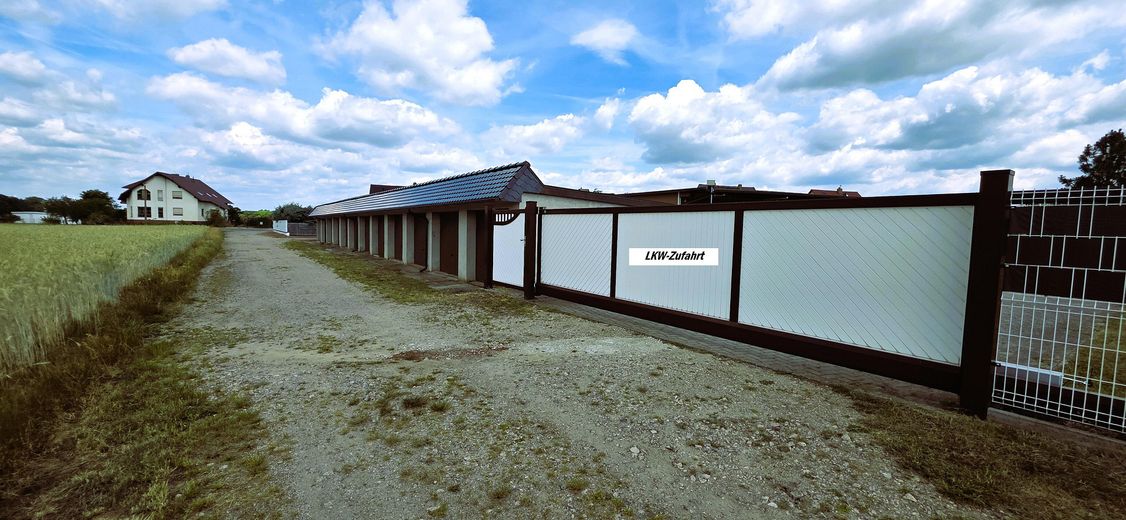
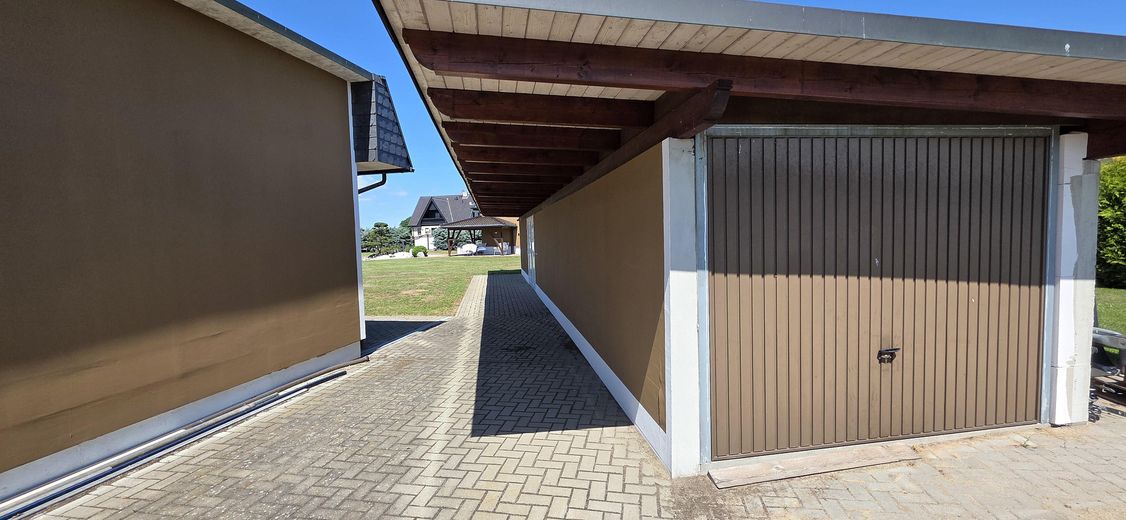
• Rented garage complex with ongoing rental income
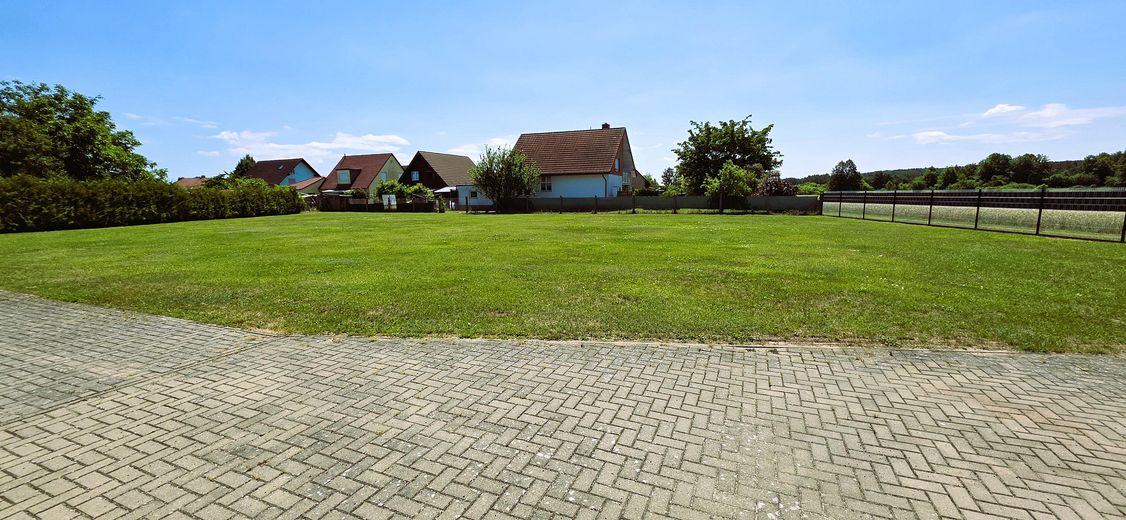
• Approx. 1,200 m² of green space
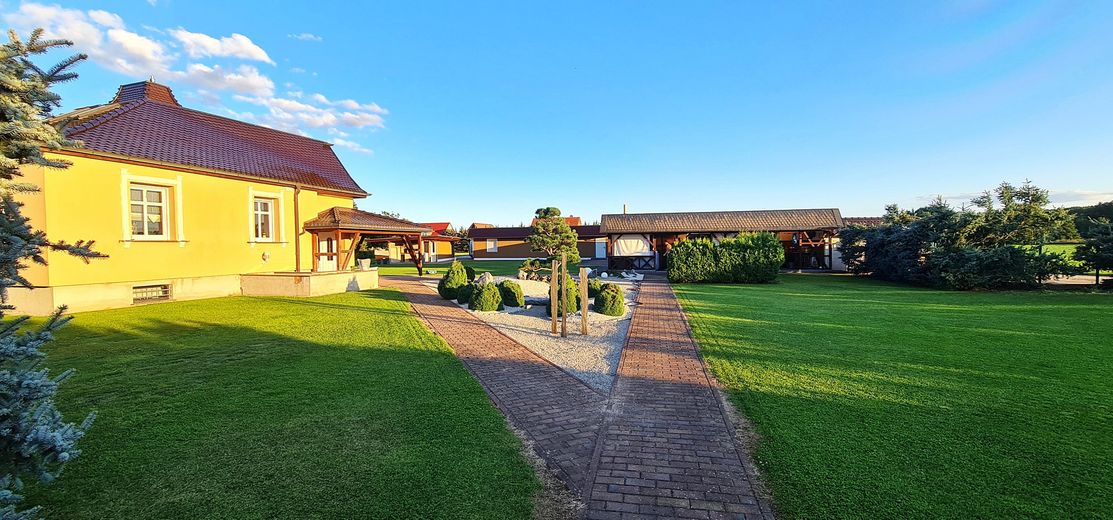
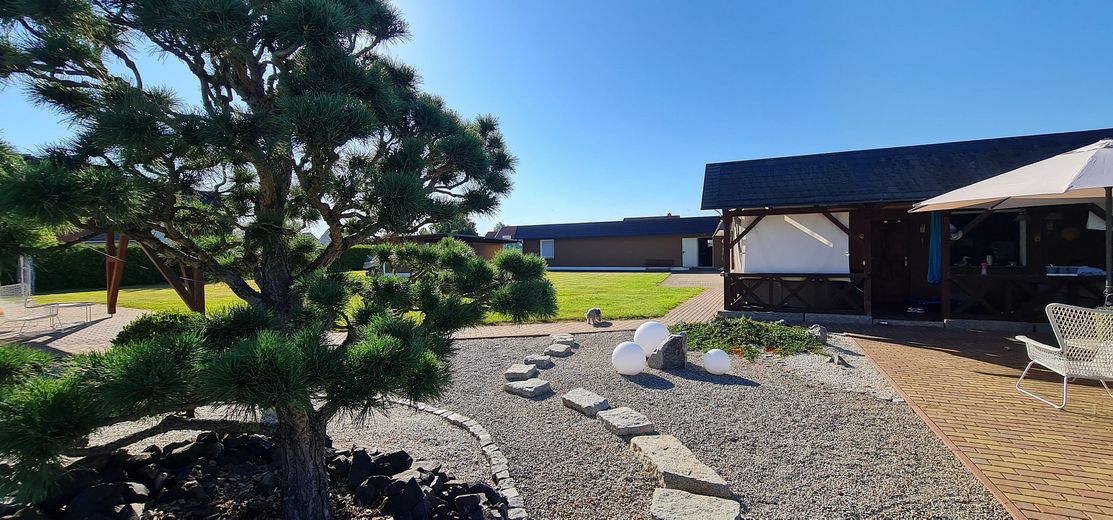
• Lovingly landscaped Japanese garden
• Modern irrigation system
• Robotic lawn mower
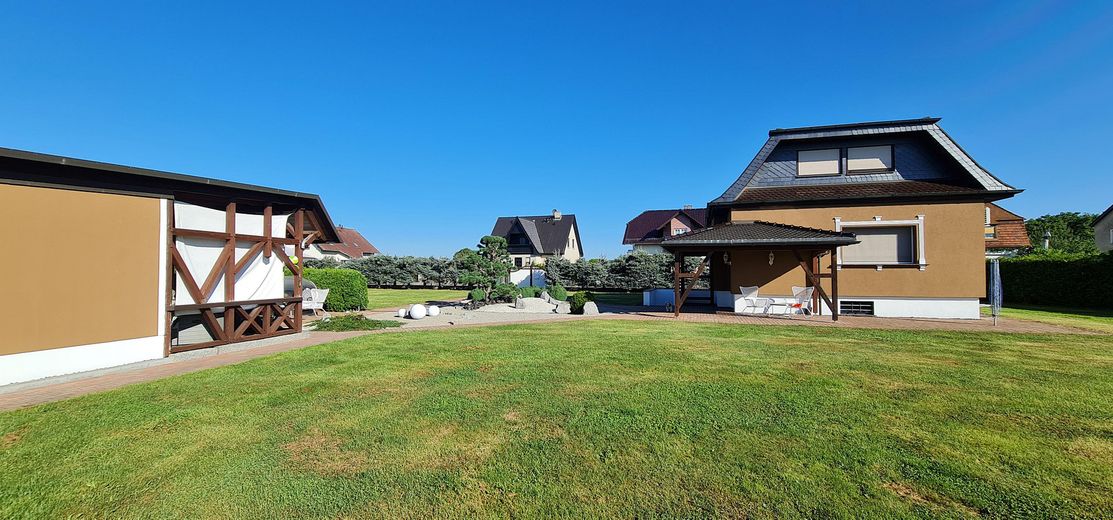
• Spacious, paved outdoor areas
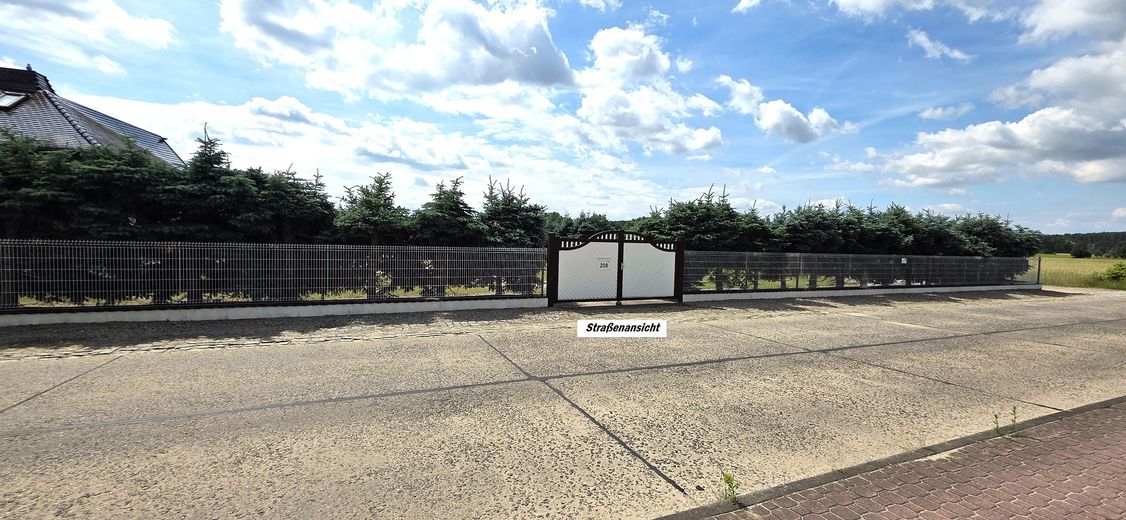
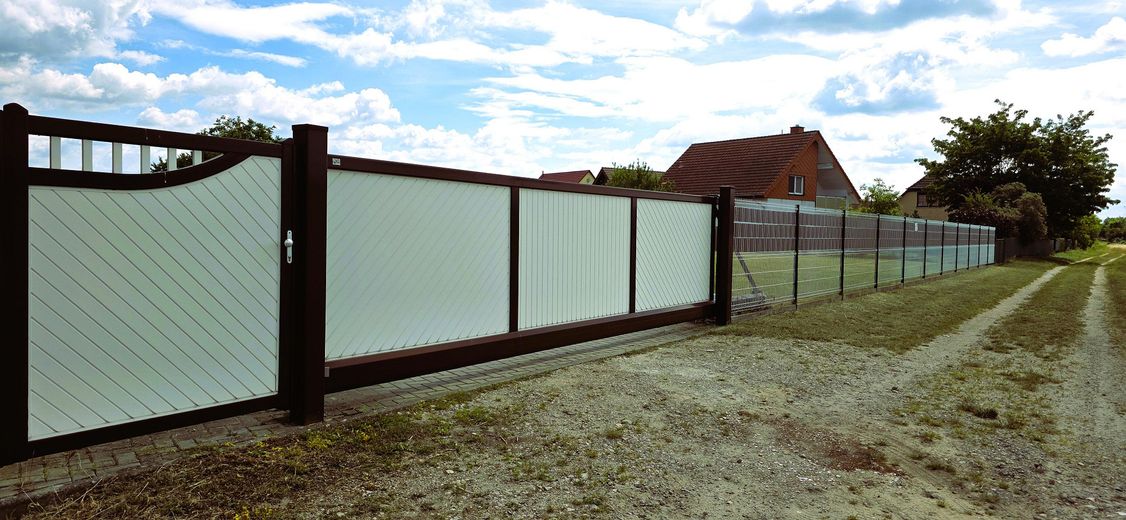
• High-quality fencing with several gates
• Air-conditioning systems
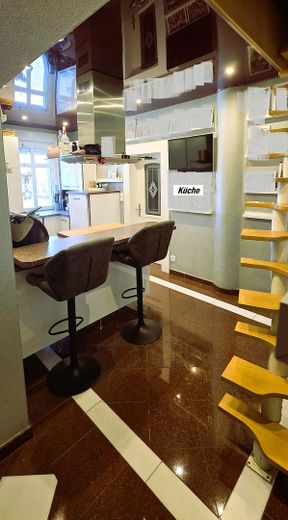
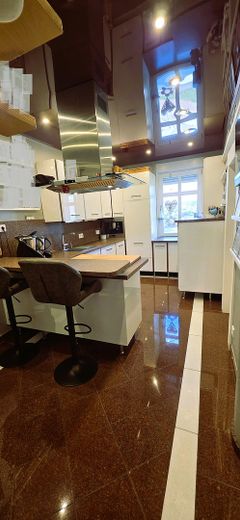
• High-quality fitted kitchens
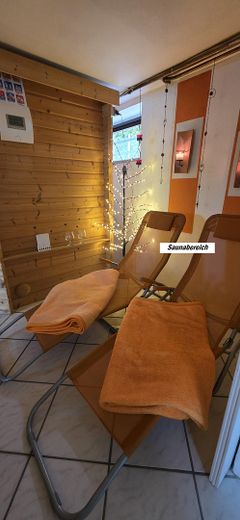
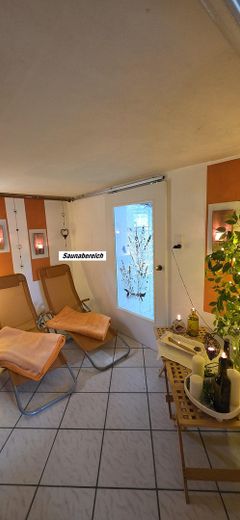
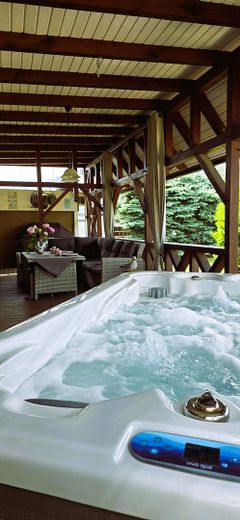
• Sauna in the basement of the main house
Main house
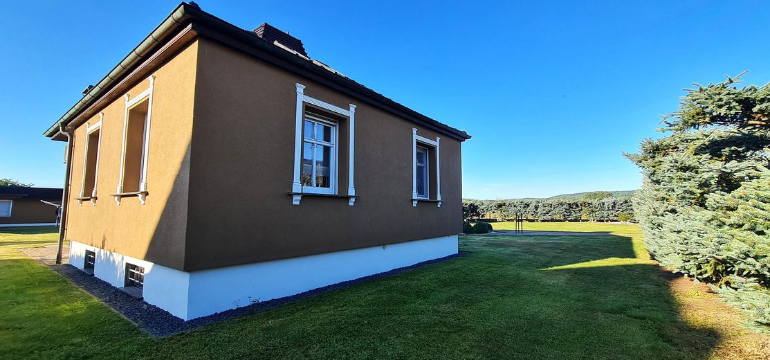
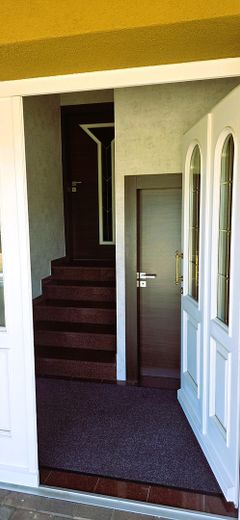
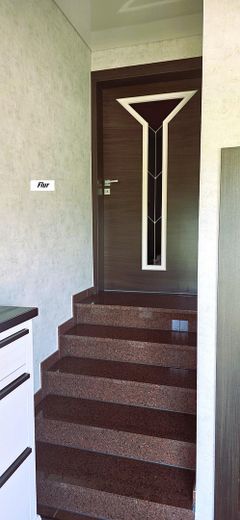
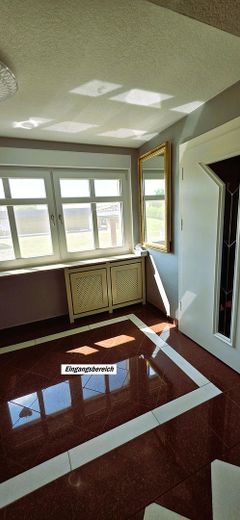
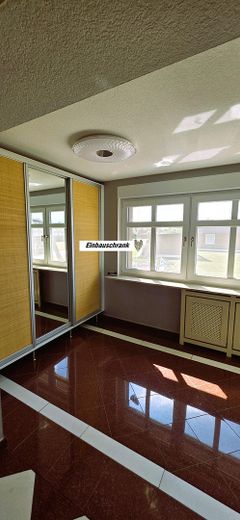
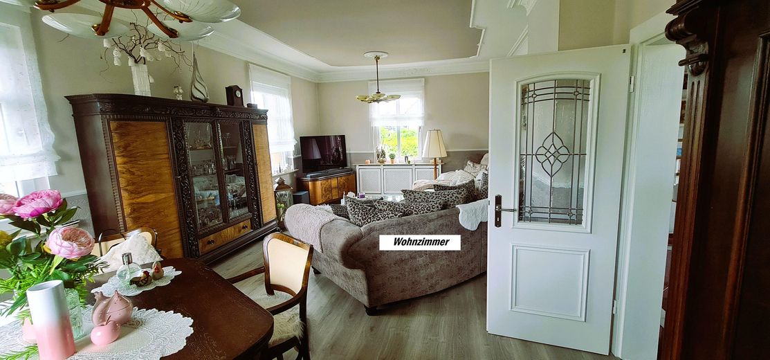
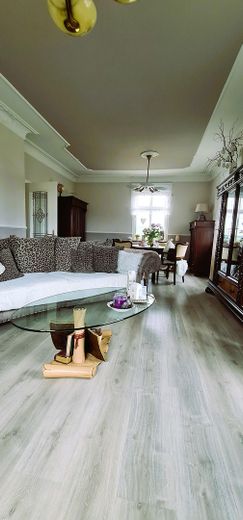
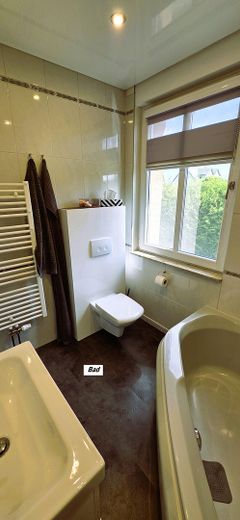
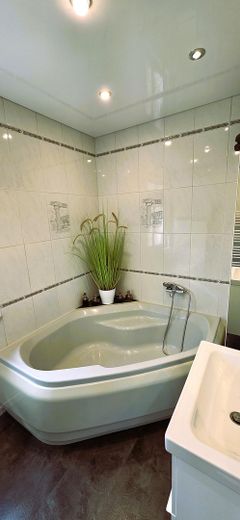
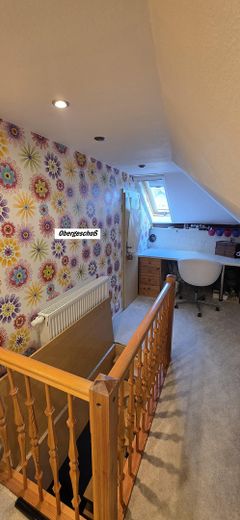
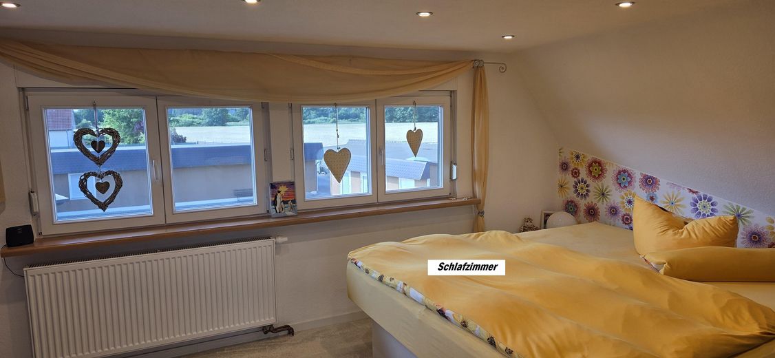
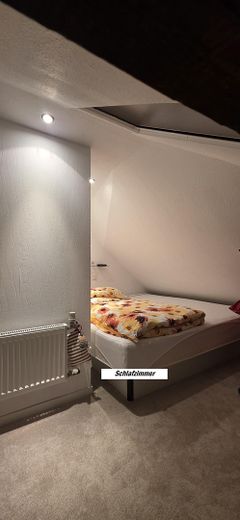
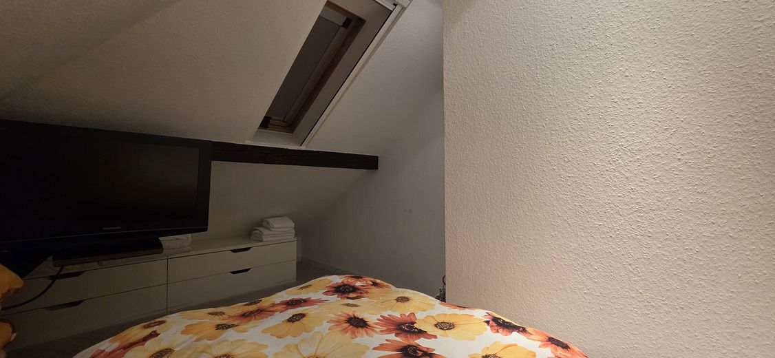
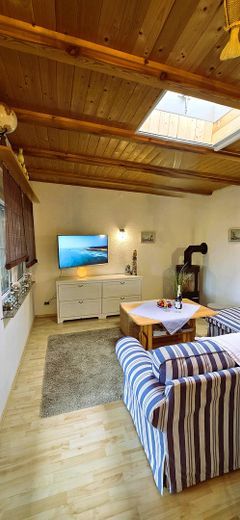
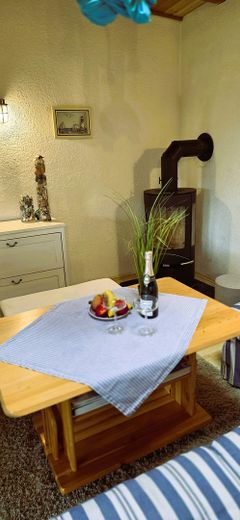
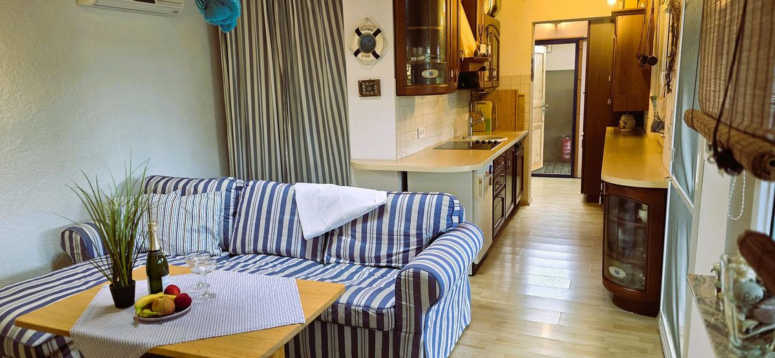
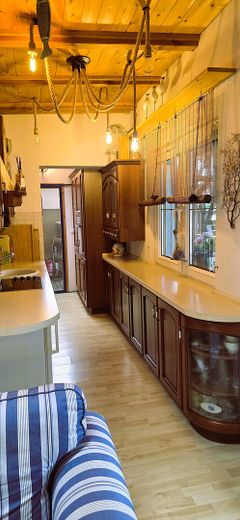
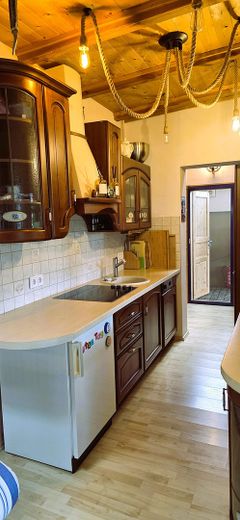
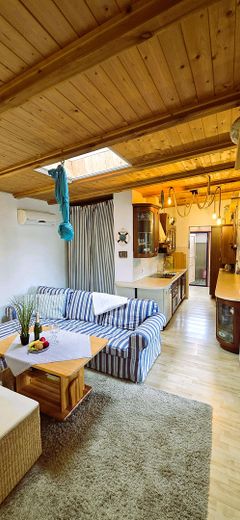
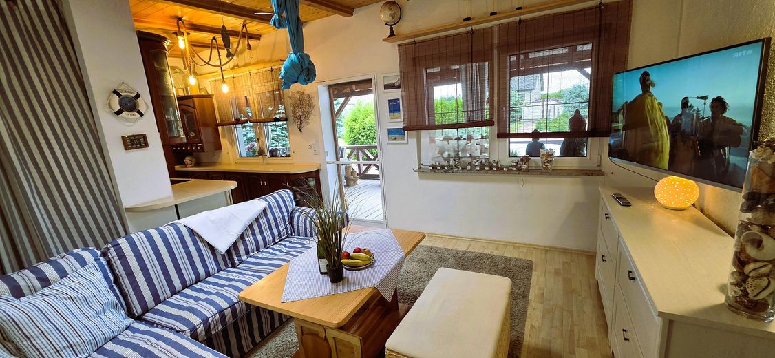
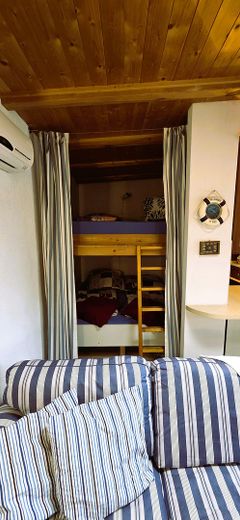
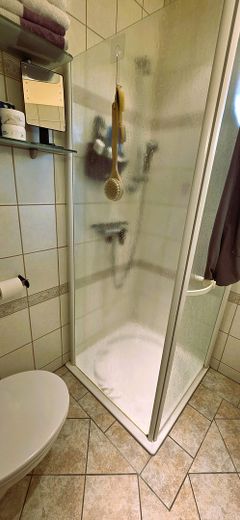
The cosy, fully basemented main house has approx. 75 m² of living space and offers a comfortable home on a manageable footprint.
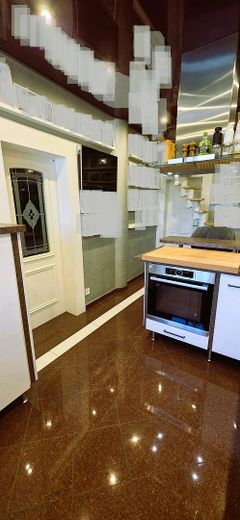
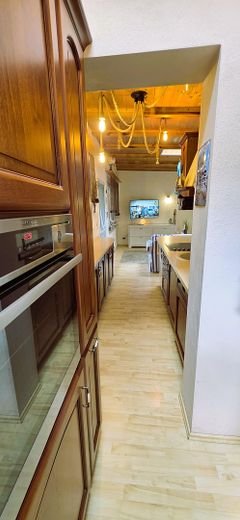
Features include a high-quality fitted kitchen and an air-conditioning system. The existing heating system, with a gas condensing boiler and solid-fuel boiler, allows all buildings to be heated.
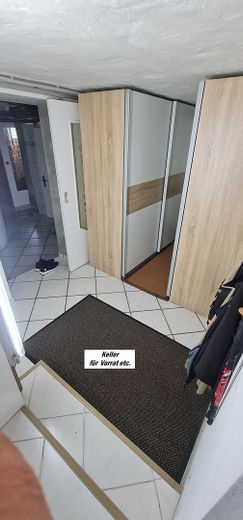
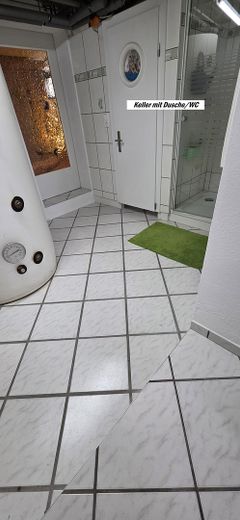
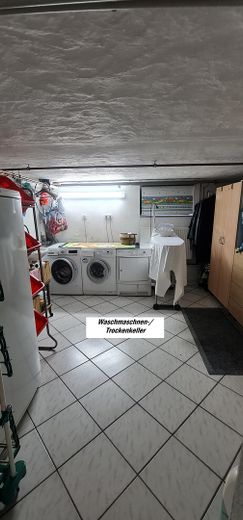
The basement offers additional storage space and has a sauna, a pleasant addition to the private retreat area.
Spacious usable areas and outbuildings
A special feature of the property is its versatile additional buildings.
The largest outbuilding, at approx. 100 m², is heated and is currently used as storage space. This provides a generous area year-round for storage, hobbies, crafts or personal projects.
In addition, two further buildings of approx. 25 m² and 30 m² are located on the plot. The approx. 30 m² building can be heated and has a spacious terrace.
The available areas offer a wide range of possible uses and make the property particularly interesting for buyers who, in addition to the actual living areaadditional space.
Rented garage complex with ongoing income
The property includes a rented garage complex that generates regular rental income.
This means the property offers ongoing additional financial benefits alongside private use. The exact amount of current rental income can be explained as part of the further documentation or in the event of serious purchase interest.
5,000 m² plot with Japanese garden
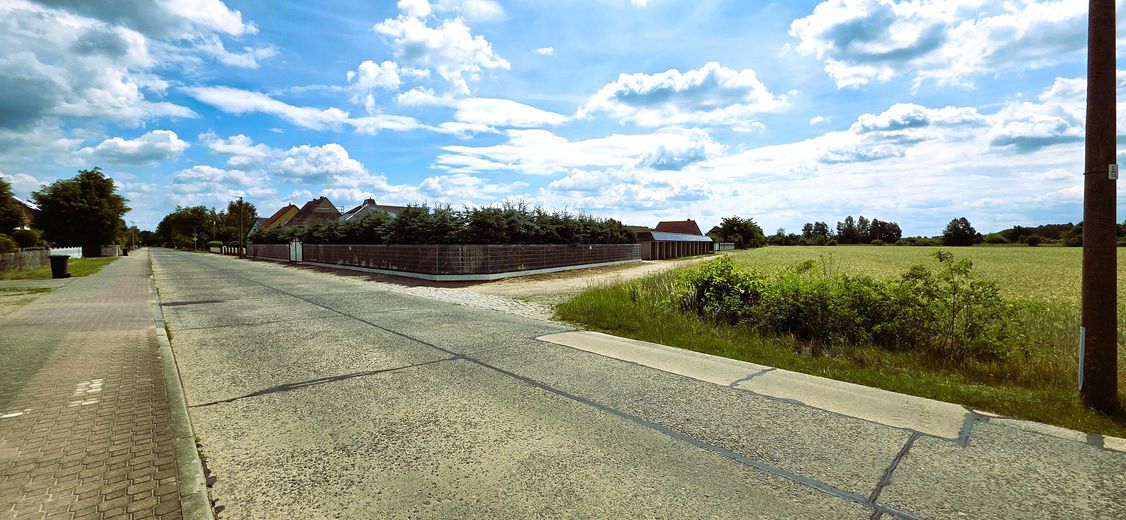
The spacious plot offers ample room, privacy and an exceptional variety of outdoor areas.
A particular highlight is the lovingly landscaped Japanese garden, which gives the property a tranquil and distinctive atmosphere.
The outdoor areas are generously laid out and partly paved. A modern irrigation system and existing robotic lawn mowers make maintenance easier.
In addition, approximately 1,200 m² of green space is available. This offers room for relaxation, gardening activities or individual landscaping.
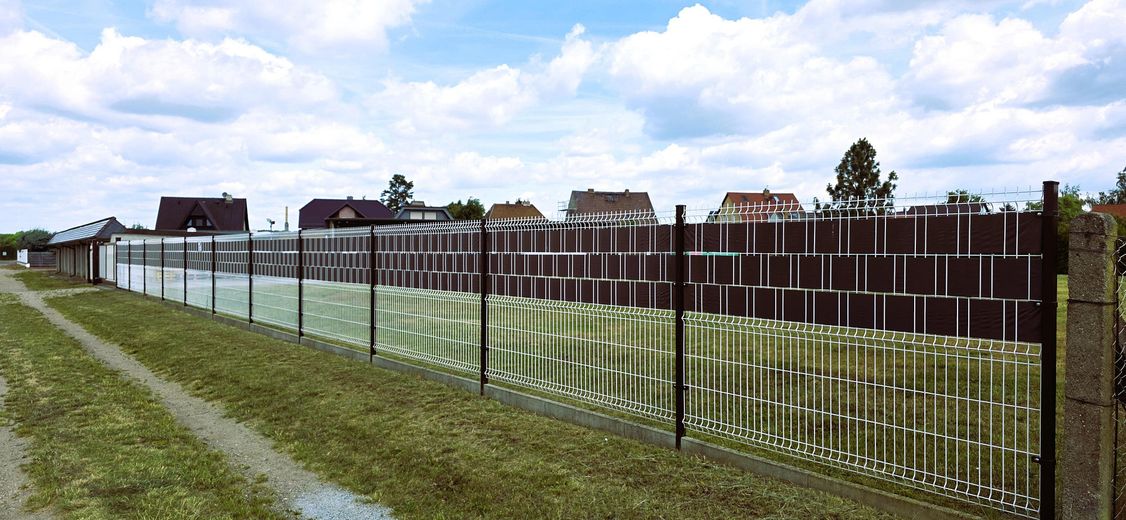
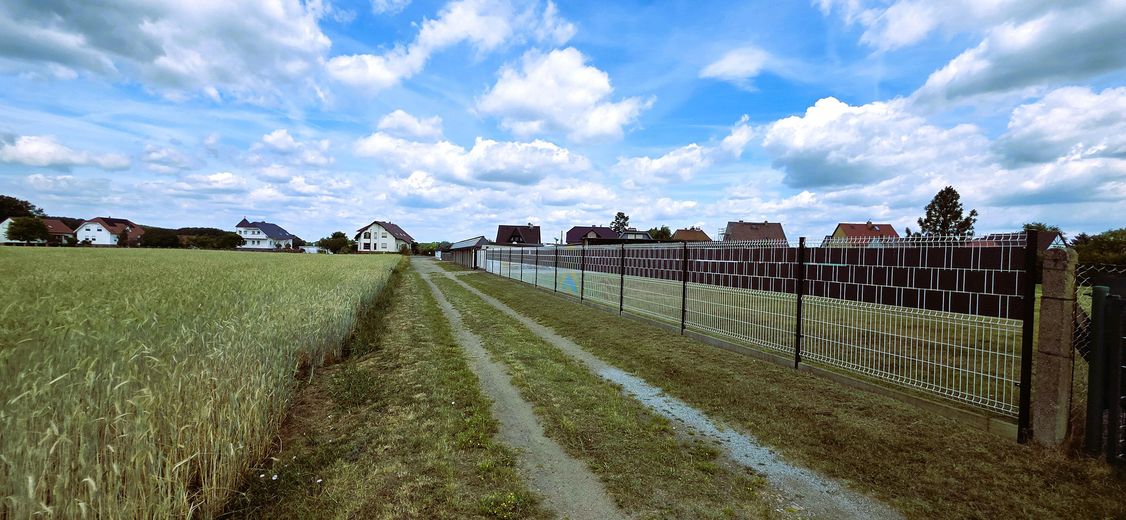
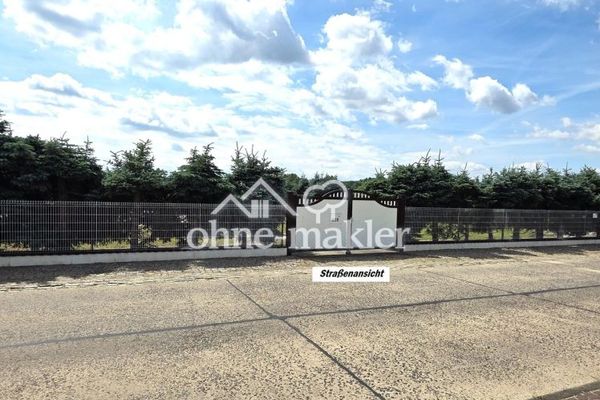
The entire plot is enclosed by a high-quality fence with several gates, providing a high level of privacy and security.
A Property with Exceptional Versatility
This property offers significantly more than a classic single-family home. The combination of a 5,000 m² plot, generous usable areas, a heated storage hall, a rented garage complex and an individually designed Japanese garden makes the property an exceptional overall package.
Whether for people requiring extensive space, for hobbies and leisure, for storage or for personal projects – numerous possibilities are available here.
At the same time, the property offers a private retreat in peaceful surroundings and additional ongoing income through the rented garage complex.
Viewings are possible exclusively following a prior written request and presentation of proof of liquidity or financing. An appointment will only be scheduled after receipt of the relevant proof.
Legal Notice
The main house is used for residential purposes. The other buildings and structural facilities located on the property are described as ancillary buildings or according to their current use.
Any use beyond this, particularly for residential, office or other purposes requiring approval, is not guaranteed and may need to be reviewed in advance with regard to its permissibility under building law. The same applies to any additional development or other structural use of the property.
Your destination goes to Google Maps only when you submit the form. TraumImmo neither stores nor logs it.
The property is located in the Kaltenborn district of Guben, in peaceful and rural surroundings. At the same time, important everyday amenities can be reached quickly.
• Shopping facilities: approx. 1 km
• Bus stop: approx. 200 m
• Sports and leisure centre: approx. 200 m
• Indoor swimming pool: approx. 200 m
• Town centre: approx. 2.5 km
The nearby Polish town of Gubin can also be reached quickly. Its historic old town, as well as numerous shopping and leisure opportunities, invite visitors to explore.
The surrounding area also offers attractive opportunities for walks, hikes and bicycle tours. The Oder-Neisse Cycle Route is located in the region, and various lakes can be reached within a few kilometres.
 349.800 € First check the financing, and if we can’t build right away, then later!03172 Guben
 415.000 € Exceptional Property in Guben-Kaltenborn03172 Guben
 50.000 € Old farmhouse with plot of land03172 Guben


