| Type | Semi-detached house |
|---|---|
| Living area approx. | 163 m² |
| Year built | 2026 |
| Bedrooms | 4 |
| Available from | sofort |
|---|---|
| Rooms | 5 |
| Bathrooms | 3 |
| Heating | Underfloor heating |
| Fuel type | District heating |
| Plot area | 602 m² |
|---|---|
| Parking spaces | 4 |
| Condition | First occupancy |
| Floors in the building | 3 |
| Usable floor area | 104 m² |
| Purchase price | 1.400.000 € |
|---|---|
| Price per m² | 8,588.96 €/m² |
| Commission | no commission for buyers |
Calculate using this listing's purchase price. Every assumption is editable and all figures are non-binding estimates.
The initial payment is estimated as loan amount × (interest + repayment) ÷ 12. Individual lending terms, special repayments and further fees are not included. Tax, notary and agent costs may differ in your case. This is not a financing offer or financial advice.
Your inputs are calculated only in this browser and are not saved or sent to TraumImmo.
More financing calculators and assumptionsA home that combines modern standards with exceptional living comfort.
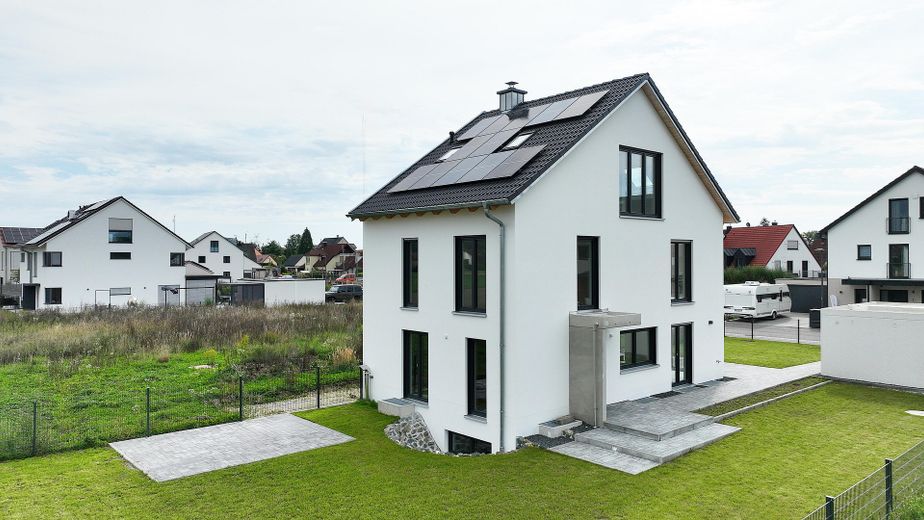
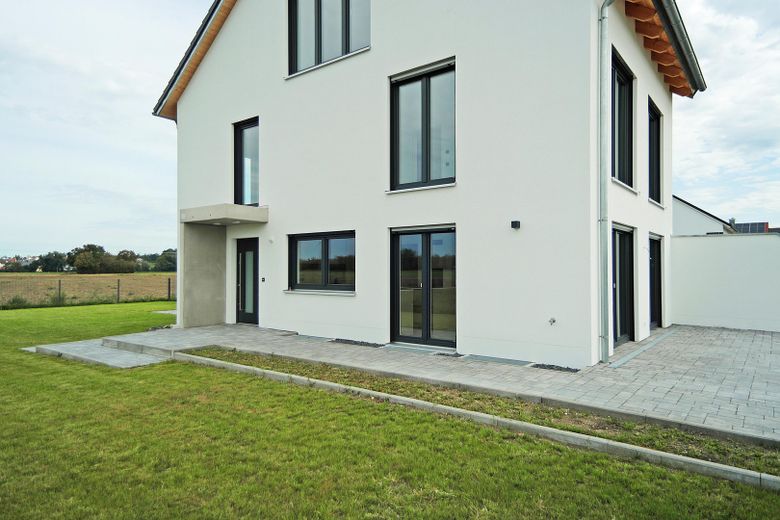
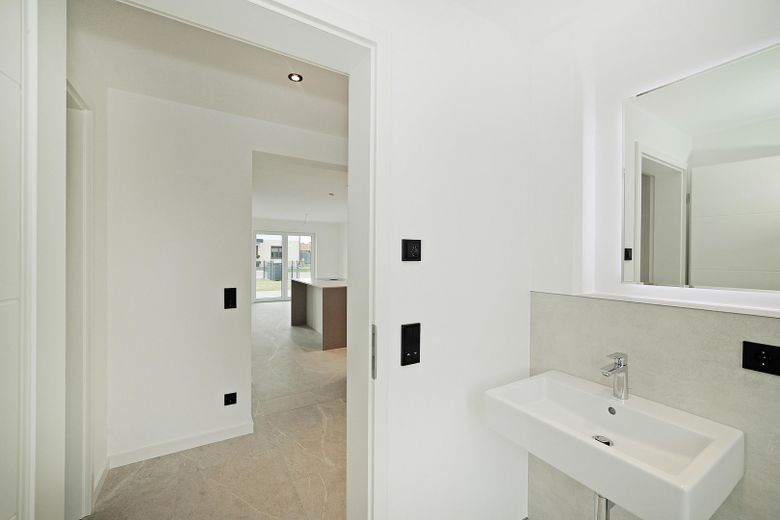
This newly built semi-detached house, completed in September 2026, presents itself as a high-quality, future-oriented family home in a quiet residential location in Feldgeding near Bergkirchen.
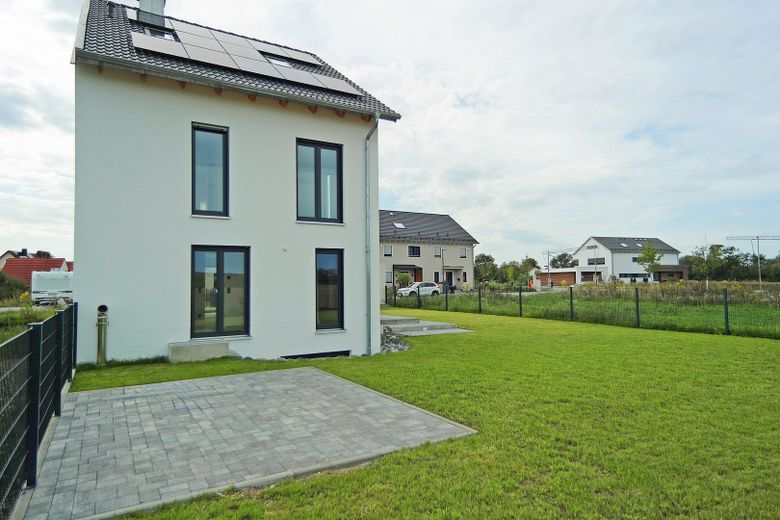
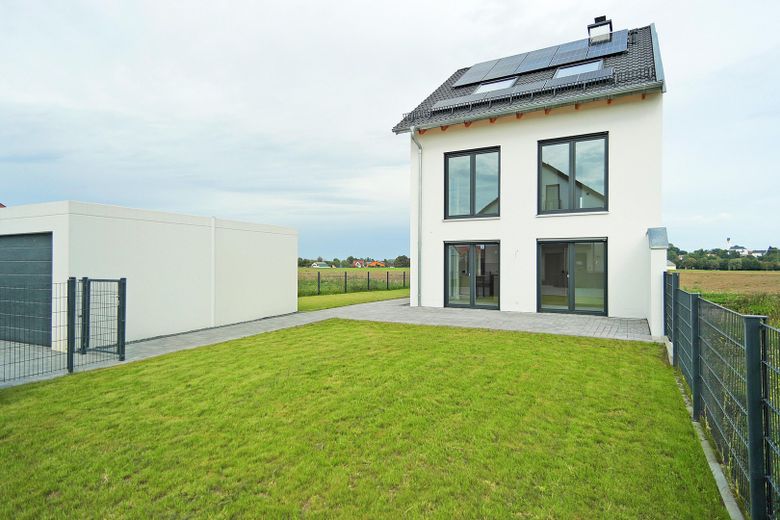
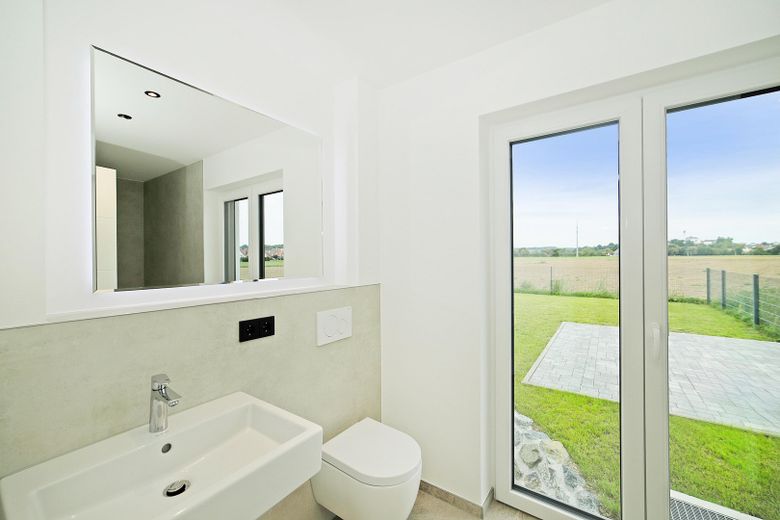
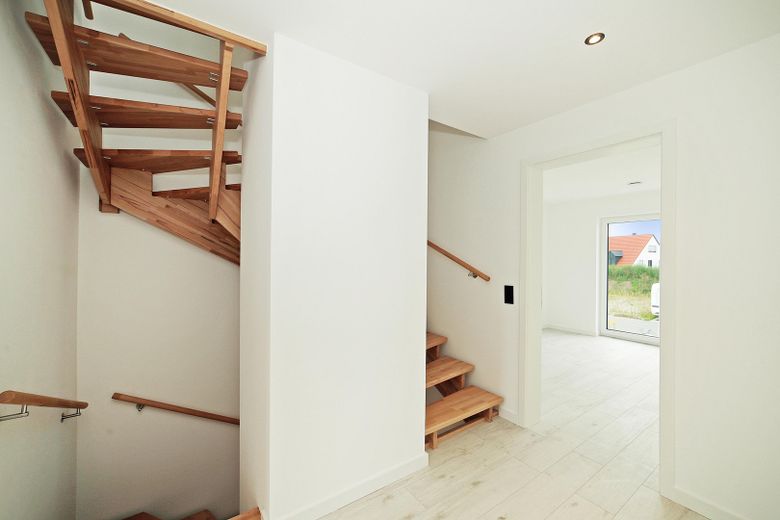
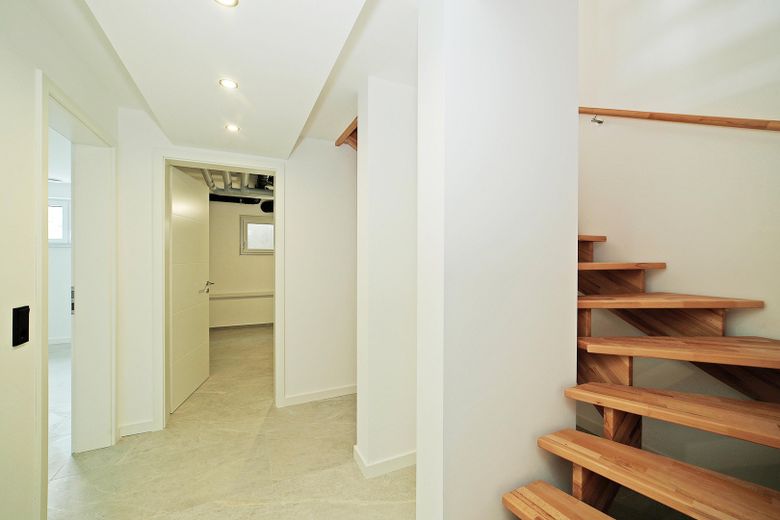
On a spacious plot of approx. 602 m², around 163.83 m² of living space is available. The well-designed architecture is distributed across the basement, ground floor, first floor and a fully-fledged studio on the second floor, creating both generous retreats and attractive areas for shared family life.
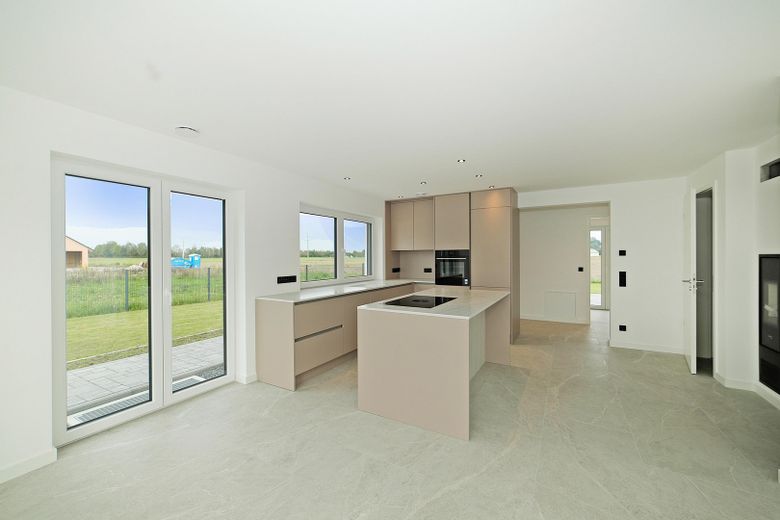
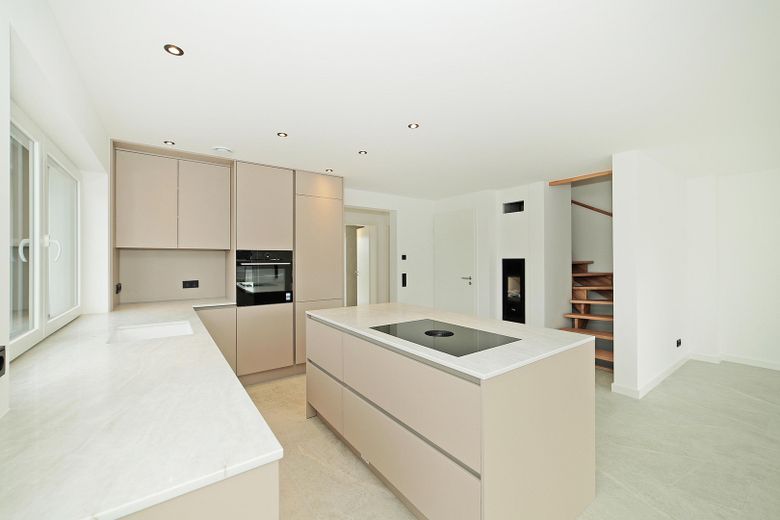
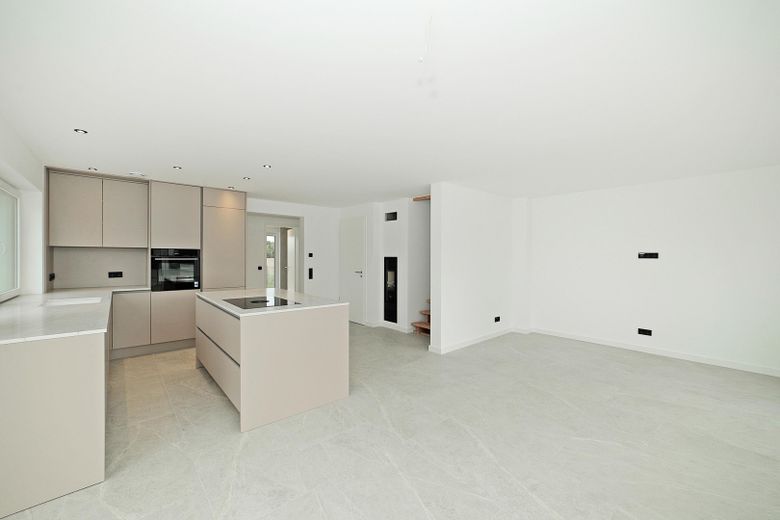
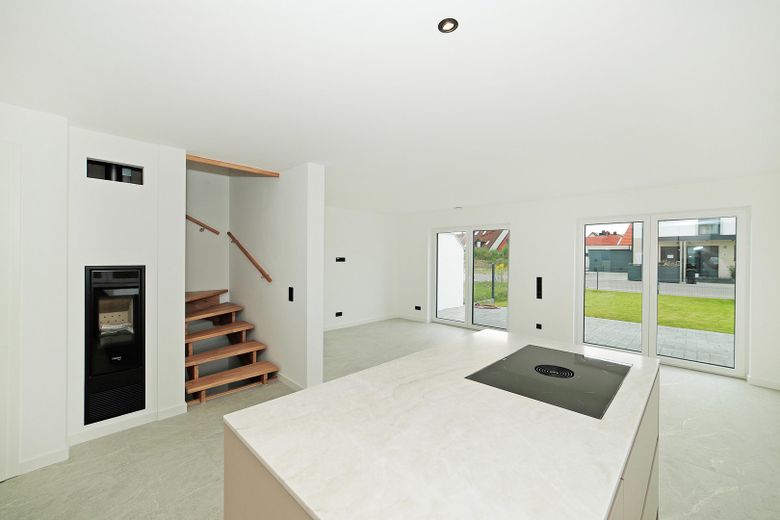
The high standard of fittings is apparent as soon as you enter. The focal point of the ground floor is the spacious living and dining area with direct access to the terrace and garden. A high-quality wood-burning stove provides an additional special atmosphere and cosy evenings.
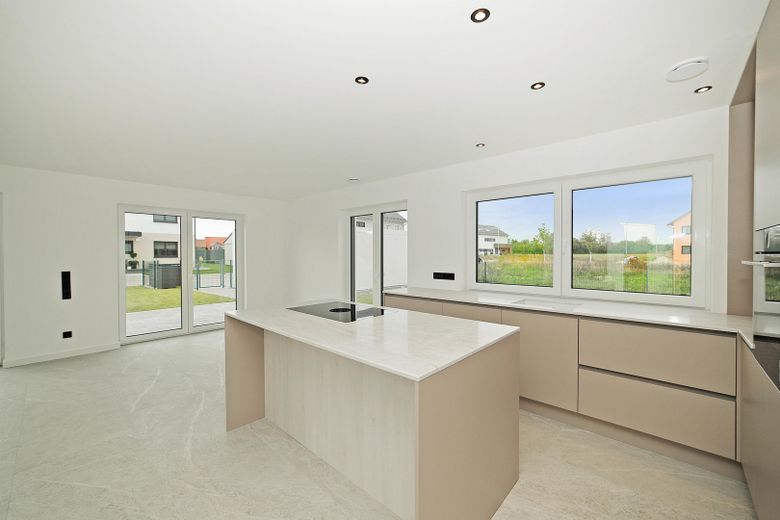
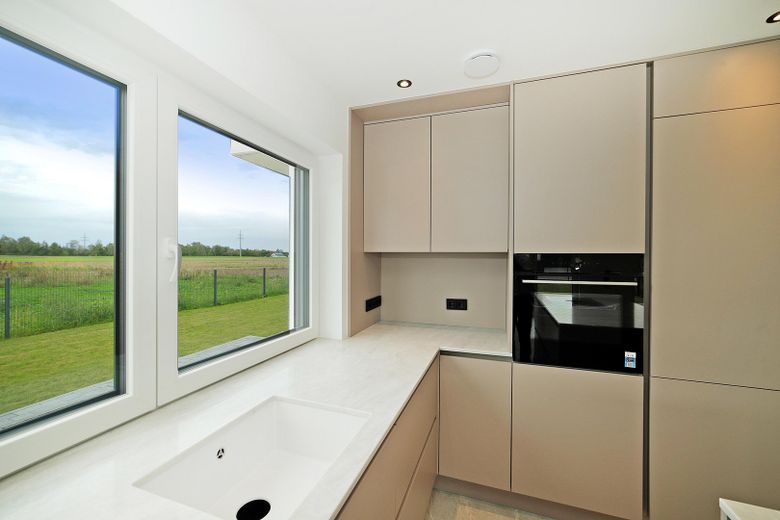
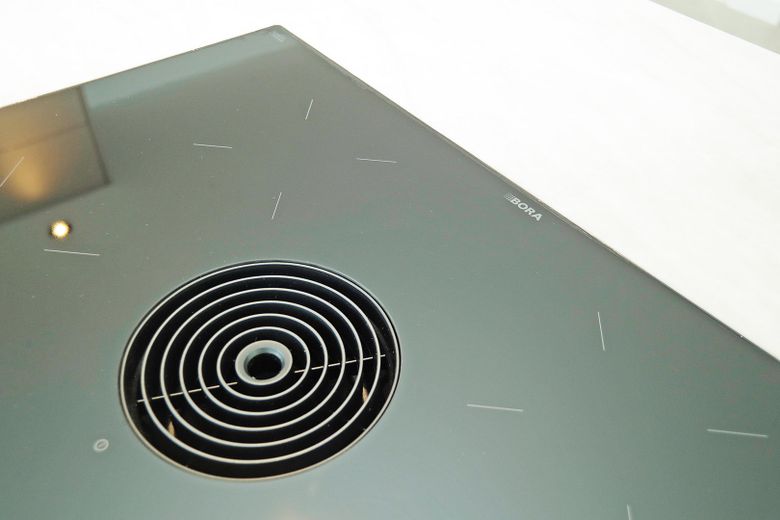
The individually manufactured designer kitchen by a cabinetmaker combines sophisticated design with functionality. The elegant stone worktop, BORA hob and high-quality branded electrical appliances make the kitchen a true focal point of the house.
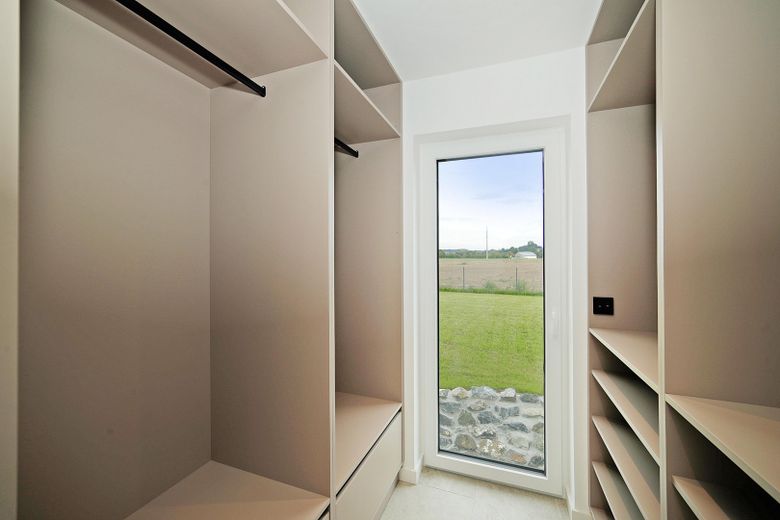
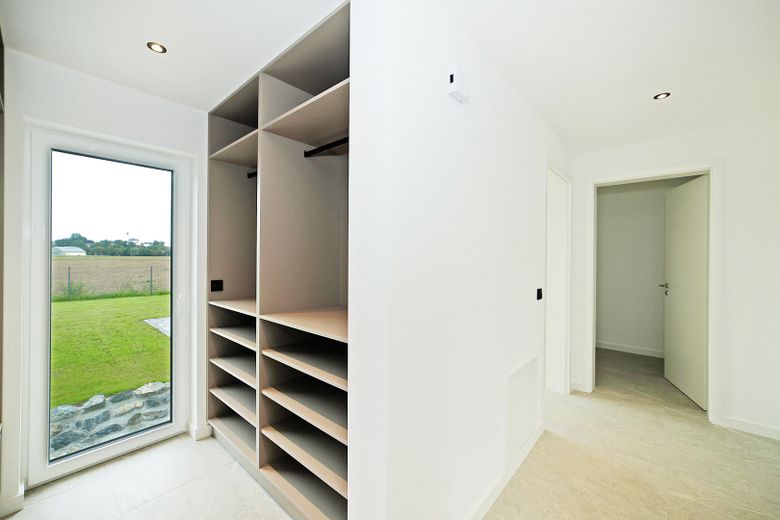
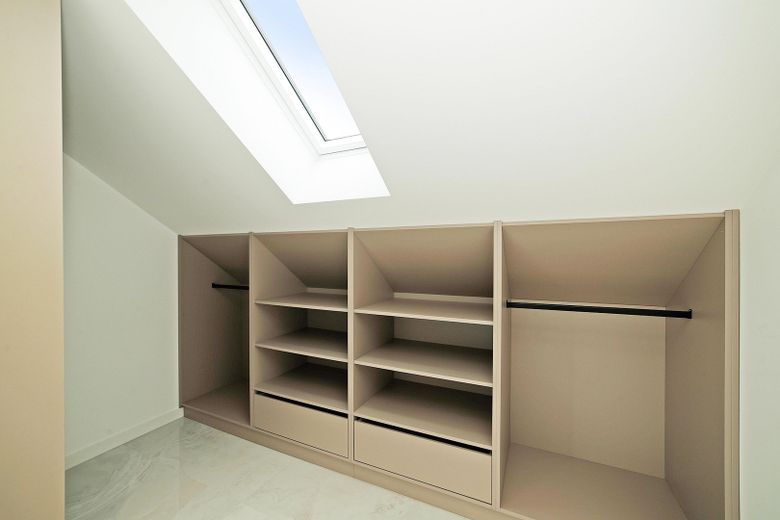
Quality was also prioritised for the built-in furnishings: the custom-made built-in cabinets by a cabinetmaker in the cloakroom, studio and studio WC blend harmoniously into the architecture.
Modern building services – comfortable and future-proof
The house is consistently designed for modern living comfort and energy efficiency.
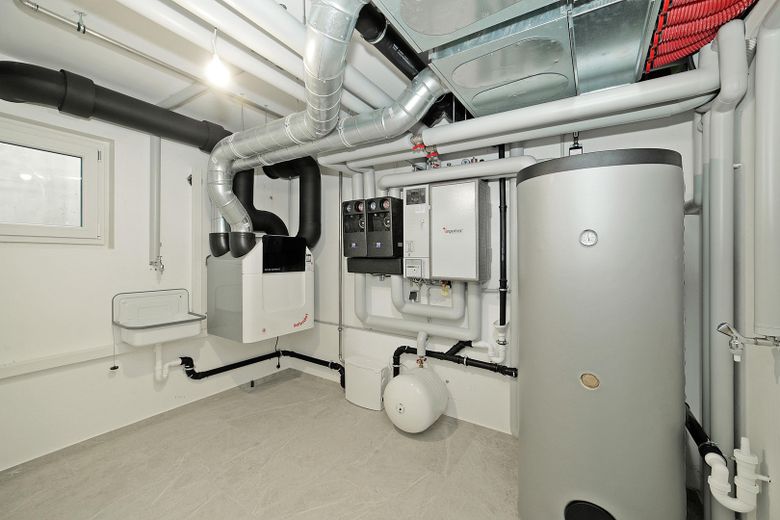
A photovoltaic system with a 10-kWh storage battery supports a sustainable energy supply. Heating is provided comfortably via district heating and underfloor heating throughout the entire building – including the basement.
A central ventilation system with integrated humidity measurement ensures a pleasant and healthy indoor climate.
The house also features electric shutters and a fibre-optic connection, making it technically well equipped for the future.
Of particular interest: A suitable foundation with a prepared high-voltage connection option has already been created for a future garden house, pool or sauna.
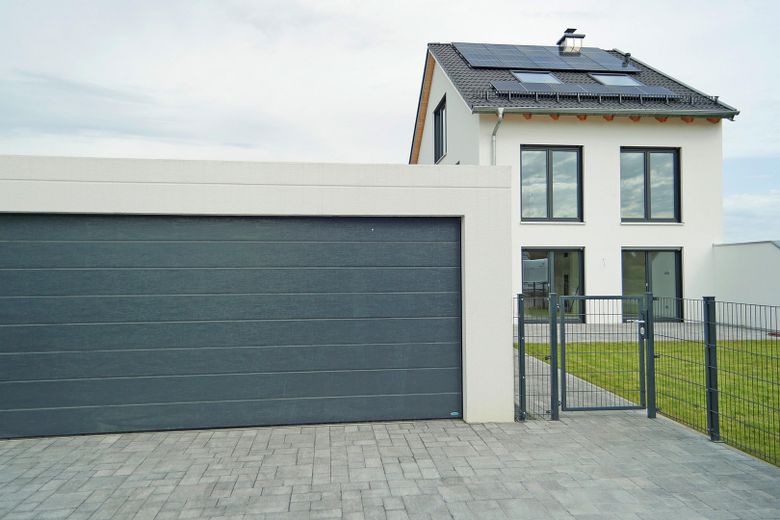
The double garage with an integrated charging station for electric vehicles offers convenient space for two vehicles and combines everyday practicality with modern mobility. Practical waste bin enclosures complement the outdoor area.
Layout:
Basement
Utility room
Basement hallway
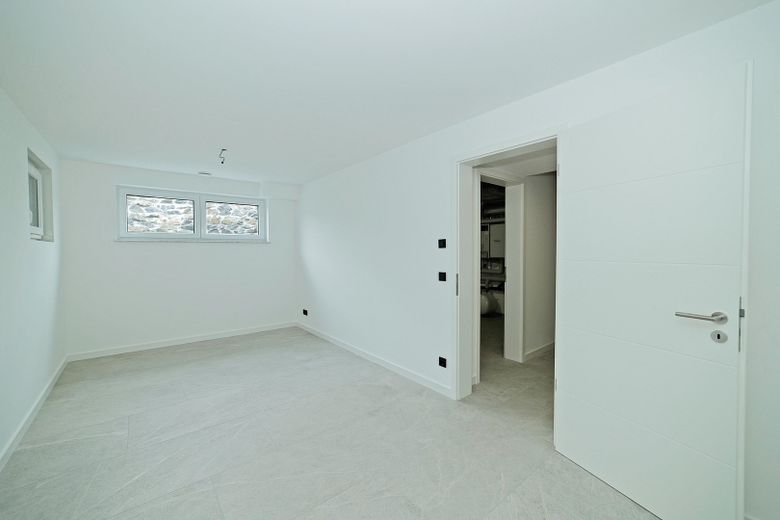
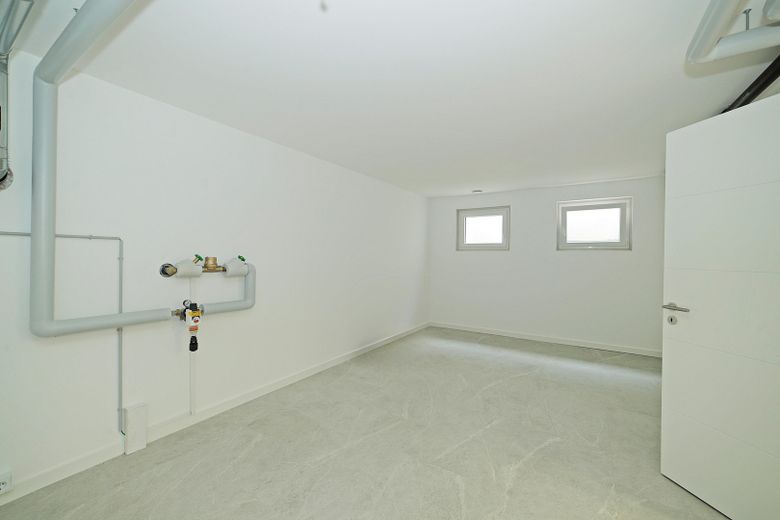
two spacious basement rooms
Ground floor
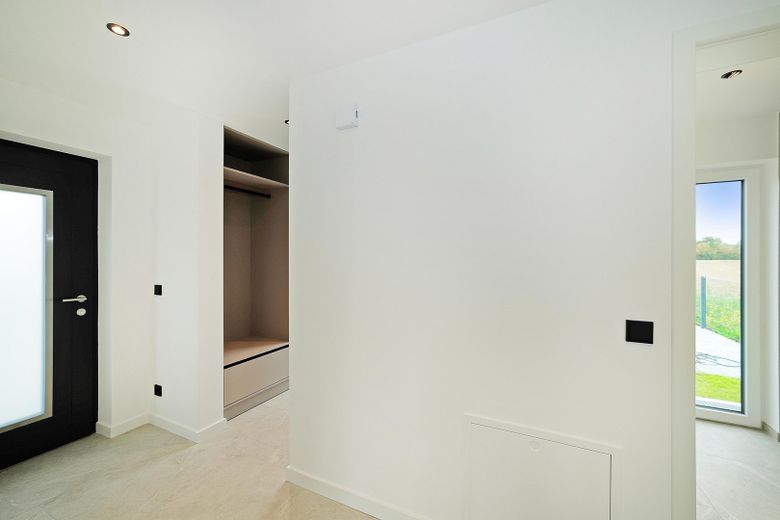
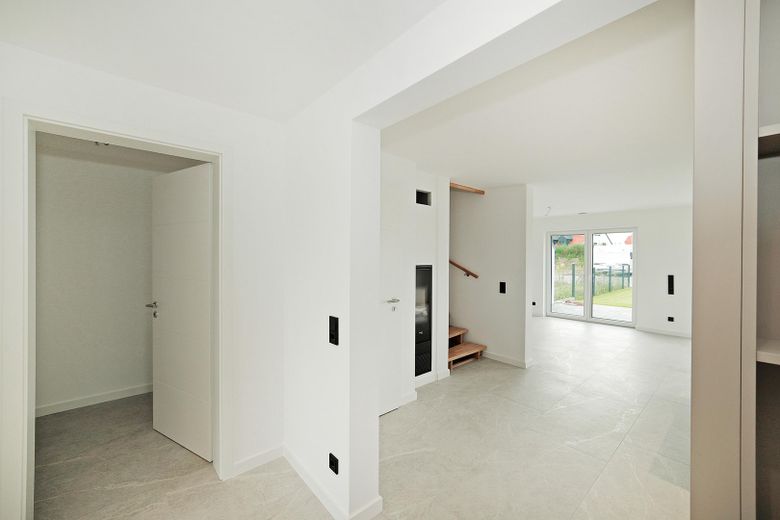
Entrance area
Coat rack
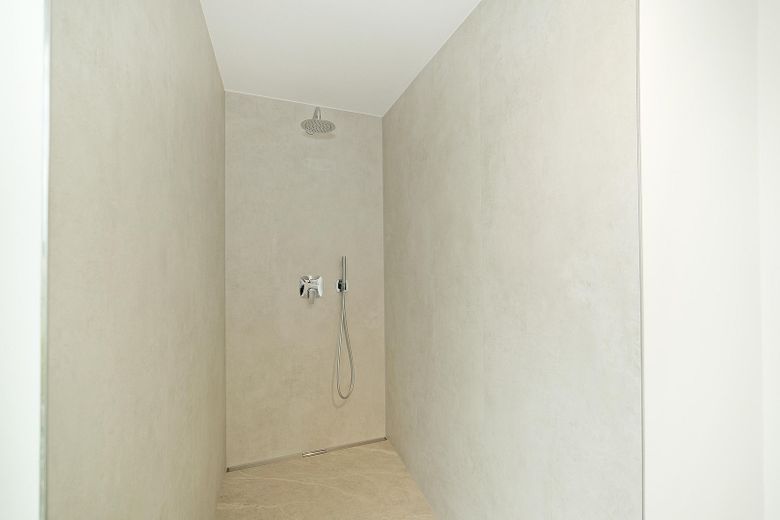
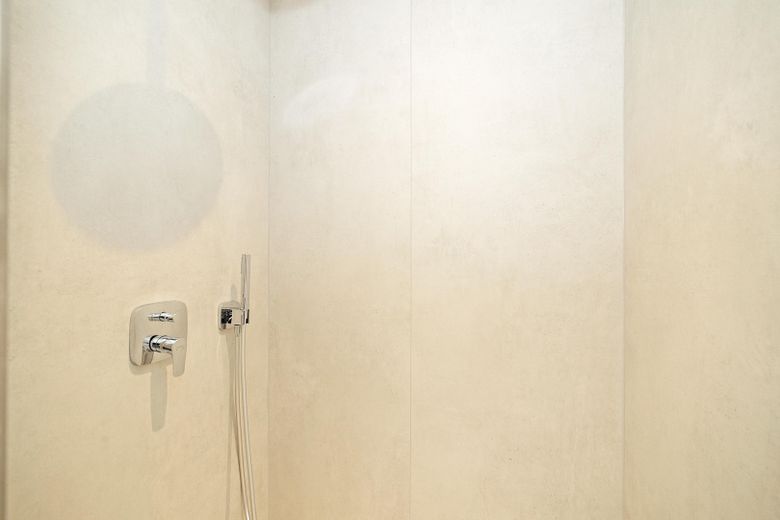
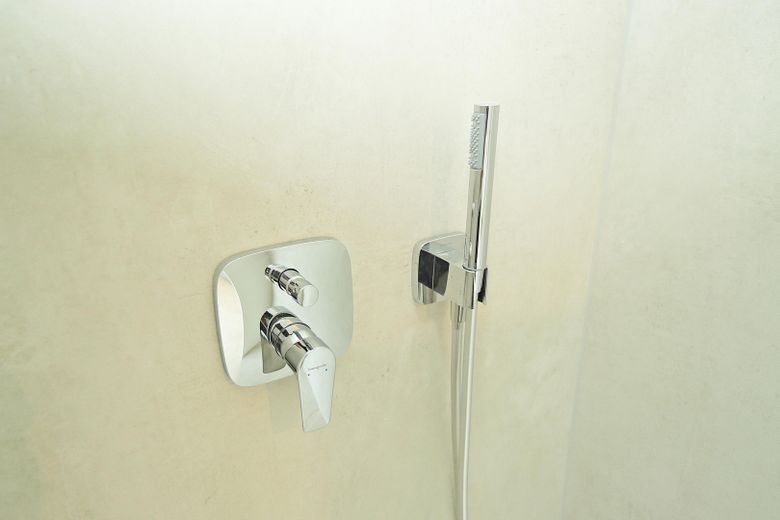
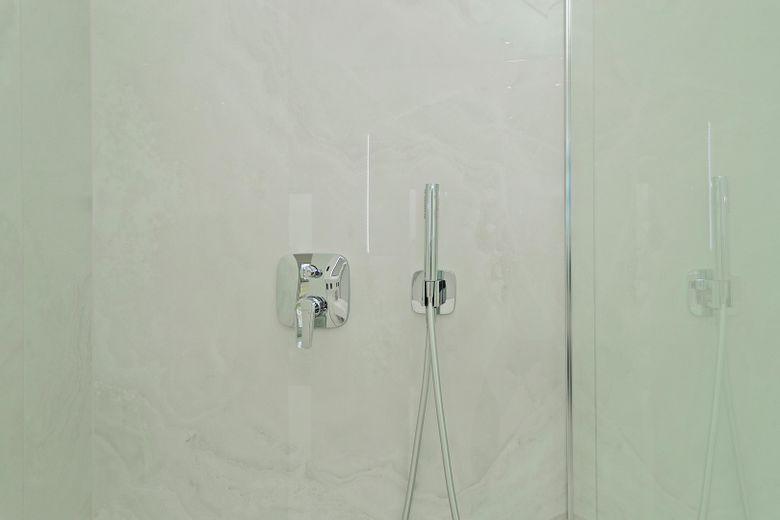
Shower
Pantry
spacious living/dining area
high-quality custom-designed fitted kitchen
Wood-burning stove
Terrace and garden
1st floor
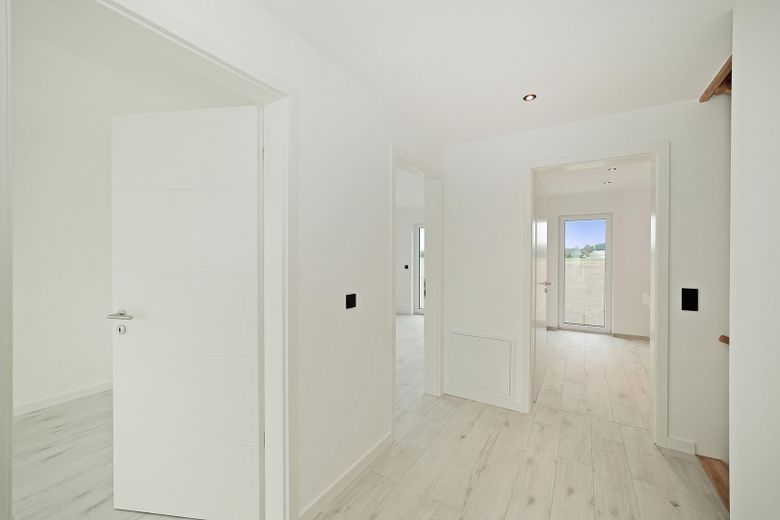
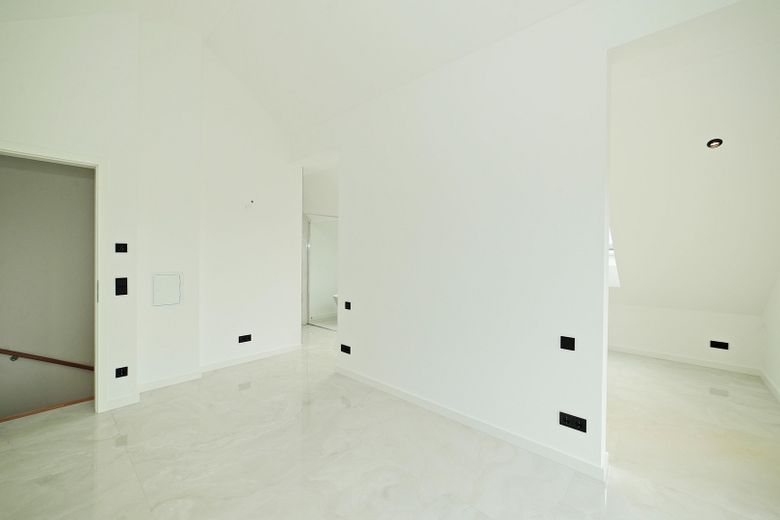
Hallway
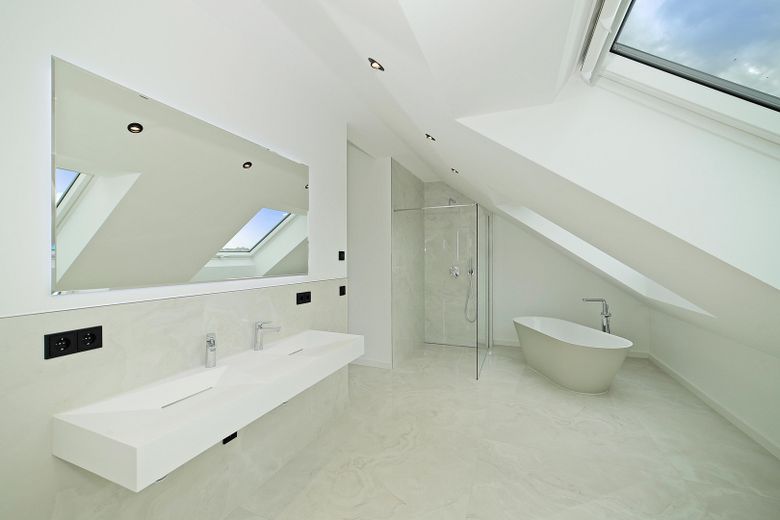
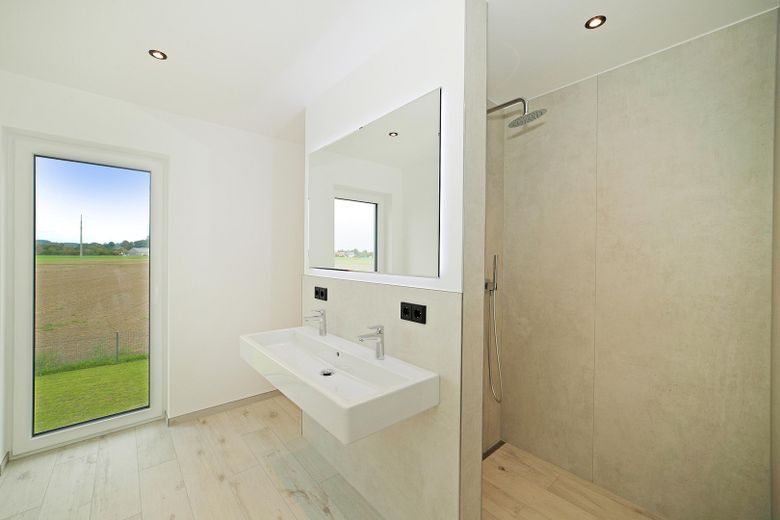
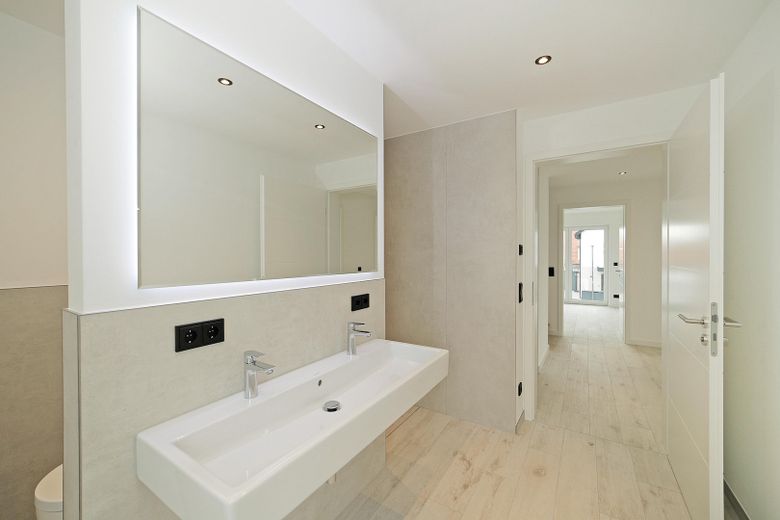
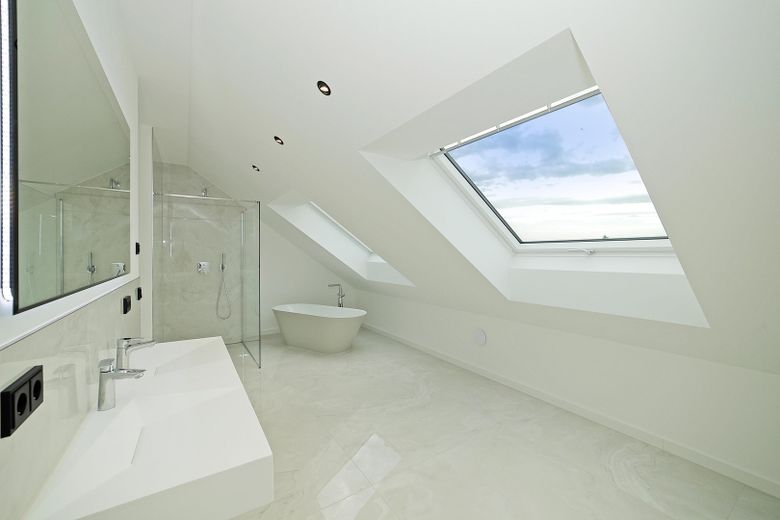
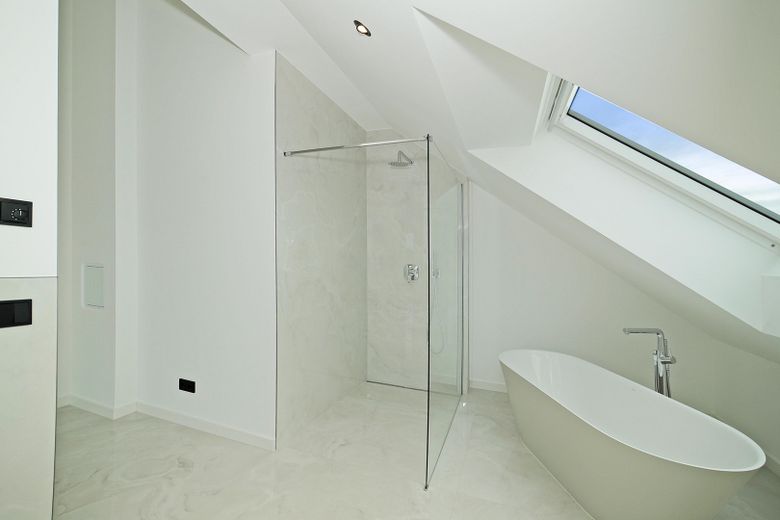
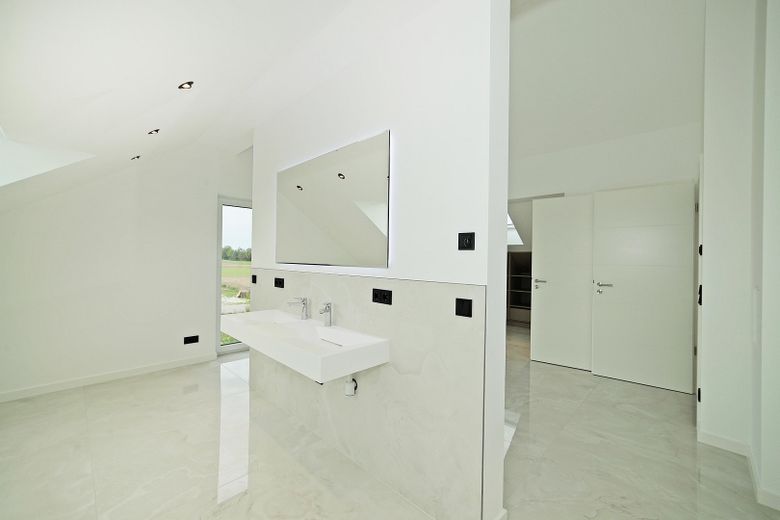
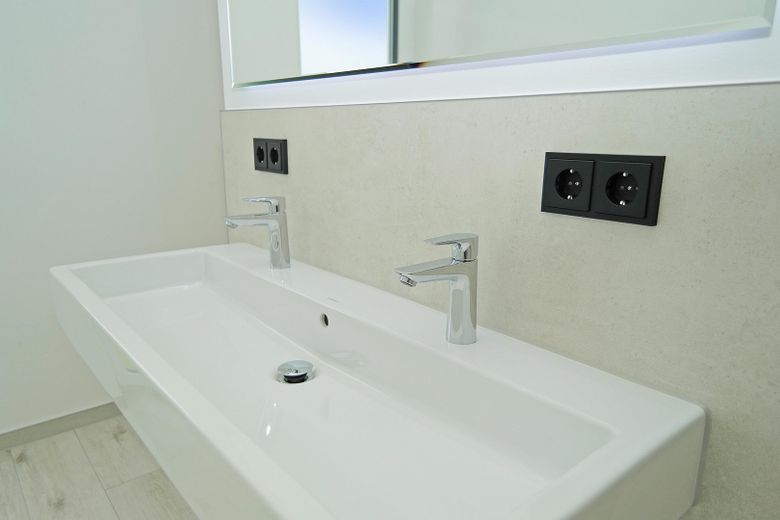
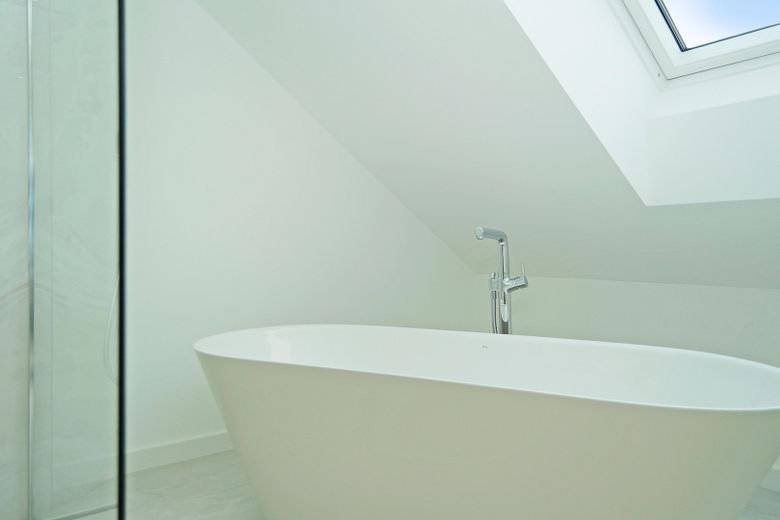
high-quality bathroom
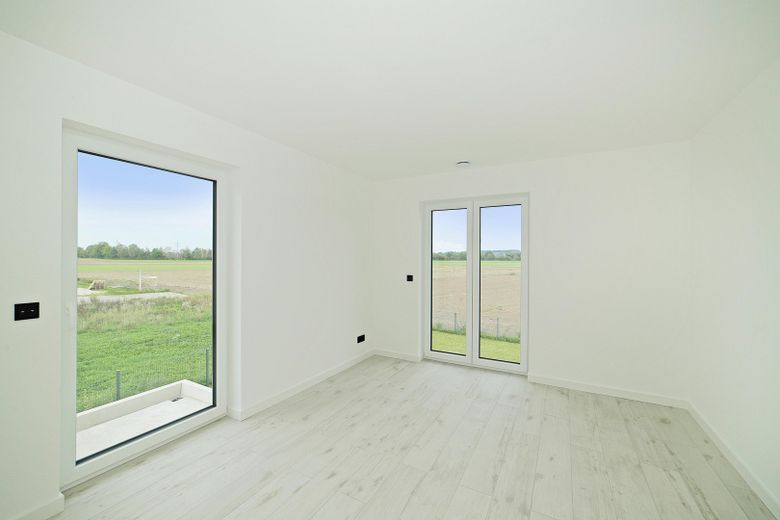
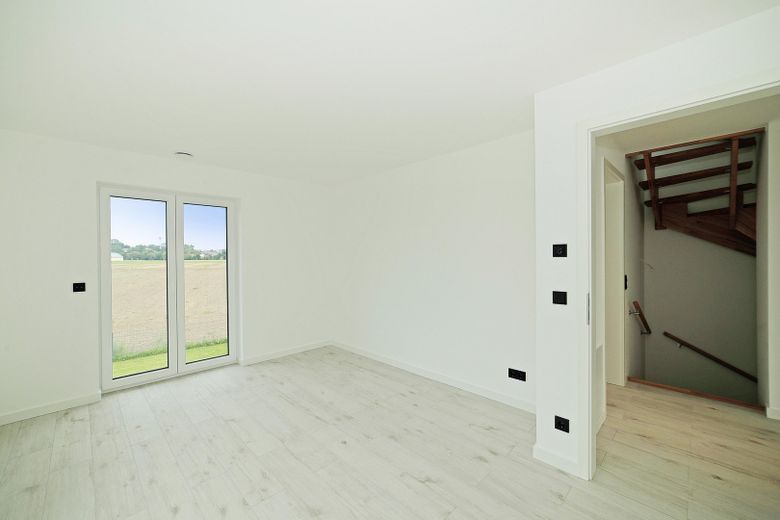
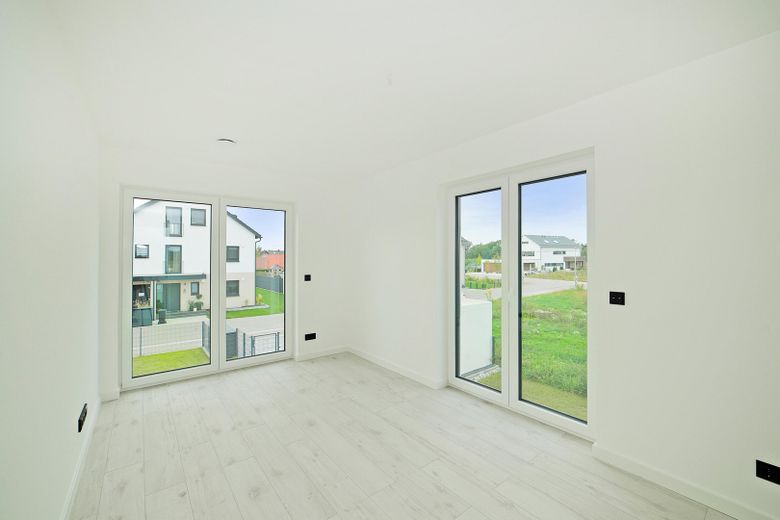
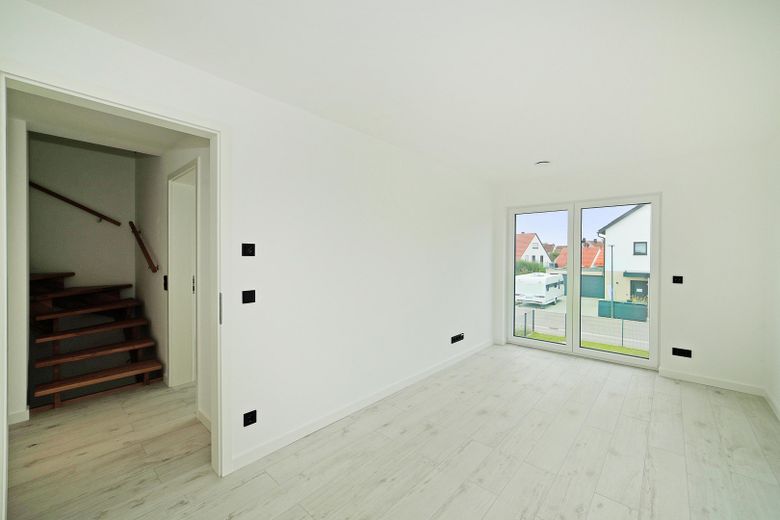
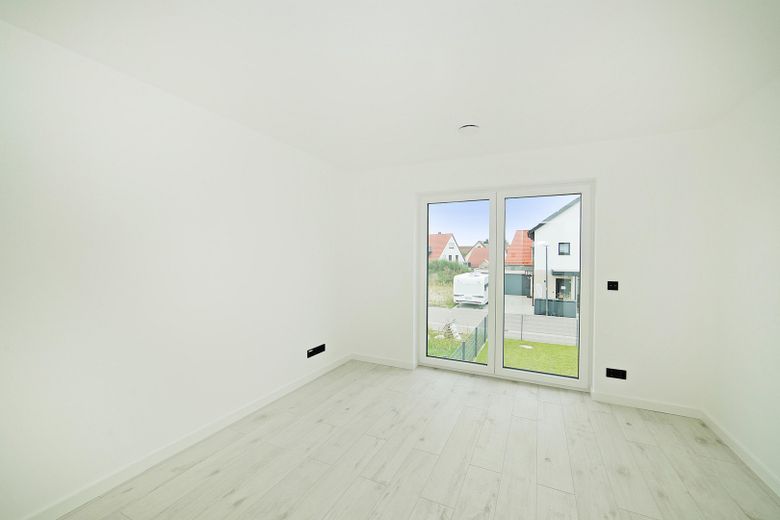
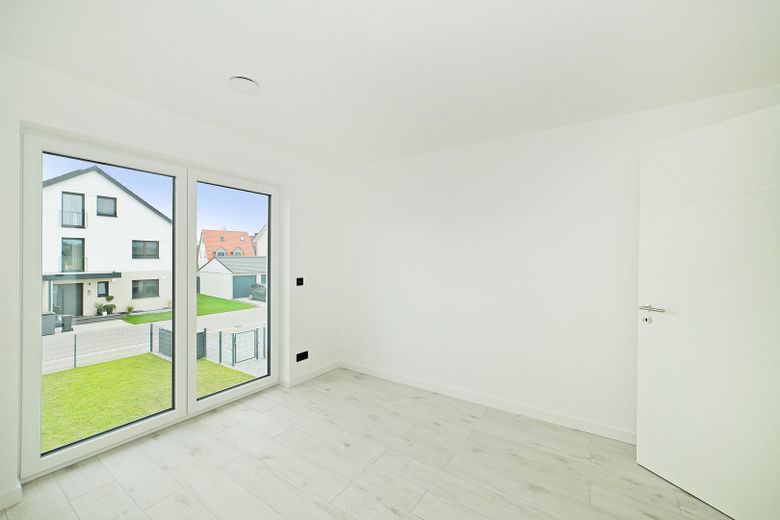
three children's rooms
Dressing room
Bedroom
2nd floor / Studio
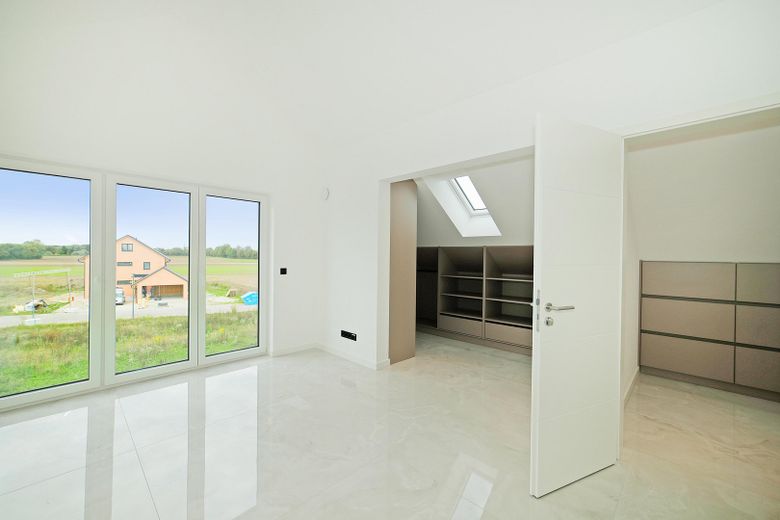
spacious studio
custom-made built-in wardrobes
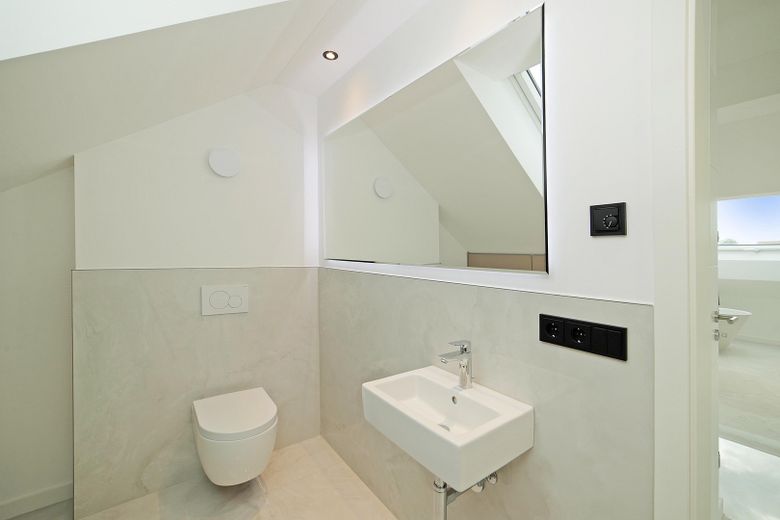
separate WC with custom-made built-in furniture
This property combines what discerning buyers are looking for today: generous living space, an exceptionally large plot, high-quality individual fittings and modern, future-oriented building technology.
From the custom-designed kitchen with BORA hob and continuous underfloor heating and central ventilation system to the photovoltaic system with storage battery and the EV charging station, the house has been consistently designed for comfort, quality and sustainable living.
A new-build property that does not require subsequent optimisation – instead, quality and well-considered details were prioritised from the outset.
Living space: approx. 163.83 m²
Plot area: approx. 602 m²
Completion: August 2026
Floors: Basement · Ground floor · 1st floor · 2nd floor / Studio
Garage: Double garage with EV charging station
Heating: District heating · Underfloor heating throughout the house incl. basement
Energy: Photovoltaic system with 10-kWh storage battery
New-build – completion August 2026
Approx. 163.83 m² of living space over 4 levels
Spacious 602 m² plot
High-quality custom-designed fitted kitchen with stone worktop & BORA hob
Branded electrical appliances
10 kWh photovoltaic storage battery
Central ventilation system with humidity measurement
Underfloor heating throughout the house incl. basement
District heating
Electric roller shutters
Wood-burning stove on the ground floor
Custom-made built-in wardrobes
Spacious studio on the 2nd floor
Double garage with EV charging station
Prepared foundation with high-voltage connection for garden house, pool or sauna
Fibre-optic connection
Practical wheelie-bin storage boxes
Letterbox with parcel box
Your destination goes to Google Maps only when you submit the form. TraumImmo neither stores nor logs it.
The location – peaceful living, excellent connections
The property is located in the popular Feldgeding district of the municipality of Bergkirchen, an established and family-friendly residential area in the Dachau district. Here, peaceful, close-to-nature living combines with proximity to the Munich metropolitan region.
Feldgeding is located around 20 km northwest of Munich and offers excellent transport connections towards Munich, Dachau and Fürstenfeldbruck via the nearby A8 and B471.
Shopping facilities and other amenities for everyday needs are located in the immediate vicinity or a short distance away. At the same time, the surrounding fields, meadows and paths along the Amper and Maisach rivers invite you to enjoy walks, bike rides and recreation in the countryside.
An ideal location for families who appreciate the tranquillity of an established residential area while also wanting quick connections to Munich and the surrounding Dachau area.



