| Type | Block of flats |
|---|---|
| Living area approx. | 369 m² |
| Rooms | 9 |
|---|---|
| Bathrooms | 4 |
| Plot area | 905 m² |
|---|---|
| Usable floor area | 131 m² |
| Purchase price | 304.900 € |
|---|---|
| Price per m² | 827.16 €/m² |
| Commission | 0 |
Calculate using this listing's purchase price. Every assumption is editable and all figures are non-binding estimates.
The initial payment is estimated as loan amount × (interest + repayment) ÷ 12. Individual lending terms, special repayments and further fees are not included. Tax, notary and agent costs may differ in your case. This is not a financing offer or financial advice.
Your inputs are calculated only in this browser and are not saved or sent to TraumImmo.
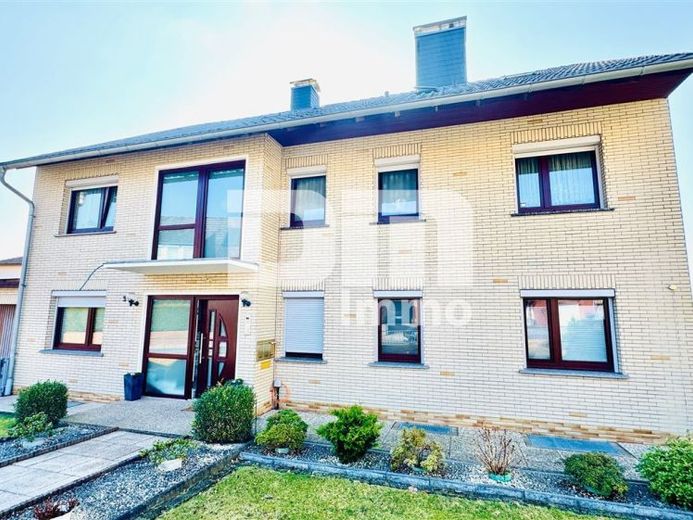
More financing calculators and assumptionsWelcome to your new home in Elvershausen! This two-family house, built in 1969 in solid construction (34.5 cm masonry with a classic clinker brick facade), impresses with its enormous flexibility, well-maintained condition, and attractive energy profile.
With a total living area of approx. 218 m², spread over two main levels as well as additional finished areas in the basement and attic, this property offers space for a wide variety of lifestyles:
Whether as a multi-generational home, for owner-occupation with partial rental, or as a pure investment property.
The approx. 905 m² sloping plot has been lovingly landscaped and, with cascading terraces, offers private retreats with excellent views.
The property has been continuously modernized.
In 2024, high-quality, triple-glazed plastic windows were installed, most of which have electric shutters.
The roof is fully insulated, complemented by additional insulation of the top floor ceiling.
An efficient gas condensing boiler from 2014 provides heating.
The installed 12 kWp PV system (year of manufacture 2009) is a real financial highlight.
With an attractive feed-in tariff, it currently generates approx. €4,500 per year (term until 2029).
In addition to the two main residential units on the ground floor and upper floor, there are further usable areas in the basement (approx. 68.60 m²) and in the attic (approx. 52.35 m² + 29.86 m²), which have been finished for residential use and can function as separate units.
For conversion into living space, a completed architect's building application already exists for the creation of a further 2 units in the building.
The conversion costs for this change of use with regard to primarily fire protection and building permit amount to approx. €30,000.00.
With this investment, the basement + attic areas would be converted into full living space with 368.61 m² and the living area of the house would be significantly expanded.
A solid staircase with elegant travertine flooring stylishly connects the floors.
The floor coverings vary depending on use between timeless tiles, laminate, and carpet.
The outdoor area is an oasis of calm.
The property is fully fenced in (fence and wall), guaranteeing maximum privacy. Thanks to the sloping location, you can enjoy the sun at any time of day on the various cascading terraces and a wide view over the village idyll of Elvershausen.
This coherent property offering is rounded off by a garage paved driveway, which offers an additional parking space for a car.
In summary, this is a solidly modernized property on a dream plot with panoramic views.
Have we piqued your interest in this spacious two-family house with income potential?
Then arrange your personal viewing appointment on site today.
Your destination goes to Google Maps only when you submit the form. TraumImmo neither stores nor logs it.
 229.000 € Two-family house with two garages and a large garden in Berka37191 Katlenburg-Lindau– Berka
 390.000 € Recently renovated farmhouse with remaining farm buildings37191 Katlenburg OT-Lindau– Lindau

