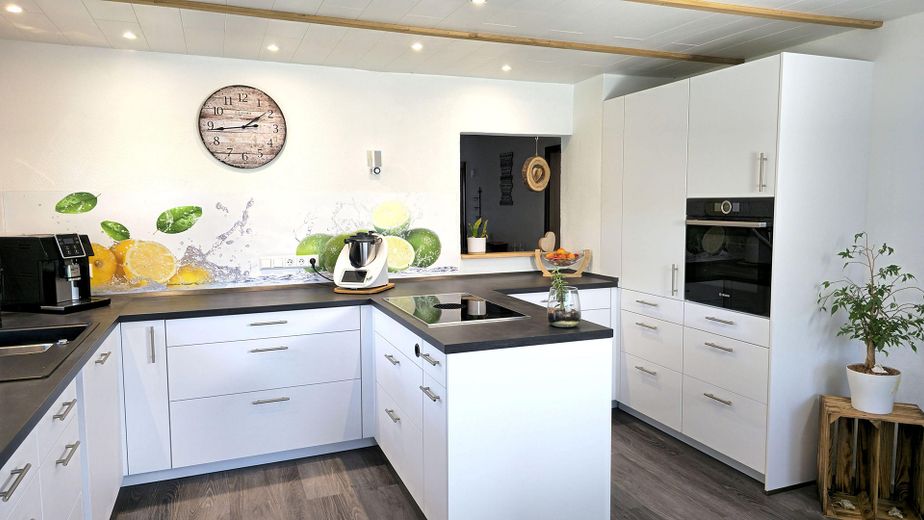
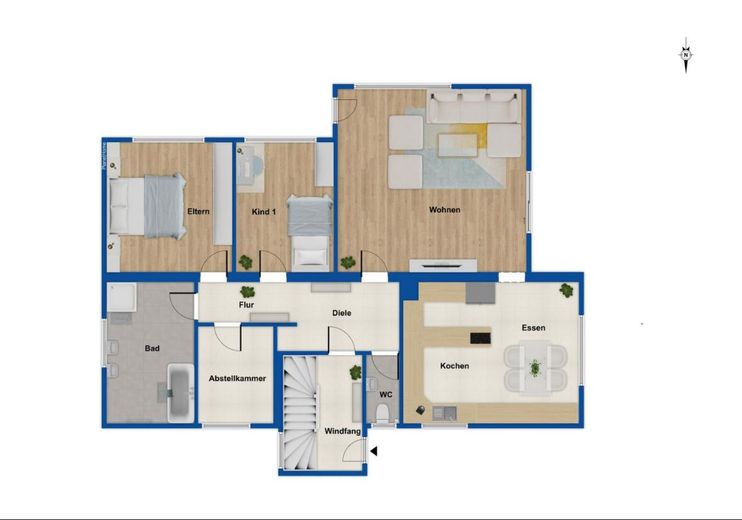
EG Küche Kochen
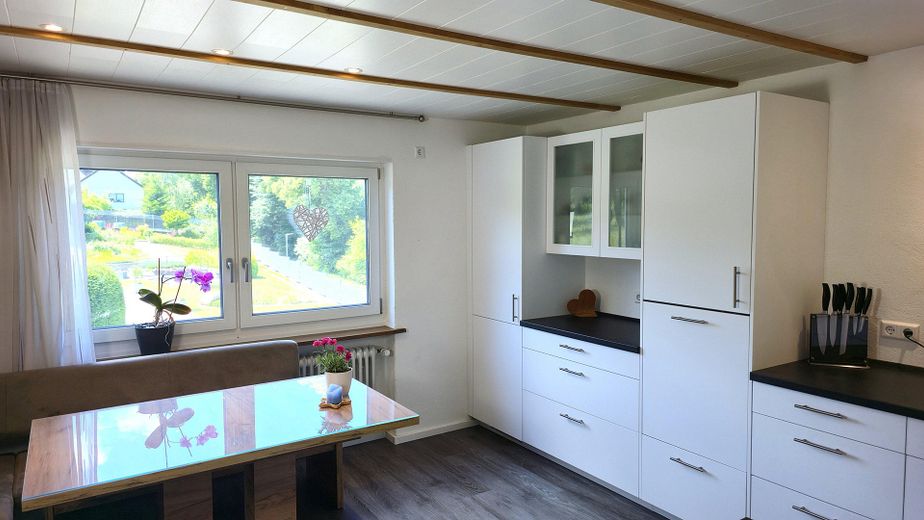
EG Küche Essplatz
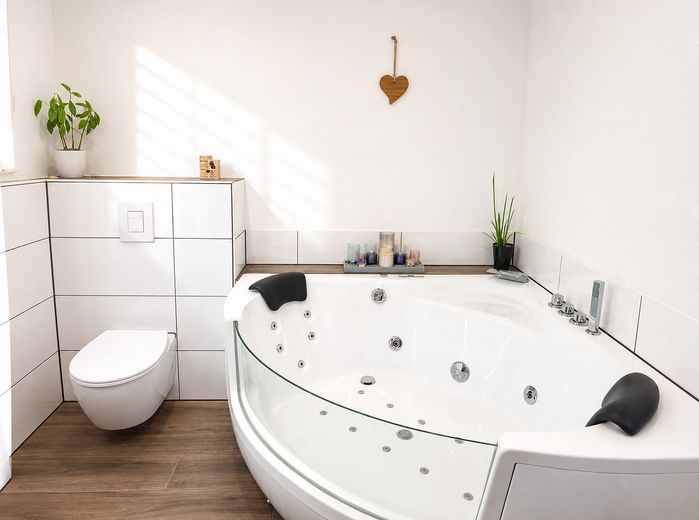
Whirlpoolwanne EG
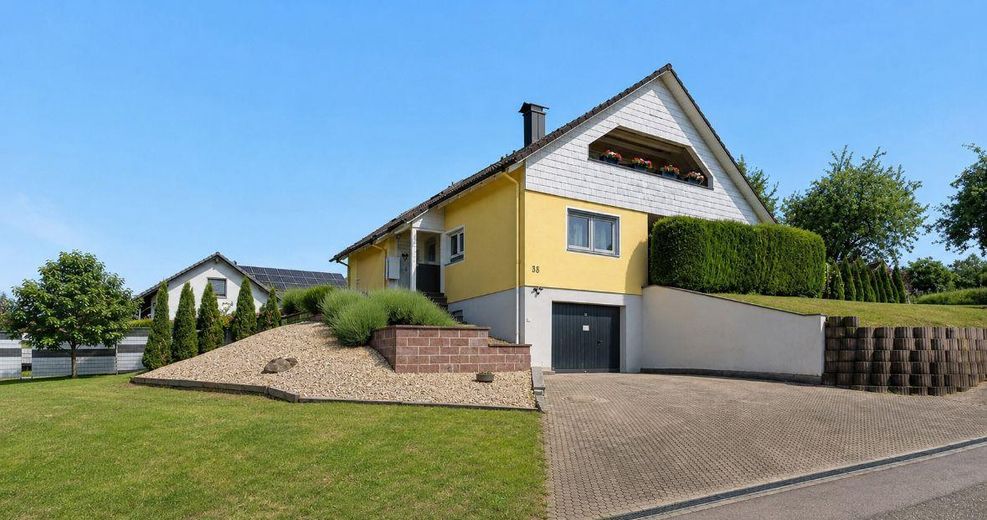
Aussenansicht
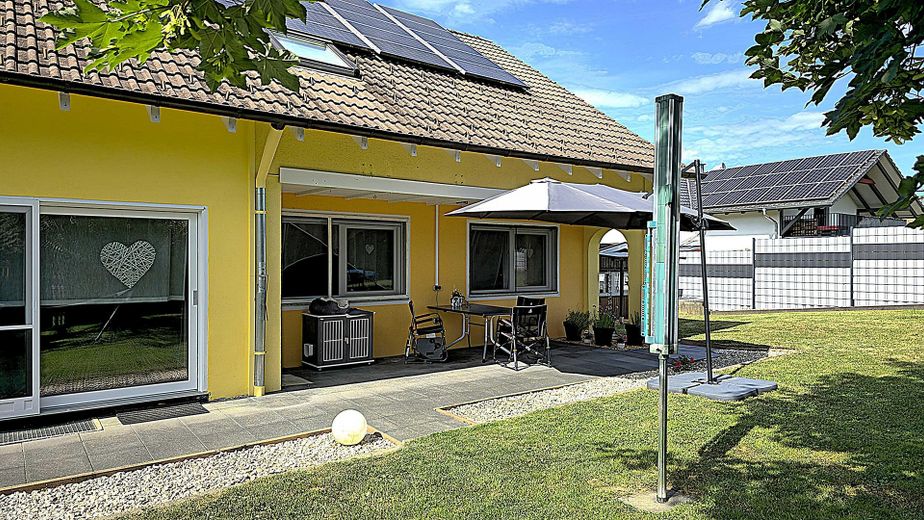
Terrasse
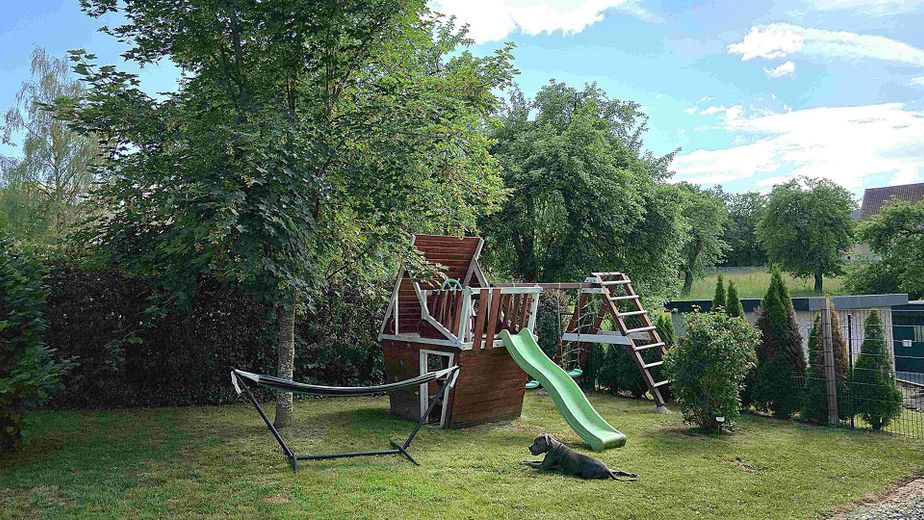
Spielplatz
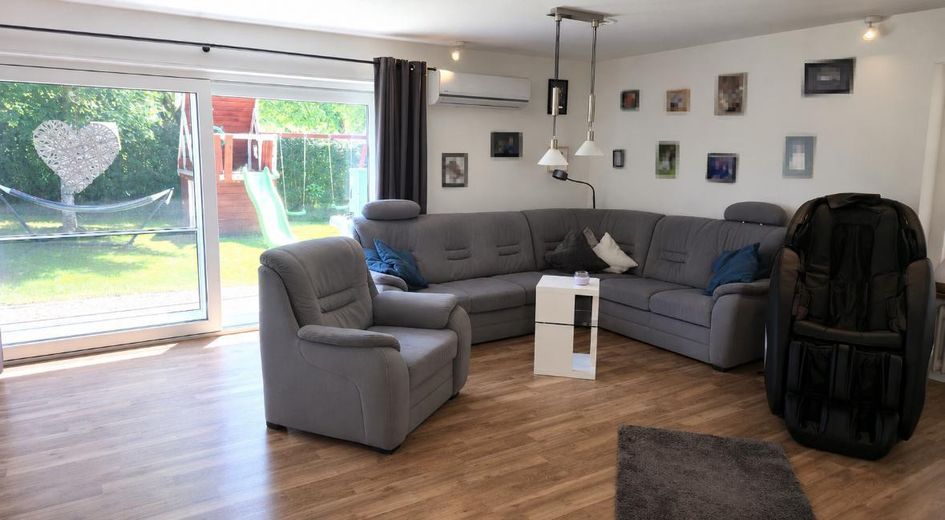
Wohnzimmer EG
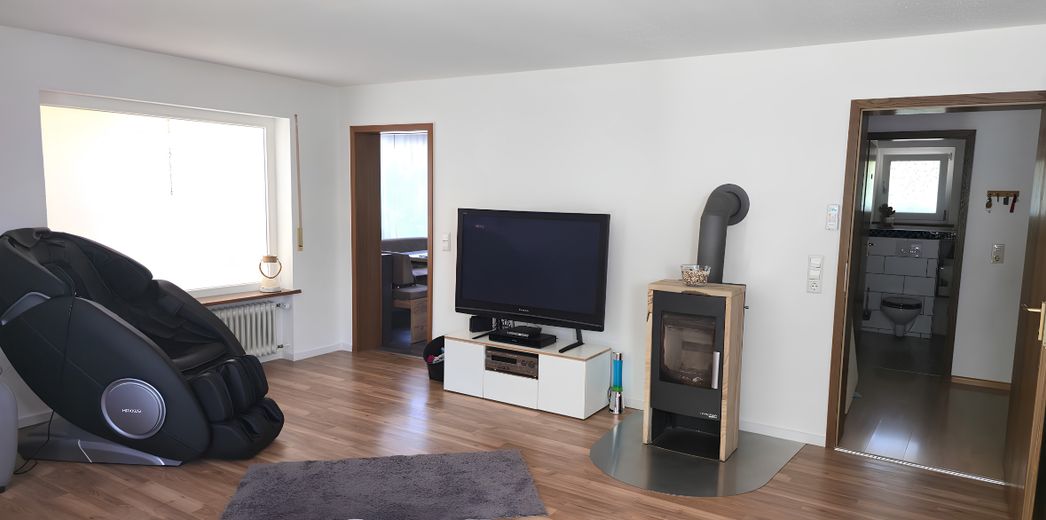
Wohnzimmer EG
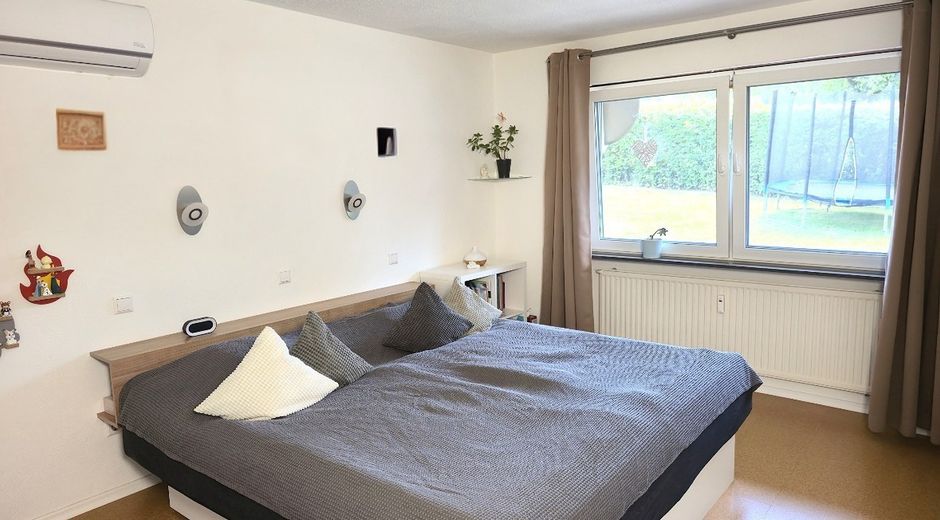
Schlafzimmer EG
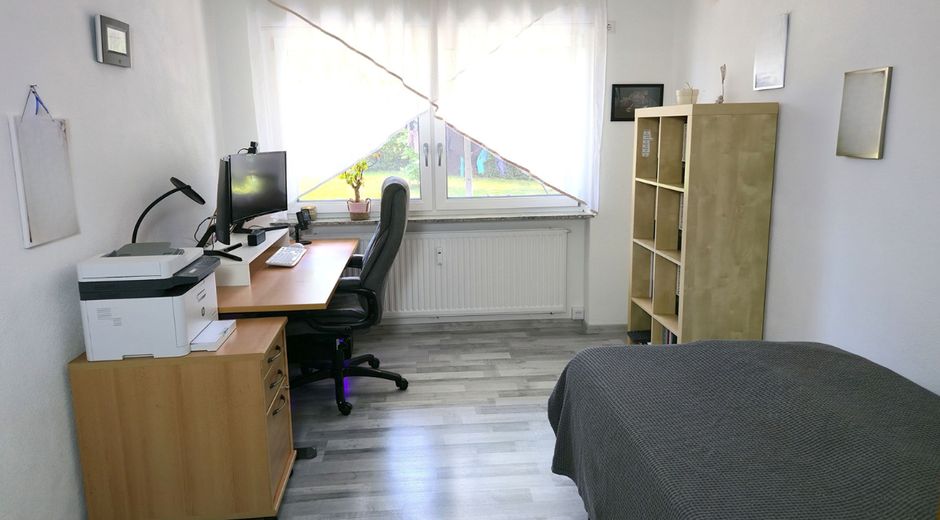
EG Kinderzimmer
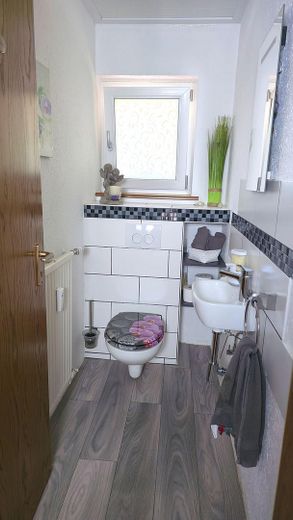
EG Gäste WC
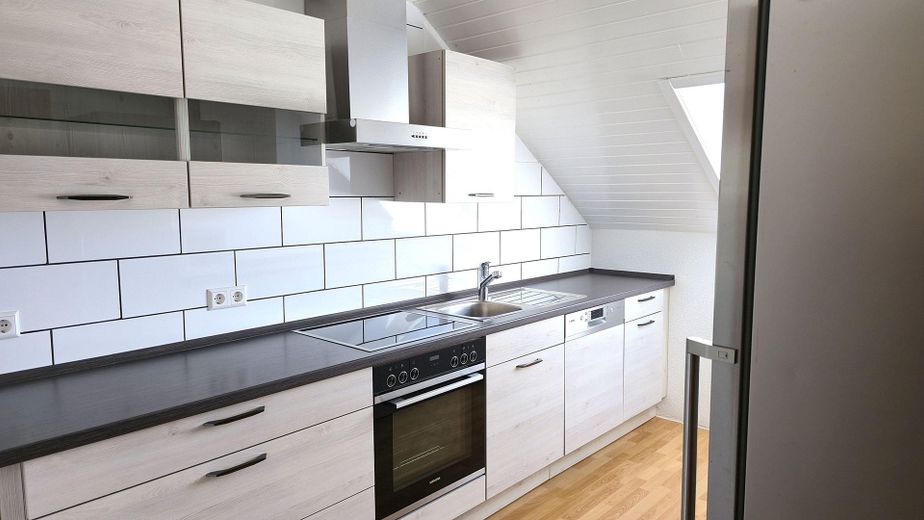
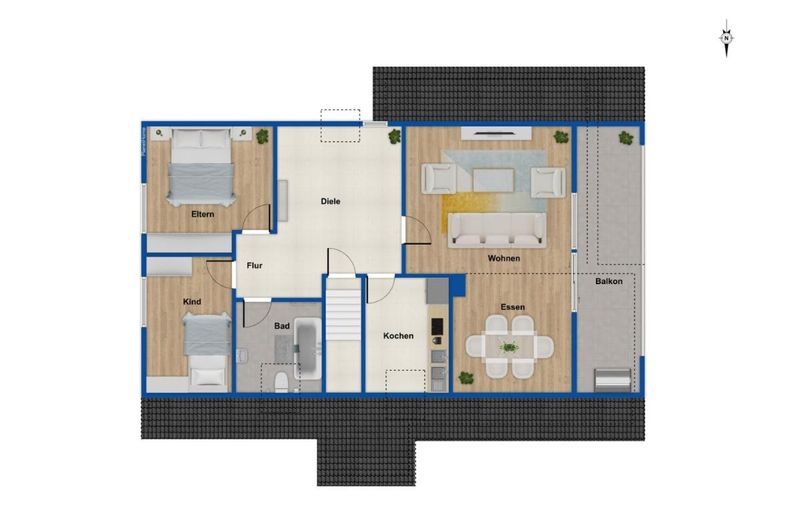
DG Küche
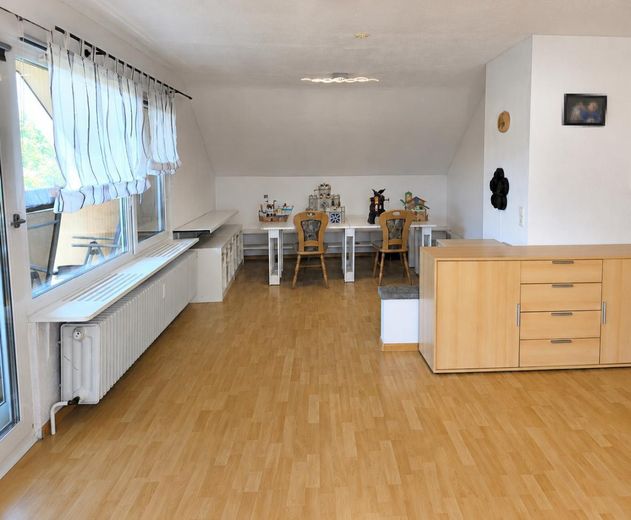
DG Wohnbereich
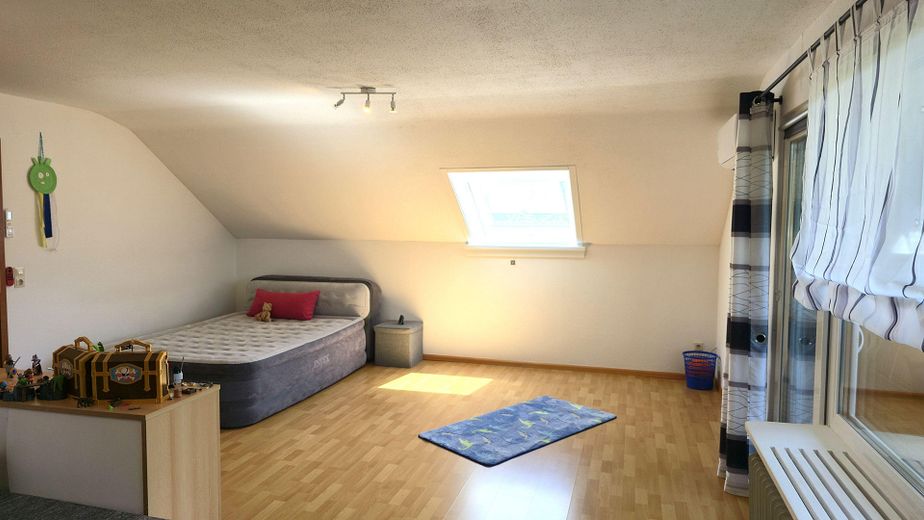
DG Wohnbereich
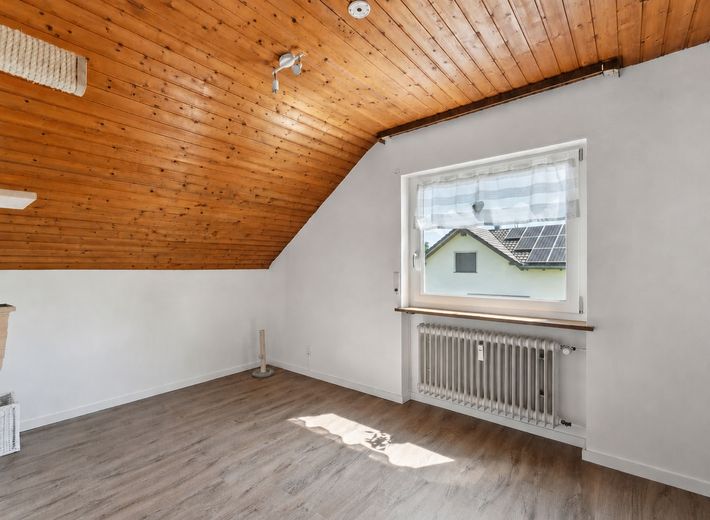
DG Kinderzimmer
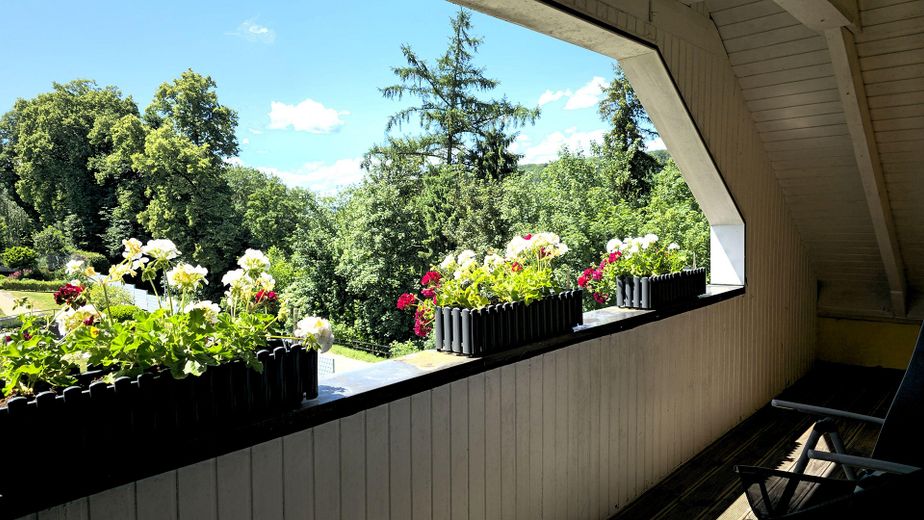
DG Freisitz
| Type | Block of flats |
|---|---|
| Living area approx. | 200 m² |
| Year built | 1978 |
| Bedrooms | 4 |
| Available from | Nach Vereinbarung |
|---|---|
| Rooms | 7,5 |
| Bathrooms | 2 |
| Heating | Central heating |
| Plot area | 1219 m² |
|---|---|
| Parking spaces | 5 |
| Condition | Modernised |
| Floors in the building | 2 |
| Usable floor area | 72 m² |
| Purchase price | 574.500 € |
|---|---|
| Price per m² | 2,872.50 €/m² |
| Commission | no commission for buyers |
Calculate using this listing's purchase price. Every assumption is editable and all figures are non-binding estimates.
The initial payment is estimated as loan amount × (interest + repayment) ÷ 12. Individual lending terms, special repayments and further fees are not included. Tax, notary and agent costs may differ in your case. This is not a financing offer or financial advice.
Your inputs are calculated only in this browser and are not saved or sent to TraumImmo.
More financing calculators and assumptions2 residential units. 1 house. Many possibilities.
More space. More freedom. More of what matters.
Are you looking for a house that offers generous living space and can be flexibly adapted to different life situations?
This modernized two-family house in Klettgau-Bühl combines approx. 200 m² of living space, two completely separate residential units and an exceptionally large 1,219 m² plot. Added to this are energy efficiency class A and numerous modernizations already carried out.
The house is particularly suitable for families, multi-generational families, buyers who want to combine living and renting, cross-border commuters working in Switzerland, and investors.
Two independent residential units – flexibly usable as one home or separately
The two residential units can be completely separated from each other by their own entrance doors. However, we currently live in the entire house as one family—everything is possible.
At the same time, the structural separation makes it possible to use individual areas independently of one another if required – e.g. when children grow older, several generations live together or one unit is to be rented out.
Separate meters for electricity, water and heating enable transparent allocation of the respective consumption.
Whether as a spacious single-family home, a multi-generational house, a combination of owner-occupation and renting, or a pure investment property: The property can be flexibly adapted to the respective life situation.
Assuming a customary local net cold rent of approx. €24,120 annually in total, this results in a calculated gross rental yield of approx. 4.2% based on the purchase price, before acquisition costs, operating, maintenance and potential vacancy costs.
Ground floor – approx. 112 m²
The living room with wood-burning stove forms the cozy center. The apartment includes two bedrooms, a living kitchen with dining area and pantry newly installed in 2022, a guest WC, and two split air-conditioning units for heating, cooling and dehumidification.
The bathroom, modernized in September 2025, features a level-access shower, rain shower, whirlpool bathtub with self-disinfection function and wall-hung WC.
Attic floor – approx. 89 m²
The second residential unit has two bedrooms, living and dining area, fully equipped fitted kitchen, nearly new bathroom and its own split air-conditioning unit.
The highlight is the covered outdoor seating area spanning the entire width of the house with Views of greenery. The knee wall height of approx. 1.20 m ensures good usability despite the sloping ceilings.
Living and working under one roof
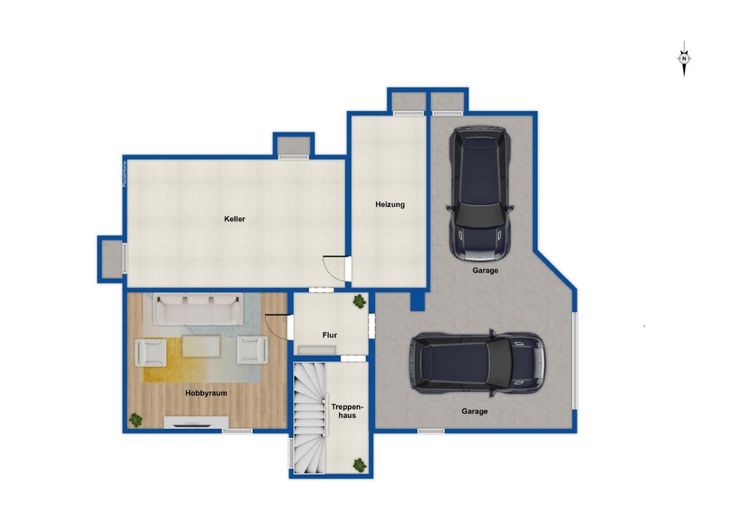
The converted basement provides additional usable space. One area has already been used commercially by us. One room is currently divided by a partition wall, which can be removed if required. With appropriate adjustments to the water pipes, a room of approx. 21.92 m² with a window, heating, and water and electricity connections can be created.
Depending on the planned use and the permits required, this area is suitable, for example, as an office, consultation room, home office, for cosmetic services, or other suitable professional or commercial activities.
There is also a separate basement room for bicycles and storage, as well as a laundry room. The double garage offers space for two vehicles, supplemented by three outdoor parking spaces.
1,219 m² plot – room for life outside the house
The property includes play equipment with a slide, climbing tower, and swing, vegetable beds, a terrace, a garden house with a party room and stone fireplace, a tool shed, and a chicken coop with an outdoor aviary measuring approx. 8 × 3.5 m.
Whether for family, gardening, animals, or simply the desire for open space – there is room for many possibilities here.
Modernized because we lived here—not because we wanted to sell.
This house was not modernized to make it easier to sell later. It was modernized to live in.
You can see that in many of the decisions and features.
In recent years, the following measures, among others, have been implemented:
* triple-glazed uPVC windows – September 2022
* fitted kitchen on the ground floor – new, August 2022
* new front door – May 2023
* air-to-water heat pump – October 2023
* ground-floor bathroom – fully modernized, September 2025
* fiber-optic connection with speeds of up to 1 Gbit/s – 2025
* three split air-conditioning units for heating, cooling, and dehumidification
* photovoltaic system, convertible to self-consumption
* cistern
Further features include:
* two fitted kitchens
* wood-burning stove
* separate guest toilet
* whirlpool bathtub with self-disinfection function
* walk-in shower with rain shower
* covered seating area spanning the entire width of the house
* double garage
* three outdoor parking spaces
The property achieves energy efficiency class A with a final energy demand of 48.82 kWh/(m²·a).
Many costly measures that are only added to the to-do list after purchasing comparable existing properties have already been implemented here.
A home that can adapt to your life
Live in one unit yourself today and rent out the second. Tomorrow, live under one roof with several generations. Or use both residential units together or rent them out permanently.
The clear separation of the two living areas creates particular flexibility for this.
Also suitable as a holiday apartment in the future
The attic apartment already has a kitchen, bathroom, two bedrooms, living and dining area, as well as its own covered outdoor seating area.
The spatial conditions for possible holiday letting are therefore fundamentally in place. Furnished amenities would still need to be added for such use.
The specific permissibility under public law of holiday letting must be checked by the future owner before commencing this use.
Why we are selling
We have spent many wonderful years in this house.
We are not selling because we are lacking anything, but because we would like to fulfil our wish to travel around the world for an indefinite period and no longer wish to postpone this new chapter of our lives.
If you are looking for a property that combines generous living space, two independent residential units, an exceptionally large plot, the option of combining living and working, and a modern energy standard, we would be delighted to show you this home in person.
Your destination goes to Google Maps only when you submit the form. TraumImmo neither stores nor logs it.
Bühl is not a compromise. It is a decision.
Bühl is a place for people who consciously want to live in peace and quiet.
The border crossing to Switzerland is only about 1.2 km from the house. Those who work in Switzerland benefit from short distances while living on the German side.
With around 280 inhabitants, Bühl offers a manageable and peaceful residential environment. No hustle and bustle, no major through road – but instead a tranquillity that you especially appreciate after a long day at work.
At the same time, the important necessities of everyday life can be reached quickly. Erzingen and Grießen, with doctors, shopping facilities and other everyday amenities, are only a few minutes away.
Further distances:
* Waldshut: approx. 18 km
* Schaffhausen: approx. 20 km
* Zurich Airport: approx. 24 km
* Bus stop: approx. 100 m
The location also offers many opportunities for leisure activities and excursions. The Rhine Falls, Black Forest and Lake Constance can all be reached easily for day trips.
Also of interest to horse lovers
Bühl and the surrounding area are characterised by a rural setting. There are several riding stables and opportunities for horse riding in the village and the immediate vicinity.
The location therefore combines the tranquillity of a small residential area with short distances towards Switzerland, good accessibility to the surrounding towns and a wide range of leisure opportunities.
Here, you can consciously enjoy a peaceful lifestyle – without having to compromise on short distances.
 310.000 € THIS SPACE WONDER SURPRISES!79771 Klettgau
 550.000 € SPACIOUS HOME79771 Klettgau
 335.000 € Renovated Mid-Terrace House with Garage and Garden79771 Grießen


