| Plot area | 1295 m² |
|---|---|
| Usable floor area | 1031 m² |
| Purchase price | 613.950 € |
|---|---|
| Commission | 3,57% (3,57 % inkl. ges. MwSt.) |
Calculate using this listing's purchase price. Every assumption is editable and all figures are non-binding estimates.
The initial payment is estimated as loan amount × (interest + repayment) ÷ 12. Individual lending terms, special repayments and further fees are not included. Tax, notary and agent costs may differ in your case. This is not a financing offer or financial advice.
Your inputs are calculated only in this browser and are not saved or sent to TraumImmo.
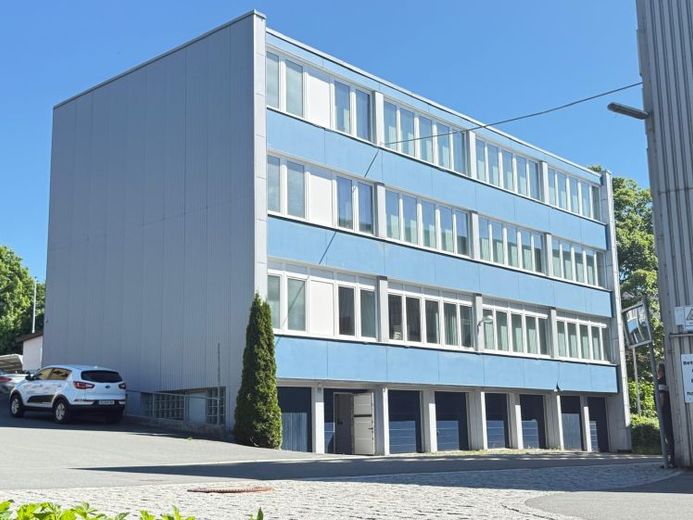
More financing calculators and assumptionsThis well-maintained and prestigious commercial property impresses with its high-quality features, flexible usage and modern infrastructure. The property is ideal for craft businesses with exhibition and workshop space, service companies and agencies, for administration-related activities or as a practice, and generally for companies in the healthcare sector.
Thanks to the structural design of the staircase, the individual floors can also be used separately.
The fully basemented building presents itself in a very good, well-kept condition.
A large-scale renovation between 2000 and 2005 as well as ongoing modernizations ensure a contemporary standard. Particularly noteworthy is the high-quality interior fit-out with gallery and stylish designer lighting, which together with the generous glass surfaces on the ground floor create a professional and inviting atmosphere.
The property is functionally well thought out and optimally laid out:
On the ground floor, a prestigious showroom with generous window areas and attractive lighting installations welcomes your customers and business partners. A practical serving hatch as well as a freight elevator provide ideal conditions for efficient workflows throughout the individual floors of the main building. In the rear area there are further spaces for individual use.
The existing garages and parking spaces are partly rented out and generate approx. 3,500 EUR in rental income per year.
Area breakdown
Basement:
Several storage rooms with roller doors, partly rented and therefore income-generating; heating system
Ground floor:
Showroom, several service areas
1st floor:
Classic office space as well as a fully equipped photo/design studio
2nd floor:
Further office/service areas; air-conditioned
Features & technology:
- Passenger elevator from the basement to the 2nd floor
- Freight elevator for efficient goods logistics
- Fiber optic connection and modern IT infrastructure with server cabinet
- Windows with insulated glazing and internal Venetian blinds
- Several modern sanitary units throughout the building
- Air conditioning on the 2nd floor
- Gas heating (burner renewed approx. 2015)
- Left and right side of the building insulated
- Six garages with roller doors (Hörmann)
- Spacious covered hall with approx. 9 parking spaces
- approx. 15 car parking spaces in total
Your destination goes to Google Maps only when you submit the form. TraumImmo neither stores nor logs it.
