Calculate using this listing's purchase price. Every assumption is editable and all figures are non-binding estimates.
The initial payment is estimated as loan amount × (interest + repayment) ÷ 12. Individual lending terms, special repayments and further fees are not included. Tax, notary and agent costs may differ in your case. This is not a financing offer or financial advice.
Your inputs are calculated only in this browser and are not saved or sent to TraumImmo.
High-quality modernized – versatile use – with approved potential for expansion
This exceptional property combines modern living, maximum flexibility and a rare future perspective. Whether as a spacious single-family home, multi-generational home, combination of living and working or as an investment property – numerous possible uses are available here.
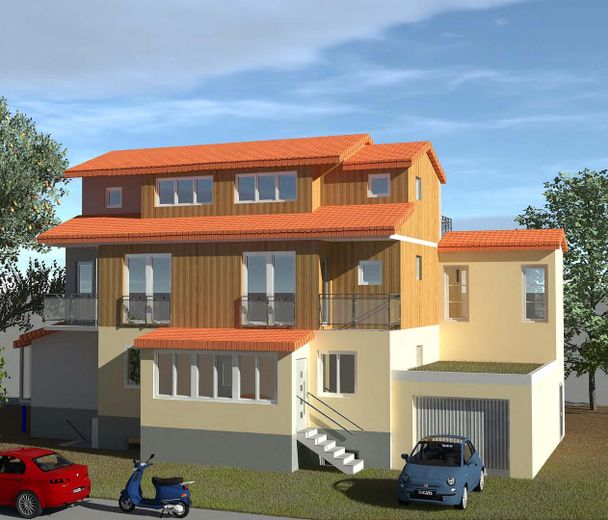
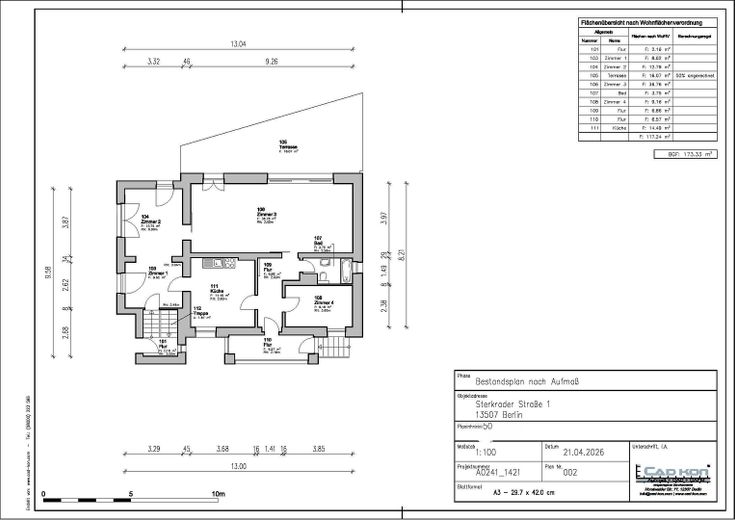
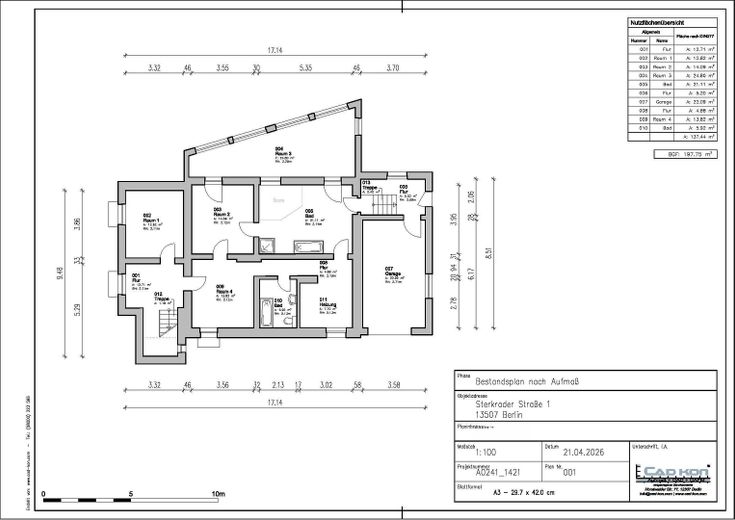
The house is currently divided into a raised ground floor (173 m² living space) and a bright basement level (198 m² usable floor space, e.g. for an office). Both levels can be used either as a spacious maisonette or as two completely separate units with separate entrances. Particularly attractive for freelancers, self-employed professionals or families with several generations under one roof.
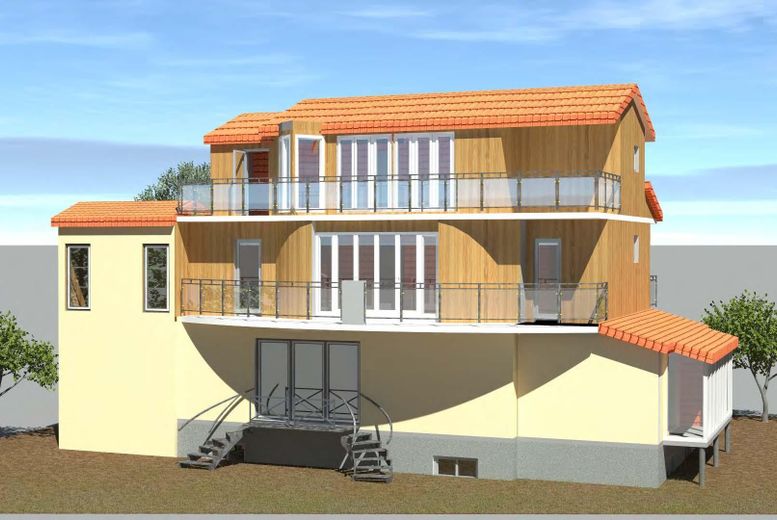
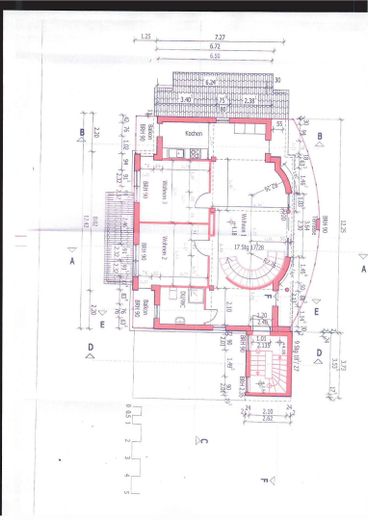
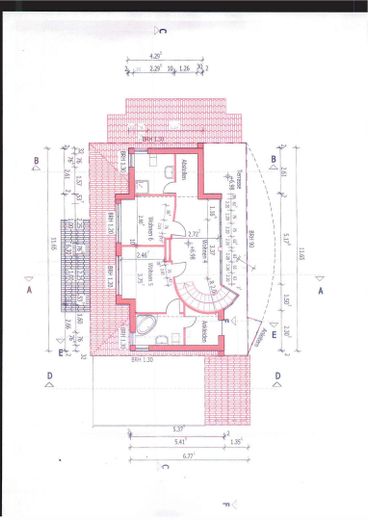
An absolute highlight is the existing building permit for adding two further floors. This allows the living space to be expanded by around 155 m² – a rare opportunity with considerable potential for appreciation and development.
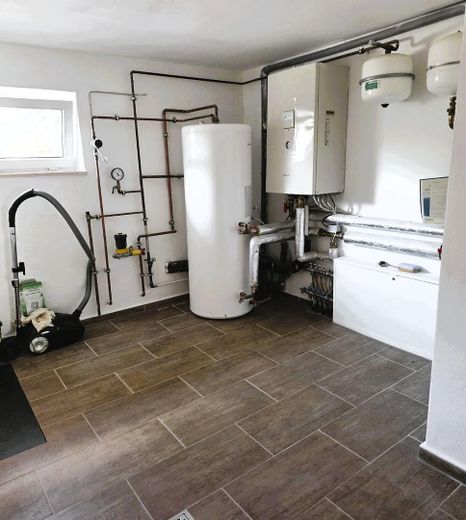
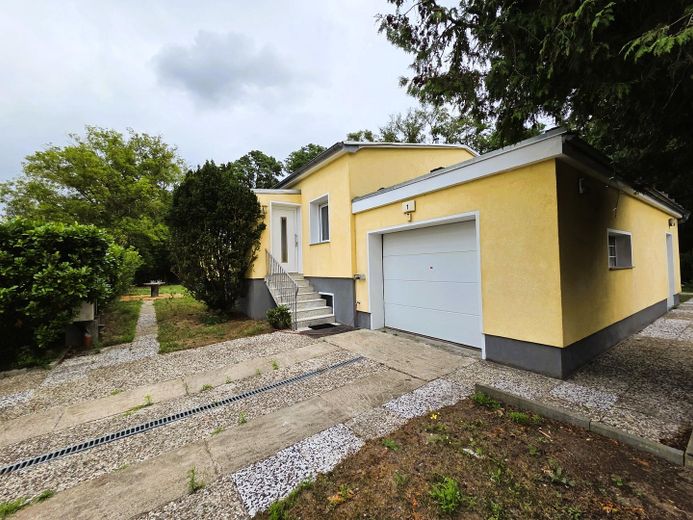
Comprehensive gut renovation In 2015, the entire house underwent extensive gut renovation and was brought up to modern living standards in both technical and visual terms. Among other things, the façade insulation, high-quality triple-glazed security windows with modern electric shutters, modern interior and exterior doors, the complete electrical installation, and all sanitary and water pipes were renewed. An energy-efficient air-source heat pump with underfloor heating, cooling function and hot water production provides contemporary living comfort. The garage has a new electrically operated door, as does the garden gate for cars, with an electric door opener.
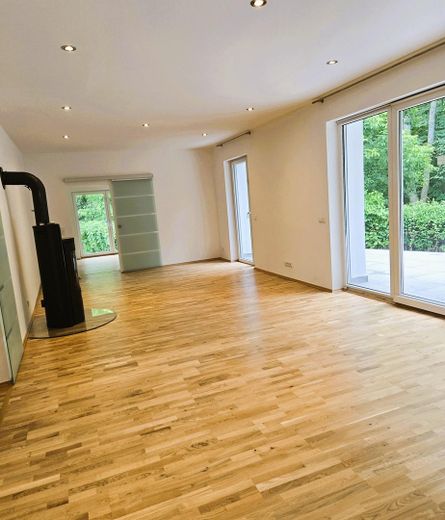
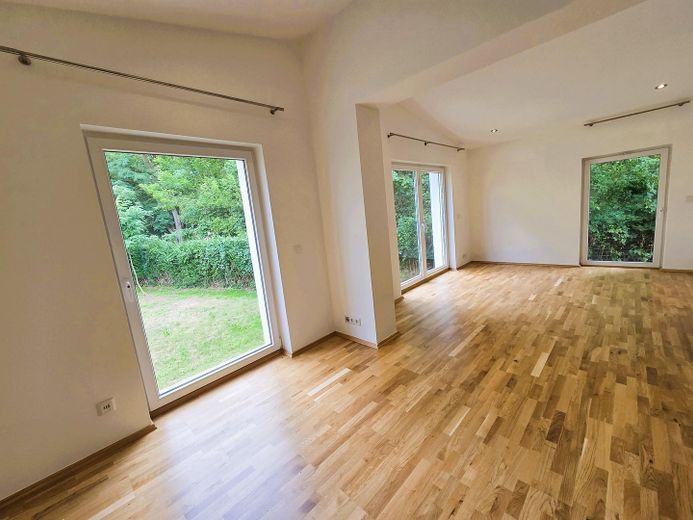
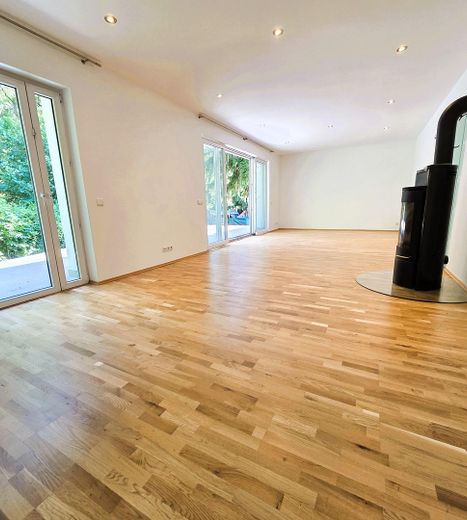
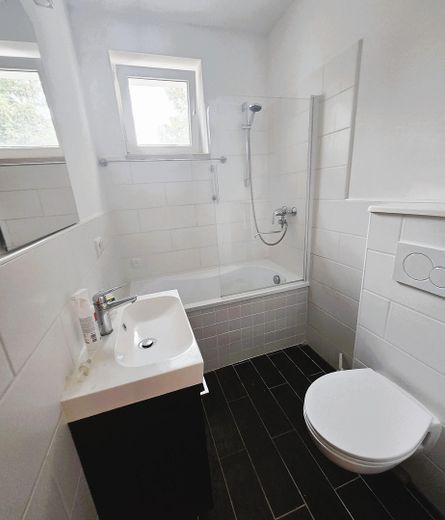
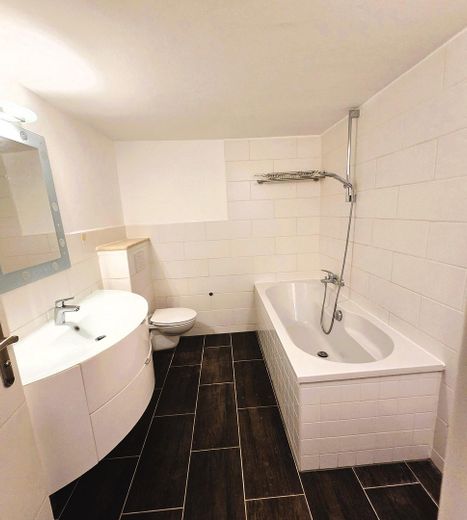
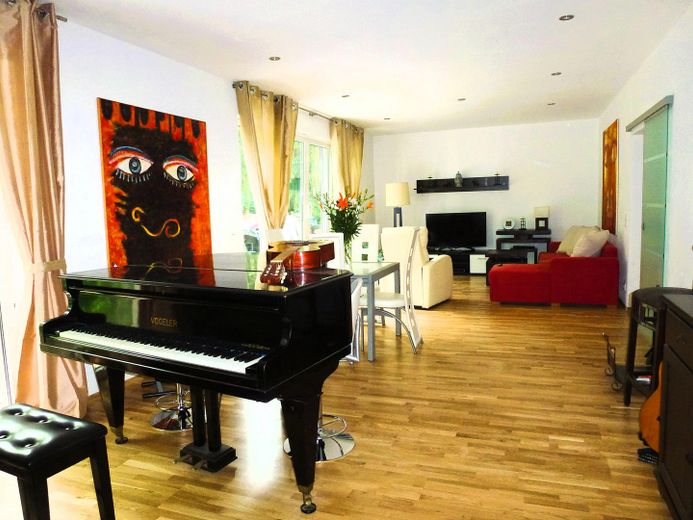
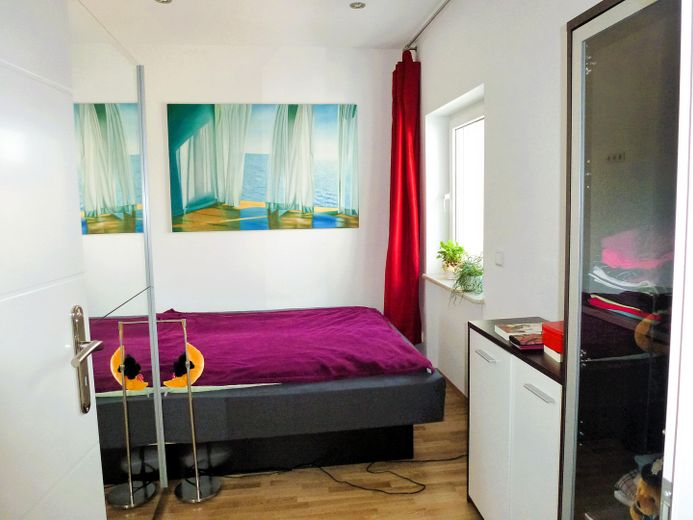
Both high-quality bathrooms feature a bathtub with shower. Fine parquet flooring was installed in all rooms, while the bathrooms are fitted with modern tiles. Large window areas create a bright, welcoming living atmosphere, while electric shutters provide comfort and security.
The living room of just under 37 m² on the raised ground floor can easily be divided into two rooms if required, offering additional flexibility. The second living room can likewise be divided into 2 rooms without difficulty.
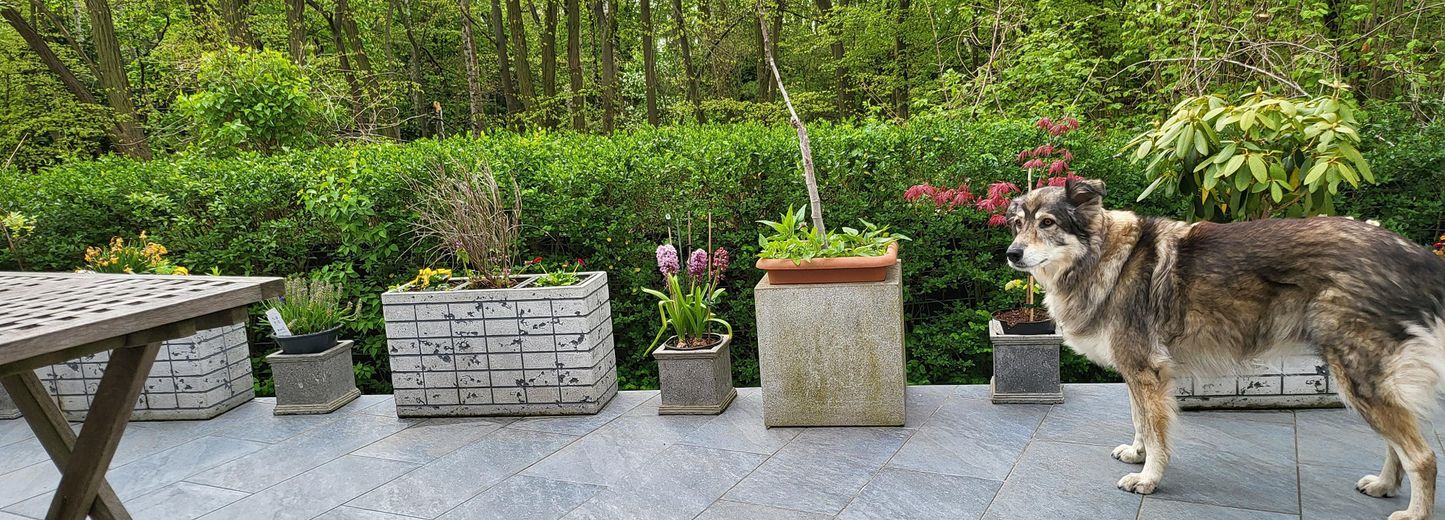
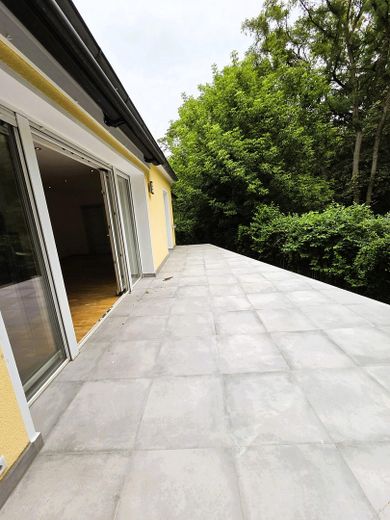
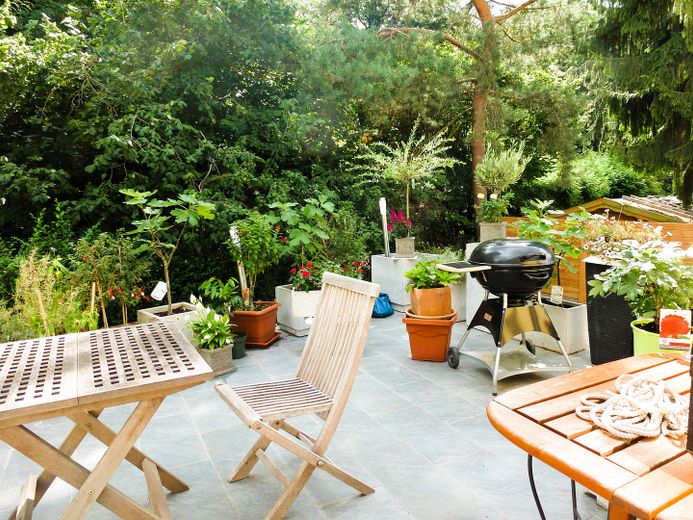
Terrace and wellness area The newly constructed west-facing terrace, measuring over 32 m² and built in 2015, harmoniously extends the living area outdoors. With its sunny orientation, large electric awning and unobstructed view of the adjacent forest, it offers ideal conditions for relaxing Hours and sociable evenings.
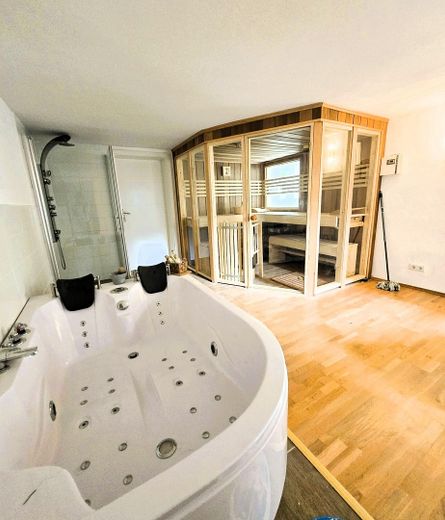
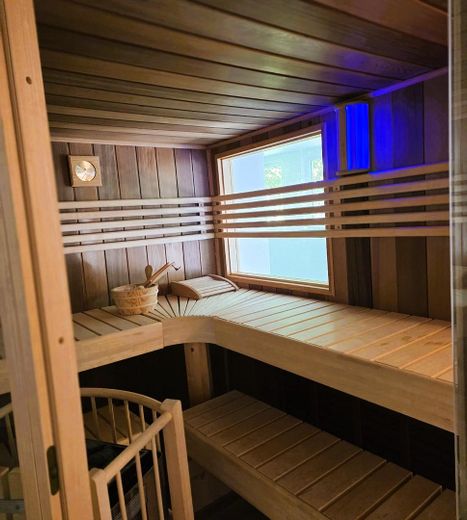
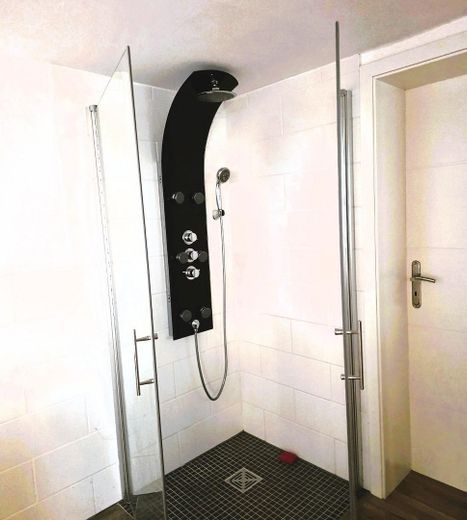
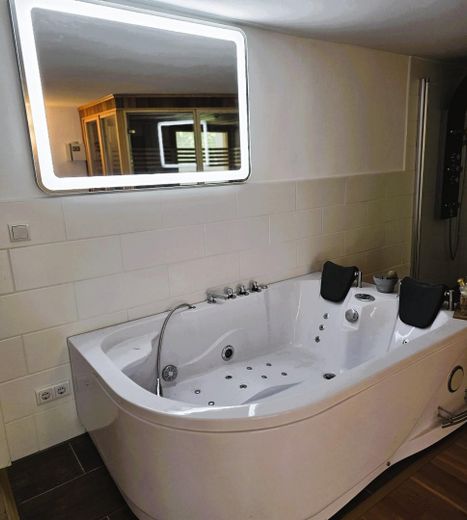
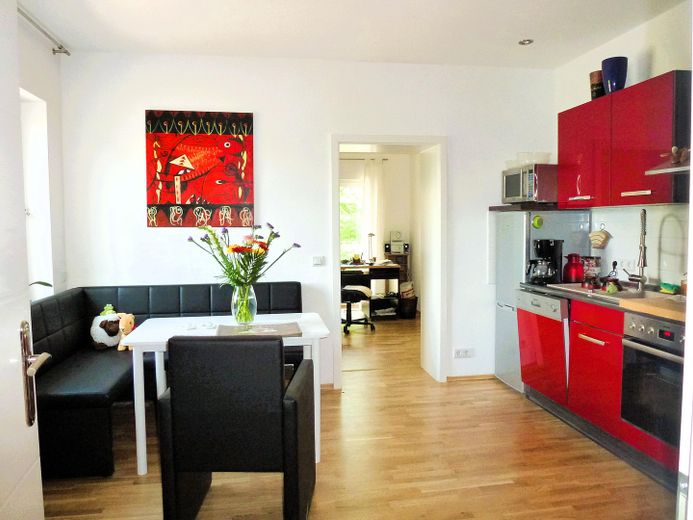
In the daylight-filled lower-ground floor, alongside the living areas with 4 rooms including a kitchen area, you will find a high-quality wellness area with a spacious sauna with a window overlooking the garden, rain shower and whirlpool. The fittings have only rarely been used and are in an almost new condition.
The garage has also been modernised and equipped with an electric garage door.
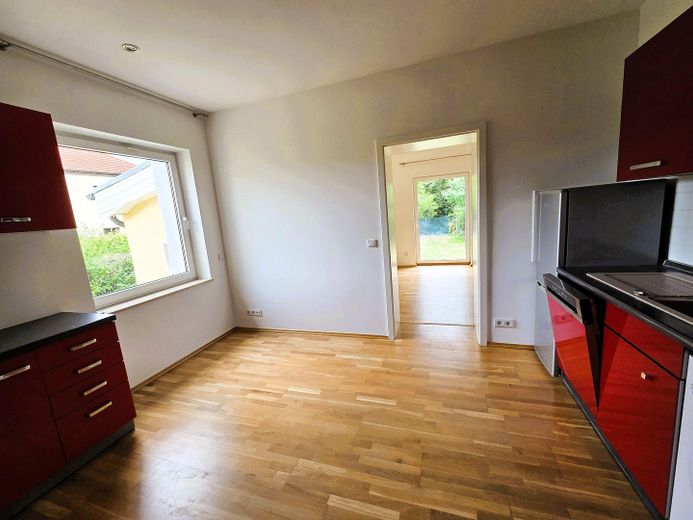
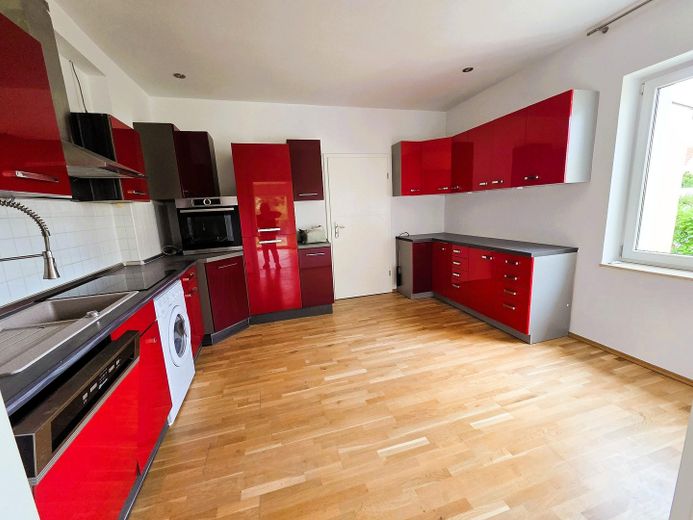
The modern fitted kitchen with induction hob, oven, two refrigerators and extensive wall and base units is already included in the purchase price.
Connections for an additional kitchen are available in the lower-ground floor. Together with the bathroom there, this level is ideally suited as a self-contained residential unit, practice or office area, but also as a comfortable guest area.
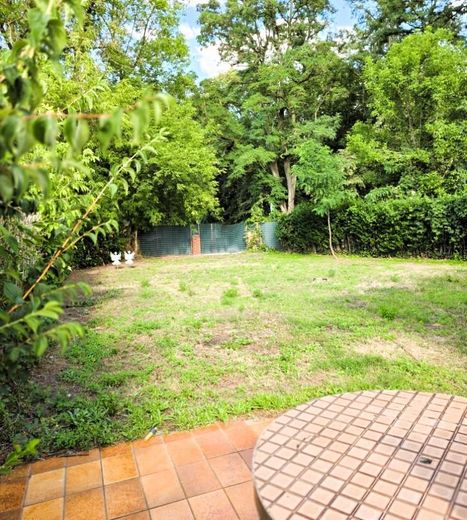
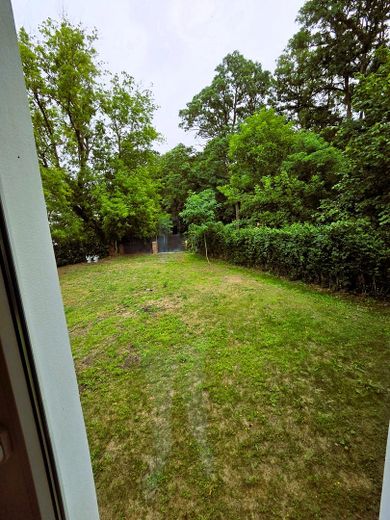
Generous plot The fully enclosed plot offers plenty of privacy and numerous design options. The well-maintained garden can be designed as a green oasis of tranquillity, family garden or representative outdoor area, and emphasises the special character of this exceptional property.
Fittings and features, as described
Ready to move into immediately
The property was comprehensively renovated again during the current year. The high-quality parquet flooring was largely renewed, all walls and ceilings freshly painted, and the protected terrace newly tiled.
After another comprehensive renovation, the property presents itself in an excellent, nearly new condition and is ready to move into immediately without any further effort.
Location
Area and routes
Plan a route
Your destination goes to Google Maps only when you submit the form. TraumImmo neither stores nor logs it.
Location details
Location – forest idyll by Flughafensee: enjoy nature, experience Berlin
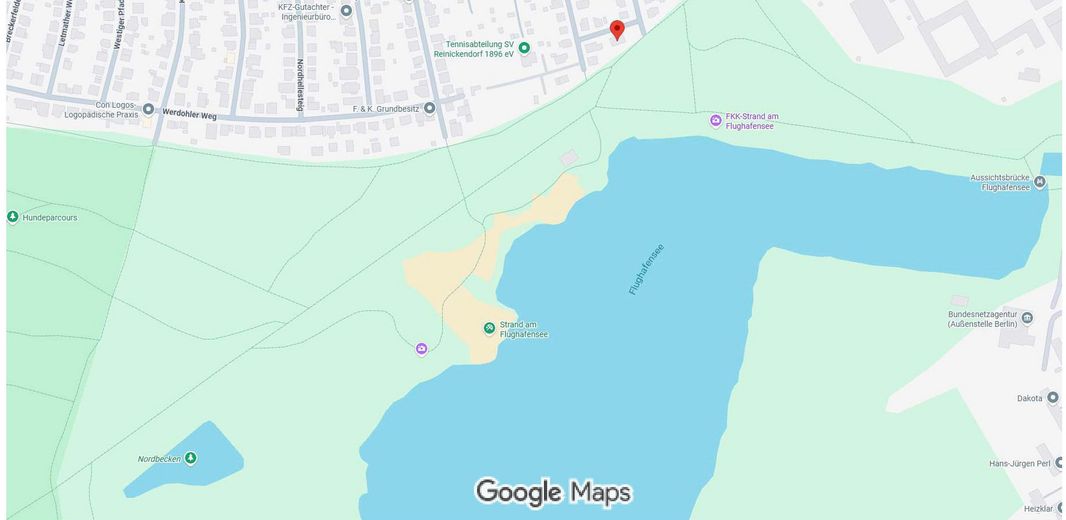
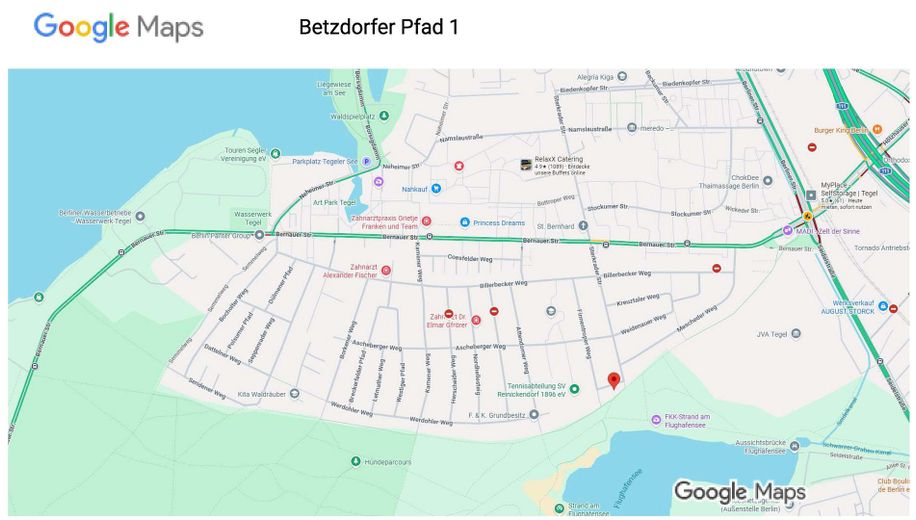
This exceptional property is located in the sought-after Berlin district of Tegel, in the exclusive Waldidyll residential area – one of the most beautiful and desirable residential locations in the north of the capital. Here you can experience a rare combination of living close to nature and excellent infrastructure. The Holzhauser Straße subway station, various bus stops and access to the Holzhauser Straße motorway are just a few minutes away and provide quick connections to Berlin city center. Shopping facilities, restaurants, cafés, doctors, schools and daycare centers are also in the immediate vicinity and make everyday life particularly convenient.
The property impresses with its exceptionally quiet location directly on the edge of the forest. Only one neighboring property borders a narrow side of the plot, and the small local access road is used exclusively by four properties. This special situation ensures the highest level of privacy and a pleasantly relaxed living atmosphere.
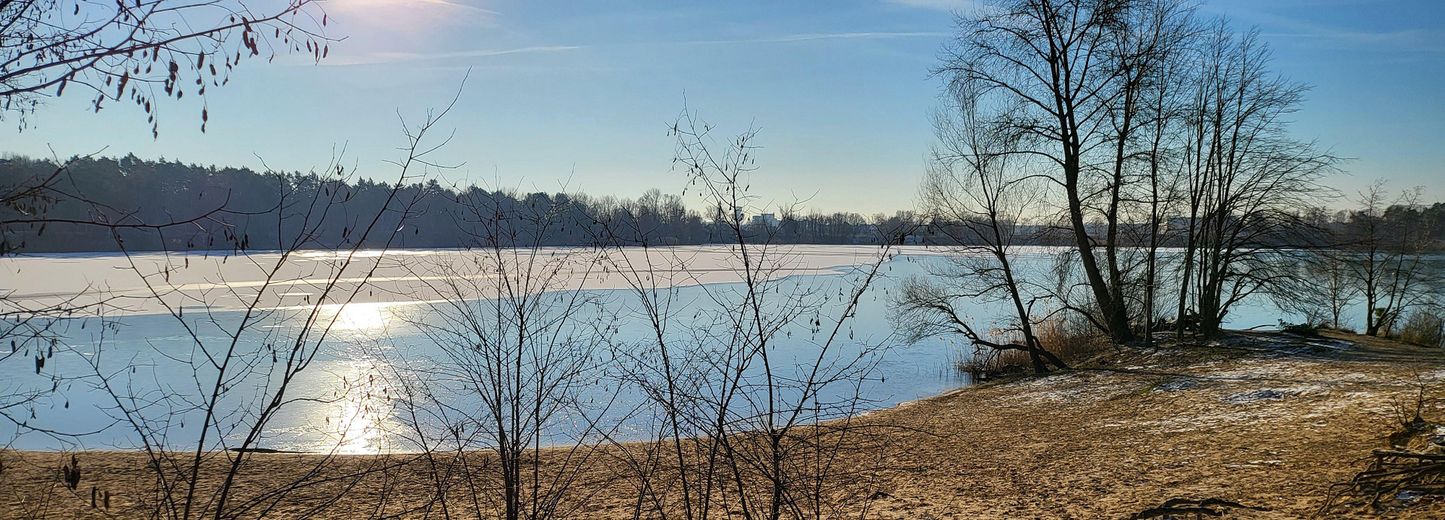
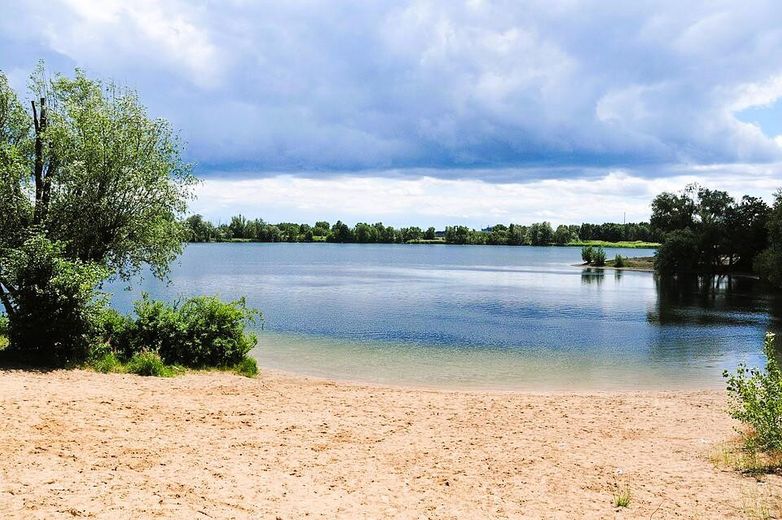
Just a few minutes' walk away, the Flughafensee, the Tegeler Forst and the Tegeler See invite you to enjoy a wide range of leisure and recreational activities. Whether walks, jogging, cycling tours, swimming, water sports or simply enjoying the peace of nature – relaxation begins right on your doorstep here.
Despite the idyllic location, you benefit from excellent transport connections. Via the nearby A111 city motorway and public transport, you can reach both Berlin city center and BER airport as well as the surrounding area quickly and conveniently.
Waldidyll lives up to its name: hardly any other residential area in Berlin combines the peace of a natural environment with the advantages of a vibrant metropolis so harmoniously. A rare combination for anyone who values high quality of life, privacy and excellent infrastructure equally.