| Type | Mid-terrace house |
|---|---|
| Living area approx. | 320 m² |
| Bedrooms | 5 |
| Rooms | 17 |
|---|---|
| Bathrooms | 2 |
| Plot area | 480 m² |
|---|---|
| Usable floor area | 289 m² |
| Purchase price | 139.999 € |
|---|---|
| Price per m² | 437.76 €/m² |
| Commission | 3,57% |
Calculate using this listing's purchase price. Every assumption is editable and all figures are non-binding estimates.
The initial payment is estimated as loan amount × (interest + repayment) ÷ 12. Individual lending terms, special repayments and further fees are not included. Tax, notary and agent costs may differ in your case. This is not a financing offer or financial advice.
Your inputs are calculated only in this browser and are not saved or sent to TraumImmo.
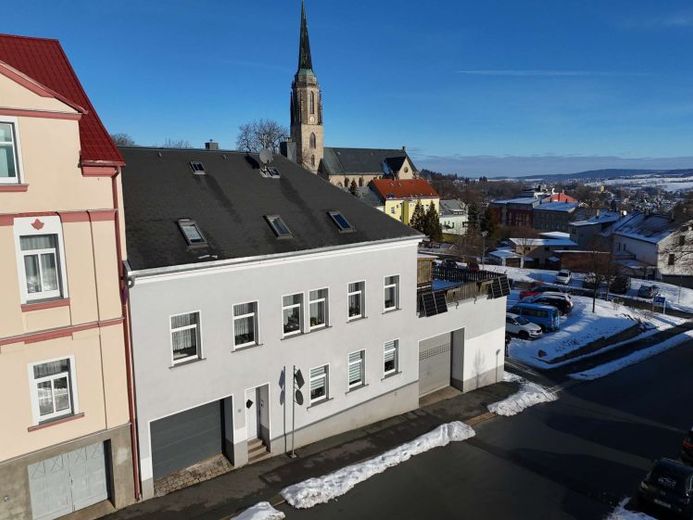
More financing calculators and assumptionsIn a central location in Falkenstein in the Vogtland region, this distinctive property offers space for ideas, craftsmanship and family life. This two-family house with an additional office unit on the ground floor combines historic charm dating from 1886 with versatile usage options. On a 480 m² plot, it offers a total living area of approx. 319.81 m², complemented by an impressively large hall that will immediately delight mechanics, DIY enthusiasts and buyers who enjoy hands-on work. A length of ~17 metres, an entrance height of 3.50 metres and a vehicle inspection pit underline the uniqueness of this property.
The first upper floor is the centrepiece for owner-occupiers and is already presented in a fully functional, contemporary condition. You can move in without delay and immediately feel at home. Modernised rooms, a renovated bathroom, a contemporary kitchen and a bright living area create a pleasant living atmosphere. Particularly noteworthy is the conservatory on the large roof terrace, newly built in 2013, which expands the living space with a light-filled retreat – a place for relaxed evenings, plant lovers or simply enjoying the view over the rooftops of Falkenstein.
The ground floor currently houses a spacious office unit with several rooms, ancillary areas and direct access to the large garage. This level is currently unused and offers maximum flexibility: whether converted into another residential unit, used for your own business or as an attractive rental space – concepts can be implemented here to suit your lifestyle. The attic is also unused and offers additional conversion and rental potential, ideal for buyers who want to modernise step by step and create long-term value.
A genuine unique feature of this property is the solid hall / large garage, with a length of ~17 metres and an entrance height of 3.50 metres. It is tailor-made for mechanics, classic-car enthusiasts, tradespeople or ambitious hobbyists who need space. Whether workbench, lifting equipment or storage space – everything can be accommodated here without compromise. Parking spaces can also be rented out, providing attractive additional income.
Technically, the house has been continuously maintained and modernised. Nevertheless, there are some cracks in the façade, which through a assessed by a building surveyor (report available). According to the building surveyor, these are settlement cracks and currently require no action. A cost estimate of approximately €5,000 has been made for external tradespeople to repair these cracks.
The gas central heating dates from 1991/92. The windows, façade and roof of the house and garage were also renovated in 1991. In the following years, numerous additional measures were carried out, including the renovation of the rear building (1998/2000), the replacement of the kitchen (2005), bathroom (2002) and living rooms (2007) on the first upper floor, gutter heating (2011), a satellite system (2011), and most recently work on the roof (2014) and the base of the house (2015). A balcony power station with 800 watts completes the overall picture and underscores the conscious use of energy.
The location speaks for itself: centrally situated in Falkenstein, you benefit from short distances in everyday life. Shops, a pharmacy, other stores and facilities for daily needs are all within easy reach. Especially for families, this means a higher quality of life, less travel time and an environment that is both practical and vibrant. At the same time, the property offers sufficient retreats and space to harmoniously combine work, living and hobbies.
Here, buyers with practical skills, far-sighted families or investors will find a property that is not only immediately usable but also offers long-term development potential. Move in, expand, rent out or design it yourself – this house grows with your plans.
We will be happy to send you the complete exposé upon request, including the full photographic material, relevant documents and a 360-degree tour. Please submit your enquiry preferably via the contact form or by email.
Your destination goes to Google Maps only when you submit the form. TraumImmo neither stores nor logs it.
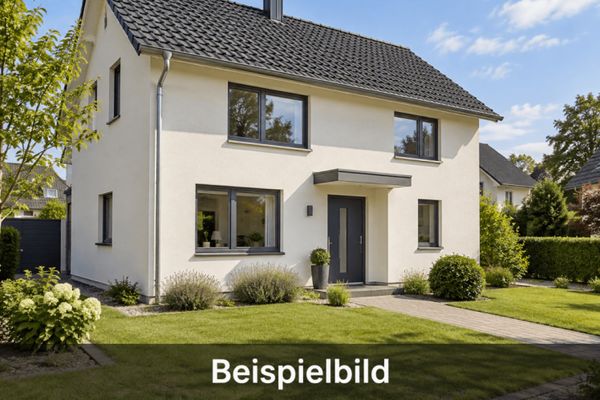 245.000 € Well-maintained detached house in a quiet location with a large garden08223 Grünbach
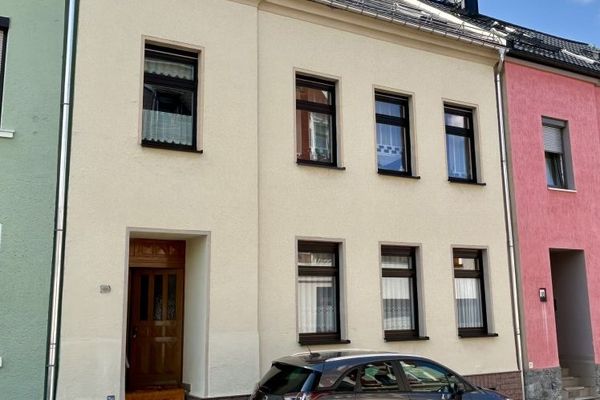 139.000 € Well-maintained house in a good location08223 Falkenstein
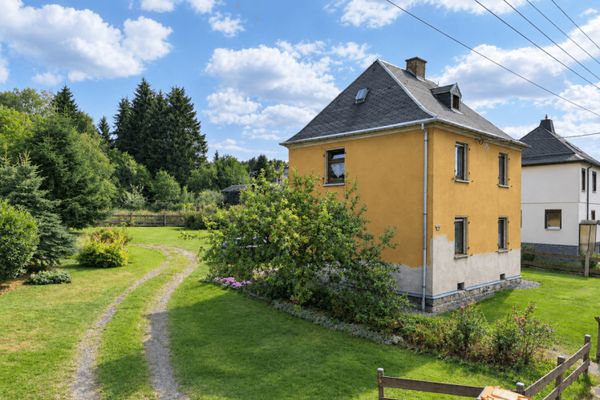 89.990 € Prime location! Detached house with a large garden in Falkenstein08223 Falkenstein/Vogtland

