Calculate using this listing's purchase price. Every assumption is editable and all figures are non-binding estimates.
The initial payment is estimated as loan amount × (interest + repayment) ÷ 12. Individual lending terms, special repayments and further fees are not included. Tax, notary and agent costs may differ in your case. This is not a financing offer or financial advice.
Your inputs are calculated only in this browser and are not saved or sent to TraumImmo.
ONE-TIME INVESTMENT OPPORTUNITY ON ONE OF GERMANY’S MOST BEAUTIFUL ISLANDS
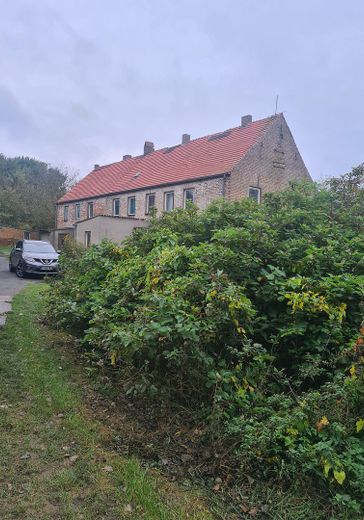
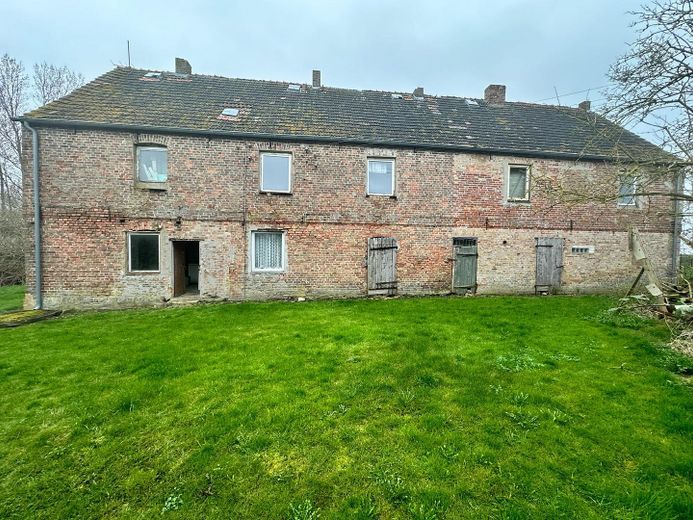
In the idyllic village of Bischofsdorf (municipality of Wiek, Wittow peninsula) in the north of the island of Rügen, an exceptional investment property is being offered: a spacious, extensively renovation-needy multi-family house on a contiguous site totaling approx. 3,087 m². Properties of this size are now difficult to find on Rügen in this location and price range.
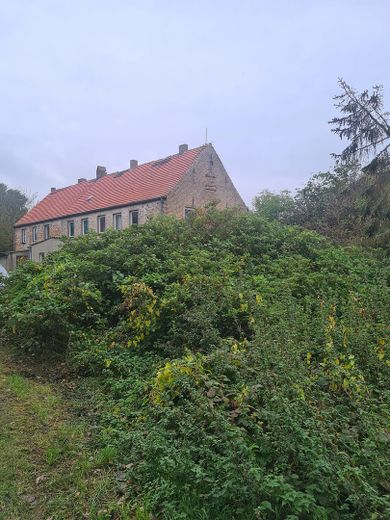
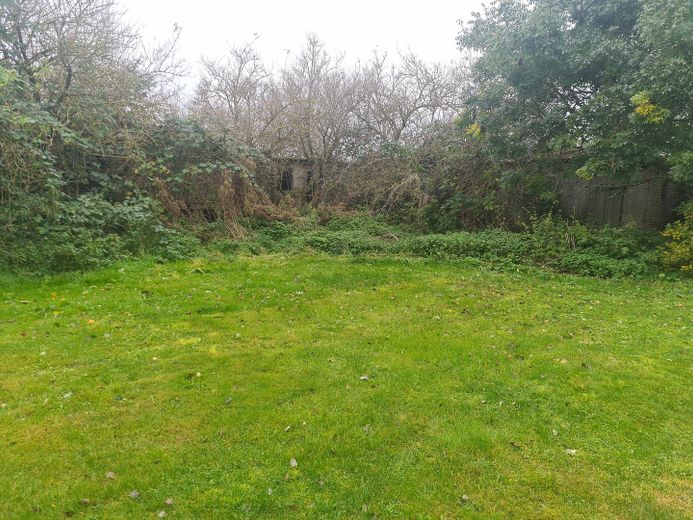
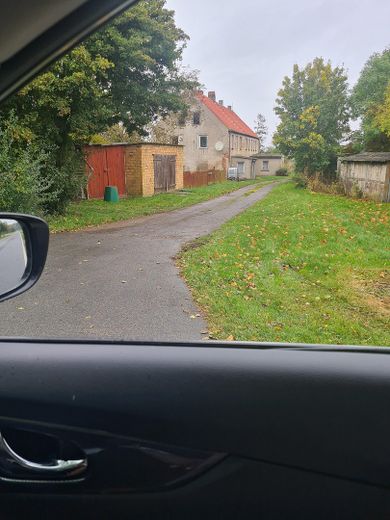
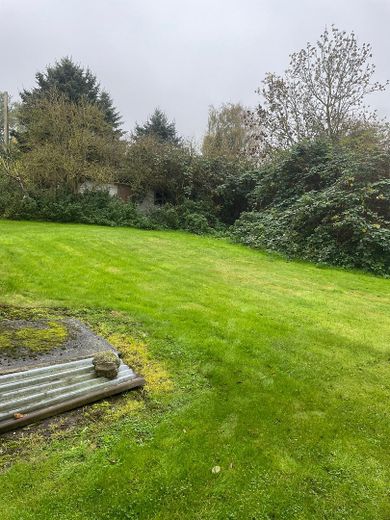
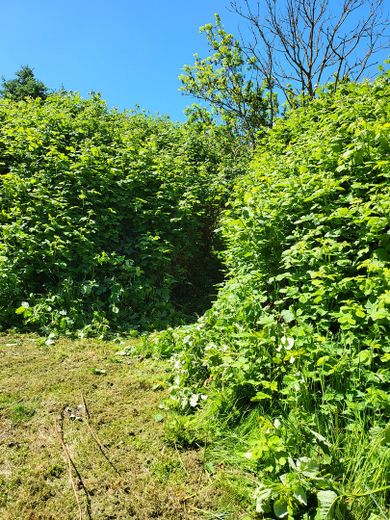
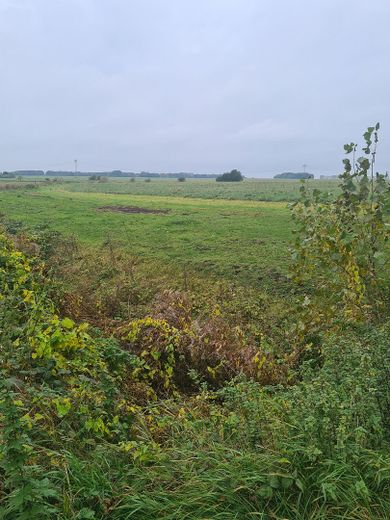
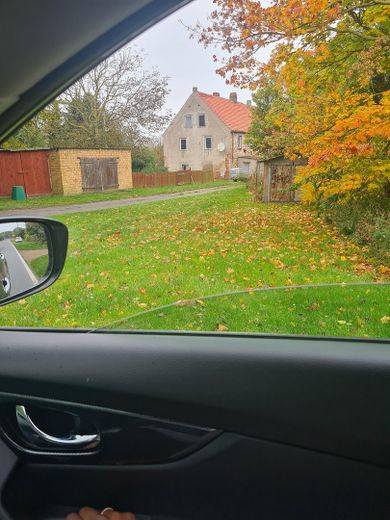
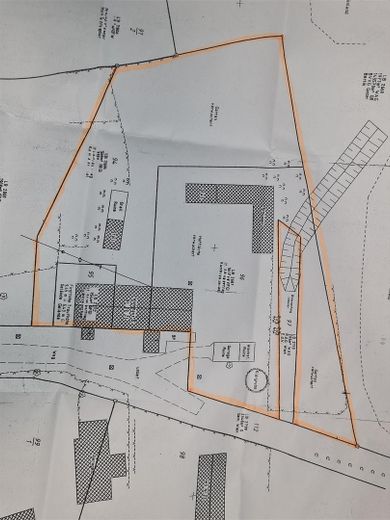
THE PROPERTY - 3 adjoining parcels with a total area of approx. 3,087 m² - Sale exclusively as a whole (only complete) - Predominantly registered in the land register inventory as “building and open space for residential purposes / garden land” - Quiet location on the edge of the village with unobstructed views across meadows and fields, lots of greenery
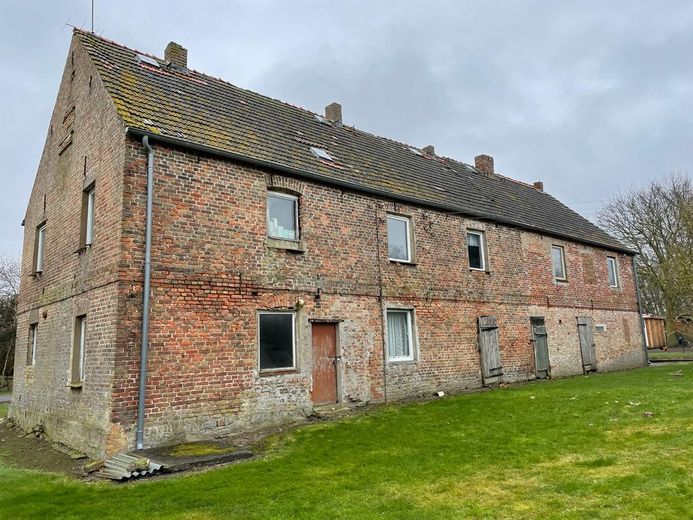
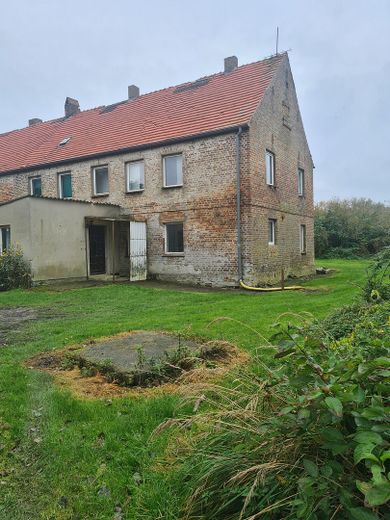
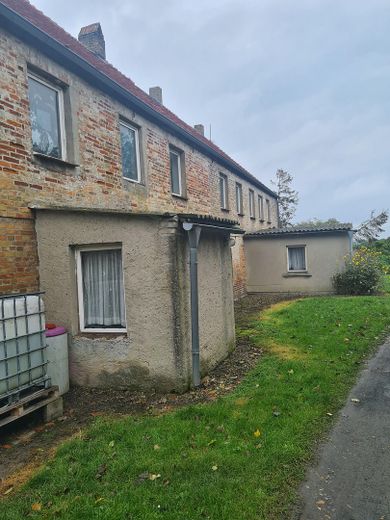
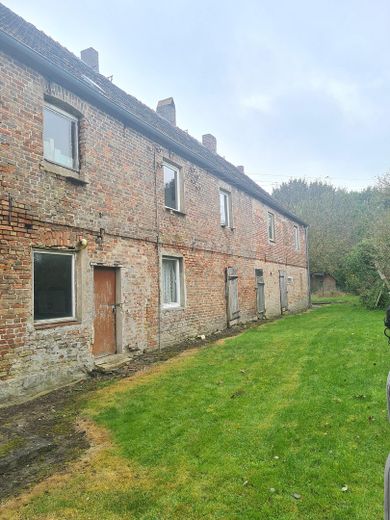
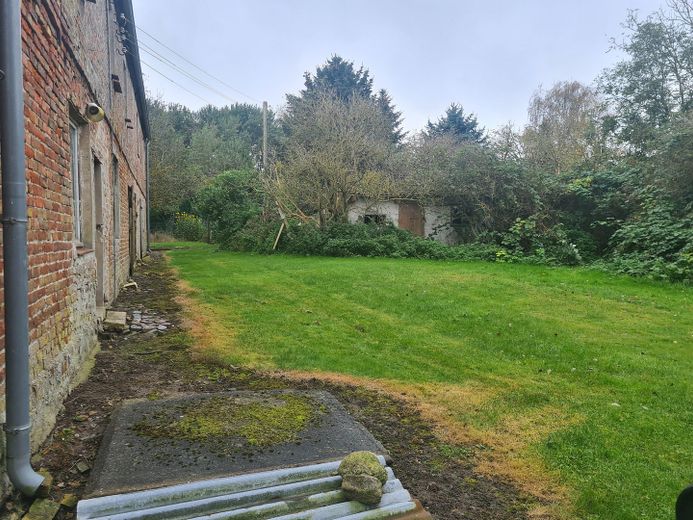
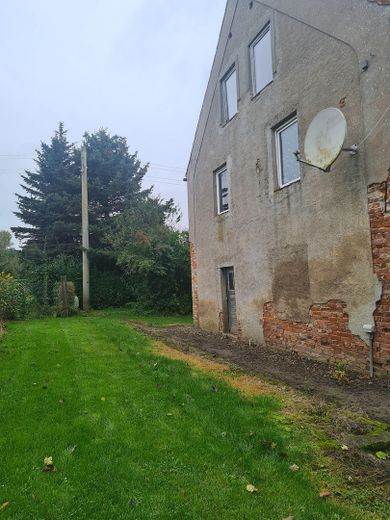
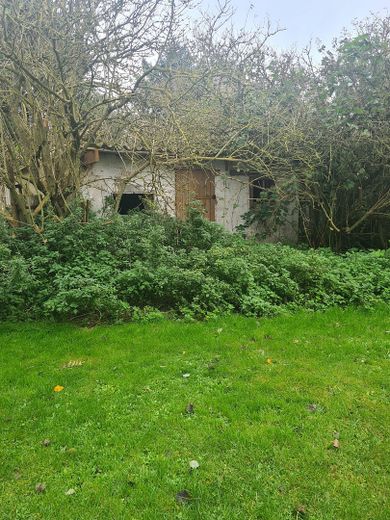
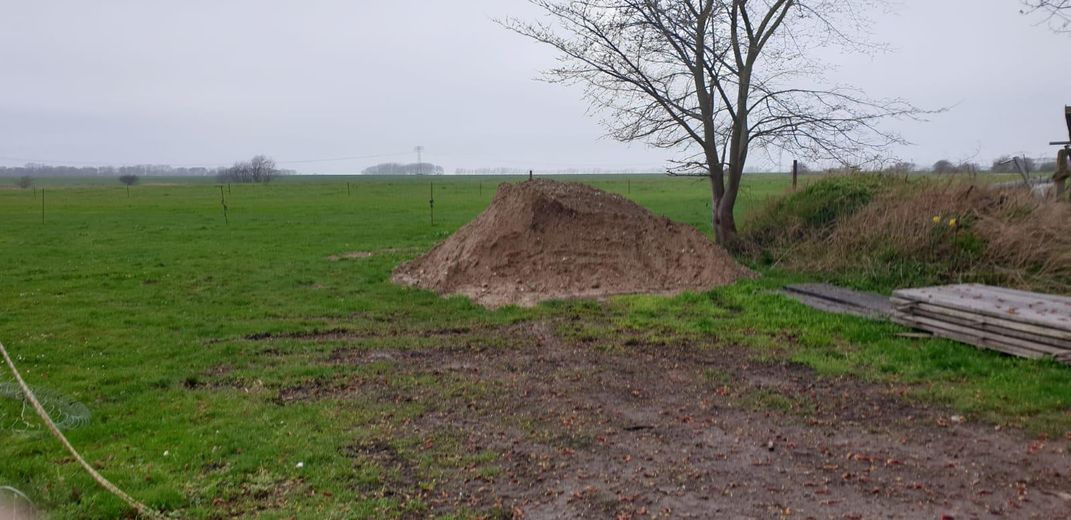
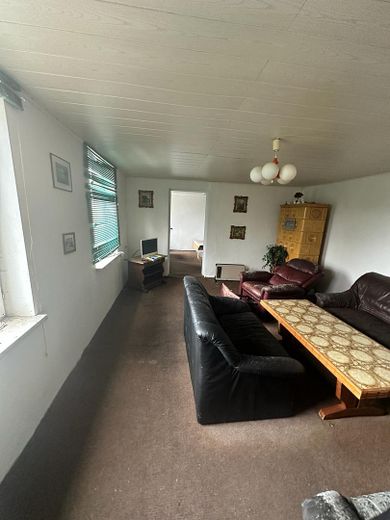
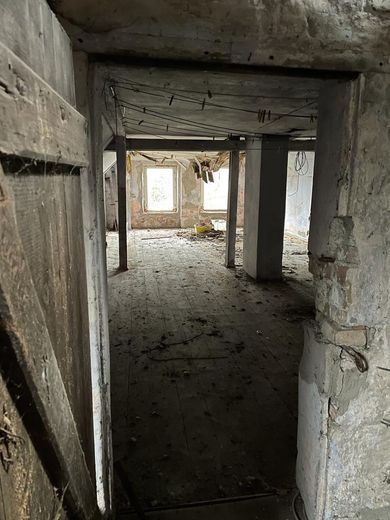
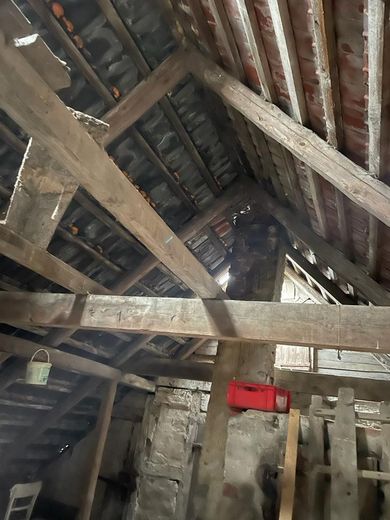
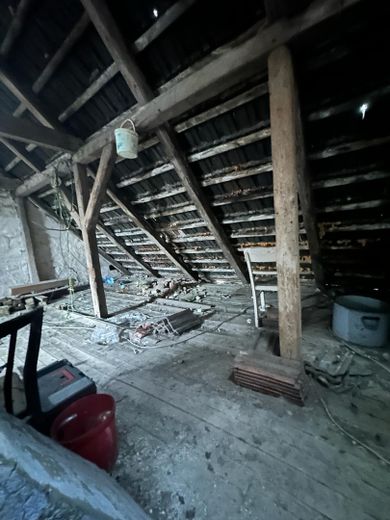
THE BUILDING - Two-storey multi-family house, approx. 300 m² (ground floor + upper floor), solid brick construction (around 1900) - Attic with approx. 100 m² – potentially convertible depending on the planning - Partially already stripped out or cleared, partly still in its original condition - The site also contains the remains of a larger shed (possibly rebuildable, e.g. as a holiday cottage) as well as two smaller sheds
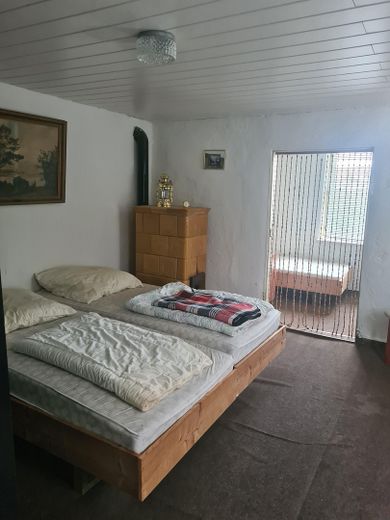
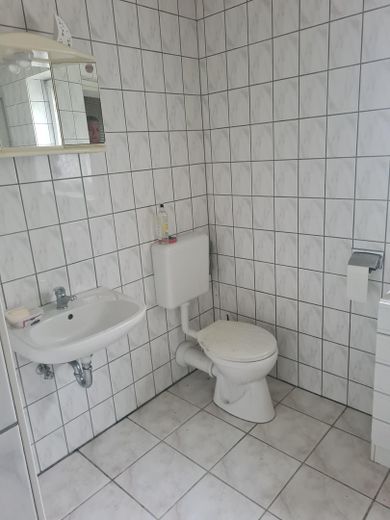
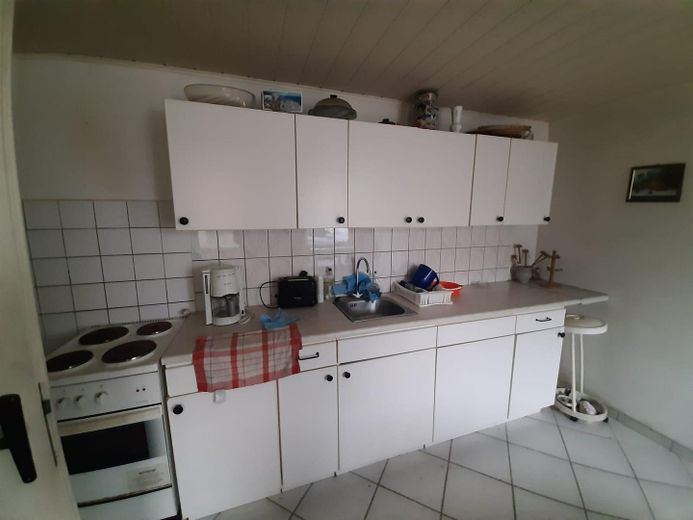
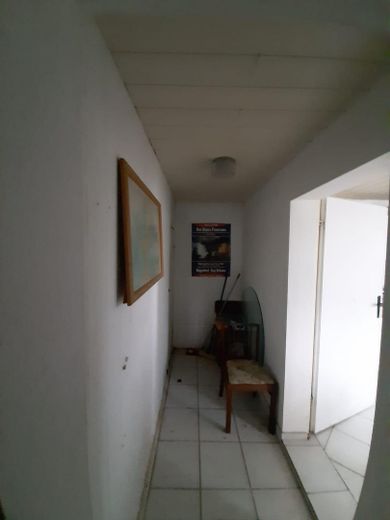
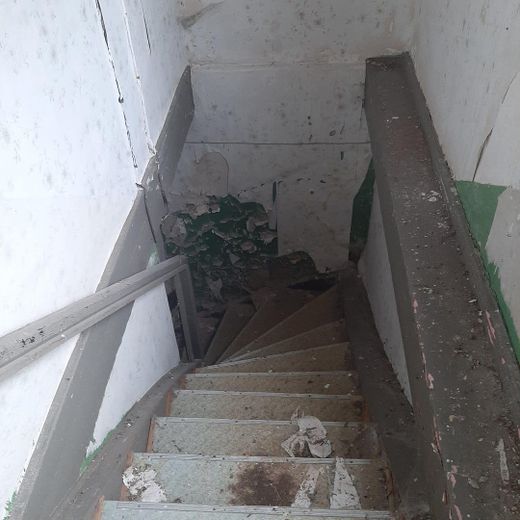
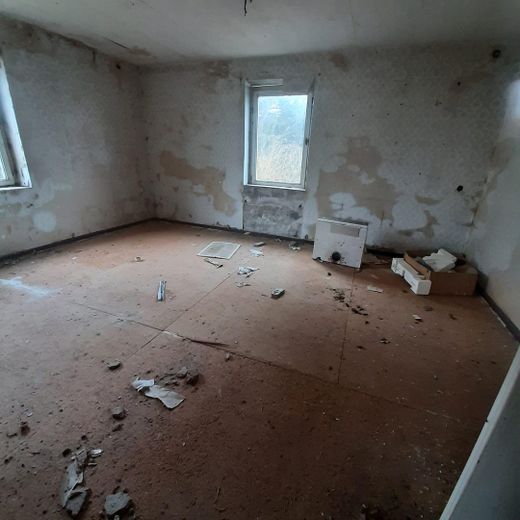
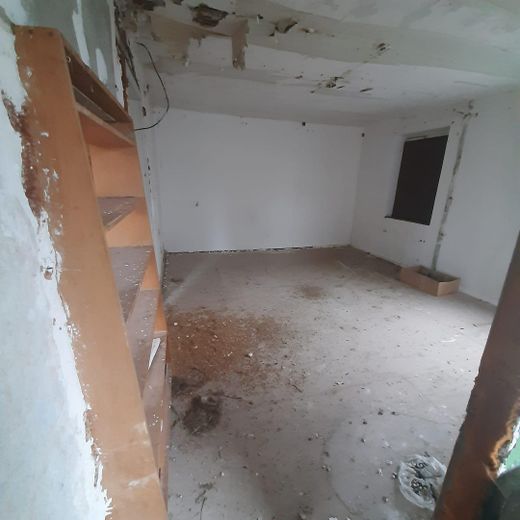
CONDITION – HONEST AND TRANSPARENT The house has been vacant for around 20 years and is in need of extensive renovation throughout: The roof is partially leaking, the masonry shows signs of damp, and the windows, electrical systems and sanitary facilities are outdated. The property requires fundamental renovation in all areas. We deliberately communicate this openly – whoever buys here is acquiring an existing building in need of renovation and, above all, LOCATION, LAND AREA and ESTABLISHED PROTECTION OF EXISTING STRUCTURES at a site that is difficult to find a second time in the region in terms of size and location. The property is currently not fenced; fencing could be installed as part of the renovation.
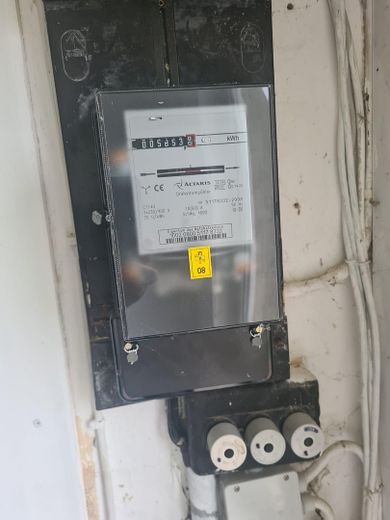
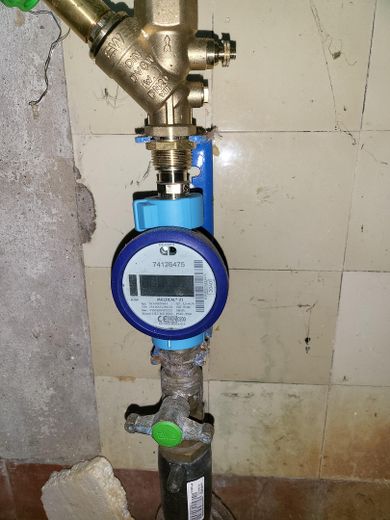
UTILITIES / DEVELOPMENT - Electricity connection available - Water connection available - Wastewater connection still needs to be installed
FOR INVESTORS, PROJECT DEVELOPERS & HOLIDAY-LET OPERATORS A versatile existing property for various concepts following renovation: - Holiday letting with several units within the existing building – in one of Germany’s most sought-after holiday regions - Investment property: renovation of the existing building followed by letting or sale of individual units - Multigenerational or owner-occupied use with a spacious plot and garden land - Restoration of the ancillary building within the scope of the existing structures (subject to review by the building authority)
Properties of this Space and location are hardly available on Rügen anymore – making this offer particularly interesting for investors and holiday rental operators.
Fittings and features, as described
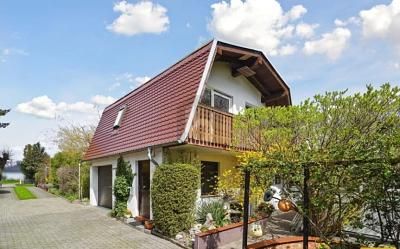
The historic building was constructed in solid brickwork and, thanks to its generous basic layout, offers various possibilities for an individual redesign. The existing rooms are distributed across the ground and upper floors. In addition, a spacious attic is available.
Characteristic features include the original building fabric, the generous room proportions, and the expansive plot with garden and open areas. Electricity and water connections are generally available. There is currently no usable heating, sanitary or electrical installation. As part of the comprehensive renovation, the entire technical building equipment and wastewater disposal system must be completely replanned and installed.
The property also includes two smaller sheds and the remaining structure of a larger ancillary building. The future layout, use and fittings can be individually designed as part of the renovation planning. All structural alterations, extensions and changes of use must be coordinated in advance with the responsible building authority.
Other
SALE TERMS - Purchase price: €325,000 (negotiable) - PRIVATE SALE directly from the owner – no commission for the seller - Sale “as seen”: excluding any liability for material defects, to the extent legally permissible - The usual ancillary purchase costs (notary, real estate transfer tax, estate agent, if applicable) are borne by the buyer - The owner is a family company; the three parcels of land will only be sold together - Viewings and further information possible by arrangement
NOTE ON BUILDABILITY (PLEASE NOTE) There is no development plan for the property. Under building law, the property is presumably located in an undeveloped outside area (§ 35 BauGB); buildability is therefore restricted. The value lies primarily in the existing building’s protection of existing use, which can be renovated and further developed within its existing framework. Any construction beyond the existing building or a replacement new build requires review by the building authority and is not guaranteed. We expressly recommend submitting a preliminary building application to the building authority of the municipality of Wiek / Amt Nord-Rügen. Information in this regard is non-binding and must be verified by the buyer.
We ask for your understanding that we can only consider serious and financially solvent prospective buyers. Please send us your inquiry via the portal, including a brief introduction.
All information is based on information provided by the owner and available documents; no guarantee is given for their completeness or accuracy. Area and plot details are approximate values. Errors and prior sale reserved.
Location
Area and routes
Plan a route
Your destination goes to Google Maps only when you submit the form. TraumImmo neither stores nor logs it.
Location details
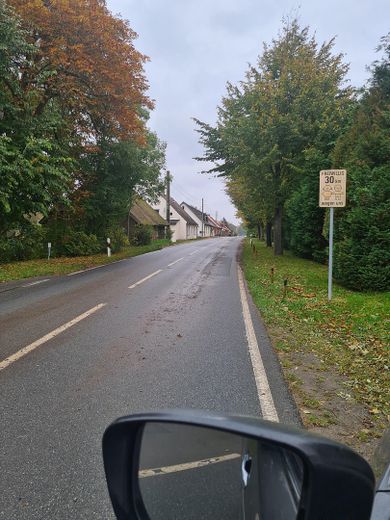
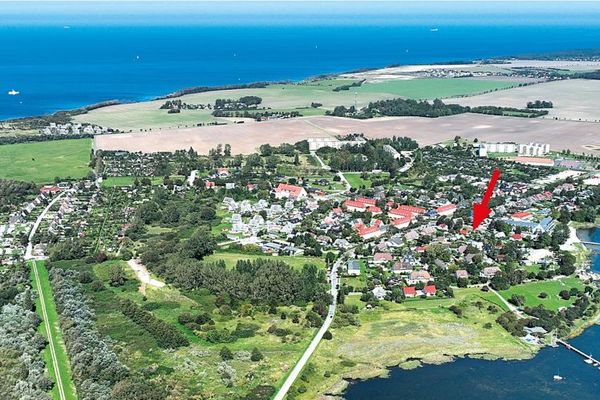
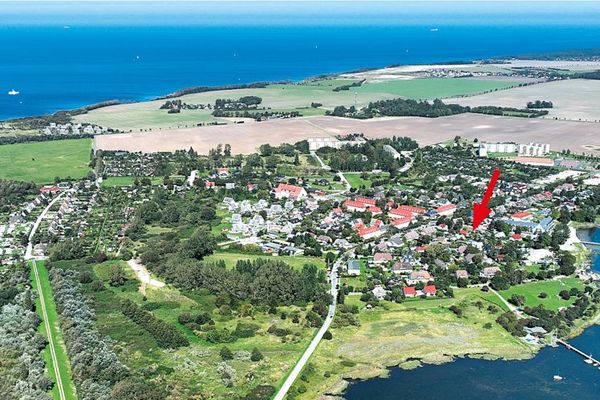
LOCATION Bischofsdorf is nestled in the unspoilt landscape of the Wittow peninsula, surrounded by meadows and fields. The region is among the sunniest areas in Germany.
- Only approx. 1.6 km to the water (Wieker Bodden / Baltic Sea) - approx. 2.5 km to the Wittow ferry - approx. 6 km to Wiek harbour (ferry connections, including to Hiddensee) - Cape Arkona with three lighthouses, chalk cliffs & Jasmund National Park in the region - approx. 25 km to Bergen auf Rügen (district capital) - Quick and easy to reach – only approx. 2.5 hours by car from Berlin
Bus routes in the immediate vicinity; shopping facilities, schools, medical care, and leisure and sports facilities in the wider surrounding area.