| Type | Detached house |
|---|---|
| Living area approx. | 193 m² |
| Bedrooms | 3 |
| Rooms | 7 |
|---|---|
| Bathrooms | 2 |
| Plot area | 485 m² |
|---|
| Purchase price | 475.000 € |
|---|---|
| Price per m² | 2,461.14 €/m² |
| Commission | 3,57% |
Calculate using this listing's purchase price. Every assumption is editable and all figures are non-binding estimates.
The initial payment is estimated as loan amount × (interest + repayment) ÷ 12. Individual lending terms, special repayments and further fees are not included. Tax, notary and agent costs may differ in your case. This is not a financing offer or financial advice.
Your inputs are calculated only in this browser and are not saved or sent to TraumImmo.
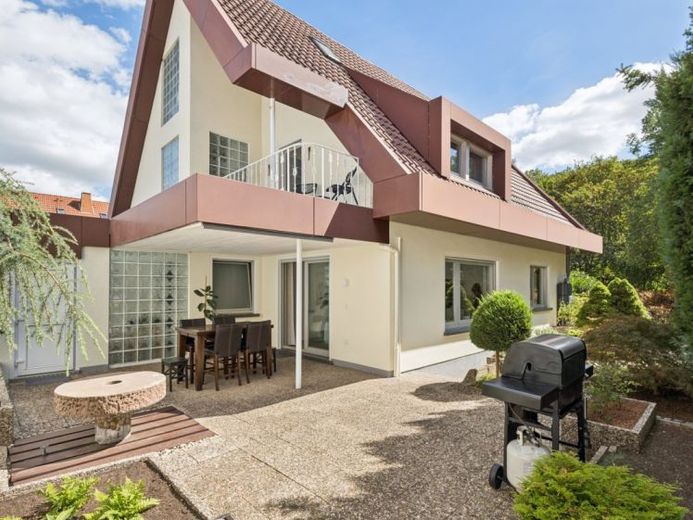
More financing calculators and assumptionsWelcome to this special and extremely well-maintained single-family home in the popular Atzel area of Landstuhl. The charming house from the 1960s combines the characteristic style of its construction period with generous living space, distinctive architecture and numerous possible uses. With approximately 193 m² of living space, 7 rooms and a total of 3 floors, the property offers plenty of room for the whole family, as well as interesting possibilities for multigenerational living or the individual use of separate areas.
The classic gabled roof with its distinctive dormers is particularly eye-catching. The unusual color scheme gives the house an unmistakable character. A balcony, a spacious covered terrace and the likewise covered entrance area provide additional living comfort and make it possible to move life outdoors at any time of year. The covered entrance area is directly connected to the garage area via a practical passage.
The property has a total of two garages as well as additional parking options. This provides sufficient space for several vehicles, bicycles or additional storage.
Inside, the house impresses with its spacious and family-friendly layout. Partially preserved parquet floors give the living areas a particularly welcoming and high-quality character. The existing fitted kitchen has a practical seating area and thus provides a cozy focal point for everyday life. From the living room, you can access the spacious garden terrace.
The house also features several attractive details from its construction period, including stylishly incorporated glass blocks that create interesting lighting accents.
A particular highlight is located on the top floor. In addition to a second kitchen, this floor offers a total of 3 rooms, as well as a bathroom with a window and a balcony. This area is ideally suited for use as a separate living unit, for older children, guests or as part of a multigenerational living concept.
The attic also offers further potential for conversion. Following the appropriate assessment and approval, an additional studio of approximately 30 m² could be created here. This opens up another interesting opportunity to gain additional living or working space.
The basement area also impresses with an exceptionally generous amount of space. A total of 5 Basement rooms are available and can be used in a variety of ways as storage space, hobby room, workshop or utility area.
The approximately 485 m² plot offers around 200 m² of garden space, providing an attractively landscaped and already very cozy outdoor area. With its decorative stone fountain, the inviting garden is perfect for relaxing and lingering, creating a pleasant private retreat in the heart of the city.
The house was last partially renovated in 2025 and is overall extremely well maintained and ready for occupancy. The property is heated by a gas central heating system. An existing alarm system provides an additional level of security. A front door still to be installed is a manageable remaining item.
Anyone looking for a well-maintained house with character, plenty of space and additional development potential will find an exceptional property here. The combination of generous living space, two garages, balcony, covered terrace, separate area in the attic, potential conversion of the top floor and a lovingly landscaped garden makes this house a versatile dream home.
The property also offers the opportunity for individual further energy-related development. Our energy consultant will be happy to advise you and discuss possible energy-efficiency measures, sensible modernizations and, where applicable, suitable funding opportunities with you.
Your destination goes to Google Maps only when you submit the form. TraumImmo neither stores nor logs it.


