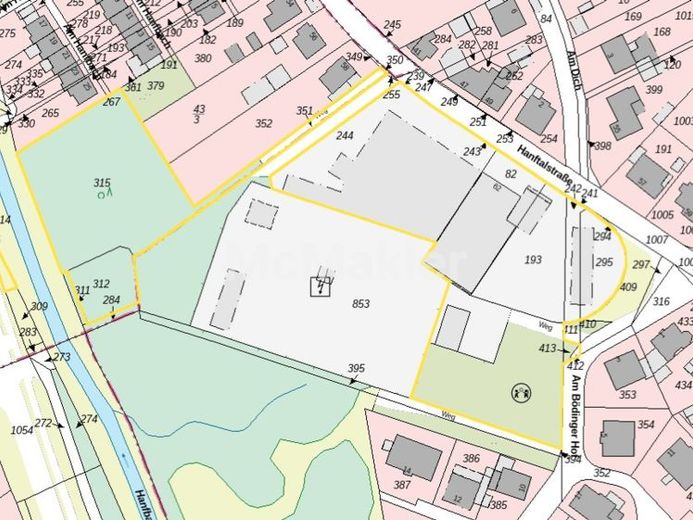
| Plot area | 9062 m² |
|---|---|
| Usable floor area | 2779 m² |
| Purchase price | 1.495.000 € |
|---|---|
| Commission | 0 |
Calculate using this listing's purchase price. Every assumption is editable and all figures are non-binding estimates.
The initial payment is estimated as loan amount × (interest + repayment) ÷ 12. Individual lending terms, special repayments and further fees are not included. Tax, notary and agent costs may differ in your case. This is not a financing offer or financial advice.
Your inputs are calculated only in this browser and are not saved or sent to TraumImmo.
More financing calculators and assumptionsProperty no.: 1070977
The property on offer comprises a commercially oriented operating site with several production and storage halls as well as a three-story office building with office and social rooms on several contiguous parcels.
The usable areas are divided into around 2,000 m² of hall space and approx. 780 m² of office space. The halls have simple, functional fittings and are particularly suitable for production, storage, or combined logistics and manufacturing processes; heating is provided by four modernized gas central heating systems. The basement-free office building offers a classic layout into office and social areas and was created in the course of an extension at the end of the 1970s; ongoing maintenance measures as well as modernizations to heating systems, WC facilities, gates, and parts of the office area were carried out around 2015, among other times.
Currently, an annual net cold rent (JNKM-IST) of approx. €81,080 is being achieved. At full occupancy and taking into account market-standard adjustments, a sustainable annual net cold rent (JNKM-Soll) of approx. €167,000 appears achievable, resulting in considerable potential for rent increases and value creation.
The structural condition shows – typically for the building age – deferred maintenance and modernization, thermal bridges inherent to the construction, as well as signs of moisture in parts of the roof of the office building, which, however, gives a future purchaser the opportunity to adapt the property to modern usage and efficiency requirements through targeted refurbishment and adaptation measures, thereby further developing it in a value-adding manner.
The ensemble is complemented by undeveloped partial areas, storage or outdoor storage areas, as well as roadside green spaces and vegetated parts of the plot, which medium-term open up scope for a structural reorganization of the plot situation or additional parking and open storage concepts.
The energy certificate has been requested and will be available no later than at the viewing.
Your destination goes to Google Maps only when you submit the form. TraumImmo neither stores nor logs it.
