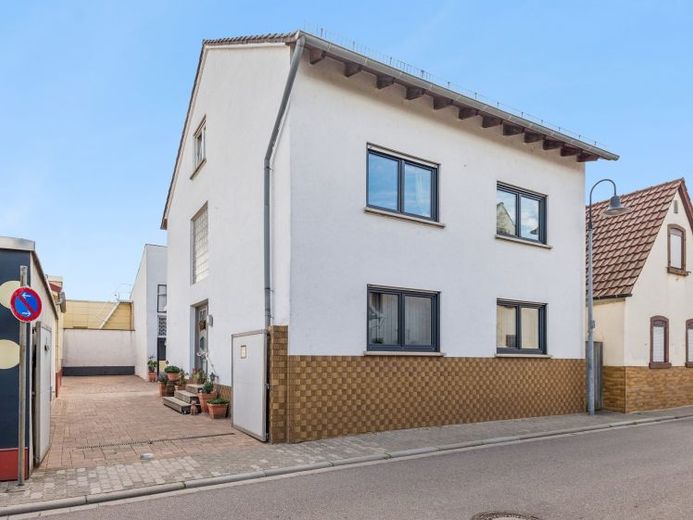
| Type | Detached house |
|---|---|
| Living area approx. | 180 m² |
| Bedrooms | 4 |
| Rooms | 7 |
|---|---|
| Bathrooms | 2 |
| Plot area | 476 m² |
|---|---|
| Usable floor area | 180 m² |
| Purchase price | 529.000 € |
|---|---|
| Price per m² | 2,938.89 €/m² |
| Commission | 3,57% |
Calculate using this listing's purchase price. Every assumption is editable and all figures are non-binding estimates.
The initial payment is estimated as loan amount × (interest + repayment) ÷ 12. Individual lending terms, special repayments and further fees are not included. Tax, notary and agent costs may differ in your case. This is not a financing offer or financial advice.
Your inputs are calculated only in this browser and are not saved or sent to TraumImmo.
More financing calculators and assumptionsSpacious single-family house with outbuildings, south-facing garden, pool and versatile usage options on the German Wine Route
This well-maintained and extensively modernized single-family house is located in a characteristic house-and-courtyard layout on the outskirts of the popular wine-growing municipality of Friedelsheim. The house, built in 1977, was comprehensively renovated in 1989, 1991 and 1994 and has subsequently been continuously maintained and modernized.
With approx. 180 m² of living space, three residential levels and a fully basemented layout, the house offers generous proportions and a versatile range of rooms. The well-considered layout is particularly suitable for families who value spacious living, ample opportunities for privacy and additional usable areas.
Ground floor – living, dining and cooking
The ground floor forms the communicative center of the house and combines generous living space with an inviting dining and kitchen area.
The spacious living room offers plenty of room for a comfortable seating area and cozy hours with family or friends. A particular highlight is the high-quality Tulikivi soapstone stove, which creates a comfortable living atmosphere with its pleasant warmth.
Directly opposite is the fully fitted kitchen with Siemens appliances. The kitchen offers sufficient work and storage space and is optimally integrated into the generous living area. A small, cozy dining area creates a pleasant space for shared everyday meals. Stylish ambient lighting above the kitchen counter accentuates the appearance and ensures a pleasant atmosphere, particularly in the evening.
The ground floor is complemented by a guest WC. The connection between the living room, dining area and kitchen creates an open yet cozy living level that is ideal for family life and social gatherings.
Upper floor – generous rooms for the family
The first upper floor provides three bedrooms. Each room has a practical built-in wardrobe and therefore offers additional storage space. A private bathroom complements this living level and ensures short distances in everyday family life.
Attic – private retreat
The attic offers further attractive retreat and sleeping options. It contains a guest room with a built-in wardrobe as well as a spacious master bedroom with another Bathroom, which gains a special character through its individual color scheme.
In addition, further storage options are available. Due to the existing sloping ceilings, the living space in this area must be taken into account in accordance with the applicable calculation requirements.
Basement – additional usable areas
The residential house has a full basement and contains four basement rooms. These are currently used as an office, common room, storage room and utility room. Thus, in addition to the living space, extensive additional usable and storage options are available.
Modernizations and building services
The residential house has been continuously maintained and modernized several times over the years. The windows were replaced in 2014 with triple glazing, and the house façade was repainted in 2012.
In 2025, the previous night storage heaters were replaced by modern electric heating systems with the corresponding equipment. According to the owners, this resulted in significant electricity savings compared with the previous units.
Spacious outbuildings of approx. 211 m²
A special feature of the property is the spacious outbuildings adjoining the courtyard in an L-shape. A total of around 211 m² of additional space is available here on two levels.
The ground floor includes, among other things, a spacious party room, a single garage, a WC, a utility room, as well as additional storage and usable areas. The upper floor contains two further large rooms.
The extensive ancillary areas offer numerous usage options – for example for hobbies and leisure, a workshop, storage, private work areas or housing vehicles and equipment. This also makes the property suitable for buyers who, in addition to generous living space, have a high demand for additional space.
Courtyard, parking spaces and garden
The property includes a single garage and several parking spaces in the inner courtyard. One of the parking spaces is based on a right of use from the neighboring building. Overall, approximately two further parking options are also available.
The south-facing garden is protected due to the typical house-and-courtyard development and can only be accessed via the garage or the adjoining barn. This creates a particularly private outdoor area shielded from the public road space.
The outdoor area offers, with a generous lawn area, and one in the The covered terrace redesigned in 2008 offers a variety of opportunities for relaxing and spending time outdoors.
The outdoor pool, measuring approximately 6.0 x 3.5 metres, provides additional recreational value. It offers an attractive way to cool off on warm days and makes the sunny south-facing garden a special retreat.
An existing balcony complements the outdoor amenities and provides another opportunity to enjoy the view of the surroundings and the private outdoor area.
Conclusion
This well-maintained detached house combines generous living spaces with extensive additional usable areas and a sheltered, sunny outdoor area. Approximately 180 m² of living space across three residential levels, four cellar rooms, and approximately 211 m² of usable and ancillary areas create an exceptionally versatile range of rooms.
Particularly noteworthy are the spacious living and dining area, the Tulikivi soapstone stove, the generous outbuildings, the garage and parking spaces, as well as the south-facing garden with a covered terrace and a pool.
A property for families and buyers who wish to combine spacious living with plenty of additional space, privacy, and versatile usage options in the attractive region along the German Wine Route.
Your destination goes to Google Maps only when you submit the form. TraumImmo neither stores nor logs it.


