| Living area approx. | 132 m² |
|---|
| Rooms | 5 |
|---|
| Plot area | 259 m² |
|---|
| Purchase price | 675.000 € |
|---|---|
| Price per m² | 5,113.64 €/m² |
| Commission | 2,38% (2,38% lediglich auf den Grundstücksanteil inkl. 19% MwSt) |
Calculate using this listing's purchase price. Every assumption is editable and all figures are non-binding estimates.
The initial payment is estimated as loan amount × (interest + repayment) ÷ 12. Individual lending terms, special repayments and further fees are not included. Tax, notary and agent costs may differ in your case. This is not a financing offer or financial advice.
Your inputs are calculated only in this browser and are not saved or sent to TraumImmo.
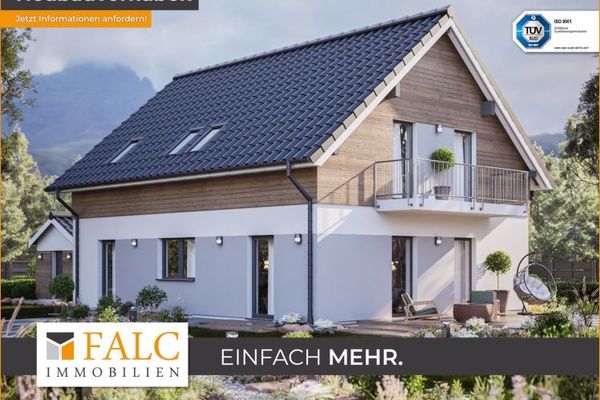
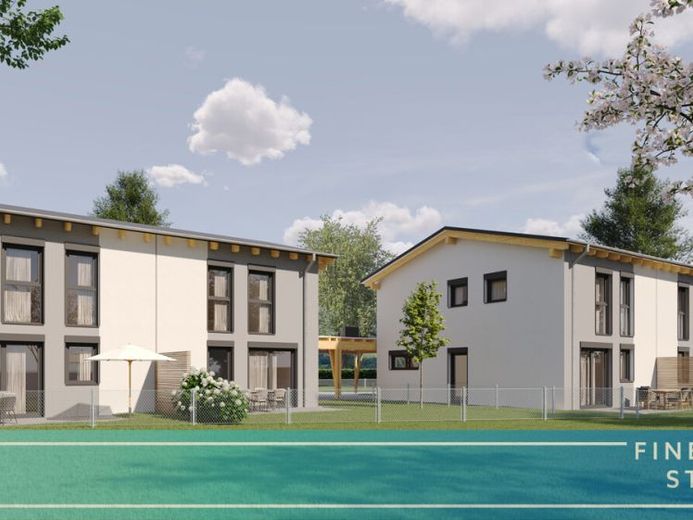
More financing calculators and assumptionsThe semi-detached house planned on the neighboring property has already been completed. If there is concrete purchase interest, it is possible to view one of the already occupied semi-detached units after prior agreement with the owners. This allows you to gain a direct impression of the construction quality on site. The construction planning already completed with a local developer, who will build the house with a basement using solid construction methods, can be realized from €675,000, depending on further features.
This semi-detached unit, which has not yet been built, is planned as a high-quality new build using solid brick construction and offers the future owner the opportunity to help plan and design the house individually within the framework of the building specification. The building will be constructed as a KfW 55 or KfW 40 efficiency house at an additional cost and meets high standards for thermal, acoustic, and residential comfort. The basic concept already emphasizes clear architecture, functional floor plans, and sustainable, durable construction. This is not a prefabricated standard product, but rather a house that can be developed together with the purchaser and is based on practical construction experience.
The design provides for generous window areas, ensuring bright, friendly rooms and a pleasant living atmosphere. With planned ceiling heights of around 2.40 meters, the rooms will have an open, contemporary feel. The living and dining area is designed as an open-plan space and forms the center of the house, with direct access to the terrace and garden. The floor plans are clearly structured and provide a solid basis for different lifestyles—from family living to home-office solutions. Adjustments within the planning and technical possibilities are envisaged in coordination with the architect or construction company.
The features of the house are based on the underlying building specification and provide a high-quality, timeless standard. Materials, finishes, and technical features can be selected and adjusted within the intended framework. These include an energy-efficient heat pump, underfloor heating in the living areas, and a controlled ventilation system with heat recovery. Electric shutters, contemporary electrical and network wiring, as well as functional sanitary and bathroom fittings, are also part of the planning. The specific execution will be carried out in accordance with Construction description and individual selection of finishes.
The house will be built with a full basement. The basement is planned as a utility and technical area and offers additional space for laundry, storage and hobbies, with use corresponding to the intended usage category. If desired, it is also possible to install an additional bathroom in the basement. Here too, the execution will be based on the construction description and the technical specifications.
The terrace is planned and provides a pleasant connection between the living area and the garden. The semi-detached house includes a garage with an electric sectional door as well as an additional outdoor parking space.
The location of the house is characterised by a well-developed local infrastructure and unobstructed mountain views. The semi-detached house is situated in an established residential area. At the same time, the surroundings also offer wooded areas suitable for walking or leisure activities. The connection towards Munich is good both by car and by public transport, making the location particularly attractive for commuters. In addition, the region offers excellent recreational opportunities, proximity to nature and quick access to the Alps and neighbouring Austria.
There is no contractual obligation to a particular property developer between the purchase of the plot and the conclusion of a construction contract. This exposé is intended solely as an indication of a possible cost framework. You purchase the plot directly from the owner and can then freely and independently conclude a construction contract with a construction company of your choice.
Your destination goes to Google Maps only when you submit the form. TraumImmo neither stores nor logs it.