| Type | Other |
|---|---|
| Living area approx. | 251 m² |
| Bedrooms | 4 |
| Rooms | 6 |
|---|---|
| Bathrooms | 2 |
| Plot area | 1120 m² |
|---|---|
| Usable floor area | 139 m² |
| Purchase price | 463.000 € |
|---|---|
| Price per m² | 1,844.62 €/m² |
| Commission | 3,57% (3,57% incl. MwSt) |
Calculate using this listing's purchase price. Every assumption is editable and all figures are non-binding estimates.
The initial payment is estimated as loan amount × (interest + repayment) ÷ 12. Individual lending terms, special repayments and further fees are not included. Tax, notary and agent costs may differ in your case. This is not a financing offer or financial advice.
Your inputs are calculated only in this browser and are not saved or sent to TraumImmo.
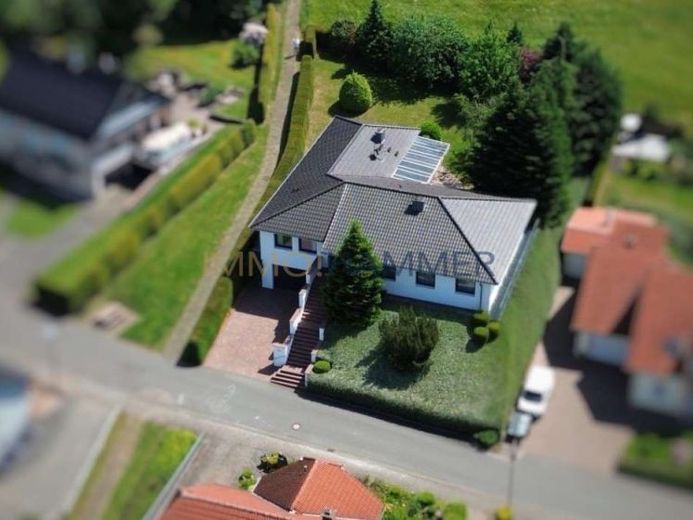
More financing calculators and assumptionsThis corner bungalow, built in 2006, combines generous architecture with energy-efficient features and construction details:
• Double-shell exposed brickwork with excellent insulation and moisture protection
• Triple-glazed aluminium–wood windows
• Energy-efficient central pellet underfloor heating throughout the house
• Fibre optic for the digital future
On a 1,120 m² plot, this corner bungalow offers approx. 251 m² of living space (and approx. 139 m² of usable space) spread over two levels. Generously proportioned rooms are distributed across a total of 6 rooms, including 4 bedrooms and 2 bathrooms. The ground floor comprises a master bedroom with direct access to the bright bathroom, a separate dressing room, as well as office and guest rooms. The area is complemented by a shower room with WC and a separate guest WC. The precisely crafted 24 m² kitchen and dining area is integrated into the open-plan design of the living area. Equipped with Miele appliances, it offers ample space for cooking together with family and friends. The centrepiece of the property is the approx. 80 m² open-plan living area with direct access to the 75 m² terrace. Thanks to the combination of glass wall and ceiling sections and floor-to-ceiling panoramic glass fronts facing the garden, the interior and nature merge. A stylish fireplace and the adjoining studio provide warmth and room for creativity.
The professionally landscaped garden plot, with valuable mature trees and protected privacy, impresses with a 75 m² south-east-facing corner terrace featuring exclusive floor tiles. The terrace is largely covered and offers various secluded areas. The garden plot contains fruit trees, viburnum, lilac, dogwood and photinia.
The basement offers first-class living quality. You can access the bungalow directly via the garage. It contains a guest WC as well as another approx. 68 m² room that could be used as a hobby or office room, guest room or studio. Four further rooms, which could be used as a storage room, laundry room and workshop, adjoin the pellet heating system.
Future-proof energy efficiency:
In times of rising energy costs, this property impresses with its energy-efficient and forward-looking construction and is well equipped for the future.
A CO2-neutral pellet underfloor heating system combined with highly efficient double-shell masonryand triple glazing ensure the best insulation values, an excellent indoor climate and low consumption values.
Key facts about the property
• Living space: approx. 251 m² | Usable area: approx. 139 m²
• Plot size: approx. 1,120 m²
• Rooms: 6 (4 bedrooms)
• Separate WCs: 4
• Condition: Well maintained
• Buyer’s commission: 3.57% incl. statutory VAT
• Availability: By individual arrangement
Note:
To illustrate an alternative room effect, we have partially visualized wooden window and ceiling elements in white. This makes it immediately possible to experience how a different sense of space can be created with little effort.
Energy:
Energy certificate: Energy demand certificate
Main energy source: Pellets/pellet heating
Final energy demand: 89.4 kWh/(m²*a)
Energy consumption for hot water included
Energy efficiency class: C
Date of issue: 27.10.2020
Valid until: 27.10.2030
Type of heating: Central heating
Main energy source: Pellets
Your destination goes to Google Maps only when you submit the form. TraumImmo neither stores nor logs it.
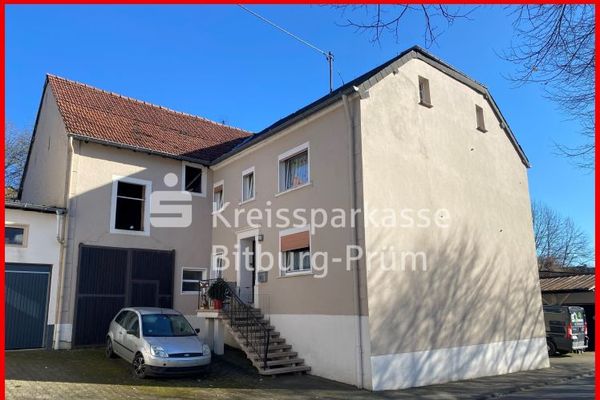 95.000 € Residential house with outbuilding54657 Neidenbach
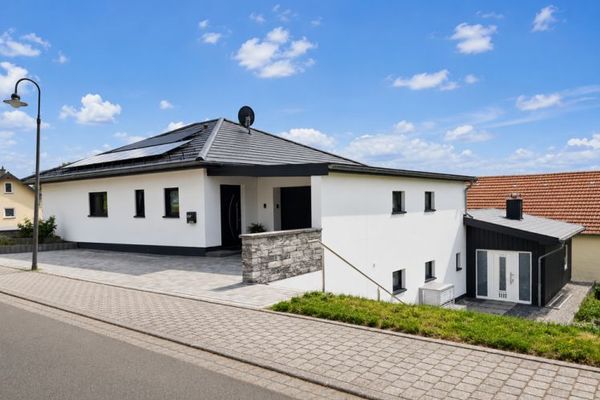 497.000 € Modern single-family or two-family house with two garages, photovoltaic system and KfW-55 standard in Neidenbach54657 Neidenbach

